Property Description
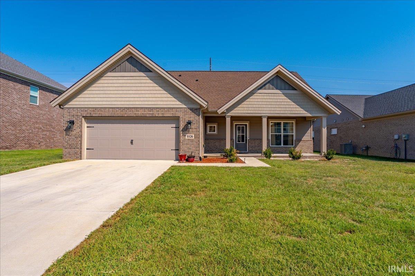
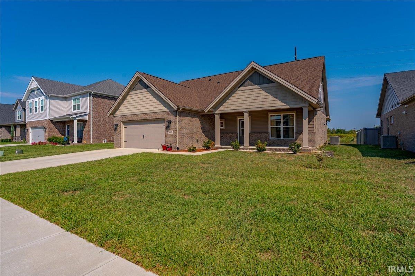
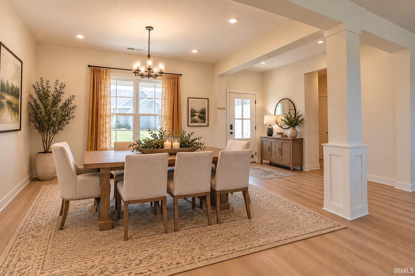
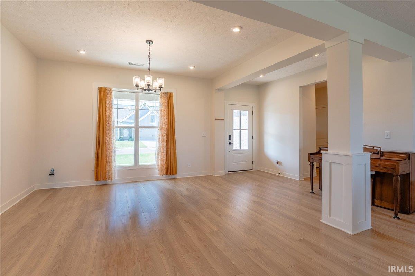
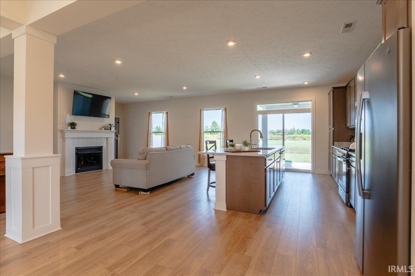
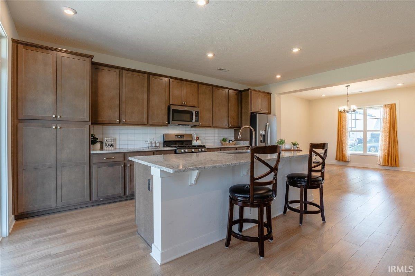
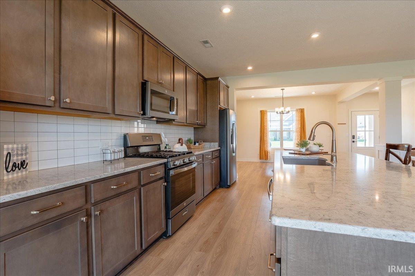
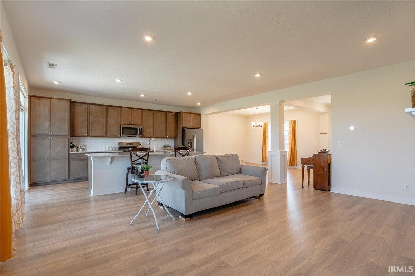
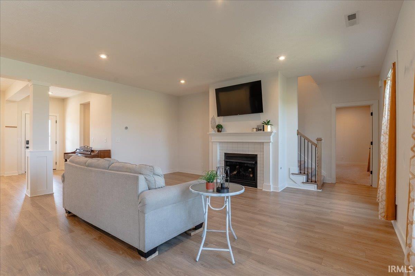
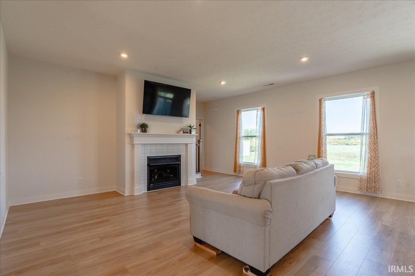
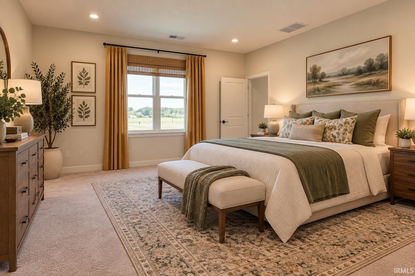
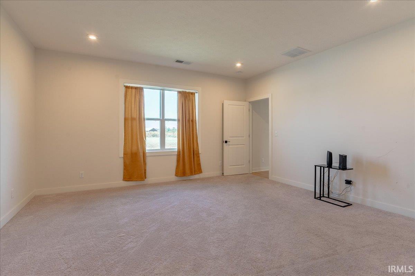
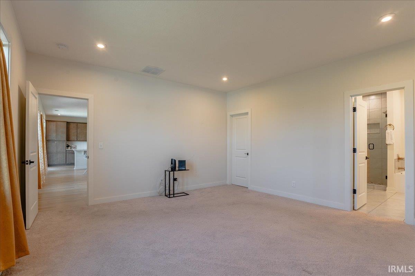
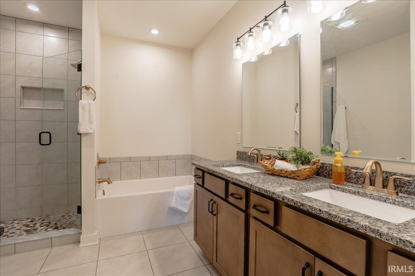
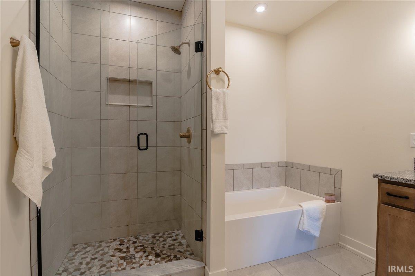
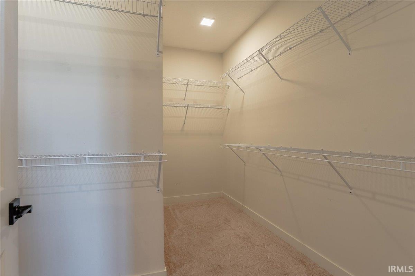
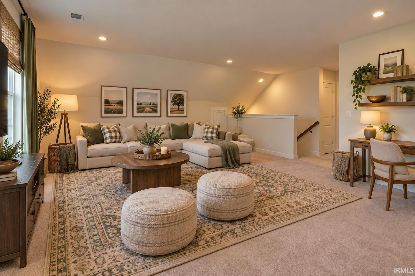
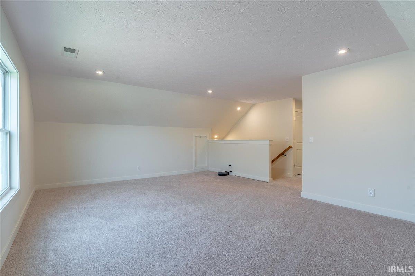
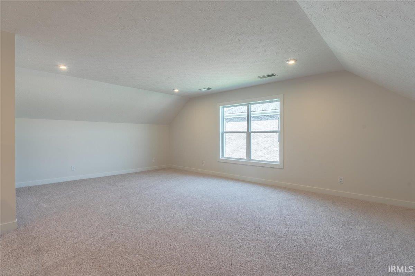
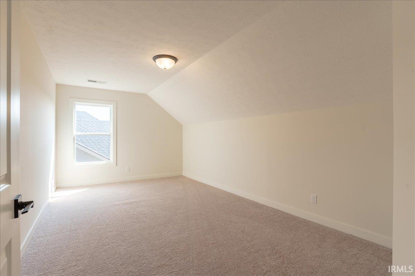
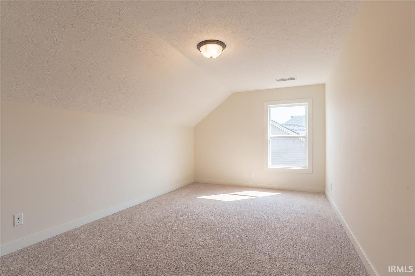
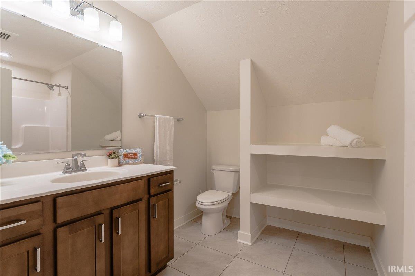
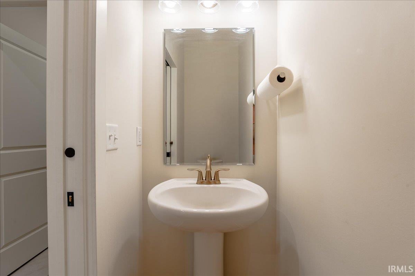
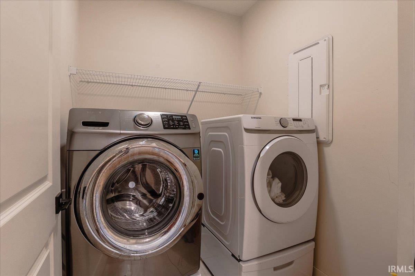
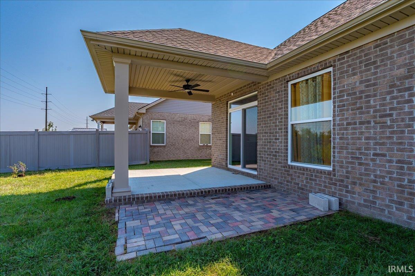
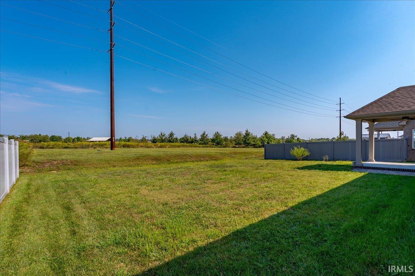
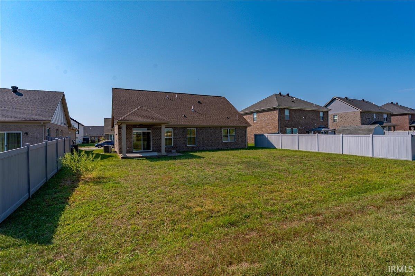
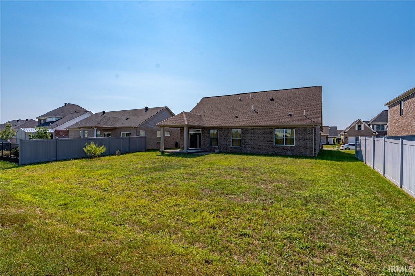
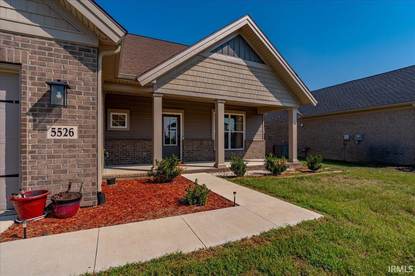
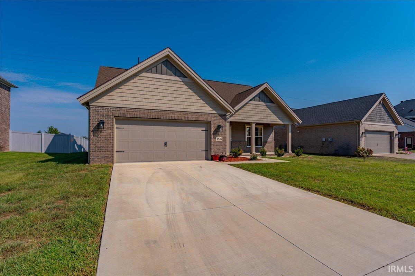
Featuring soaring nine-foot ceilings and bathed in natural light, this smart floor plan offers seamless living and entertaining just steps away from Friedman Park and scenic trails in Newburgh. The welcoming foyer opens to the formal dining room and a functional family entry with an adjacent powder room and laundry. At the heart of the home, a sunlit great room anchored by a gas fireplace with a tile surround and mantle opens effortlessly to a gourmet kitchen boasting quartz countertops, a large island, straight-stack subway tile backsplash, slate appliances, and access to a covered outdoor patio. The main-level primary suite serves as a private retreat with a double-bowl granite vanity, soaking tub, tile shower, and a massive walk-in closet. Upstairs, two additional spacious bedrooms and a full bath are adjacent to a versatile open loft perfect for a home office or media room.
Directions
Head East on Oak Grove Road, turn left on Park Blvd., then turn left on Abbe Wood Drive.
Amenities
1st Bdrm En Suite, Ceiling-9+, Closet(s) Walk-in, Countertops-Stone, Detector-Smoke, Disposal, Dryer Hook Up Electric, Eat-In Kitchen, Foyer Entry, Garage Door Opener, Kitchen Island, Near Walking Trail, Patio Covered
Sale Includes
Dishwasher, Microwave, Refrigerator, Oven-Gas
Property
| MLS # |
202638739 |
| Date Listed |
2026-09-18 |
| Status |
Active |
| Property Type |
Residential |
| Property SubType |
Site-Built Home |
| Square Feet |
2,485 sqft |
| New Construction |
No |
| Style |
One and Half Story |
| Type |
Site-Built Home |
| Bedrooms |
3 |
| Bathrooms |
3 (2 Full, 1 Half) |
| Annual Taxes |
$2,211.16 |
| Year Taxes Payable |
2026 |
| Year Built |
2023 |
| Virtual Tour |
propertypanorama.com » |
| Days on Market |
15 |
| Homestead Year |
No |
Additional
| Design |
Craftsman |
| Cooling |
Central Air |
| Heating |
Gas, Forced Air |
| Garage |
Attached |
| Main Level Laundry |
Yes |
Room Dimensions
| Living Room |
18 × 18 |
Main Level |
| Dining Room |
14 × 12 |
Main Level |
| Kitchen |
10 × 18 |
Main Level |
| Master Bedroom |
16 × 15 |
Main Level |
| 2nd Bedroom |
17 × 11 |
Upper Level |
| 3rd Bedroom |
17 × 11 |
Upper Level |
| Loft |
16 × 22 |
Upper Level |
Bathroom Locations
| Full Baths |
1 Main, 1 Upper |
| Half Baths |
1 Main |
External Features
| Construction |
Site-Built Home |
| Exterior |
Brick,Vinyl |
| Lot Size |
9,148 sq ft |
| Acreage |
0.21 Acres |
| Lot Dimensions |
70x135 |
| Parking |
Yes |
| Sewer |
Public |
| Water |
Public |
| Fence |
None |
Location
| Area |
Warrick County |
| County |
Warrick |
| Subdivision |
Berkshire |
| Township |
Boon |
| City |
Newburgh |
| State |
IN |
| Zip |
47630 |
Schools
| School District |
Warrick County School Corp. |
| Elementary |
Castle |
| Middle School |
Castle North |
| High School |
Castle |
Financial
| Assoc. Dues |
$0.00 Not Applicable |
IDX information provided by the Indiana Regional MLS.
IDX information is provided exclusively for consumers’ personal, non-commercial use and may not be used for any purpose other than to identify prospective properties consumers may be interested in purchasing. Data is deemed reliable but is not guaranteed accurate by the MLS.