Property Description
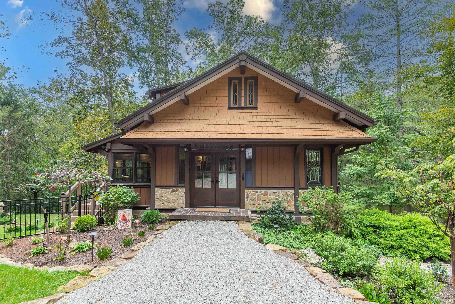
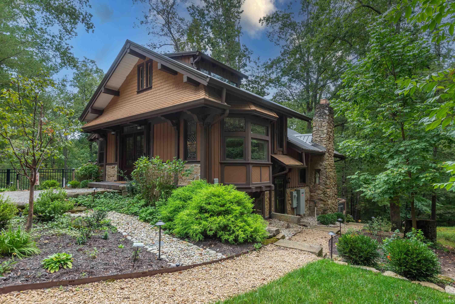
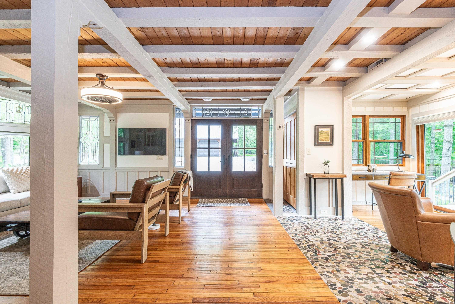
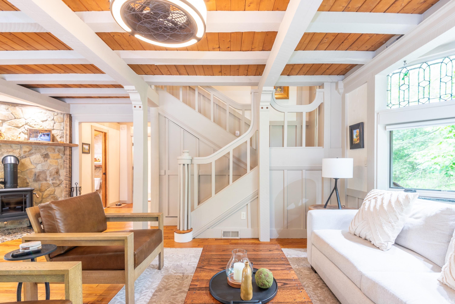
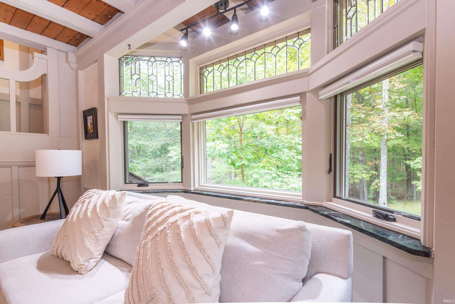
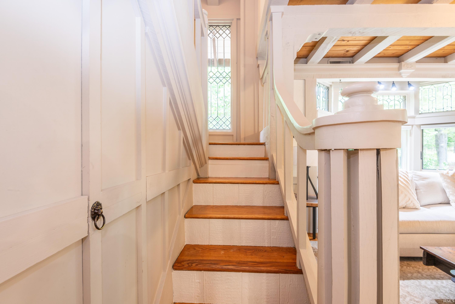
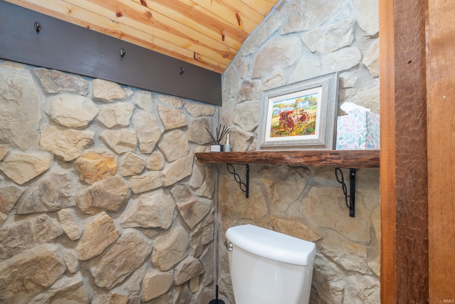
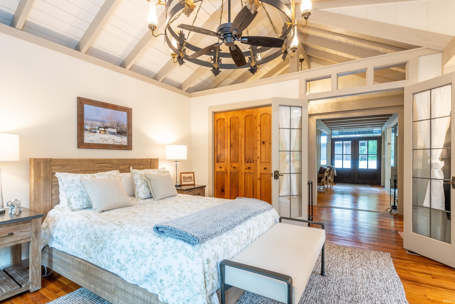
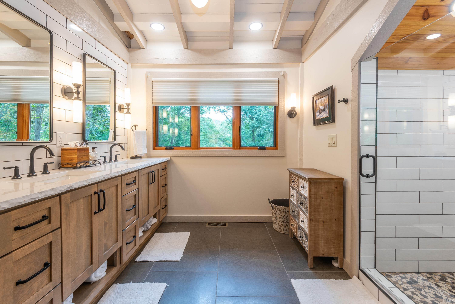
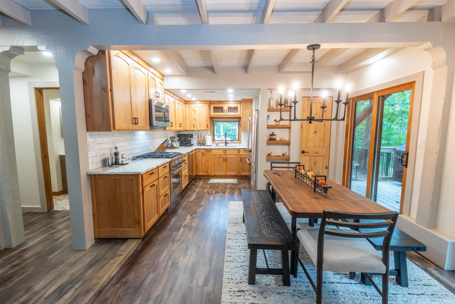
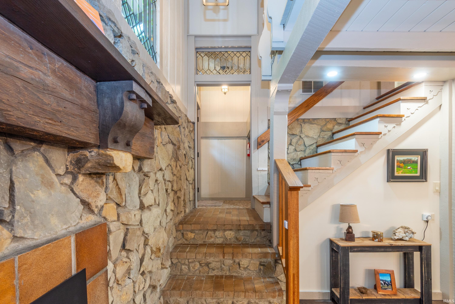
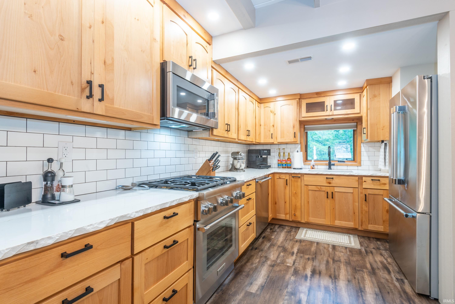
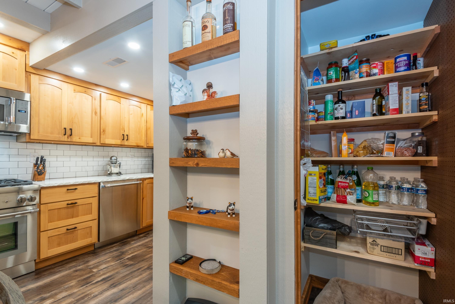
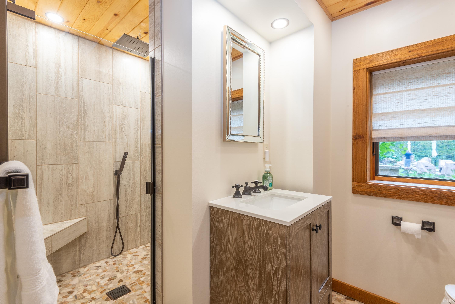
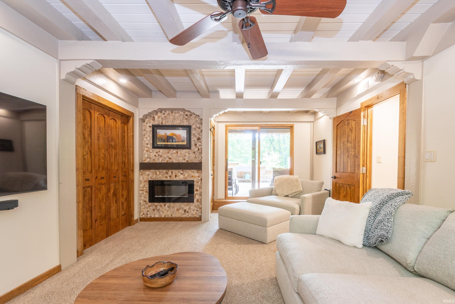
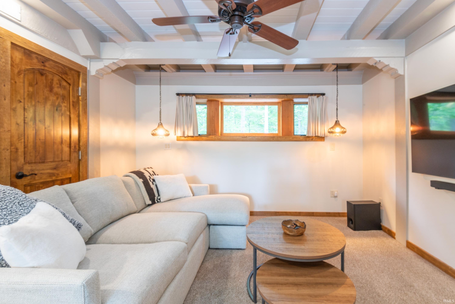
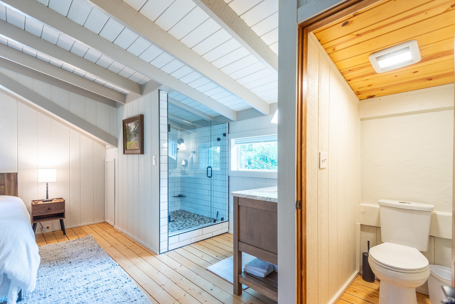
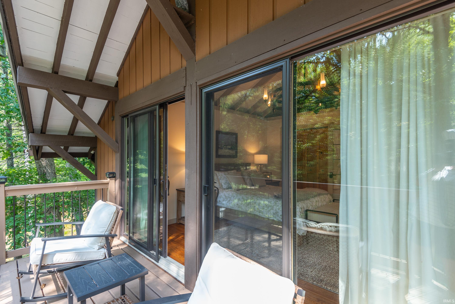
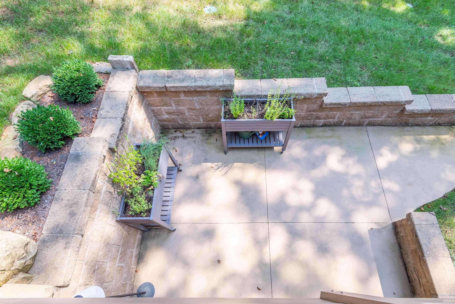
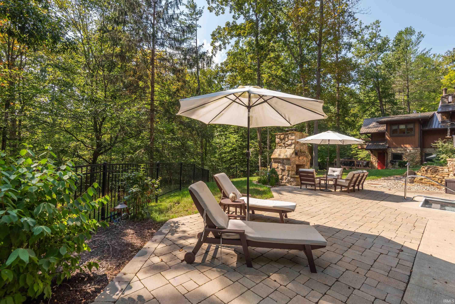
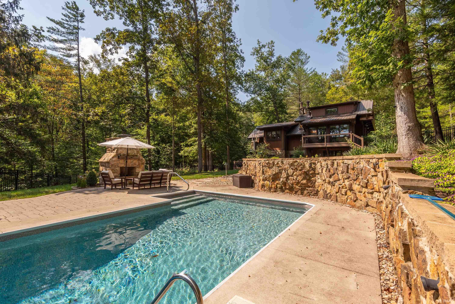
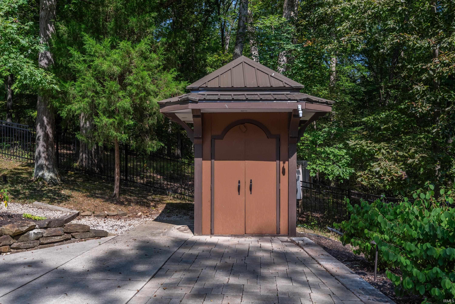
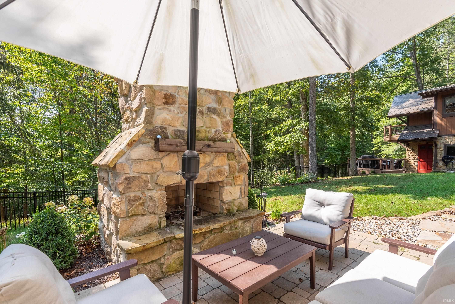
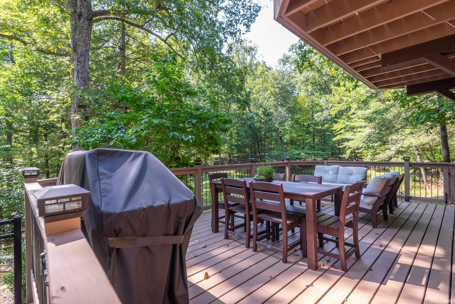
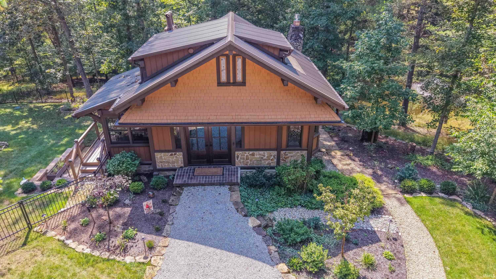
WOW Factors everywhere you look is what comes to mind when you pull into 1707 Nob Hill Road in Nashville!! This Brown County retreat will tempt you to never leave! Work from Home, sure thing, with high speed internet. Enjoy all four seasons from every window, Absolutely!! This charming cottage offers 3 levels of enjoyment. The main floor has a beautiful bedroom ensuite with a private balcony over looking the pond. The living space with great details such as leaded glass, wood burning stove for cool evenings and separate entertaining areas and access to the fenced back yard and a half bath. The upper level is a private bedroom en/suite to get away from everything! The lower level is for entertaining, a large eat in kitchen with fireplace and all Thermador stainless appliances, access to the deck over looking the woods, a room currently used as a secondary living space but would make a great 3rd bedroom, with a full bath and laundry facilities. There is also a walk out to the covered patio. The fenced in yard features an in-ground pool, outdoor fireplace, plenty of patio space, an irrigation system, pool storage house, all house generator, circular driveway, extensive outdoor lighting and all of this is surrounded by your 6.6+ acres!! There is also a very nice 2 car detached garage! This is a special home and it's even better that you are just 7 minutes to DT Nashville. What could be more perfect. Make this home your own in time for the best "leaf viewing" time of the year.
Directions
From DT Nashville, go west on Main St. (Helmsburg Rd) and follow to Jackson Branch Rd. Turn right and follow to Nob Hill Rd turn and home is on the right.
Amenities
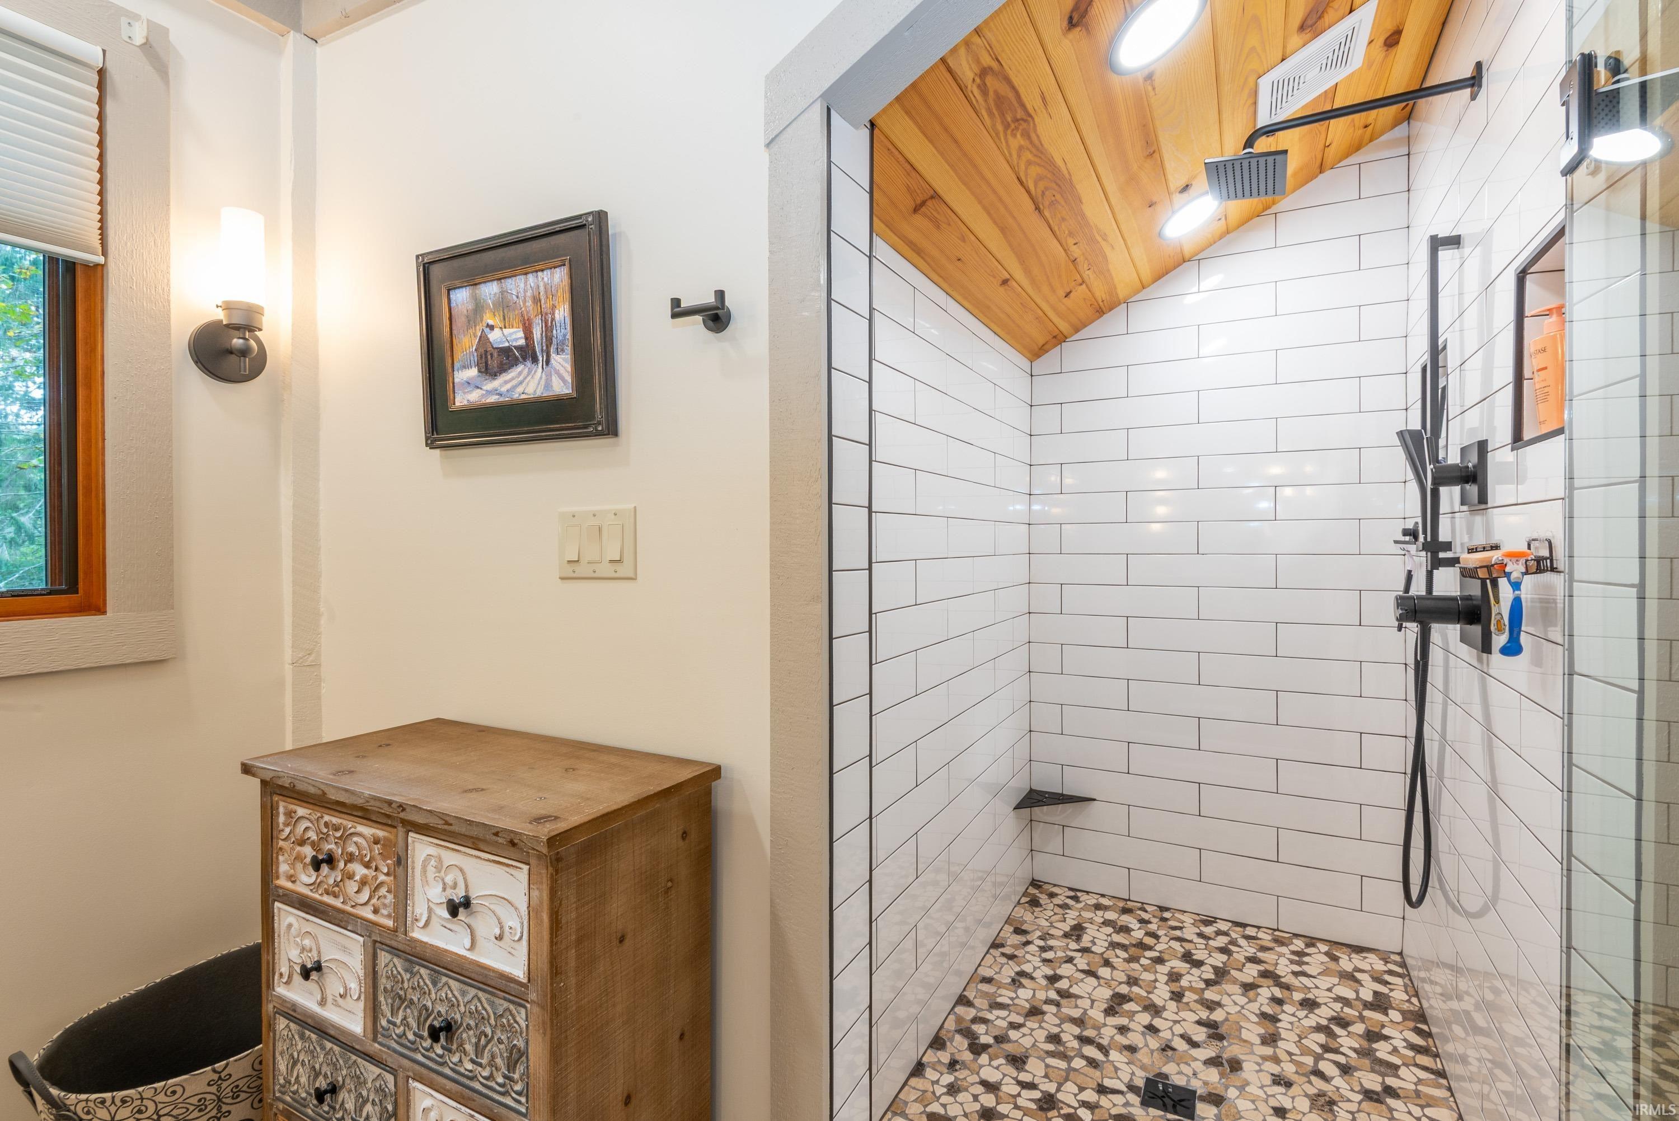
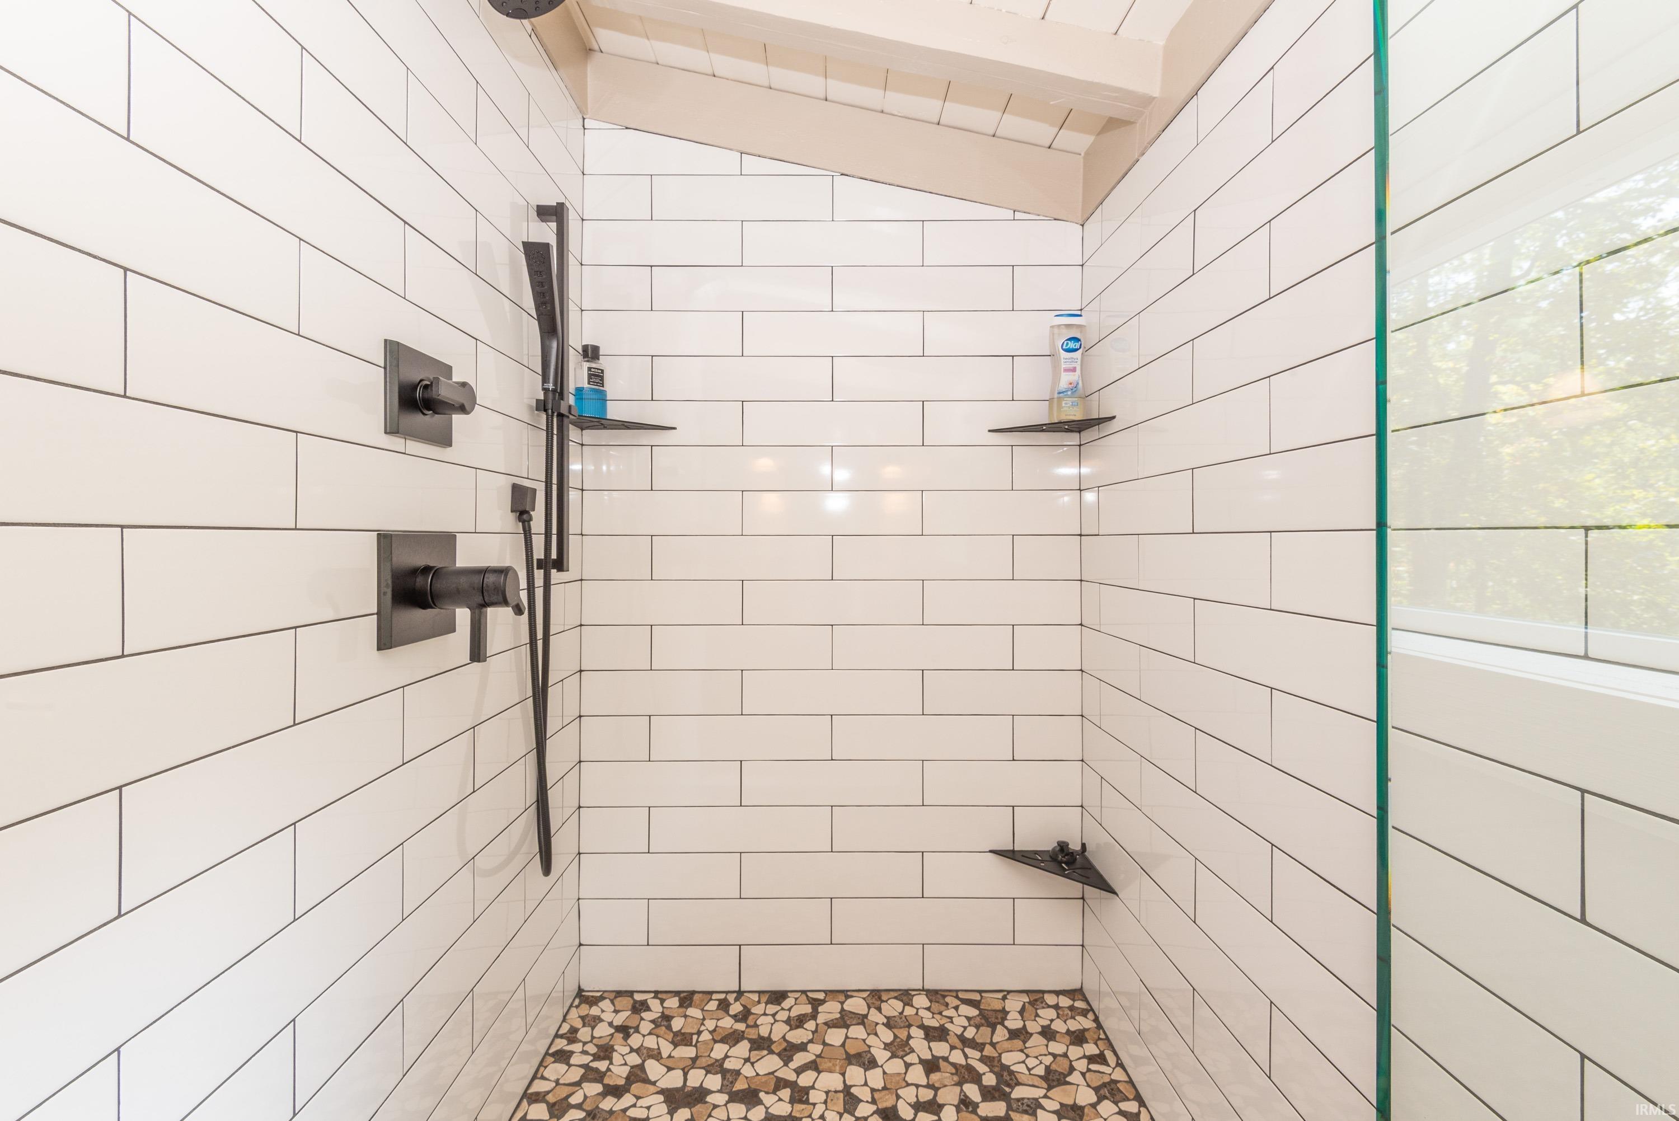
1st Bdrm En Suite, Balcony, Ceiling-9+, Ceiling Fan(s), Ceilings-Vaulted, Closet(s) Walk-in, Countertops-Solid Surf, Countertops-Stone, Deck Open, Detector-Smoke, Eat-In Kitchen, Firepit, Foyer Entry, Garage Door Opener, Generator Built-In, Generator-Whole House, Irrigation System, Landscaped, Natural Woodwork, Open Floor Plan, Patio Covered, Patio Open, Pocket Doors, Porch Covered, Split Br Floor Plan, Twin Sink Vanity, Stand Up Shower, Main Level Bedroom Suite, Sump Pump, Custom Cabinetry
Sale Includes
Dishwasher, Microwave, Refrigerator, Washer, Window Treatments, Dryer-Electric, Laundry-Stacked W/D, Pool Equipment, Range-Gas, Sump Pump+Battery Backup, Water Heater Gas, Water Heater Tankless
Property
| MLS # |
202638740 |
| Date Listed |
2026-09-18 |
| Status |
Active |
| Property Type |
Residential |
| Property SubType |
Site-Built Home |
| Square Feet |
2,479 sqft |
| New Construction |
No |
| Style |
One and Half Story |
| Type |
Site-Built Home |
| Basement |
Yes |
| Bedrooms |
3 |
| Bathrooms |
4 (3 Full, 1 Half) |
| Annual Taxes |
$4,879.96 |
| Year Taxes Payable |
25/26 |
| Year Built |
1969 |
| Virtual Tour |
propertypanorama.com » |
| Days on Market |
15 |
| Homestead Year |
No |
Additional
| Design |
Cabin/Cottage,Craftsman |
| Cooling |
Central Air |
| Heating |
Gas, Forced Air |
| Garage |
Detached |
| Hardwood Floors |
Yes |
| Pool |
Yes |
Room Dimensions
| Living Room |
17 × 30 |
Main Level |
| Kitchen |
14 × 23 |
Lower Level |
| Master Bedroom |
14 × 14 |
Main Level |
| 2nd Bedroom |
12 × 14 |
Upper Level |
| 3rd Bedroom |
13 × 20 |
Lower Level |
Bathroom Locations
| Full Baths |
1 Main, 1 Upper, 1 Lower |
| Half Baths |
1 Main |
External Features
| Construction |
Site-Built Home |
| Exterior |
Stone,Wood |
| Lot Size |
287,932 sq ft |
| Acreage |
6.61 Acres |
| Lot Dimensions |
Irregular |
| Parking |
Yes |
| Sewer |
Septic |
| Water |
City |
| Fence |
Metal |
Location
| Area |
Brown County |
| Location |
City/Town/Suburb |
| County |
Brown |
| Subdivision |
None |
| Township |
Jackson |
| City |
Nashville |
| State |
IN |
| Zip |
47448 |
Schools
| School District |
Brown County School Corp. |
| Elementary |
Van Buren/Brown |
| Middle School |
Brown County |
| High School |
Brown County |
Financial
| Financing Terms |
Cash, Conventional |
| Assoc. Dues |
$0.00 Not Applicable |