- amilakis@gmail.com
- Direct (765) 418-4771
4615 Verbena Lane
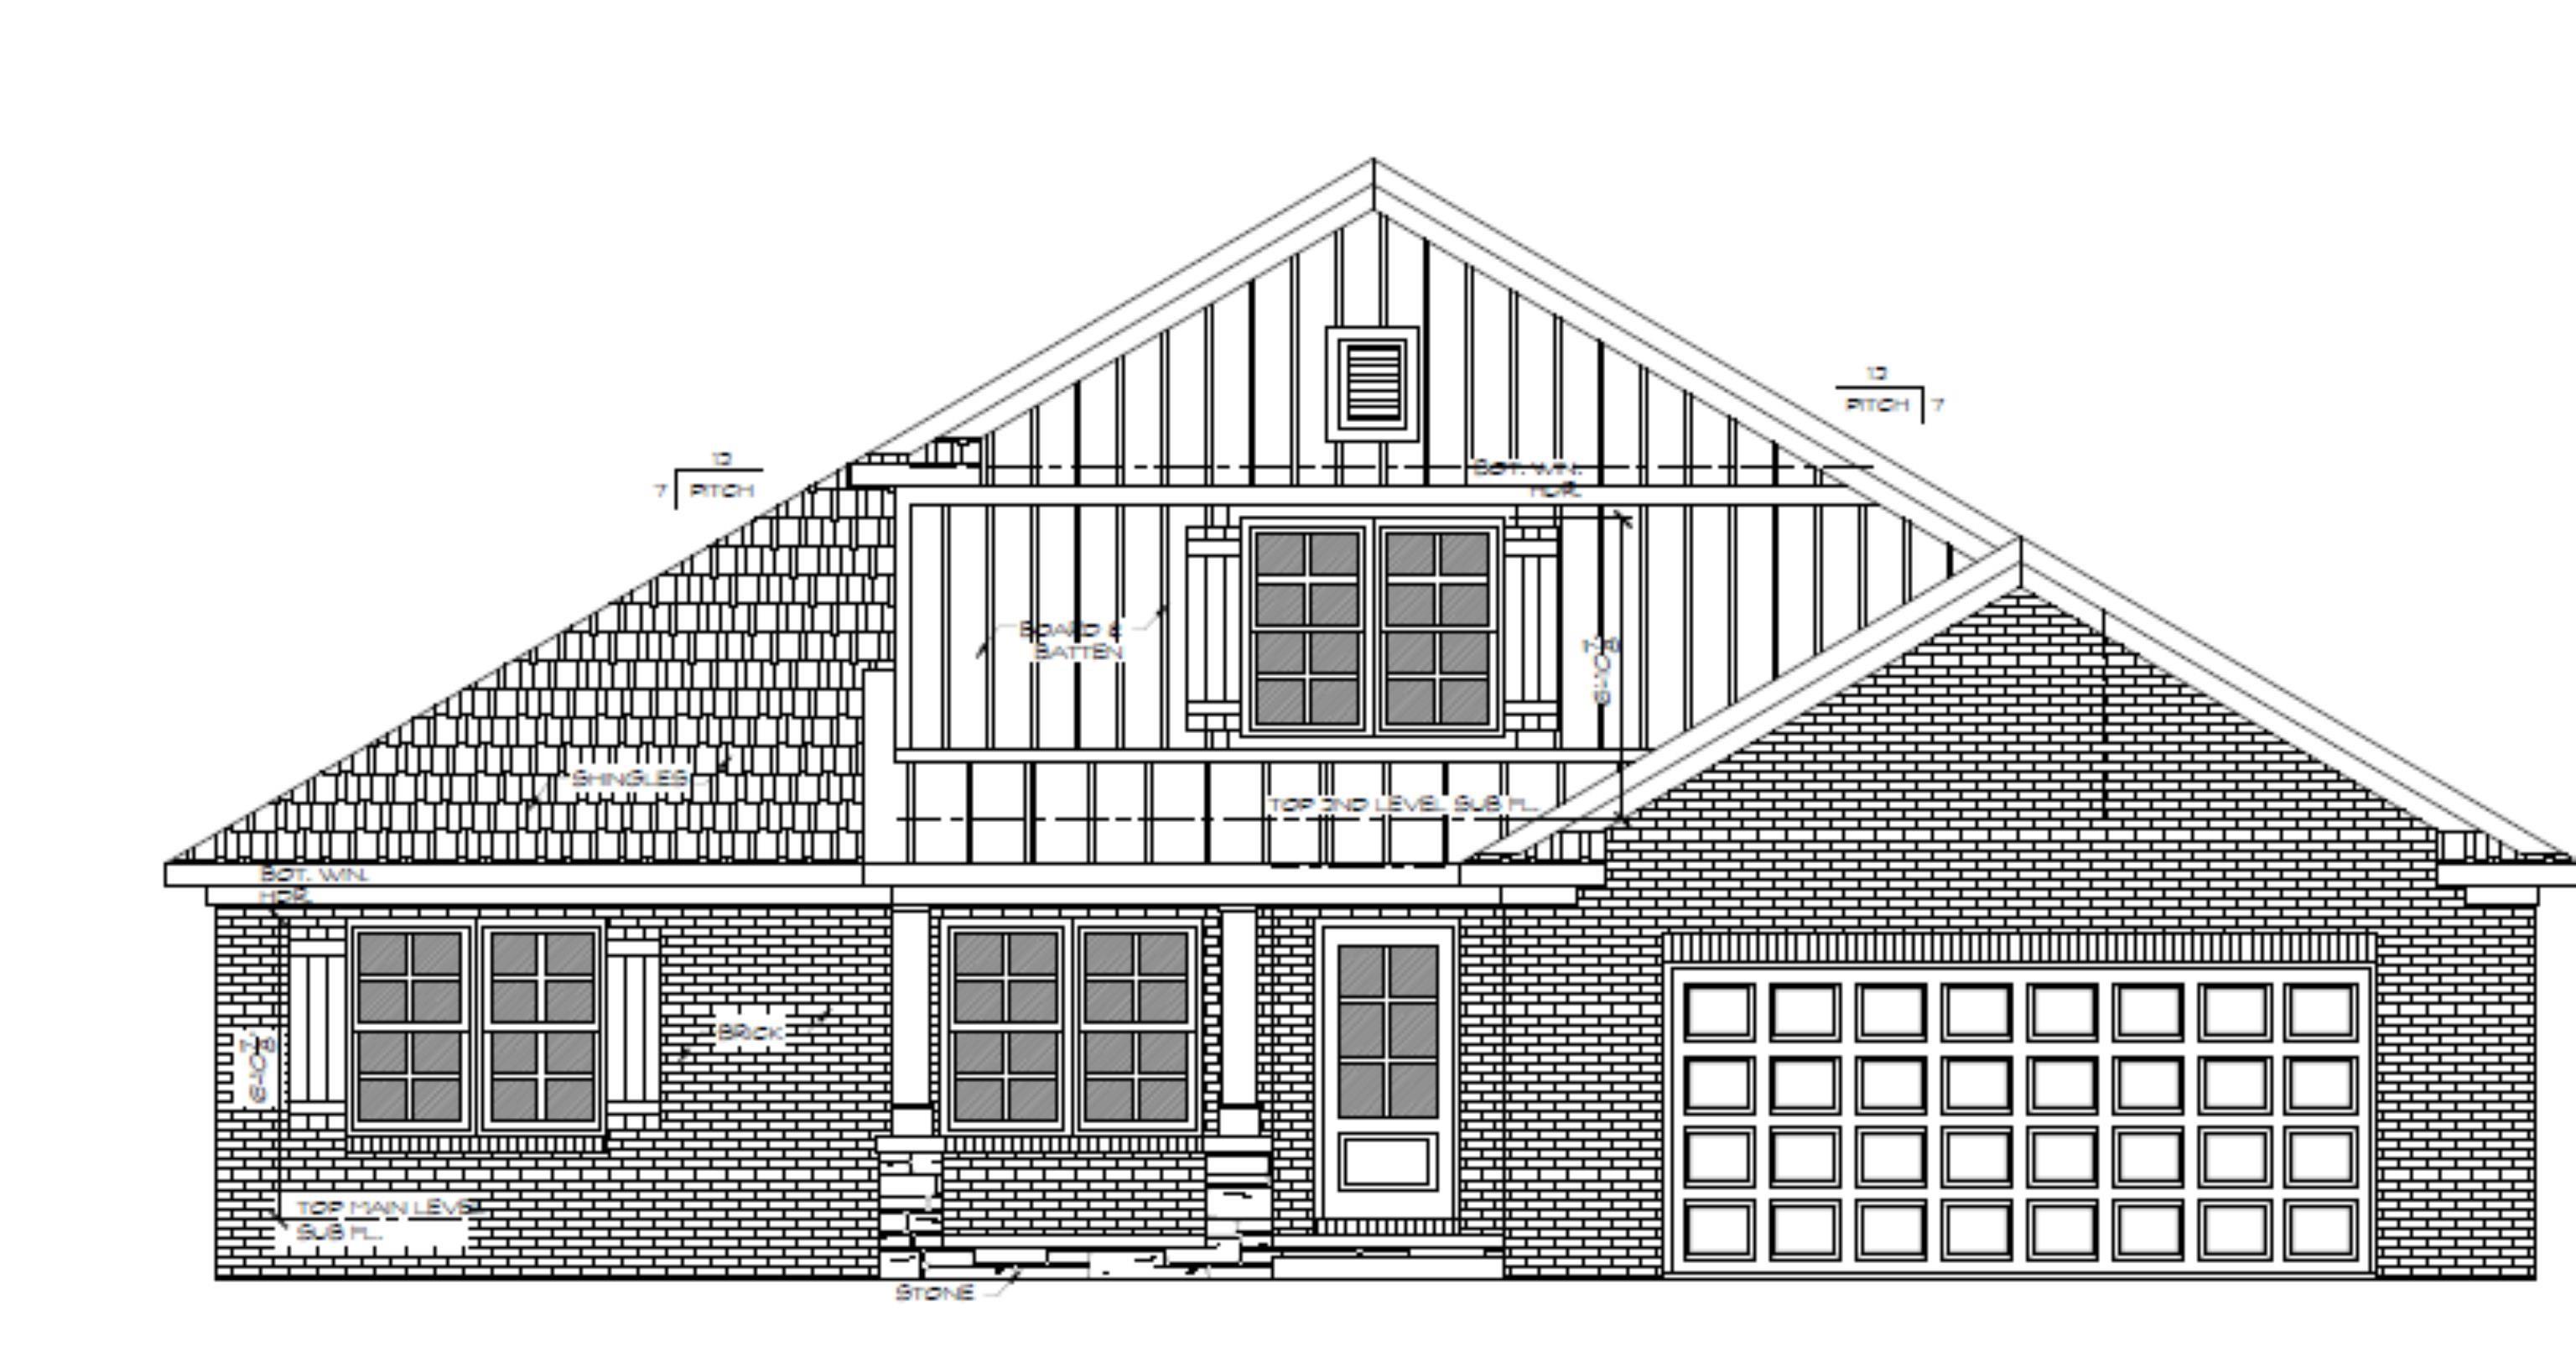
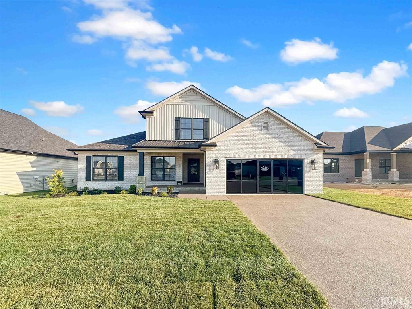
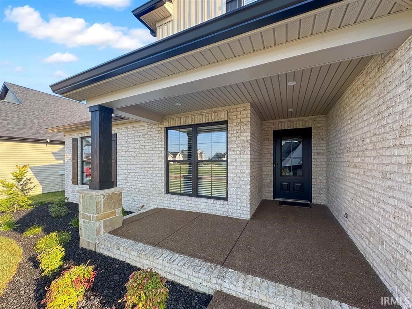
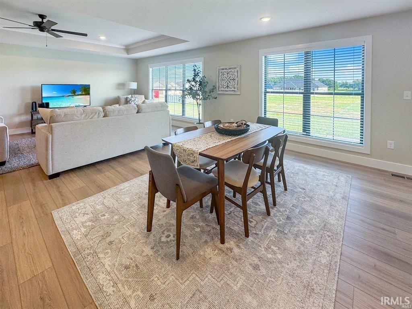
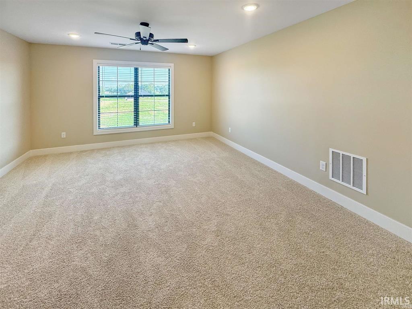
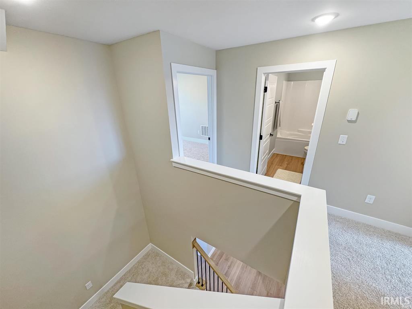
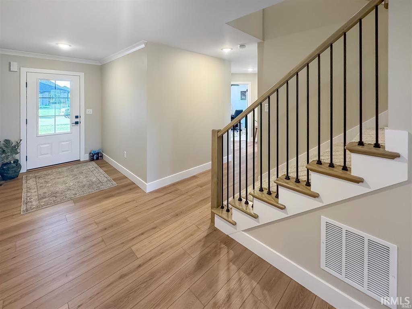
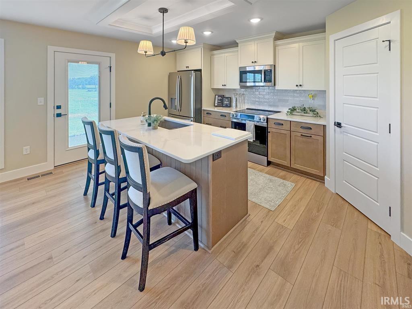
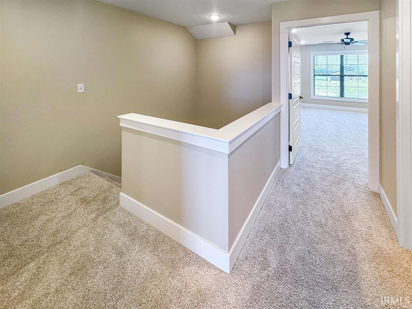
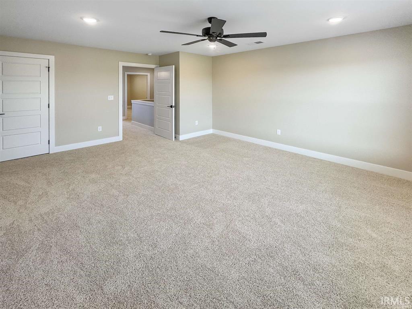
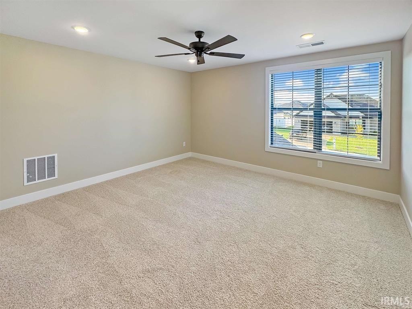

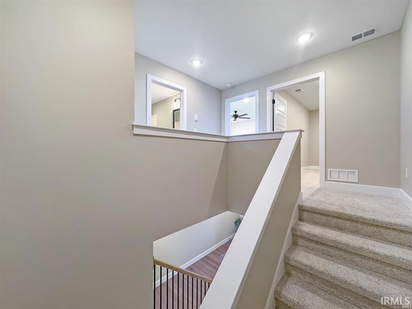
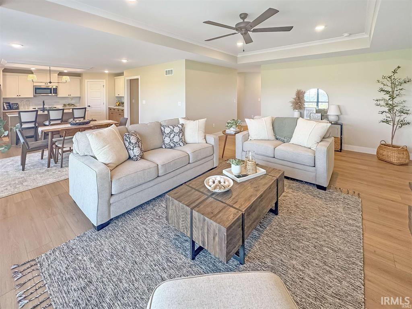

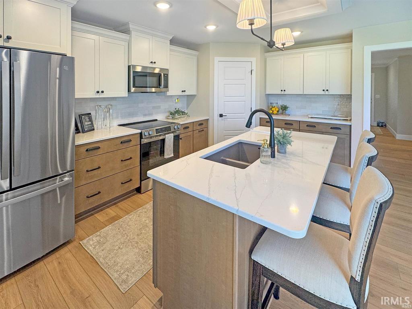
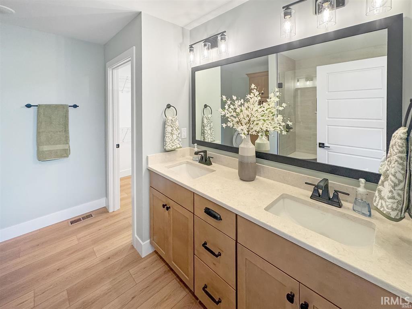
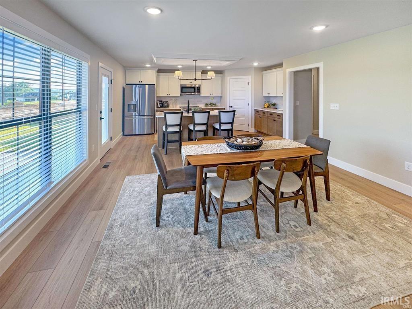

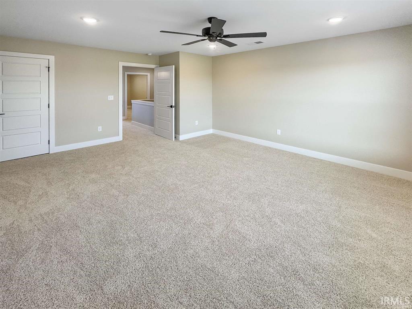

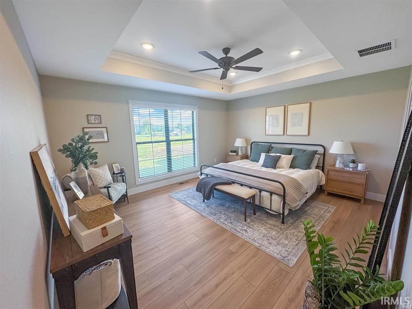
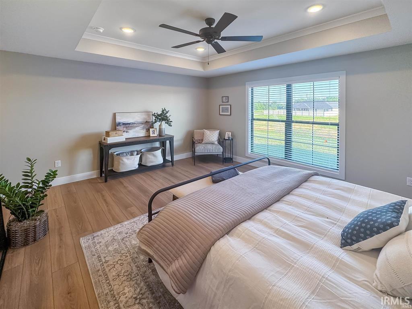

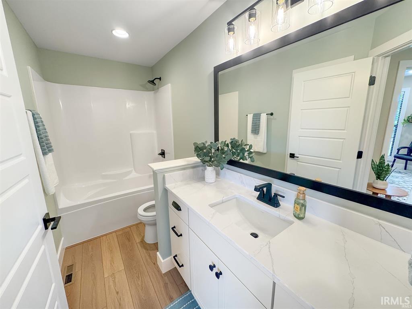
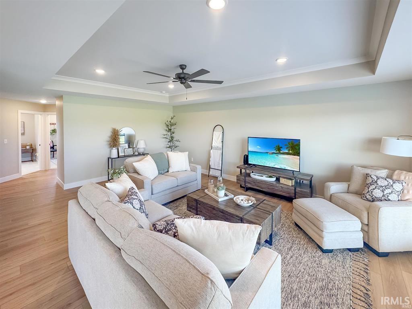

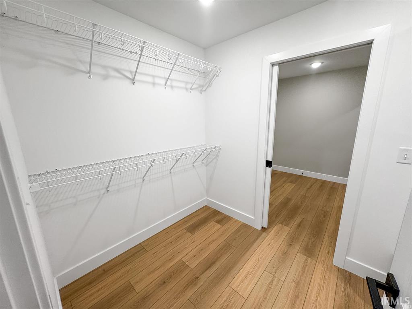
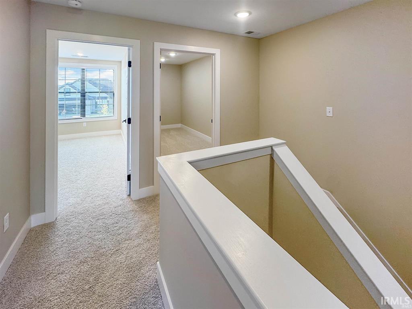
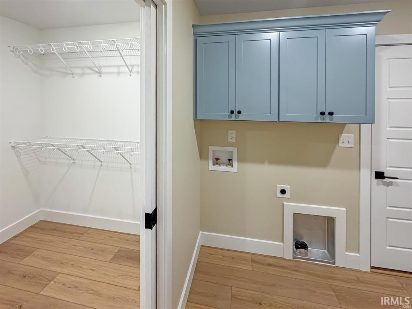
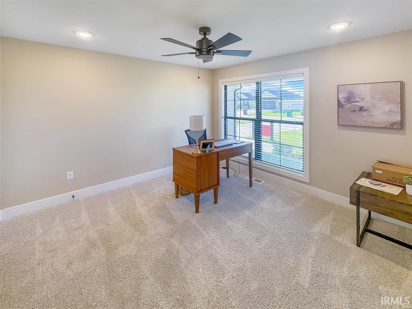


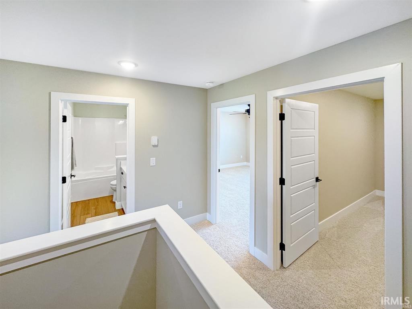
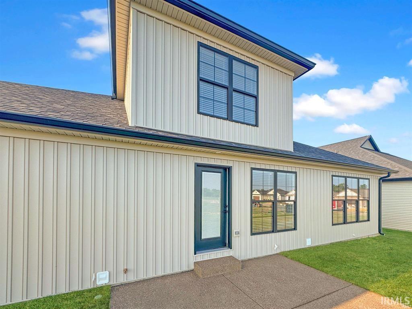
Proposed construction. Pictures are of a similar home. Welcome to this beautiful Chapman-built home in a prime north side location, less than five minutes from I-69 with convenient access to shopping, dining, schools, and everyday amenities. Designed in the timeless American Craftsman style, this home offers exceptional curb appeal and a thoughtfully designed open floor plan. Tray ceilings and large windows create a bright, spacious atmosphere, while premium finishes add style throughout. The gourmet kitchen features shaker-style cabinetry with soft-close doors and drawers, crown molding, a pantry, stainless steel appliances, a large island for dining or meal prep, quartz countertops, and a tiled backsplash. Craftsman-style trim and doors add character throughout the home, while luxury vinyl plank flooring extends through the main living areas, with carpet in the secondary bedrooms for added comfort. The private primary suite showcases a tray ceiling with crown molding, a spacious walk-in closet with direct access to the laundry room, and a luxurious ensuite bath featuring dual vanities with quartz countertops and a 5-foot tiled walk-in shower. Upstairs, you'll find the fourth and fifth bedrooms, a full bathroom, a versatile flex space that's perfect for a playroom, office, or media room, and convenient walk-in storage. The laundry room includes built-in cabinetry for extra storage and is easily accessible from the primary closet. A full-view glass door off the kitchen opens to covered deck, creating the perfect space to relax or entertain outdoors. Additional features include a fully sodded yard, professional landscaping, an irrigation system, and a durable, stain-resistant epoxy-coated garage floor. Full basement providing future expansion and storage. This home also includes a 2-10 Home Builders Warranty, providing added peace of mind.
From N Green River Rd: W on Spanish Moss Blvd; N on Persimmon Ln; Eon Verbena Ln;
Ceiling-9+, Closet(s) Walk-in, Countertops-Solid Surf, Deck Covered, Detector-Smoke, Eat-In Kitchen, Garage Door Opener, Irrigation System, Kitchen Island, Open Floor Plan, Steam Shower
| MLS # | 202638743 |
|---|---|
| Date Listed | 2026-09-17 |
| Status | Active |
| Property Type | Residential |
| Property SubType | Site-Built Home |
| Finished Square Feet | 2,659 sqft |
| Total Square Feet | 4,327 sqft |
| New Construction | Spec |
| Style | One and Half Story |
| Type | Site-Built Home |
| Basement | Yes |
| Bedrooms | 5 |
| Bathrooms | 3 |
| Annual Taxes | $100.00 |
| Year Taxes Payable | 2026 |
| Year Built | 2026 |
| Virtual Tour | propertypanorama.com » |
| Days on Market | 15 |
| Homestead Year | No |
| Design | Craftsman |
|---|---|
| Cooling | Central Air |
| Heating | Gas, Forced Air |
| Garage | Attached |
| Main Level Laundry | Yes |
| Living Room | 22 × 15 | Main Level |
| Dining Room | 14 × 13 | Main Level |
| Kitchen | 12 × 10 | Main Level |
| Master Bedroom | 15 × 13 | Main Level |
| 2nd Bedroom | 12 × 11 | Main Level |
| 3rd Bedroom | 12 × 11 | Main Level |
| 4th Bedroom | 14 × 14 | Upper Level |
| 5th Bedroom | 14 × 14 | Upper Level |
| Extra Room | 7 × 14 | Upper Level |
| Full Baths | 2 Main, 1 Upper |
| Construction | Site-Built Home |
|---|---|
| Exterior | Aluminum,Brick,Vinyl |
| Lot Size | 20,473 sq ft |
| Acreage | 0.47 Acres |
| Lot Dimensions | 52x177 |
| Sewer | Public |
| Water | Public |
| Fence | None |
| Area | Vanderburgh County |
|---|---|
| Location | City/Town/Suburb |
| County | Vanderburgh |
| Subdivision | Magnolia Ridge |
| Township | Scott |
| City | Evansville |
| State | IN |
| Zip | 47725 |
| School District | Evansville-Vanderburgh School Corp. |
|---|---|
| Elementary | McCutchanville |
| Middle School | North |
| High School | North |
| Assoc. Dues | $0.00 Not Applicable |
|---|

MLS# 202638743
Listing Provided Courtesy of Steven Dossett
F.C. TUCKER EMGE
Cell: 812-449-9222
Listing updated September 24, 2026 at 11:00 am
Last checked 11 minutes ago
IDX information provided by the Indiana Regional MLS. IDX information is provided exclusively for consumers’ personal, non-commercial use and may not be used for any purpose other than to identify prospective properties consumers may be interested in purchasing. Data is deemed reliable but is not guaranteed accurate by the MLS.