Property Description
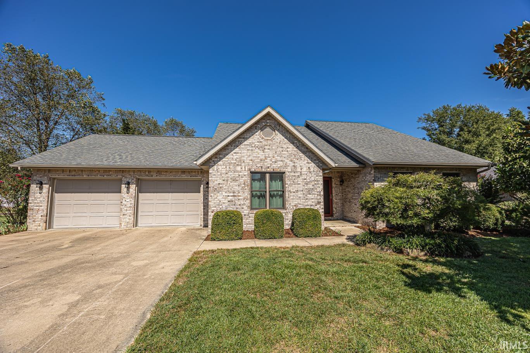
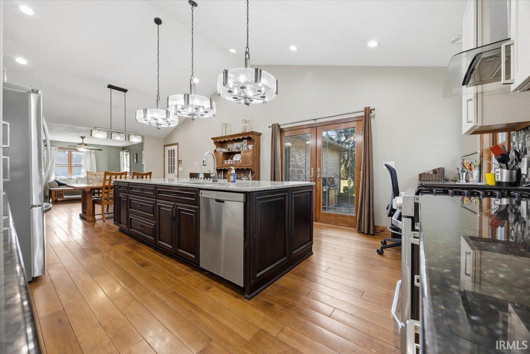
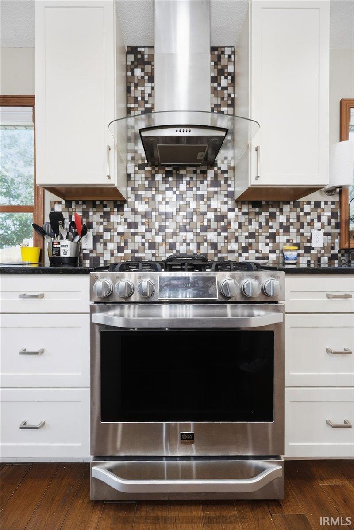
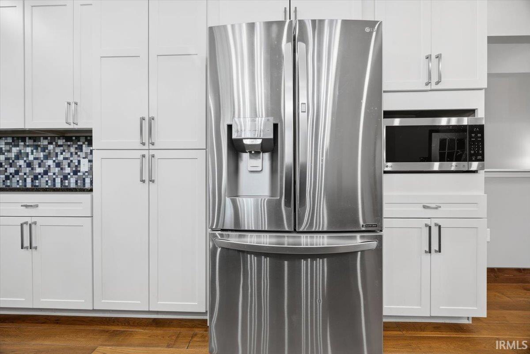
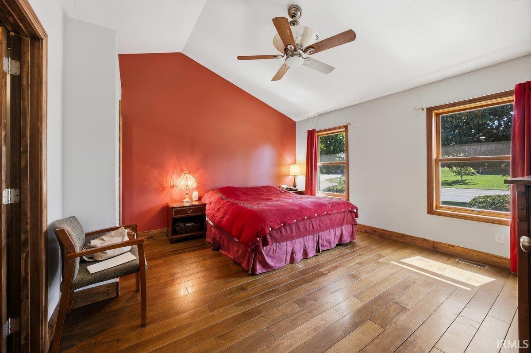
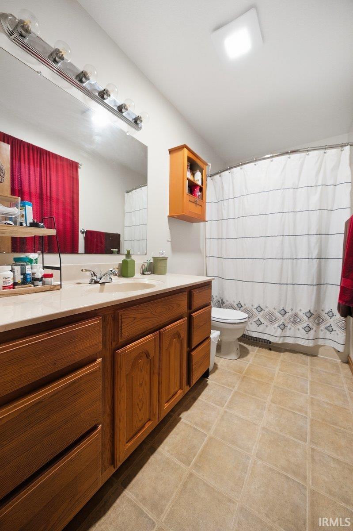
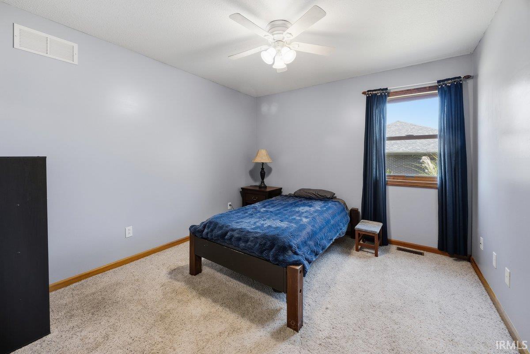
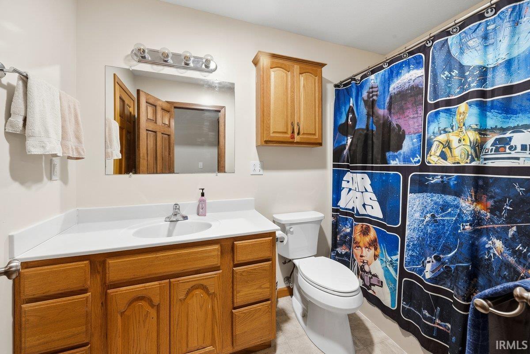
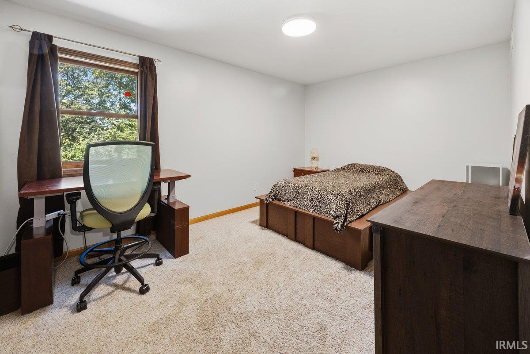
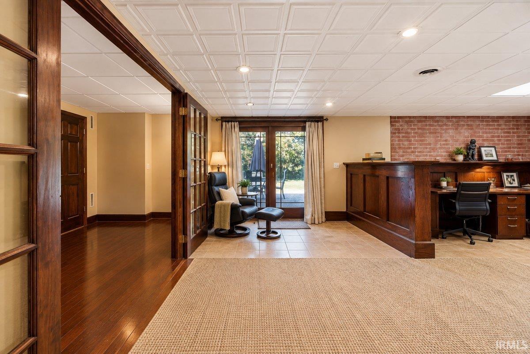
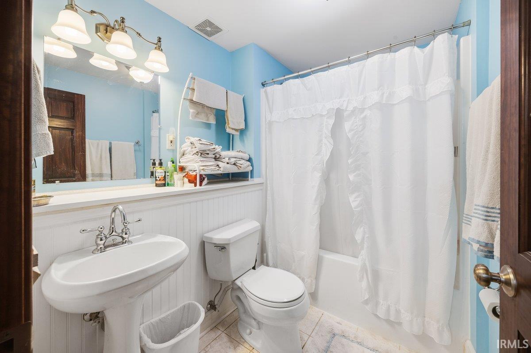
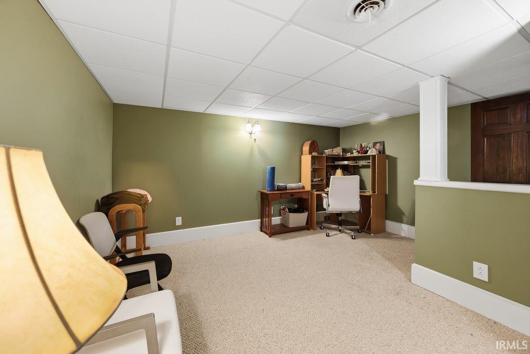
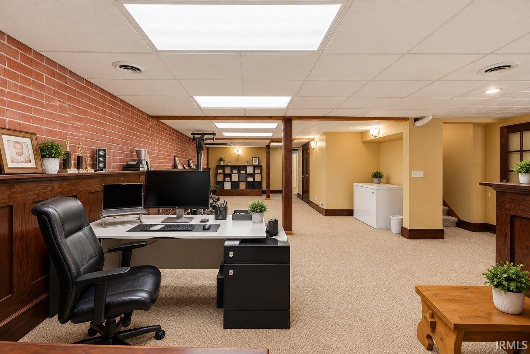
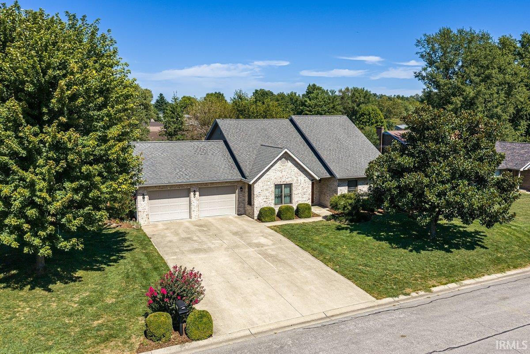
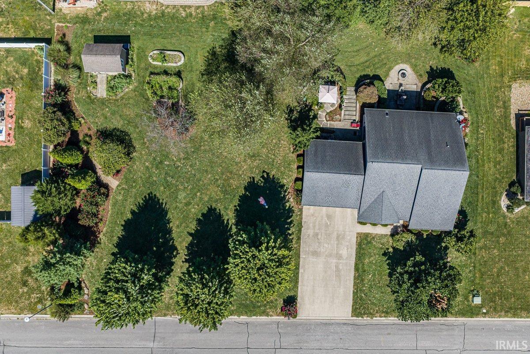
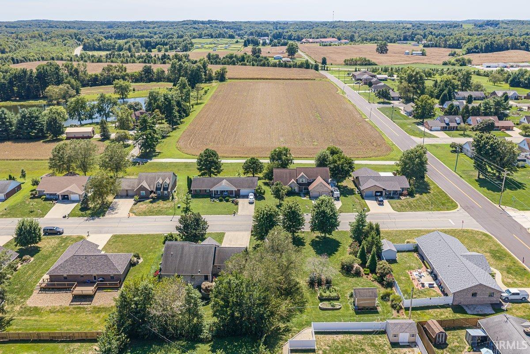
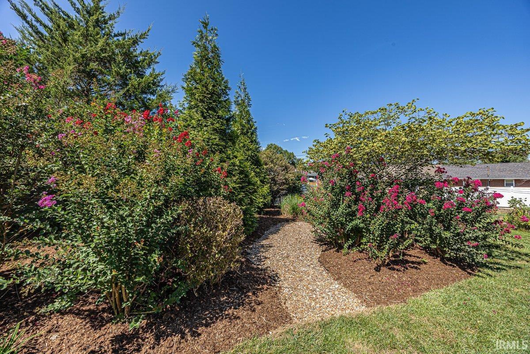
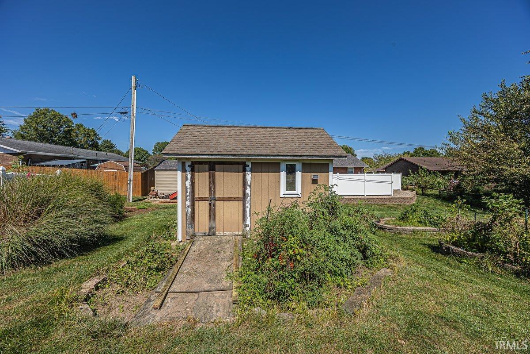
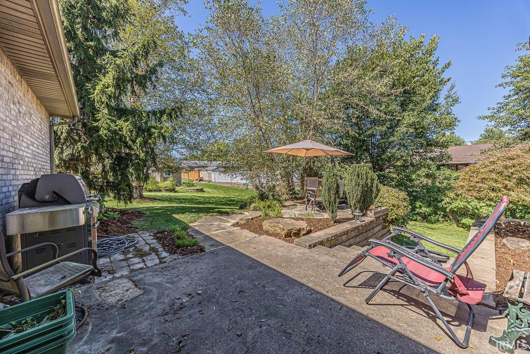
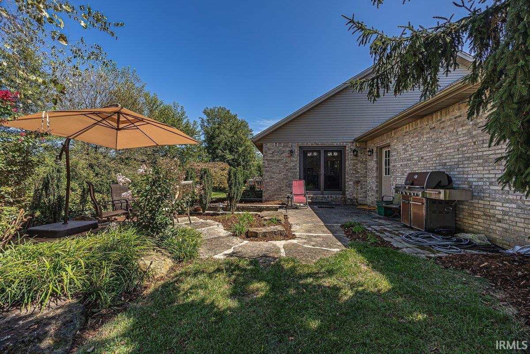
Welcome to this spacious all brick home with a full finished, walk-out basement in a quiet subdivision on the south side of Jasper! The main level includes 3 bedrooms, 2 full bathrooms, a beautiful dream kitchen that was completely remodeled in 2019 (down to the wiring), and an open, large space for dining and family time. The basement includes a large open area for recreation, a nice family room, a secluded office/bedroom area, and a full bathroom. The outside is fully landscaped and includes 2 lots containing a little over 1/2 acre in all, with a sprinkler/irrigation system. Recent updates include fresh paint, a new water heater, and in the last few years hardwood flooring, and several windows & doors were replaced. All appliances are included.
Directions
231 S to 3rd Avenue (ST RD 162), R on Justin, L on Clearview. Home is on the Left.
Amenities
Attic Pull Down Stairs, Built-in Desk, Cable Available, Ceilings-Vaulted, Closet(s) Walk-in, Countertops-Stone, Deck Open, Detector-Smoke, Disposal, Dryer Hook Up Electric, Garage Door Opener, Irrigation System, Landscaped, Tub/Shower Combination, Main Level Bedroom Suite, Sump Pump
Sale Includes
Dishwasher, Microwave, Refrigerator, Washer, Dehumidifier, Dryer-Electric, Range-Gas, Sump Pump, Water Heater Gas
Property
| MLS # |
202638745 |
| Date Listed |
2026-09-18 |
| Status |
Active |
| Property Type |
Residential |
| Property SubType |
Site-Built Home |
| Square Feet |
3,340 sqft |
| New Construction |
No |
| Style |
One Story |
| Type |
Site-Built Home |
| Basement |
Yes |
| Bedrooms |
3 |
| Bathrooms |
3 |
| Annual Taxes |
$2,550.00 |
| Year Taxes Payable |
2026 |
| Year Built |
2003 |
| Virtual Tour |
propertypanorama.com » |
| Days on Market |
16 |
| Homestead Year |
No |
Additional
| Design |
Ranch |
| Cooling |
Central Air |
| Heating |
Gas, Forced Air |
| Garage |
Attached |
| Hardwood Floors |
Yes |
| Outbuilding |
Shed |
Room Dimensions
| Master Bedroom |
15 × 13 |
Main Level |
| 2nd Bedroom |
11 × 11 |
Main Level |
| 3rd Bedroom |
15 × 10 |
Main Level |
Bathroom Locations
| Full Baths |
2 Main, 1 Lower |
External Features
| Construction |
Site-Built Home |
| Exterior |
Brick |
| Lot Size |
22,651 sq ft |
| Acreage |
0.52 Acres |
| Lot Dimensions |
188 x 120 |
| Out Buildings |
Shed |
| Sewer |
City |
| Water |
City |
| Fence |
None |
Location
| Area |
Dubois County |
| Location |
City/Town/Suburb |
| County |
Dubois |
| Subdivision |
R J Hochgesang |
| Township |
Bainbridge |
| City |
Jasper |
| State |
IN |
| Zip |
47546 |
Schools
| School District |
Greater Jasper Cons. Schools |
| Elementary |
Jasper |
| Middle School |
Greater Jasper Cons Schools |
| High School |
Greater Jasper Cons Schools |
Financial
| Financing Terms |
Cash, Conventional, FHA, USDA, VA |
| Assoc. Dues |
$0.00 Not Applicable |
IDX information provided by the Indiana Regional MLS.
IDX information is provided exclusively for consumers’ personal, non-commercial use and may not be used for any purpose other than to identify prospective properties consumers may be interested in purchasing. Data is deemed reliable but is not guaranteed accurate by the MLS.