Property Description
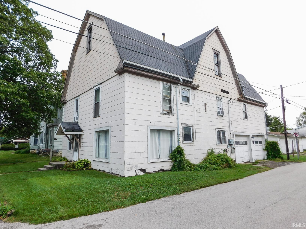
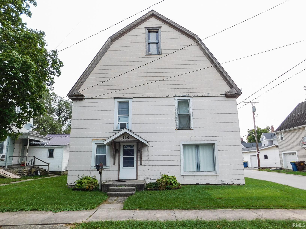
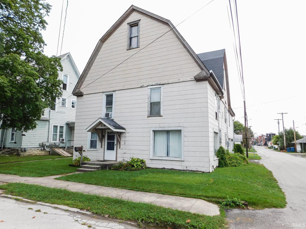
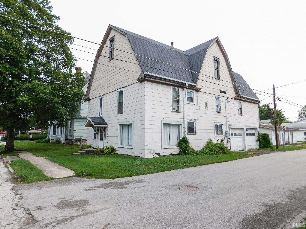
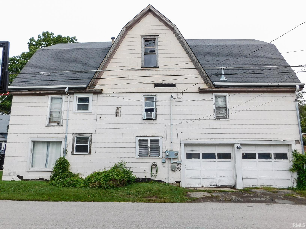
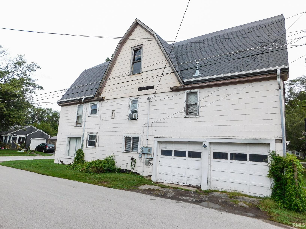
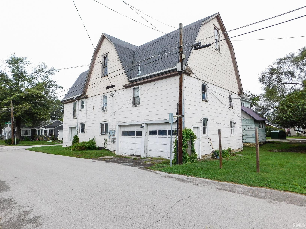
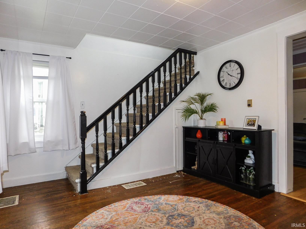
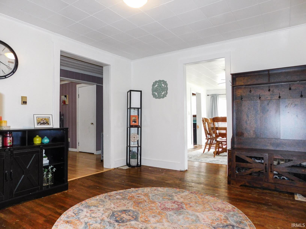
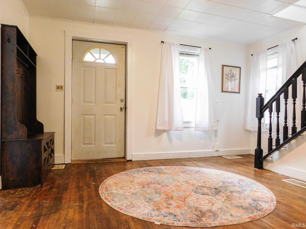
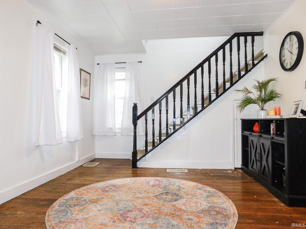
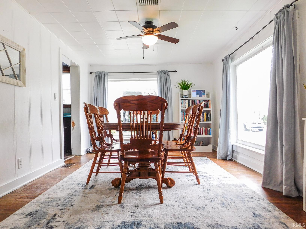
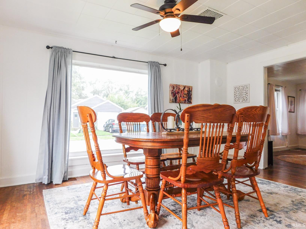
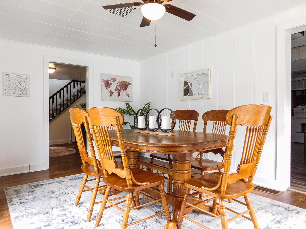
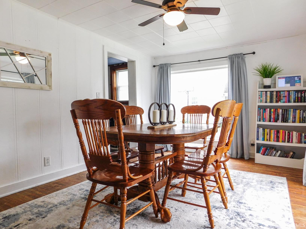
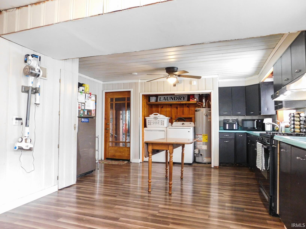
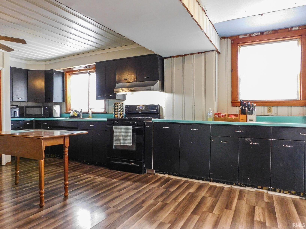
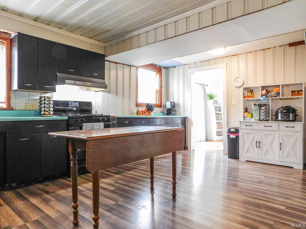
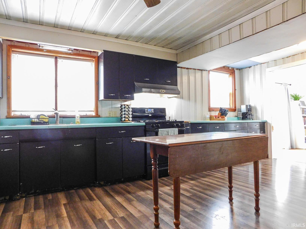
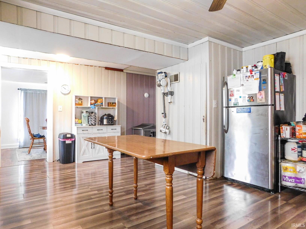
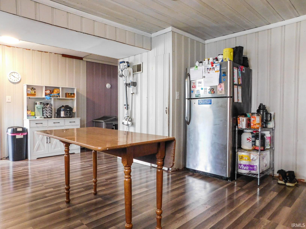
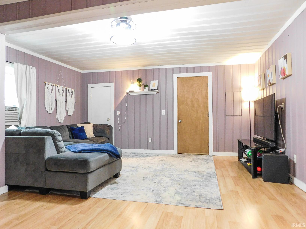
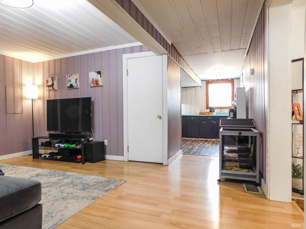
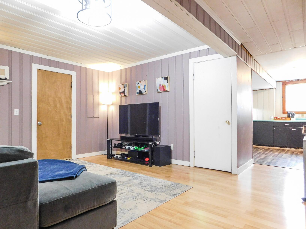
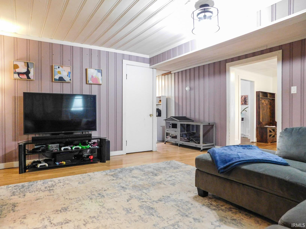
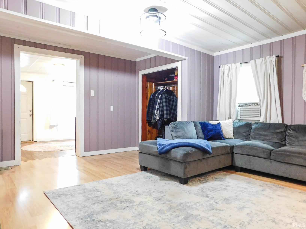
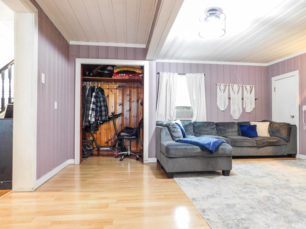
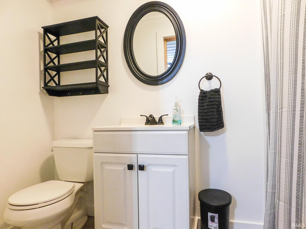
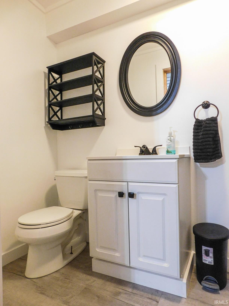
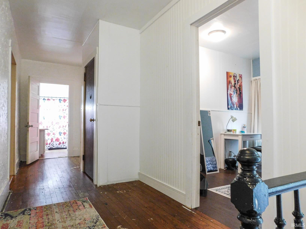
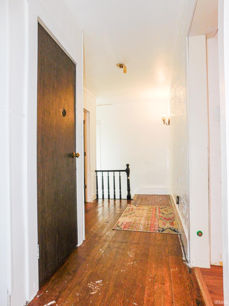
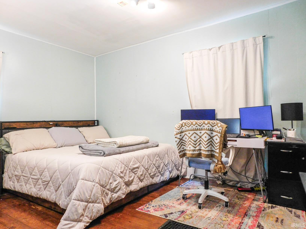
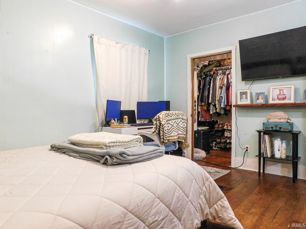
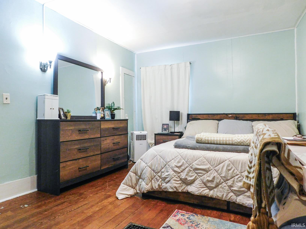
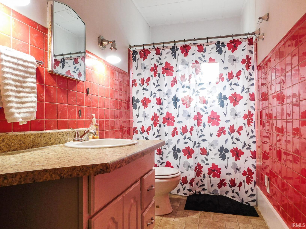
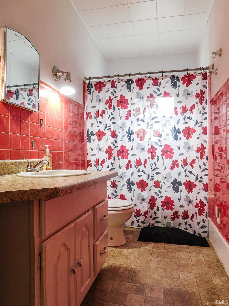
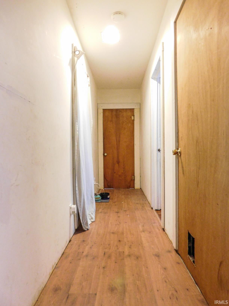
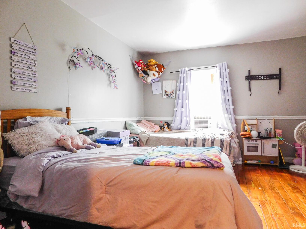
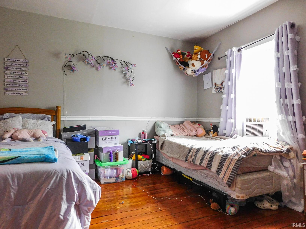
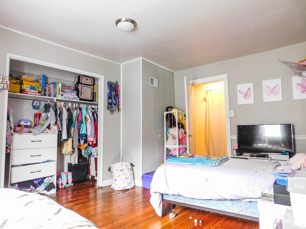
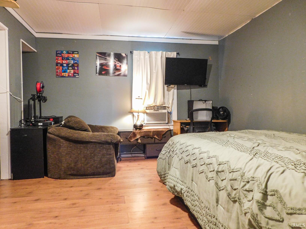
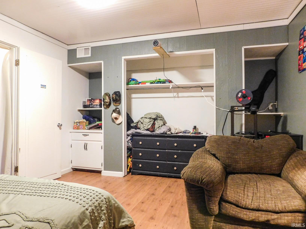
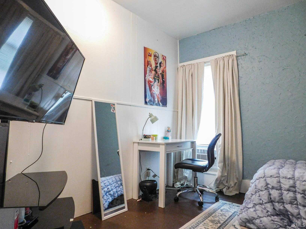
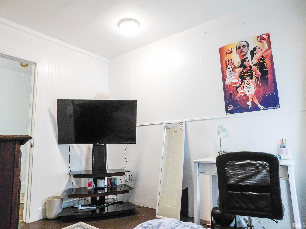
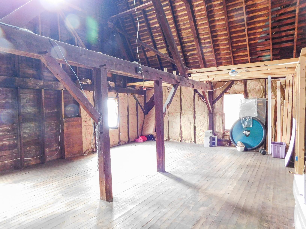
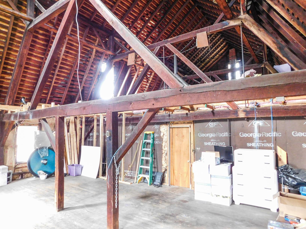
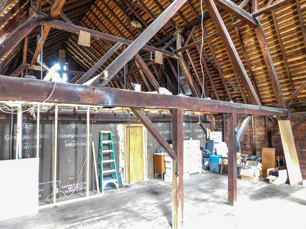
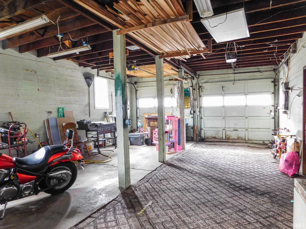
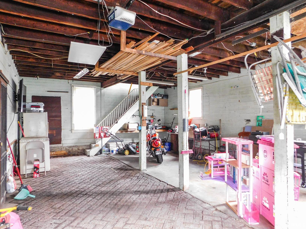
Offering 2,048 finished square feet, this spacious two-story home provides four bedrooms, two full baths, and a functional layout with plenty of character. The 1,024-square-foot main level includes a foyer, formal dining room, living room, kitchen, and full bath. A conveniently located laundry closet is incorporated into the kitchen area. Upstairs, you’ll find four bedrooms and a second full bath. Off the kitchen is an attached 32' x 22' two-car garage with stairs leading to a large unfinished upper-level space. Featuring impressive exposed beams, this area also connects directly to the second-floor hallway and offers excellent possibilities for storage, a workshop, hobby space, or potential future finishing. With generous room sizes, distinctive architectural character, and flexible additional space, this property presents a great opportunity for its next owner.
Directions
From Main Street (SR 1) Head West on Wabash Street to Morgan. South on Morgan home is on the left.
Amenities
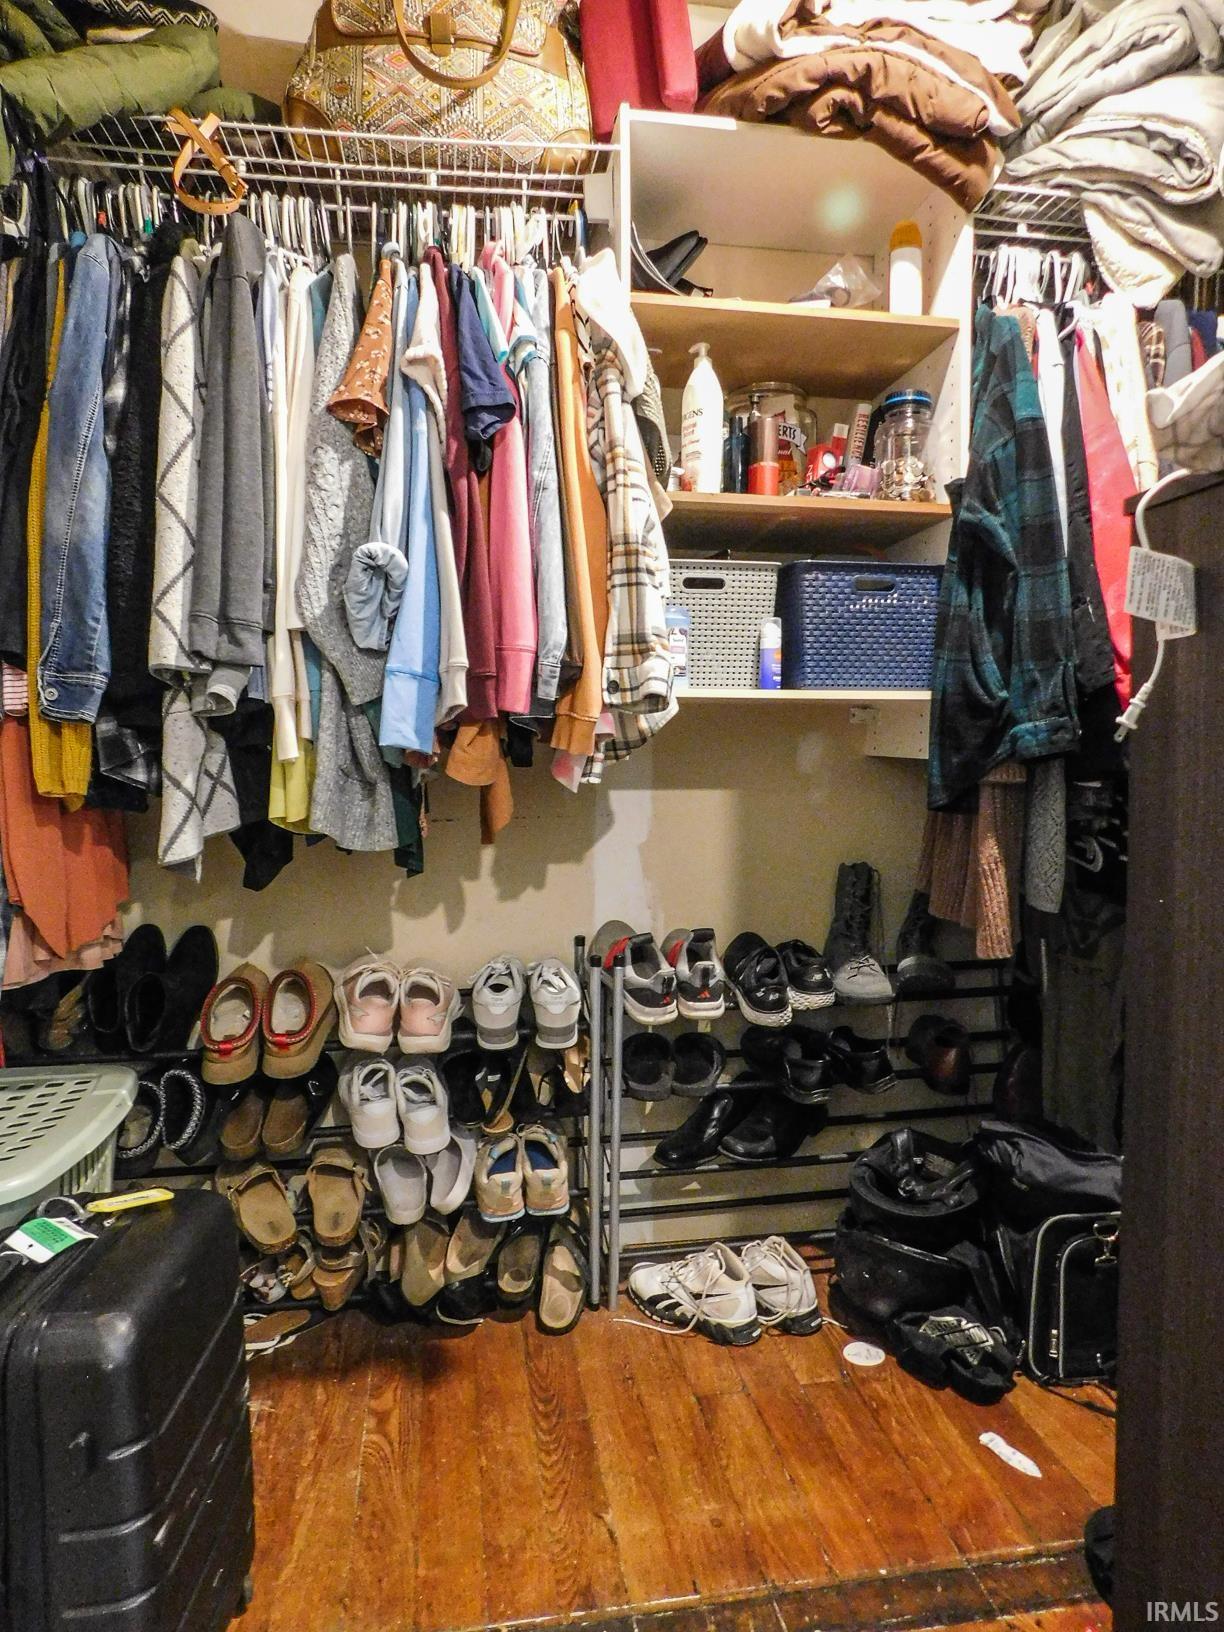
Attic Storage, Closet(s) Walk-in, Countertops-Laminate, Detector-Carbon Monoxide, Detector-Smoke, Dryer Hook Up Electric, Foyer Entry, Garage Door Opener, Range/Oven Hook Up Gas, Stand Up Shower, Main Floor Laundry
Sale Includes
Window Treatments, Kitchen Exhaust Hood, Range-Gas, Water Heater Gas
Property
| MLS # |
202638749 |
| Date Listed |
2026-09-18 |
| Status |
Active |
| Property Type |
Residential |
| Property SubType |
Site-Built Home |
| Finished Square Feet |
2,048 sqft |
| Total Square Feet |
2,752 sqft |
| New Construction |
No |
| Style |
Two Story |
| Type |
Site-Built Home |
| Bedrooms |
4 |
| Bathrooms |
2 |
| Annual Taxes |
$630.30 |
| Year Taxes Payable |
2026 |
| Year Built |
1900 |
| Virtual Tour |
propertypanorama.com » |
| Days on Market |
15 |
| Homestead Year |
No |
Additional
| Design |
Victorian |
| Cooling |
Window |
| Heating |
Gas, Forced Air |
| Garage |
Attached |
| Hardwood Floors |
Yes |
| Main Level Laundry |
Yes |
Room Dimensions
| Living Room |
15 × 10 |
Main Level |
| Dining Room |
16 × 11 |
Main Level |
| Kitchen |
19 × 11 |
Main Level |
| Master Bedroom |
15 × 11 |
Upper Level |
| 2nd Bedroom |
13 × 11 |
Upper Level |
| 3rd Bedroom |
12 × 12 |
Upper Level |
| 4th Bedroom |
10 × 8 |
Upper Level |
| Loft |
32 × 22 |
Upper Level |
| Extra Room |
14 × 10 |
Main Level |
Bathroom Locations
| Full Baths |
1 Main, 1 Upper |
External Features
| Construction |
Site-Built Home |
| Exterior |
Asbestos |
| Lot Size |
2,788 sq ft |
| Acreage |
0.06 Acres |
| Lot Dimensions |
40X70 |
| Parking |
Yes |
| Sewer |
City |
| Water |
City |
| Fence |
None |
Location
| Area |
Wells County |
| Location |
City/Town/Suburb |
| County |
Wells |
| Subdivision |
None |
| Township |
Harrison |
| City |
Bluffton |
| State |
IN |
| Zip |
46714 |
Schools
| School District |
MSD of Bluffton Harrison |
| Elementary |
Bluffton Harrison |
| Middle School |
Bluffton Harrison |
| High School |
Bluffton |
Financial
| Financing Terms |
Cash, Conventional |
| Assoc. Dues |
$0.00 Not Applicable |
IDX information provided by the Indiana Regional MLS.
IDX information is provided exclusively for consumers’ personal, non-commercial use and may not be used for any purpose other than to identify prospective properties consumers may be interested in purchasing. Data is deemed reliable but is not guaranteed accurate by the MLS.