Property Description
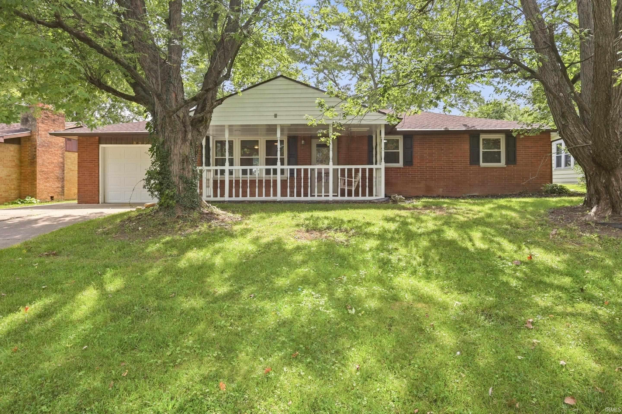
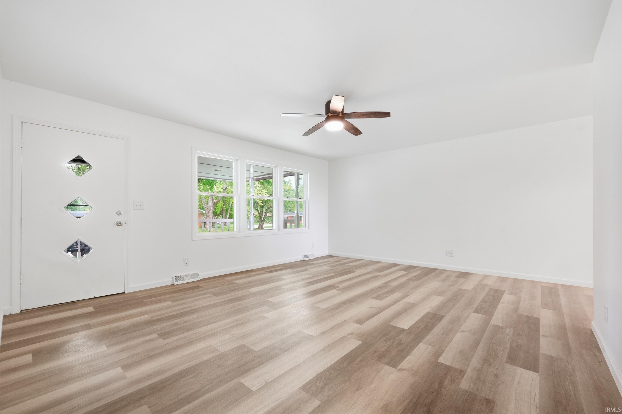
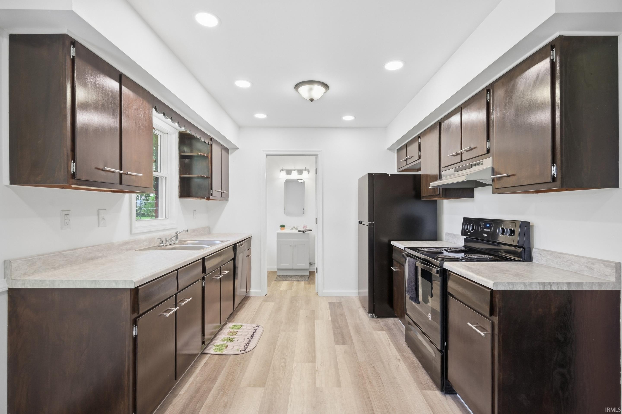
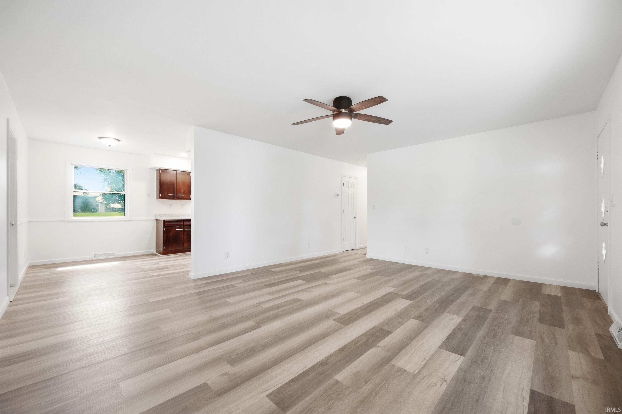
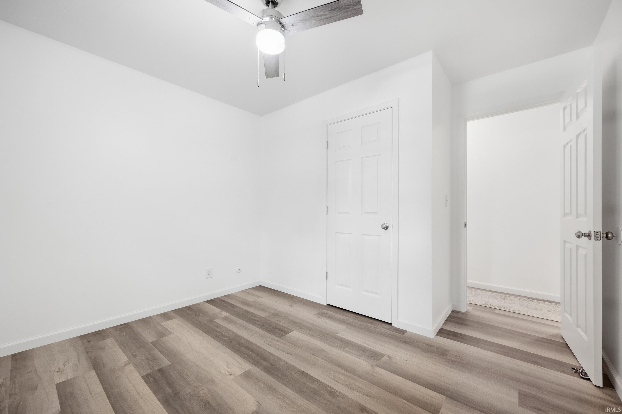
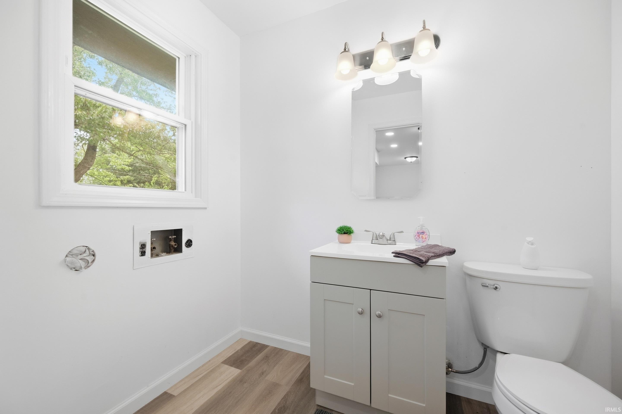
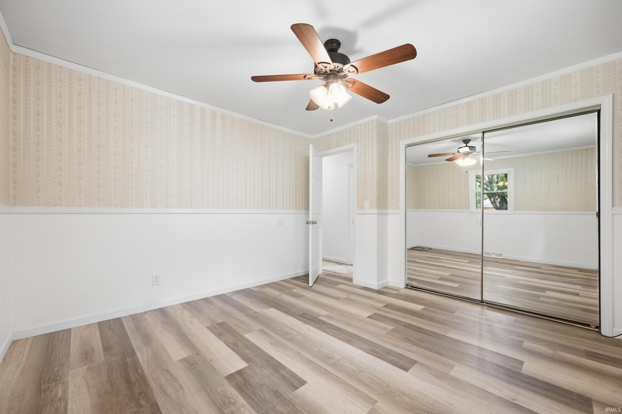
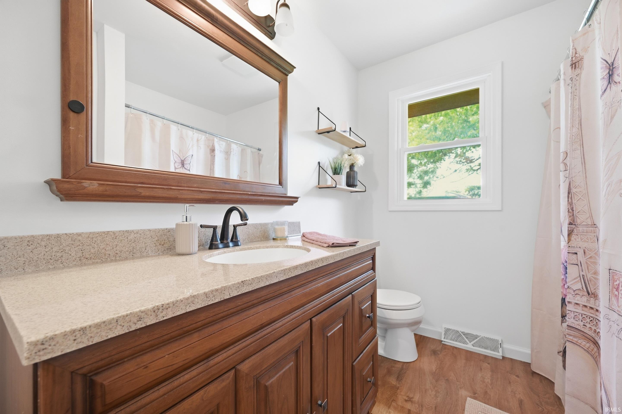
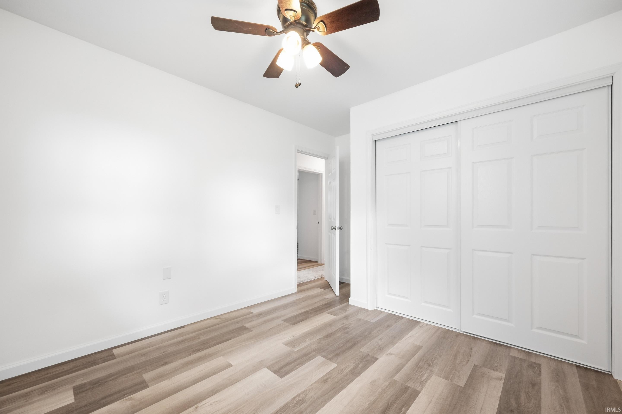
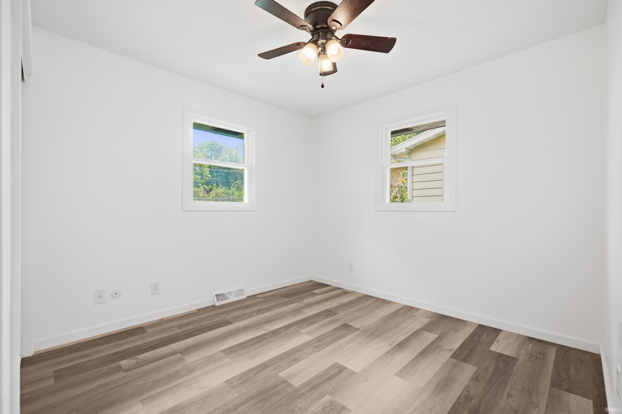
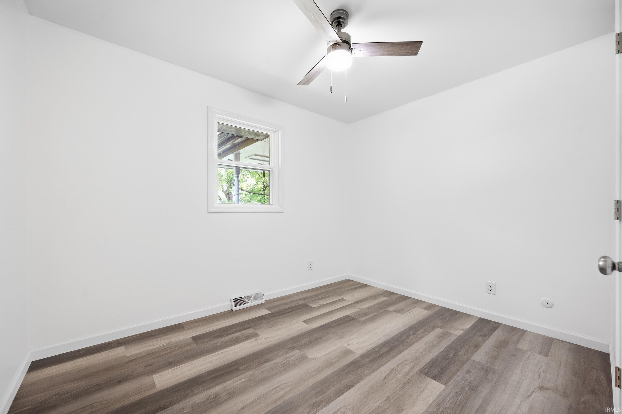
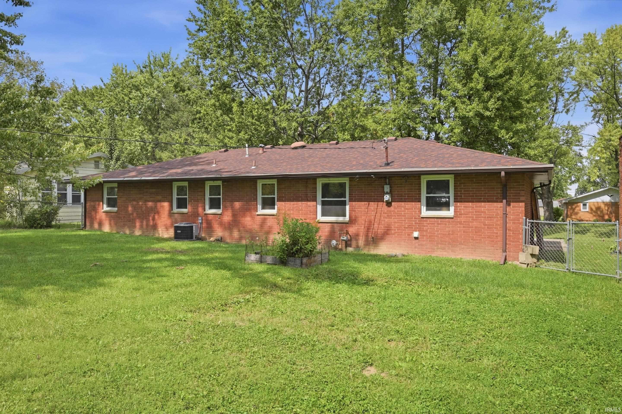
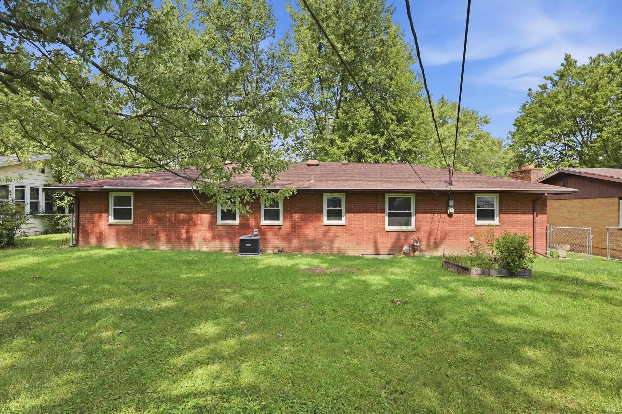
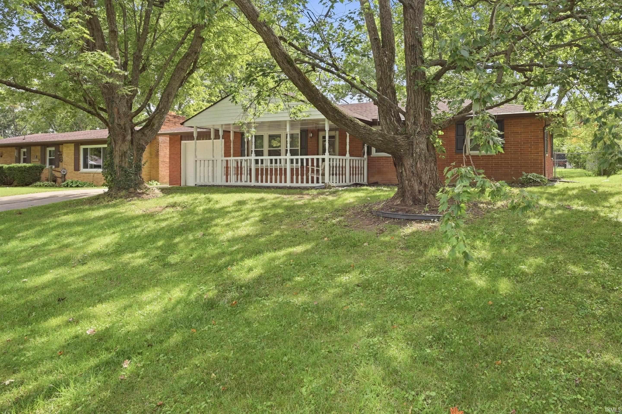
Welcome Home to 5805 E Carolyn Dr, located in the Cunningham addition neighborhood right off of Highway 32 in the Selma school district. This well-maintained home has been updated throughout and is ready for its next owner. From the moment you arrive, the covered front porch, landscaping, and clean exterior give this home a welcoming feel. Inside, you'll find three bedrooms, an updated kitchen, an updated primary bathroom, fresh paint, and new flooring throughout. The kitchen features recessed lighting, an electric stove, refrigerator, and updated finishes that give the space a clean, modern feel. The primary bathroom includes a tub/shower combination. The home also offers double-pane windows, ceiling fans, central air, a gas furnace, and a gas water heater. Outside you'll find one of the home's biggest highlights: a large chain-link fenced with a huge backyard with plenty of room for outdoor activities, pets, entertaining, or simply enjoying some additional space. The property also includes a one-car garage with a newer garage door, plus convenient attic pull-down stairs leading to additional attic storage. With its updates, practical features, spacious backyard, and move-in-ready feel, this property offers a lot to appreciate. Come take a look and see if this updated home is the right fit for you.
Directions
IN-32 east, turn north on Gray St, turn east onto Carolyn Dr, home is on the south side of the street
Amenities
Ceiling Fan(s), Countertops-Solid Surf, Porch Covered, Tub/Shower Combination, Main Floor Laundry
Sale Includes
Dishwasher, Refrigerator, Kitchen Exhaust Hood, Oven-Electric, Play/Swing Set, Range-Electric, Water Heater Gas
Property
| MLS # |
202638753 |
| Date Listed |
2026-09-18 |
| Status |
Active |
| Property Type |
Residential |
| Property SubType |
Site-Built Home |
| Square Feet |
1,161 sqft |
| New Construction |
No |
| Style |
One Story |
| Type |
Site-Built Home |
| Bedrooms |
3 |
| Bathrooms |
2 (1 Full, 1 Half) |
| Annual Taxes |
$419.00 |
| Year Taxes Payable |
2026 |
| Year Built |
1965 |
| Virtual Tour |
propertypanorama.com » |
| Days on Market |
15 |
| Homestead Year |
No |
Additional
| Design |
Ranch |
| Cooling |
Central Air |
| Heating |
Gas, Forced Air |
| Garage |
Attached |
| Main Level Laundry |
Yes |
Room Dimensions
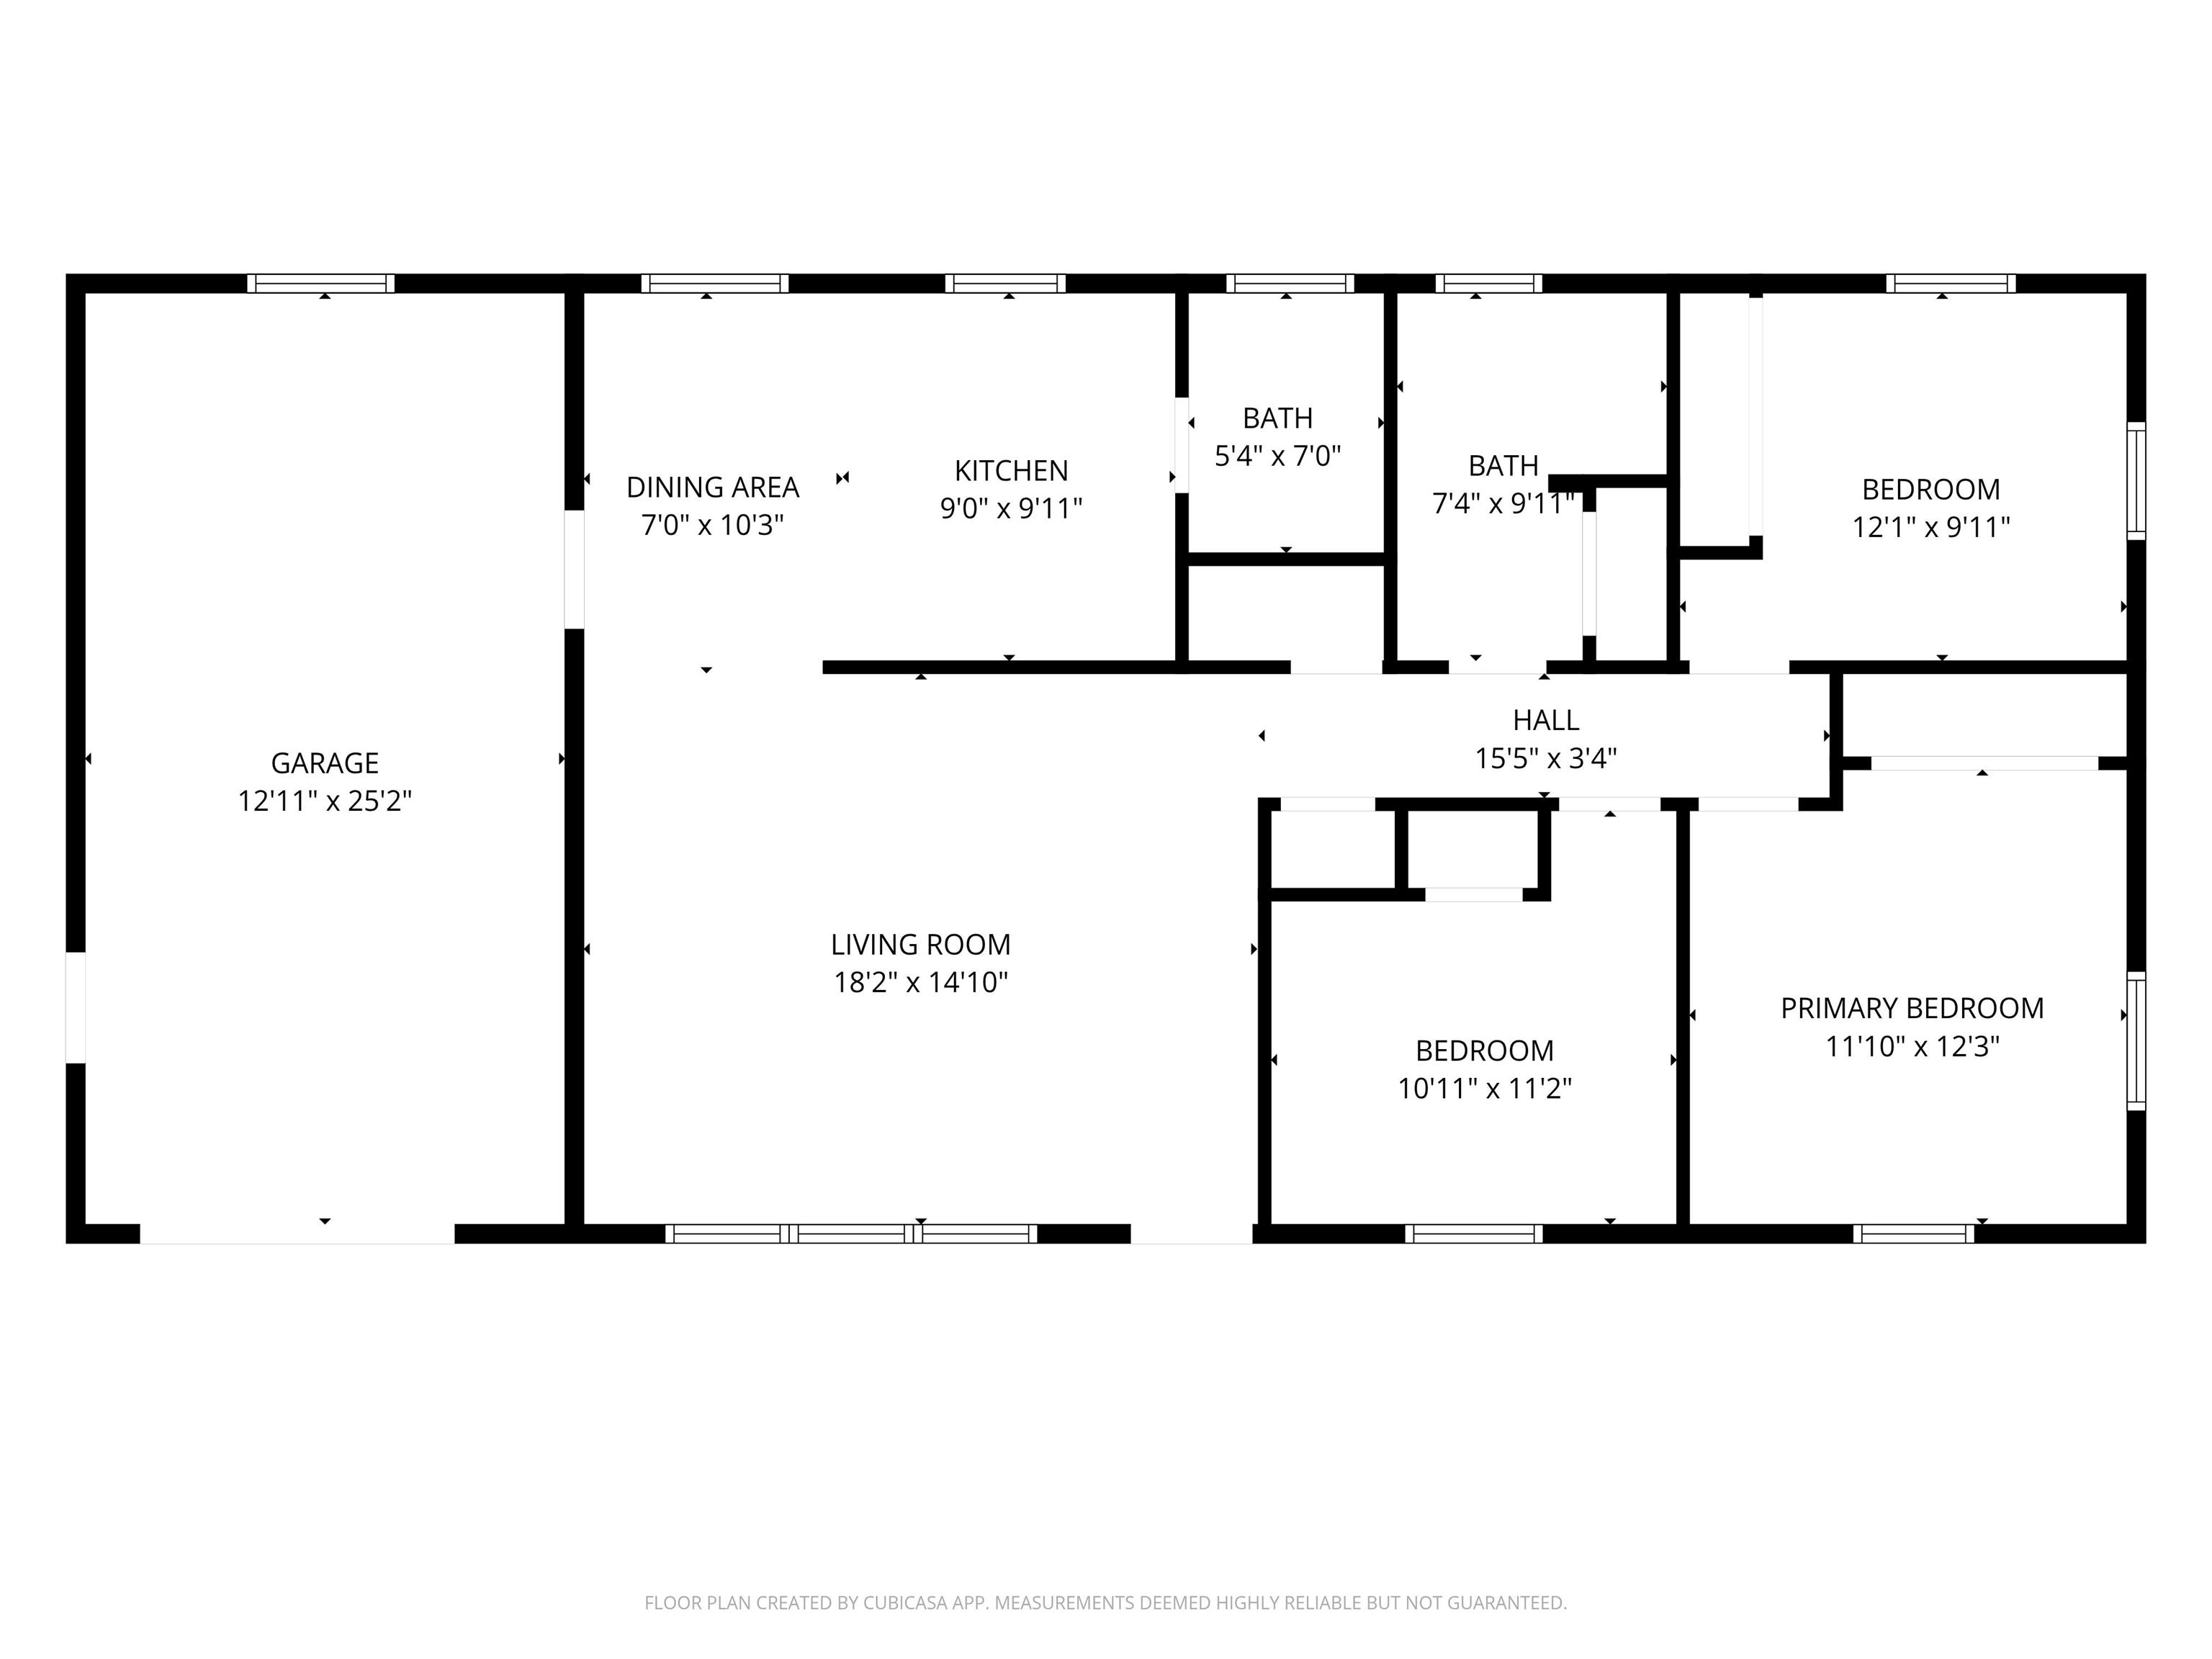
| Living Room |
15 × 18 |
Main Level |
| Dining Room |
10 × 7 |
Main Level |
| Kitchen |
9 × 10 |
Main Level |
| Master Bedroom |
12 × 12 |
Main Level |
| 2nd Bedroom |
11 × 11 |
Main Level |
| 3rd Bedroom |
12 × 10 |
Main Level |
Bathroom Locations
| Full Baths |
1 Main |
| Half Baths |
1 Main |
External Features
| Construction |
Site-Built Home |
| Exterior |
Brick |
| Lot Size |
12,250 sq ft |
| Acreage |
0.28 Acres |
| Lot Dimensions |
70x175 |
| Parking |
No |
| Sewer |
Regional |
| Water |
City |
| Fence |
Full,Chain Link |
Location
| Area |
Delaware County |
| Location |
City/Town/Suburb |
| County |
Delaware |
| Subdivision |
None |
| Township |
Liberty |
| City |
Muncie |
| State |
IN |
| Zip |
47303 |
Schools
| School District |
Liberty-Perry Community S.D. |
| Elementary |
Selma |
| Middle School |
Selma |
| High School |
Wapahani |
Financial
| Financing Terms |
Cash, Conventional, FHA, USDA, VA |
| Assoc. Dues |
$0.00 Not Applicable |
IDX information provided by the Indiana Regional MLS.
IDX information is provided exclusively for consumers’ personal, non-commercial use and may not be used for any purpose other than to identify prospective properties consumers may be interested in purchasing. Data is deemed reliable but is not guaranteed accurate by the MLS.