Property Description
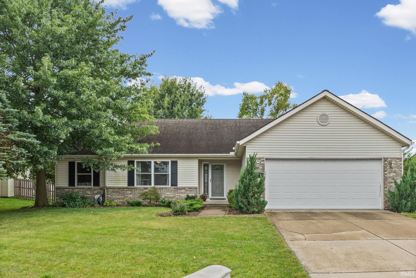
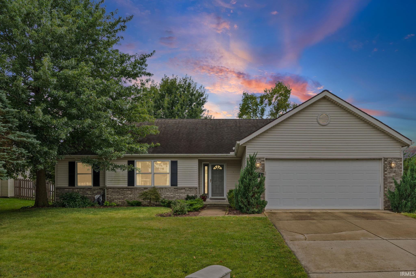
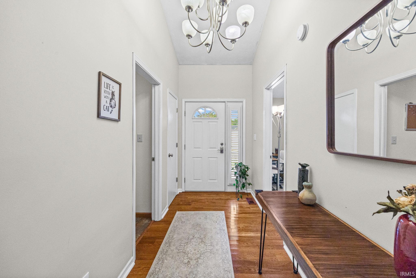
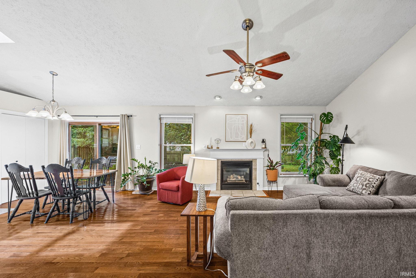
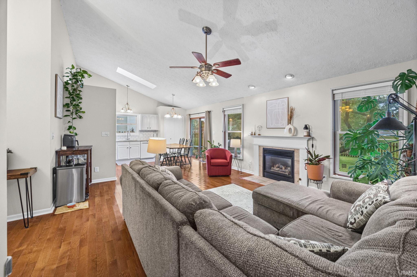
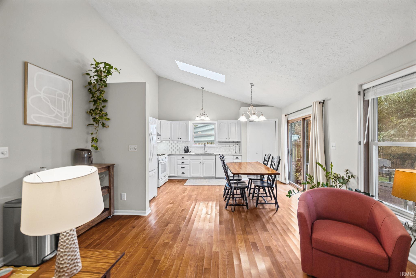
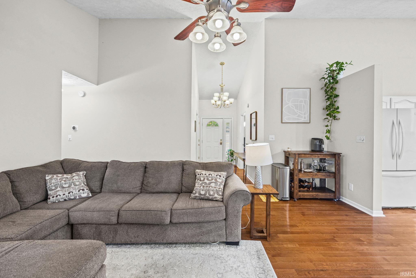
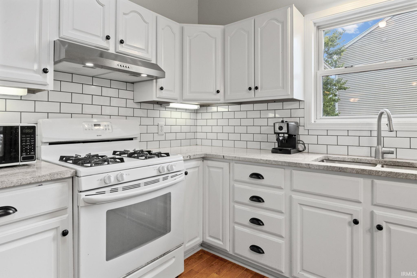
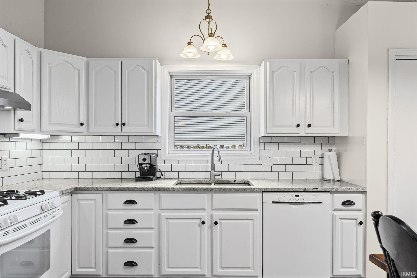
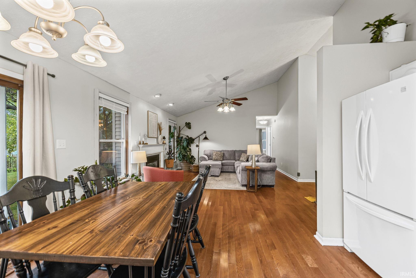
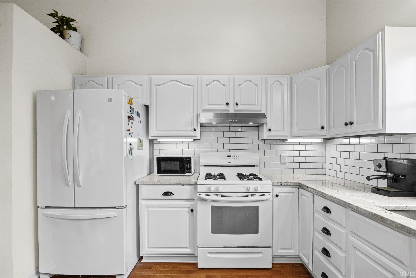
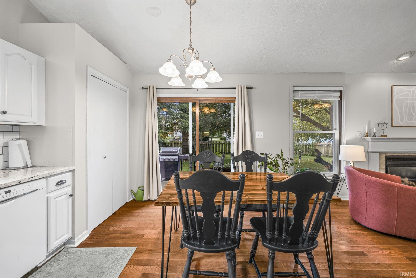
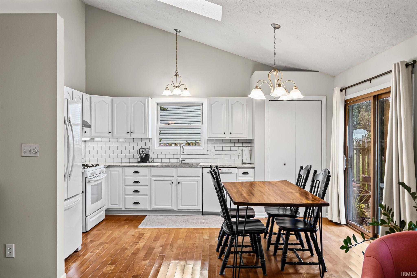
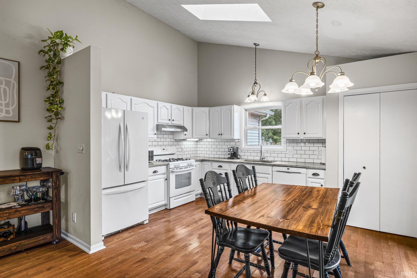
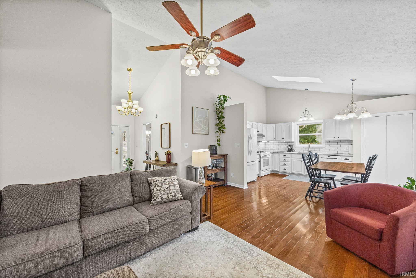
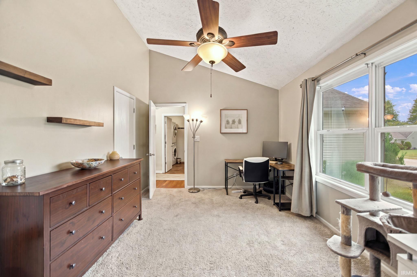
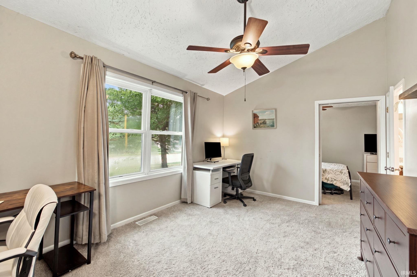
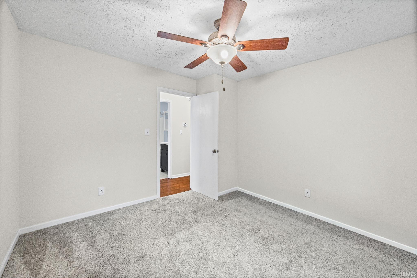
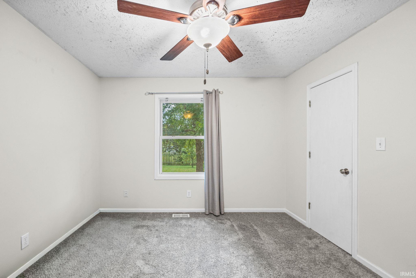
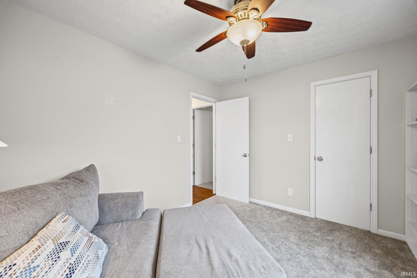
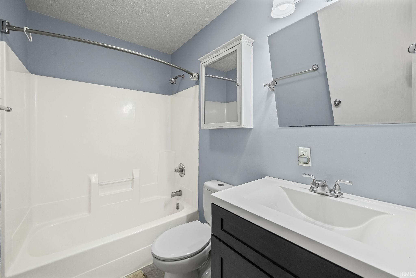
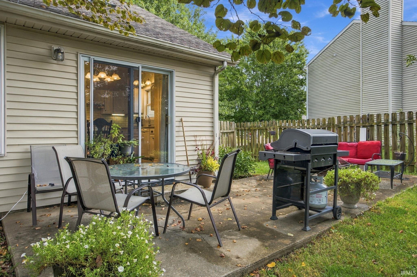
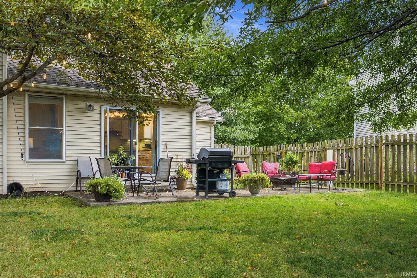
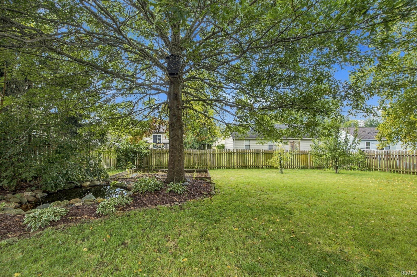
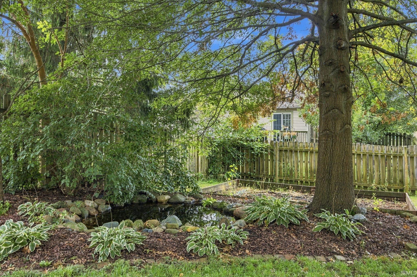
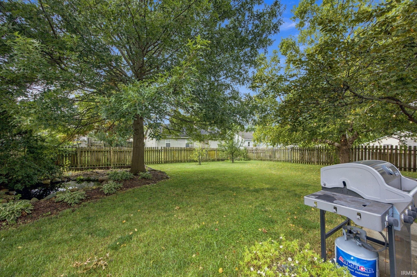
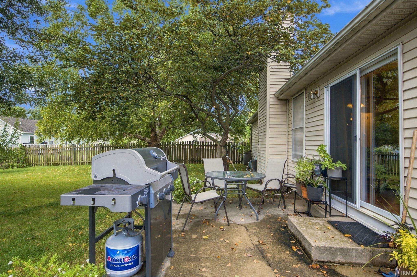
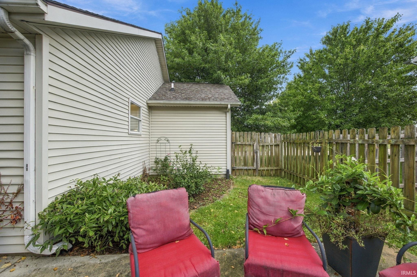
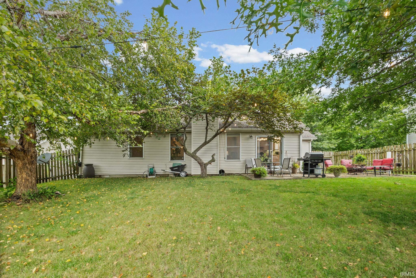
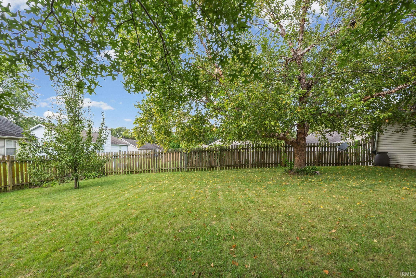
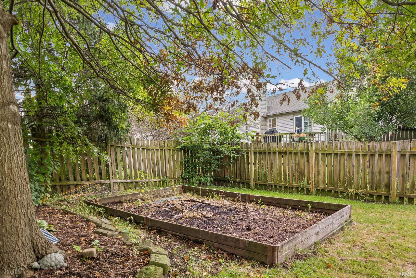
Adorable 3 Bedroom, 2 Bath Ranch with Park-Like Backyard on a Quiet Street! Welcome to this beautifully maintained 1,400 sq. ft. home featuring 3 bedrooms, 2 full baths, and a 2-car garage — tucked away on a peaceful street near the cul-de-sac. Step inside to an inviting open-concept living and kitchen area with vaulted ceilings that make the space feel light and airy. The gas fireplace serves as a warm focal point the moment you enter, perfect for cozy evenings. The kitchen is brightened by skylights, making it a cheerful space for everyday meals and entertaining alike. The primary suite is a true retreat, complete with a versatile attached den — ideal as a home office, nursery, exercise room, or whatever fits your lifestyle. All three bedrooms feature walk-in closets, offering plenty of storage. Out back, the fully fenced yard is a private park-like oasis where the sellers have hosted countless family gatherings. Enjoy the mature trees, a pond, and raised garden beds ready for your green thumb. Location is everything here! This walk-friendly neighborhood connects to local trails for morning strolls or bike rides, with a city bus stop nearby for easy commuting. Don't miss this gem — schedule your showing today!
Directions
Sagamore Parkway West to Morehouse Rd. Take to East Mason Dixon Dr. Take to Lionheart Lane, go left. Take to property on left just before culdesac.
Amenities
Closet(s) Walk-in, Countertops-Solid Surf, Detector-Smoke, Eat-In Kitchen, Foyer Entry, Garage Door Opener
Sale Includes
Dishwasher, Microwave, Refrigerator, Washer, Dryer-Electric, Freezer, Kitchen Exhaust Hood, Range-Gas, Water Heater Gas
Property
| MLS # |
202638756 |
| Date Listed |
2026-09-18 |
| Status |
Active |
| Property Type |
Residential |
| Property SubType |
Site-Built Home |
| Square Feet |
1,400 sqft |
| New Construction |
No |
| Style |
One Story |
| Type |
Site-Built Home |
| Bedrooms |
3 |
| Bathrooms |
2 |
| Annual Taxes |
$1,423.00 |
| Year Taxes Payable |
2025 |
| Year Built |
1997 |
| Virtual Tour |
propertypanorama.com » |
| Days on Market |
15 |
| Homestead Year |
No |
Additional
| Design |
Ranch |
| Cooling |
Central Air |
| Heating |
Gas, Conventional |
| Garage |
Attached |
| Main Level Laundry |
Yes |
Room Dimensions
| Living Room |
17 × 15 |
Main Level |
| Kitchen |
15 × 11 |
Main Level |
| Den |
13 × 9 |
Main Level |
| Master Bedroom |
15 × 10 |
Main Level |
| 2nd Bedroom |
11 × 11 |
Main Level |
| 3rd Bedroom |
11 × 10 |
Main Level |
Bathroom Locations
External Features
| Construction |
Site-Built Home |
| Exterior |
Brick,Vinyl |
| Lot Size |
9,583 sq ft |
| Acreage |
0.22 Acres |
| Lot Dimensions |
131x72 |
| Sewer |
City |
| Water |
City |
| Fence |
Wood |
Location
| Area |
Tippecanoe County |
| Location |
City/Town/Suburb |
| County |
Tippecanoe |
| Subdivision |
Hadley Moors |
| Township |
Wabash |
| City |
West Lafayette |
| State |
IN |
| Zip |
47906 |
Schools
| School District |
Tippecanoe School Corp. |
| Elementary |
Burnett Creek |
| Middle School |
Battle Ground |
| High School |
William Henry Harrison |
Financial
| Financing Terms |
Conventional, FHA, VA |
| Assoc. Dues |
$0.00 Not Applicable |
IDX information provided by the Indiana Regional MLS.
IDX information is provided exclusively for consumers’ personal, non-commercial use and may not be used for any purpose other than to identify prospective properties consumers may be interested in purchasing. Data is deemed reliable but is not guaranteed accurate by the MLS.