- amilakis@gmail.com
- Direct (765) 418-4771
3707 E Barrington Drive
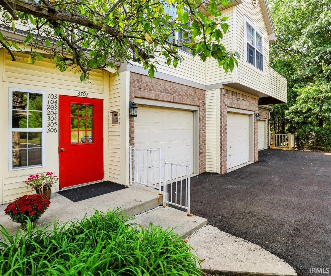
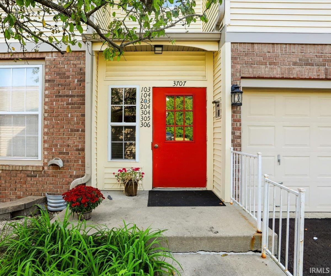
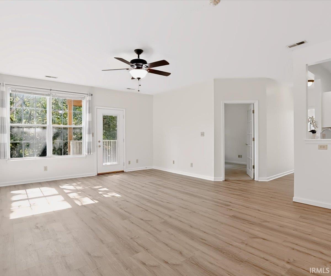
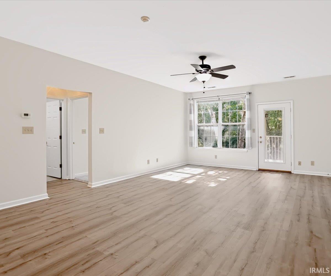
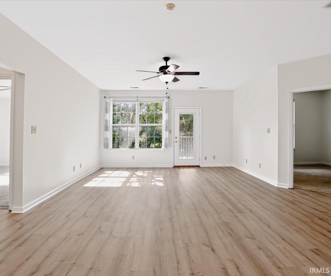
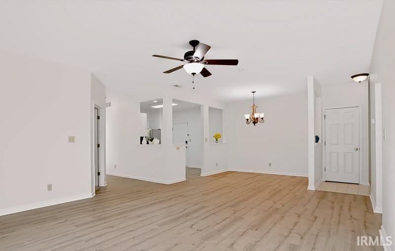
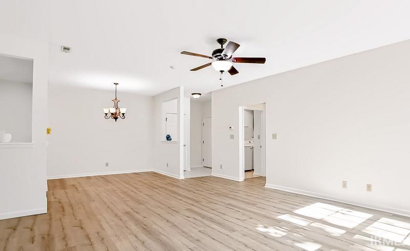
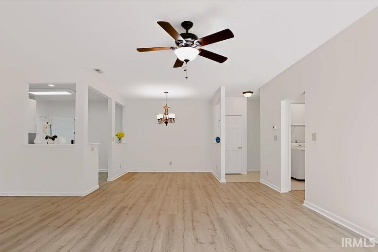
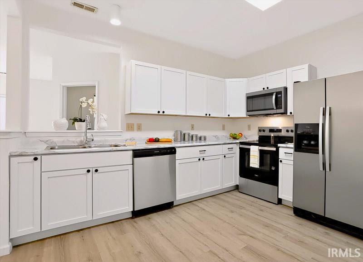
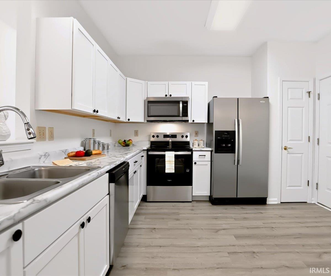
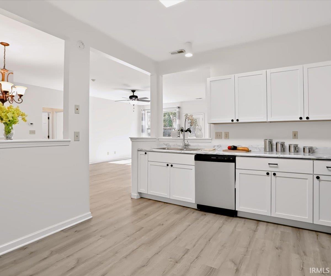
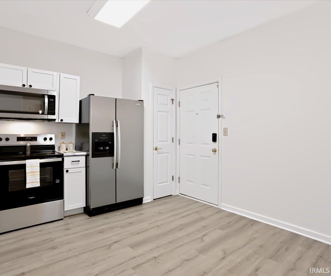
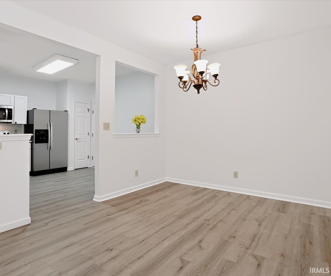
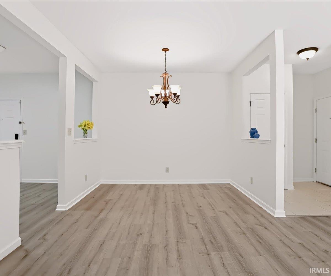
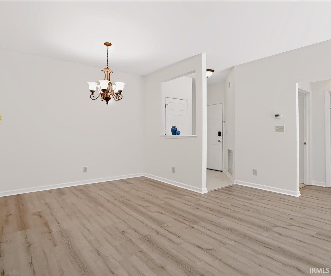
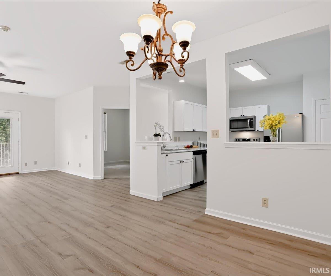
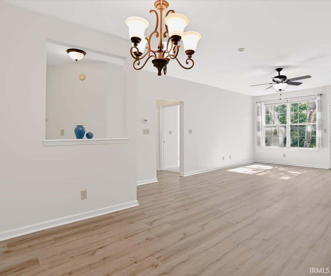
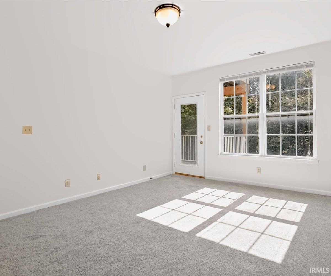
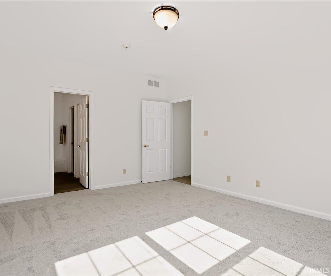
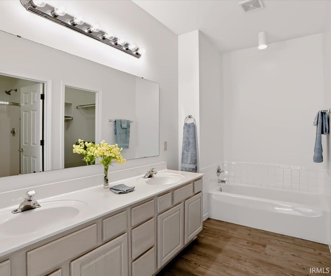
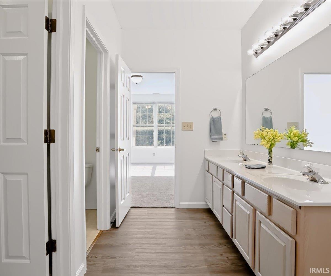
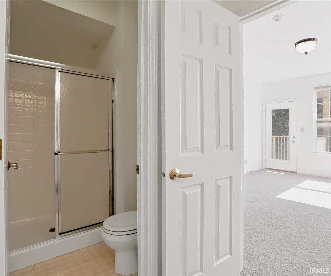
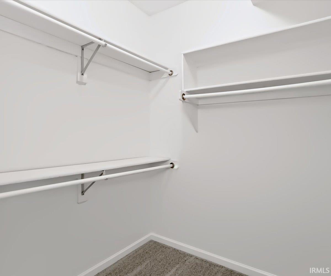
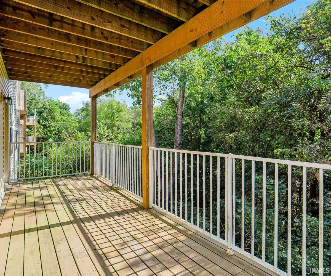
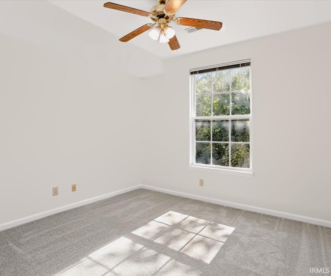
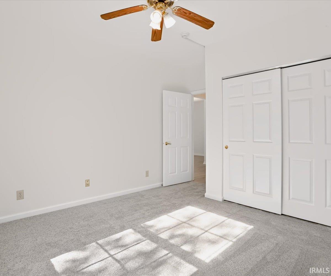
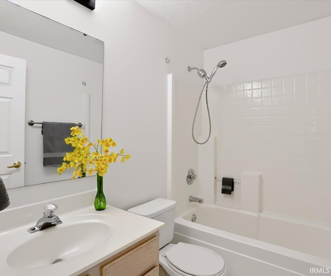
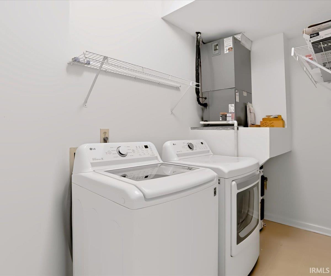
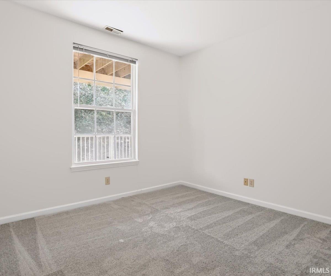
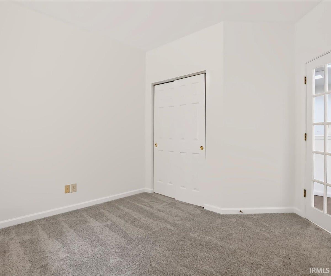
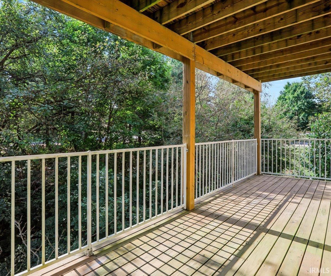
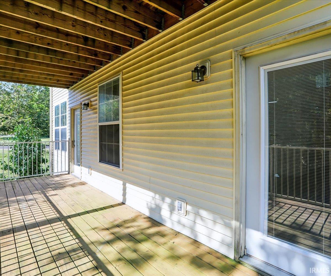
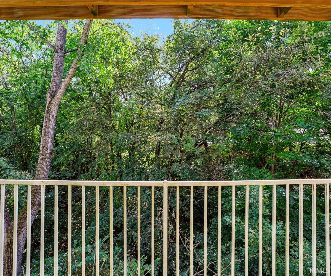
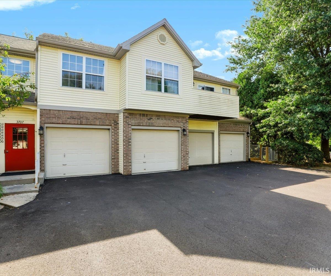
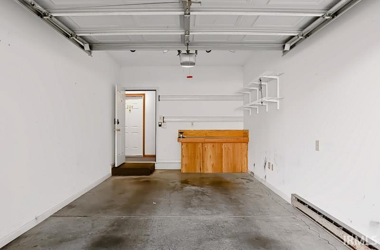
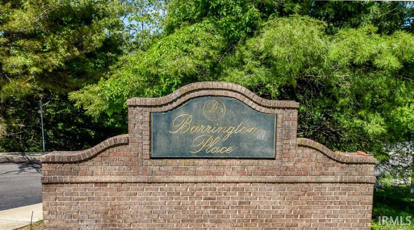
This light-filled 3-bedroom, 2-bath condo is in Barrington Place on Bloomington’s desirable east side. Enjoy maintenance-free living that is convenient to Indiana University, shopping, and dining, and provides easy access to I-69. Step inside to find a beautifully refreshed interior boasting luxury vinyl plank (LVP) flooring, fresh new paint, and plush new carpeting. The spacious, open-concept floor plan creates an inviting flow that is perfect for entertaining and daily living. At the heart of the home is the fully updated kitchen, featuring brand-new cabinets and countertops, a new oven/range, a new dishwasher, a built-in microwave, and a refrigerator. The kitchen provides plenty of space for a cozy breakfast table and includes two convenient pass-through openings—one looking directly into the formal dining room to keep conversations flowing. From the living room, step out onto your private, large, covered deck. This peaceful outdoor retreat features a view of beautiful, mature trees and shrubs, making it the perfect spot for your morning coffee or evening relaxation. The smart split-bedroom layout maximizes privacy for residents and guests alike. The primary suite serves as a true retreat, complete with large windows, a generous walk-in closet, and direct access to the covered deck. Its en-suite bathroom features a twin-sink vanity and a separate room for the shower and commode. On the opposite side of the condo, you will find the second full bath, a spacious second bedroom, and a third bedroom with many possible uses, including office space to be used as a work-from-home room, hobby room, or extra storage. The separate laundry room includes a washer and dryer. Parking is a breeze with the attached one-car garage, uniquely situated so that the entry door is across the hall from the kitchen door for effortless grocery unloading. With all the updates completed for you, this stunning condo is completely turnkey and ready for its next owner. Easy to show and available for immediate move-in—schedule your private tour today!
Travel East on 10th St to Barrington Place, turn left, and follow Barrington Drive around to the left. Building D is the first on the right.
1st Bdrm En Suite, Cable Available, Ceiling Fan(s), Closet(s) Walk-in, Deck Covered, Detector-Smoke, Disposal, Garage Door Opener, Near Walking Trail, Open Floor Plan, Split Br Floor Plan, Twin Sink Vanity, Stand Up Shower, Tub and Separate Shower, Tub/Shower Combination
Sale IncludesDishwasher, Microwave, Refrigerator, Washer, Dryer-Electric, Range-Electric, Water Heater Electric, Window Treatment-Blinds
| MLS # | 202638760 |
|---|---|
| Date Listed | 2026-09-18 |
| Status | Active |
| Property Type | Residential |
| Property SubType | Condo/Villa |
| Square Feet | 1,409 sqft |
| New Construction | No |
| Style | Other |
| Type | Condo/Villa |
| Bedrooms | 3 |
| Bathrooms | 2 |
| Annual Taxes | $2,018.44 |
| Year Taxes Payable | 2025/2026 |
| Year Built | 1998 |
| Virtual Tour | homes.com » |
| Days on Market | 15 |
| Homestead Year | No |
| Design | Other |
|---|---|
| Cooling | Central Air |
| Heating | Electric, Forced Air |
| Garage | Detached |
| Main Level Laundry | Yes |
| Living Room | 23 × 12 | Main Level |
| Dining Room | 12 × 10 | Main Level |
| Kitchen | 16 × 15 | Main Level |
| Master Bedroom | 16 × 12 | Main Level |
| 2nd Bedroom | 12 × 9 | Main Level |
| 3rd Bedroom | 11 × 9 | Main Level |
| Full Baths | 2 Main |
| Construction | Condo/Villa |
|---|---|
| Exterior | Brick,Vinyl |
| Lot Dimensions | NA |
| Parking | Yes |
| Sewer | City |
| Water | City |
| Fence | None |
| Area | Monroe County |
|---|---|
| Location | City/Town/Suburb, Near College Campus |
| County | Monroe |
| Subdivision | Barrington Place |
| Township | Bloomington |
| City | Bloomington |
| State | IN |
| Zip | 47408 |
| School District | Monroe County Community School Corp. |
|---|---|
| Elementary | University |
| Middle School | Tri-North |
| High School | Bloomington North |
| Financing Terms | Cash, Conventional, VA |
|---|---|
| Assoc. Dues | $310.00 Monthly |
| Assoc. Restrictions | Yes |
| Other Fees | $4,000.00 |

MLS# 202638760
Listing Provided Courtesy of Ron Plecher
Realty Professionals
Offc: 812-650-3600
Listing updated September 23, 2026 at 10:00 am
Last checked 12 minutes ago
IDX information provided by the Indiana Regional MLS. IDX information is provided exclusively for consumers’ personal, non-commercial use and may not be used for any purpose other than to identify prospective properties consumers may be interested in purchasing. Data is deemed reliable but is not guaranteed accurate by the MLS.