- amilakis@gmail.com
- Direct (765) 418-4771
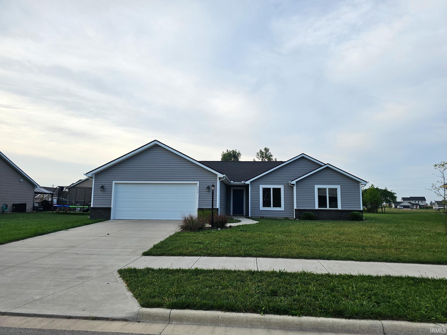
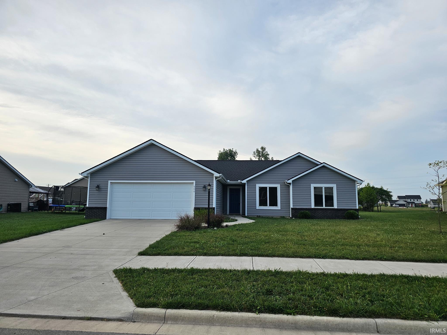
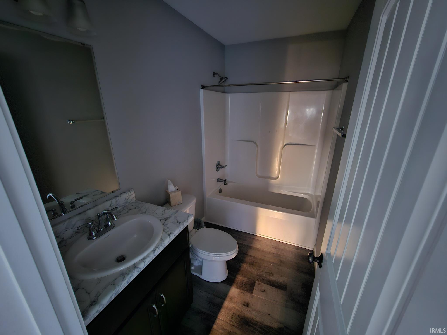
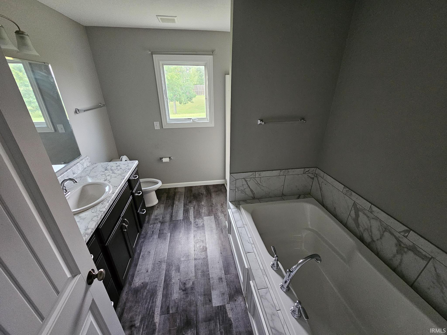
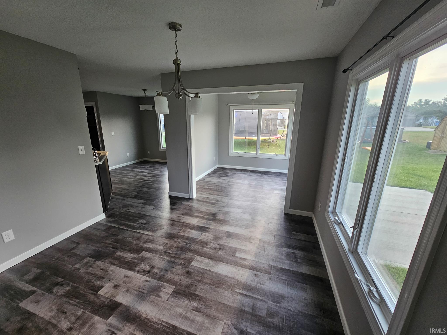
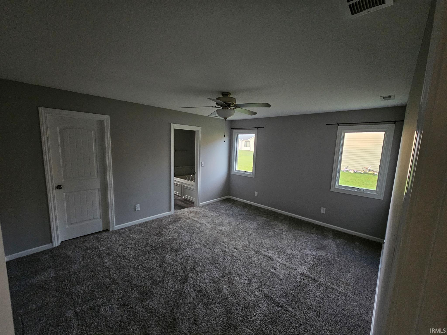
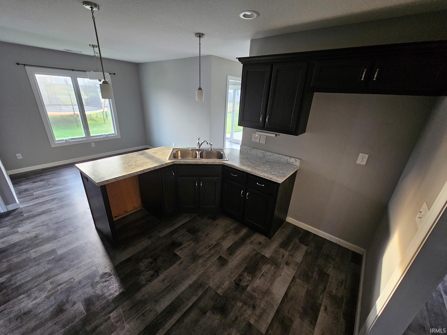
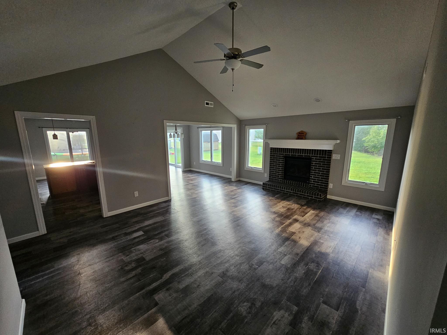
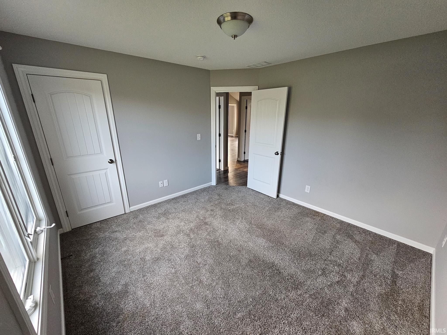
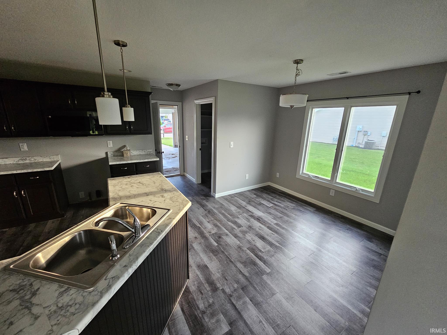
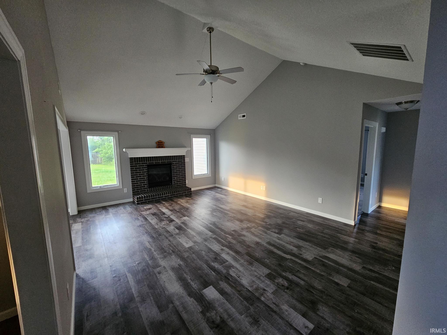
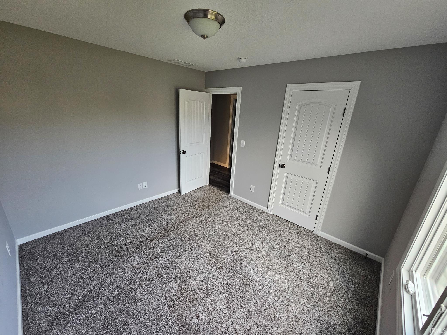
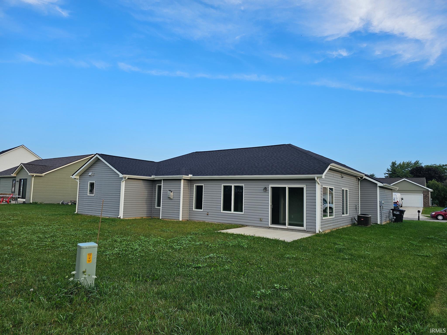
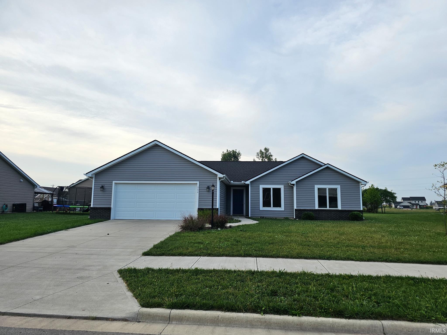
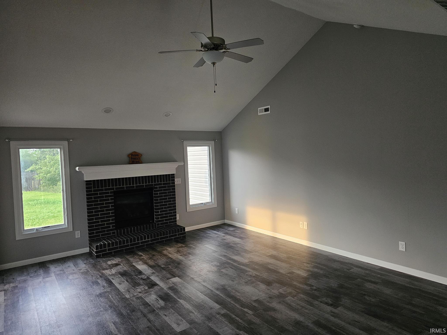
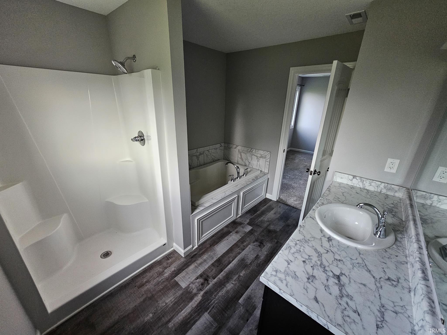
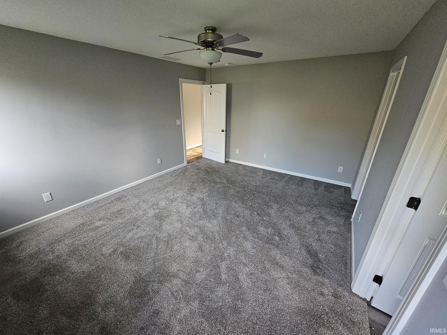
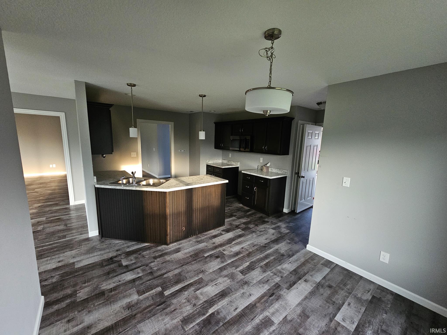
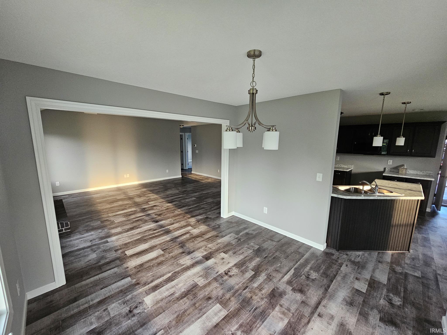
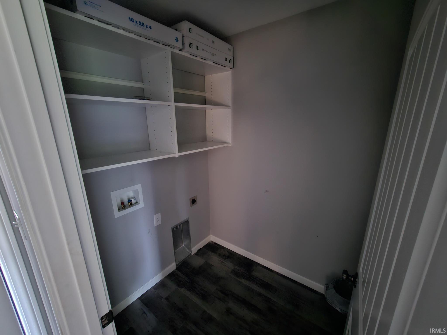
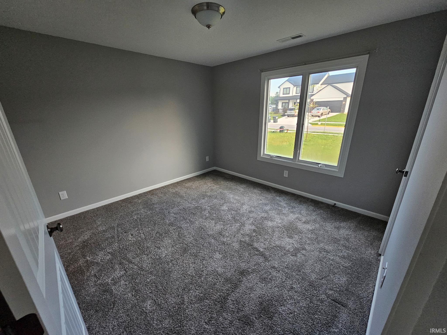
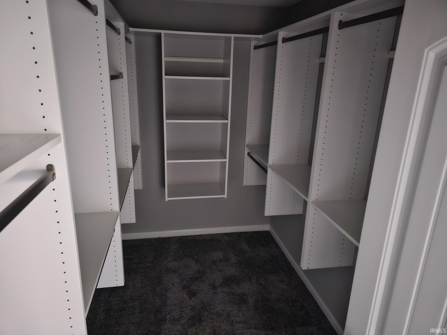
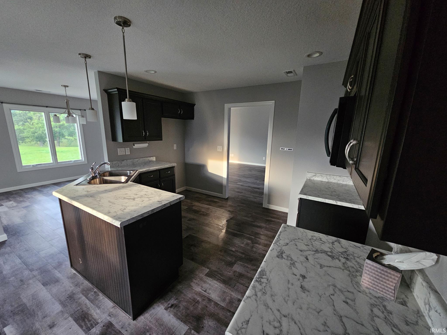
You will fall in love , Step inside to an expansive, open-concept floor plan accentuated by soaring vaulted ceilings and an abundance of natural light. The inviting living area centers around a large gas-log fireplace, creating a warm ambiance for chilly evenings. Host gatherings effortlessly with a seamless flow into the formal dining room, or retreat to the sunroom where large patio doors frame views of your backyard. . The main-level primary suite serves as a private sanctuary, boasting a generous walk-in closet and a deep soaker tub. For ultimate convenience, the laundry is also located on the main floor total of 3bd 2 bth , large garage with attic for additional storage this home has it all , low maintenance landscaping ,
Union to Carrol to Park Meadow to Jennifer
Attic Pull Down Stairs, Attic Storage, Ceilings-Vaulted, Garage Door Opener, Range/Oven Hook Up Gas, Main Level Bedroom Suite, Main Floor Laundry
Sale IncludesWater Heater Gas
| MLS # | 202638767 |
|---|---|
| Date Listed | 2026-09-18 |
| Status | Active |
| Property Type | Residential |
| Property SubType | Site-Built Home |
| Square Feet | 1,446 sqft |
| New Construction | No |
| Style | One Story |
| Type | Site-Built Home |
| Bedrooms | 3 |
| Bathrooms | 2 |
| Annual Taxes | $2,136.00 |
| Year Taxes Payable | 2026 |
| Year Built | 2021 |
| Virtual Tour | propertypanorama.com » |
| Days on Market | 15 |
| Homestead Year | No |
| Design | Ranch |
|---|---|
| Cooling | Central Air |
| Heating | Gas, Forced Air |
| Garage | Attached |
| Main Level Laundry | Yes |
| Living Room | 19 × 15 | Main Level |
| Dining Room | 10 × 11 | Main Level |
| Kitchen | 12 × 14 | Main Level |
| Master Bedroom | 15 × 12 | Main Level |
| 2nd Bedroom | 12 × 14 | Main Level |
| 3rd Bedroom | 11 × 12 | Main Level |
| Extra Room | 10 × 12 | Main Level |
| Full Baths | 2 Main |
| Construction | Site-Built Home |
|---|---|
| Exterior | Brick,Vinyl |
| Lot Size | 10,890 sq ft |
| Acreage | 0.25 Acres |
| Lot Dimensions | 91X121 |
| Sewer | City |
| Water | City |
| Fence | None |
| Area | Noble County |
|---|---|
| Location | City/Town/Suburb |
| County | Noble |
| Subdivision | Park Meadow(s) |
| Township | Perry |
| City | Ligonier |
| State | IN |
| Zip | 46767 |
| School District | West Noble Schools |
|---|---|
| Elementary | West Noble |
| Middle School | West Noble |
| High School | West Noble |
| Financing Terms | Cash, Conventional |
|---|---|
| Assoc. Dues | $0.00 Not Applicable |

MLS# 202638767
Listing Provided Courtesy of Tina Miller
RE/MAX Results
Office: 574-533-9581
Listing updated September 18, 2026 at 5:30 pm
Last checked 15 minutes ago
IDX information provided by the Indiana Regional MLS. IDX information is provided exclusively for consumers’ personal, non-commercial use and may not be used for any purpose other than to identify prospective properties consumers may be interested in purchasing. Data is deemed reliable but is not guaranteed accurate by the MLS.