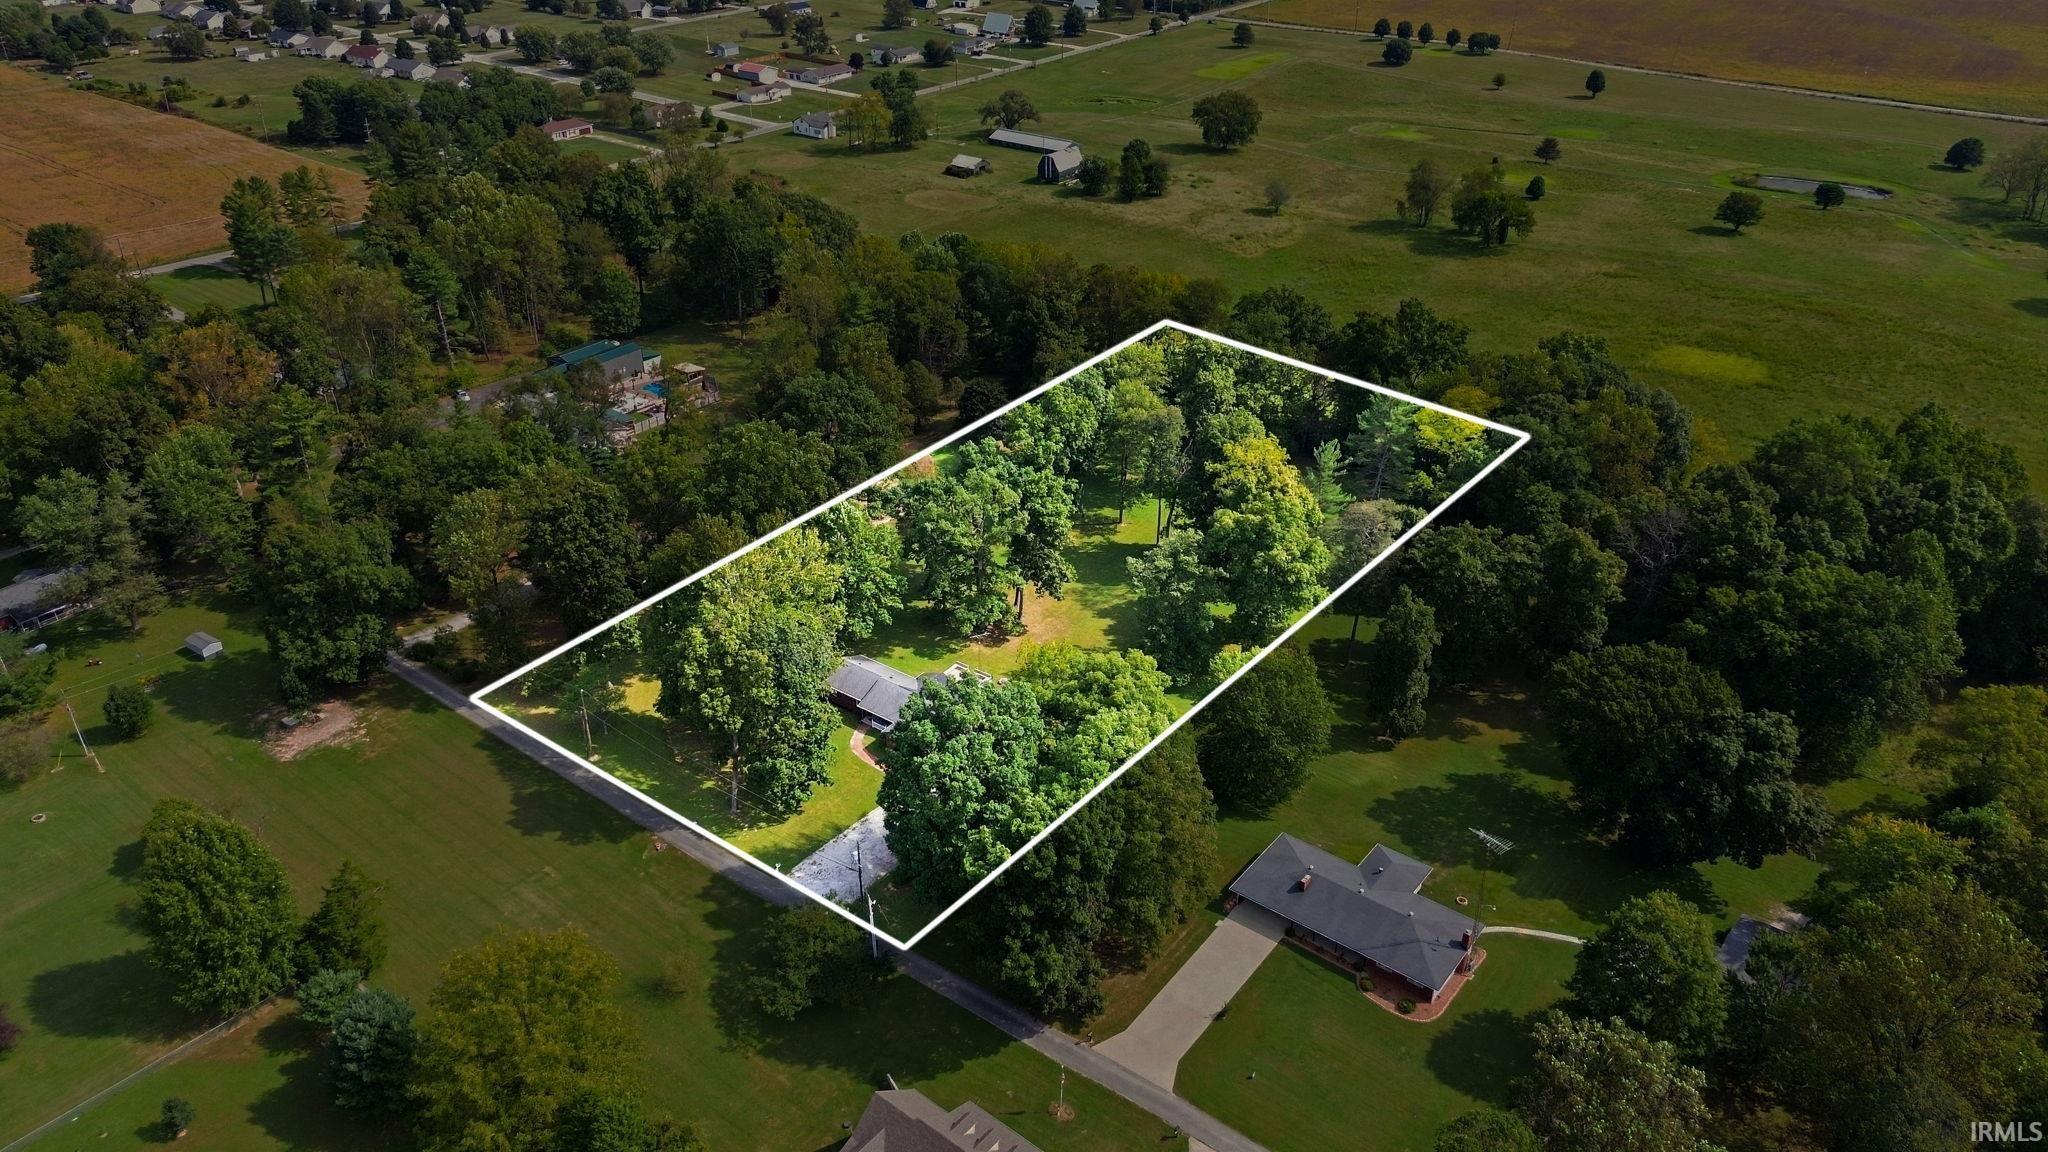
Property Description
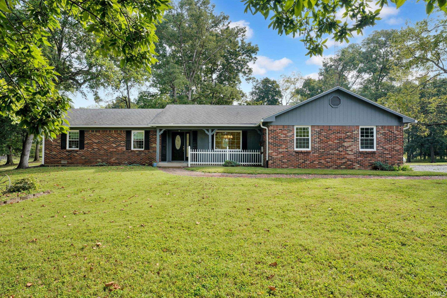
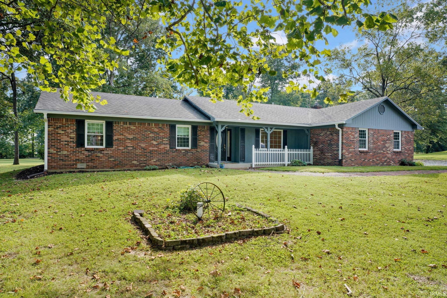
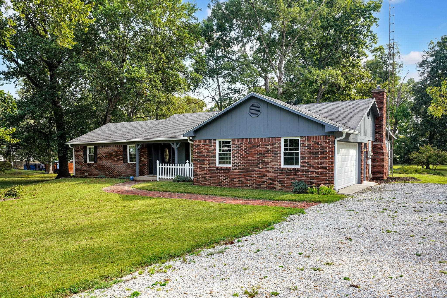
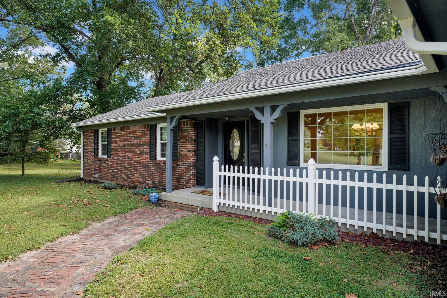
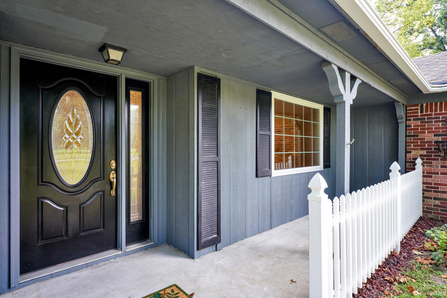
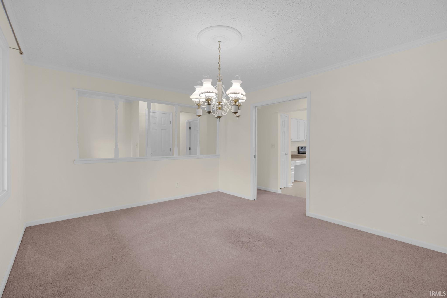
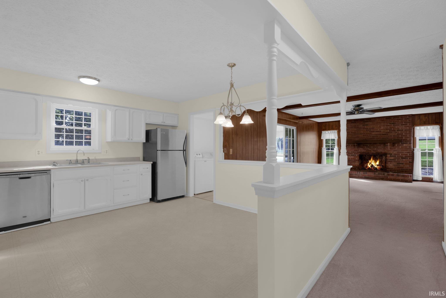
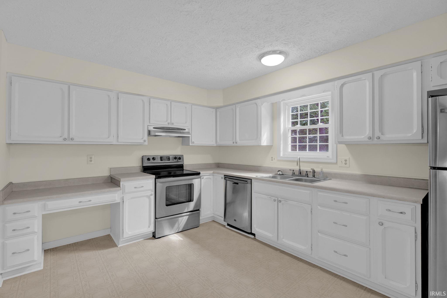
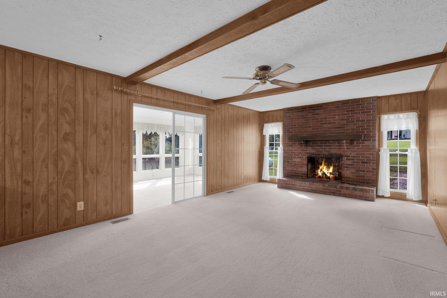
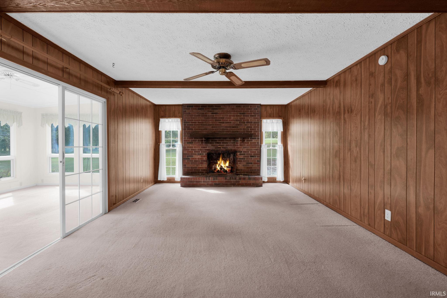
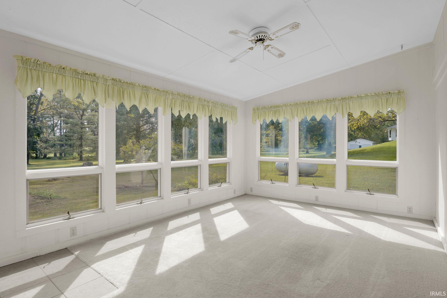
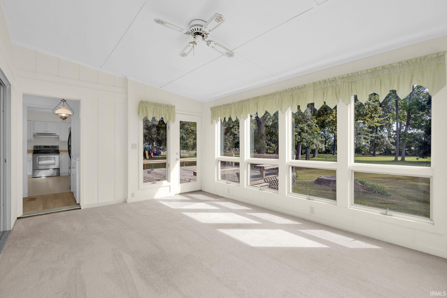
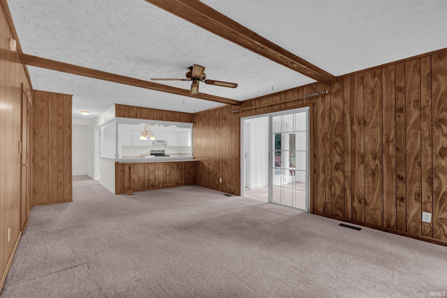
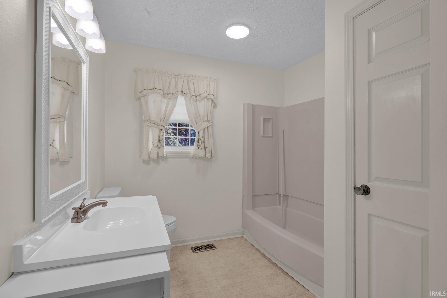
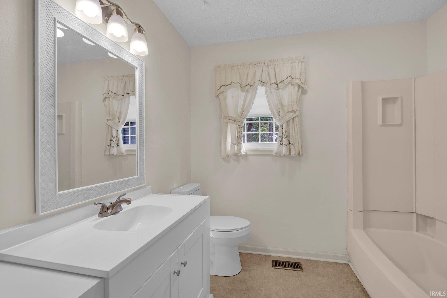
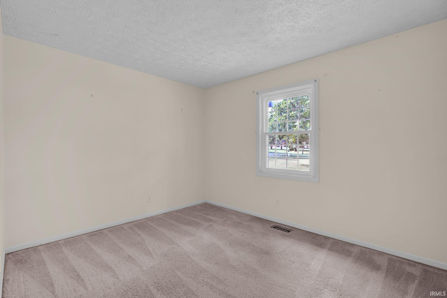
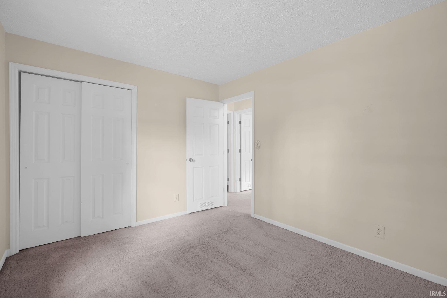
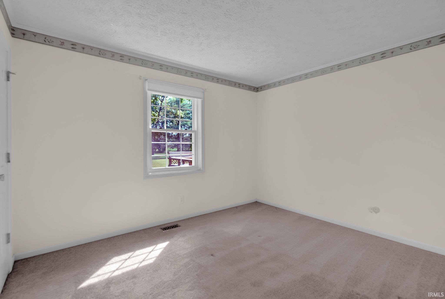
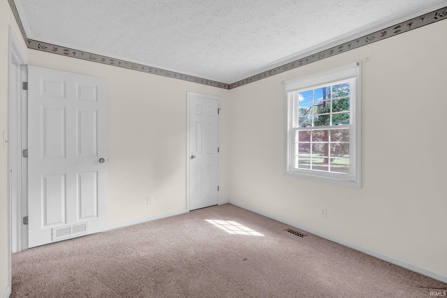
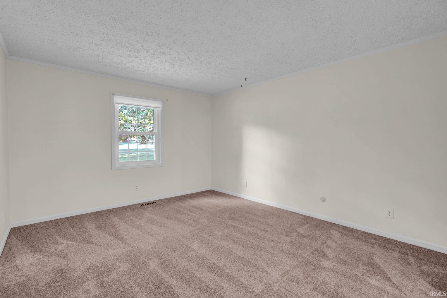
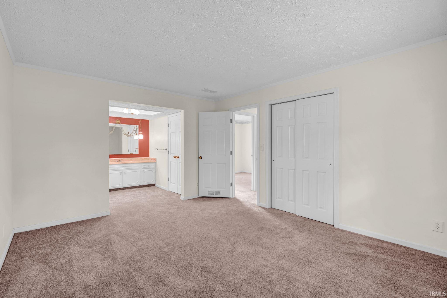
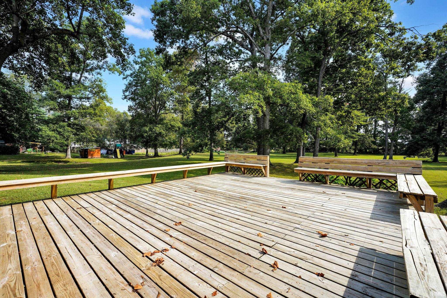
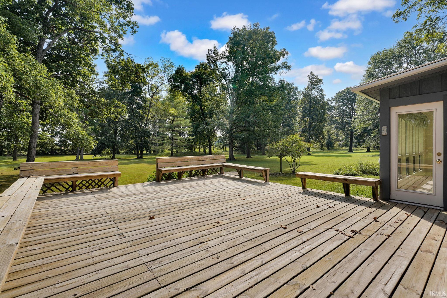
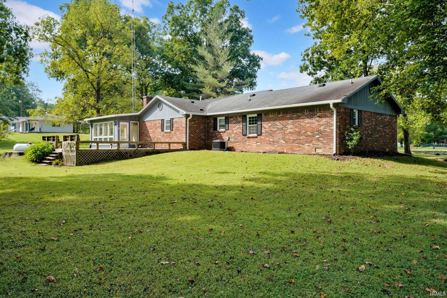
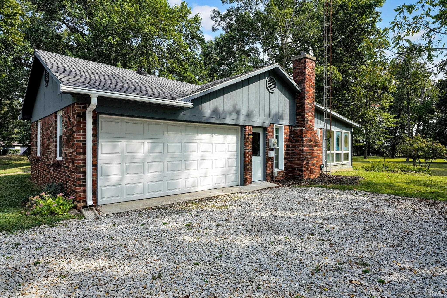
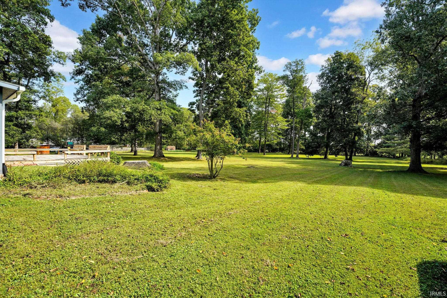
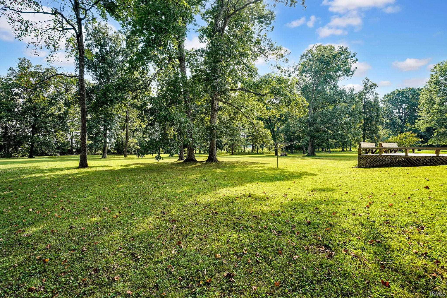
Enjoy a peaceful, park-like setting with this move-in-ready 3-bedroom, 2-bath brick ranch situated on nearly 3 acres between Bedford and Mitchell. Mature trees and great curb appeal create an inviting first impression. Inside, you’ll find a comfortable floor plan featuring a gas fireplace and a sunroom that’s perfect for relaxing and enjoying views of the property. Recent updates include new windows and gutter guards. Outside, the spacious deck provides plenty of room for entertaining, grilling, or simply enjoying the peaceful surroundings. A 2-car attached garage adds convenience and storage. With easy access to Highway 37, this property offers a great combination of comfortable living, outdoor space, and accessibility.
Directions
SR 37 S from Bedford, left on Yockey Rd, right into Yockey Estates, left at T, property on the left.
Amenities
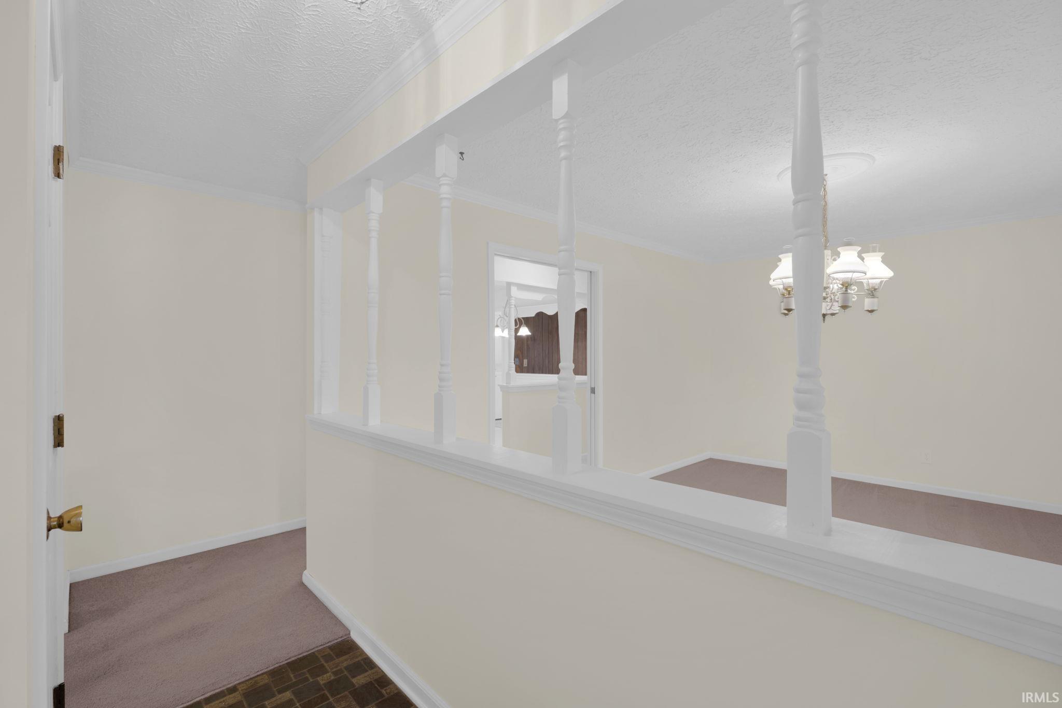
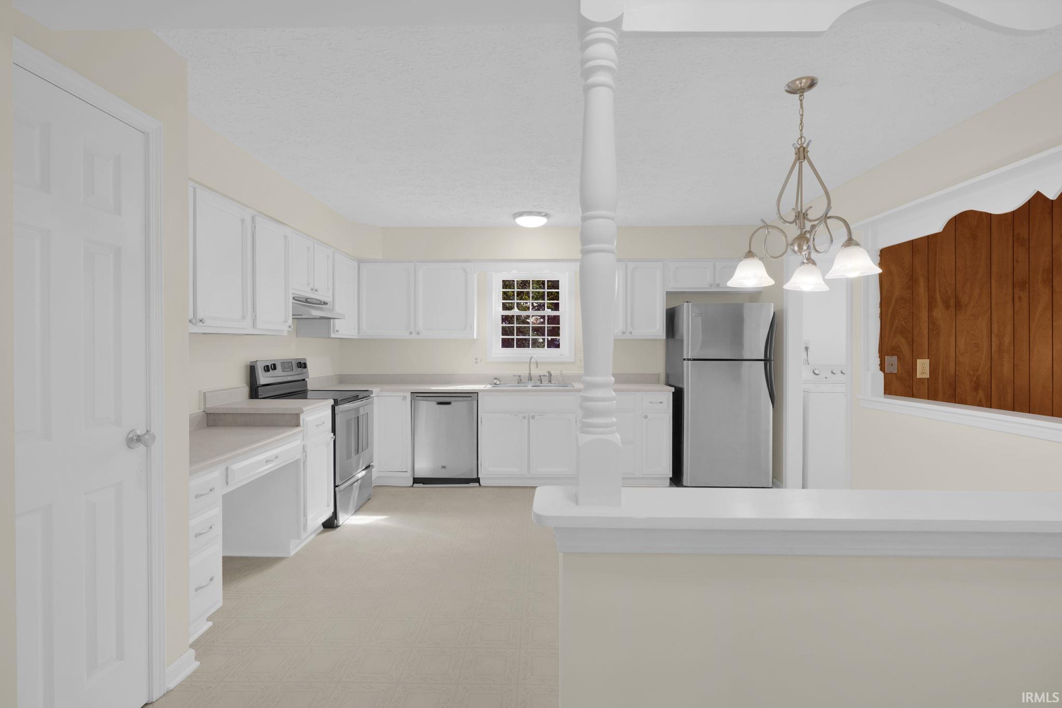
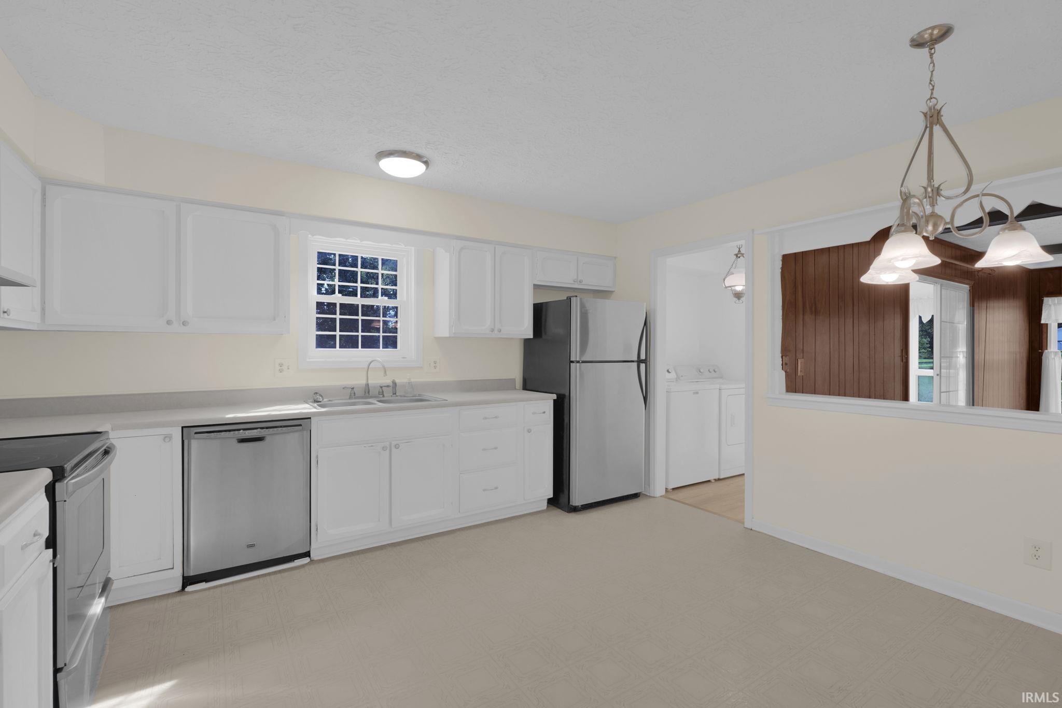
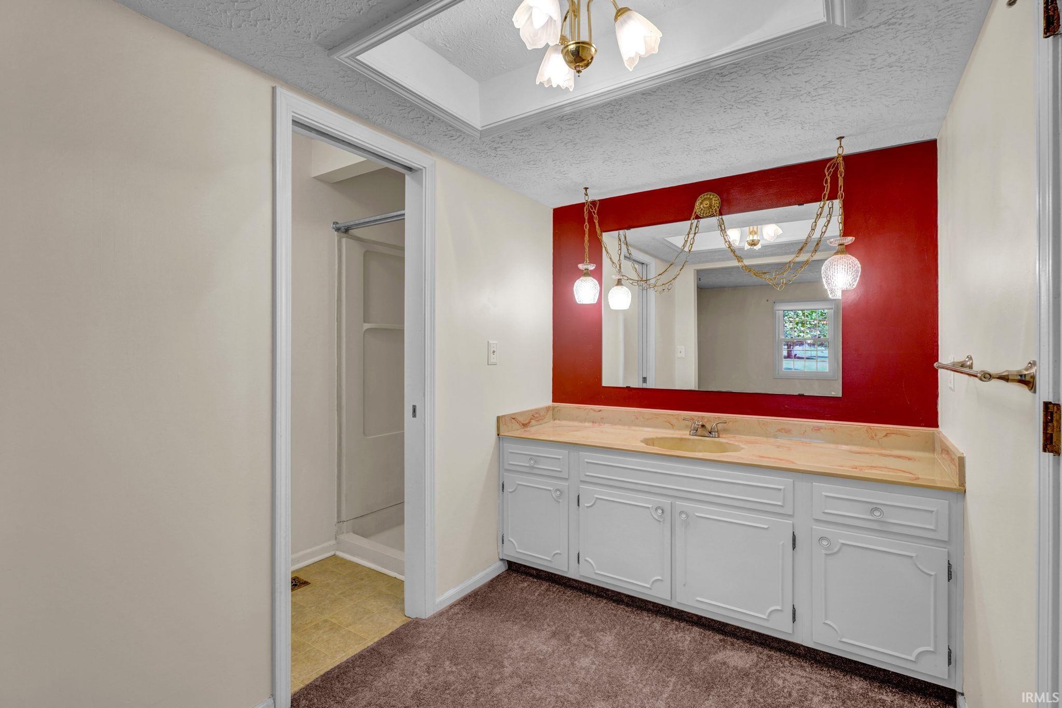
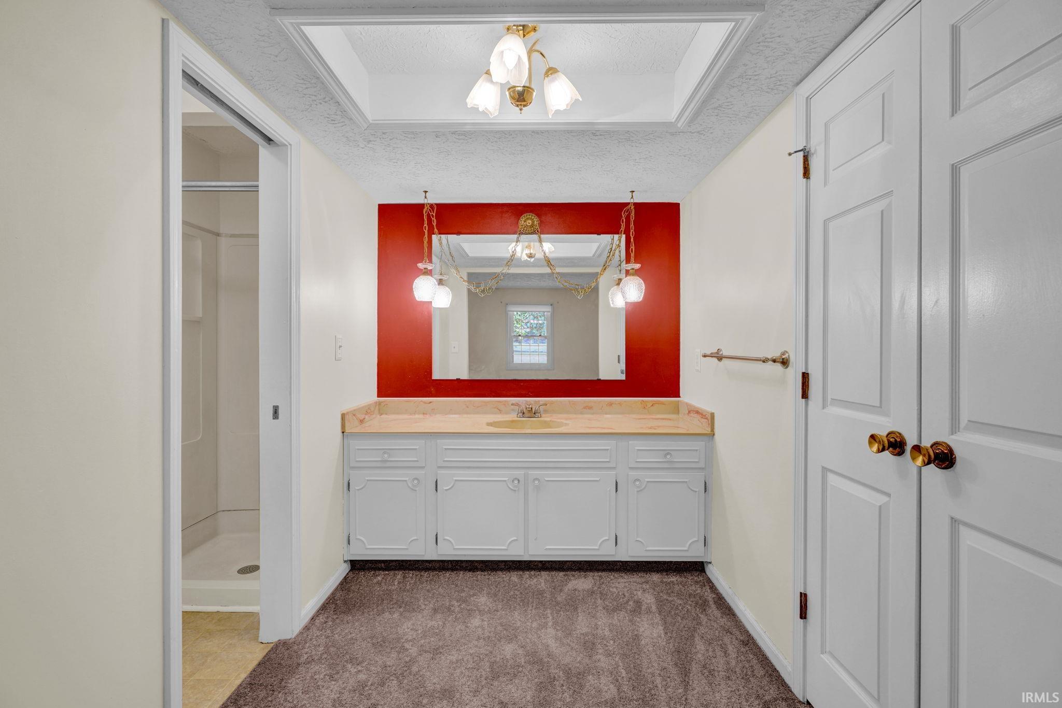
Breakfast Bar, Built-in Desk, Ceiling Fan(s), Countertops-Laminate, Deck Open, Disposal, Dryer Hook Up Electric, Eat-In Kitchen, Foyer Entry, Garage Door Opener, Open Floor Plan, Pocket Doors, Porch Covered, Range/Oven Hook Up Elec, Stand Up Shower, Tub/Shower Combination, Main Level Bedroom Suite, Main Floor Laundry, Washer Hook-Up
Sale Includes
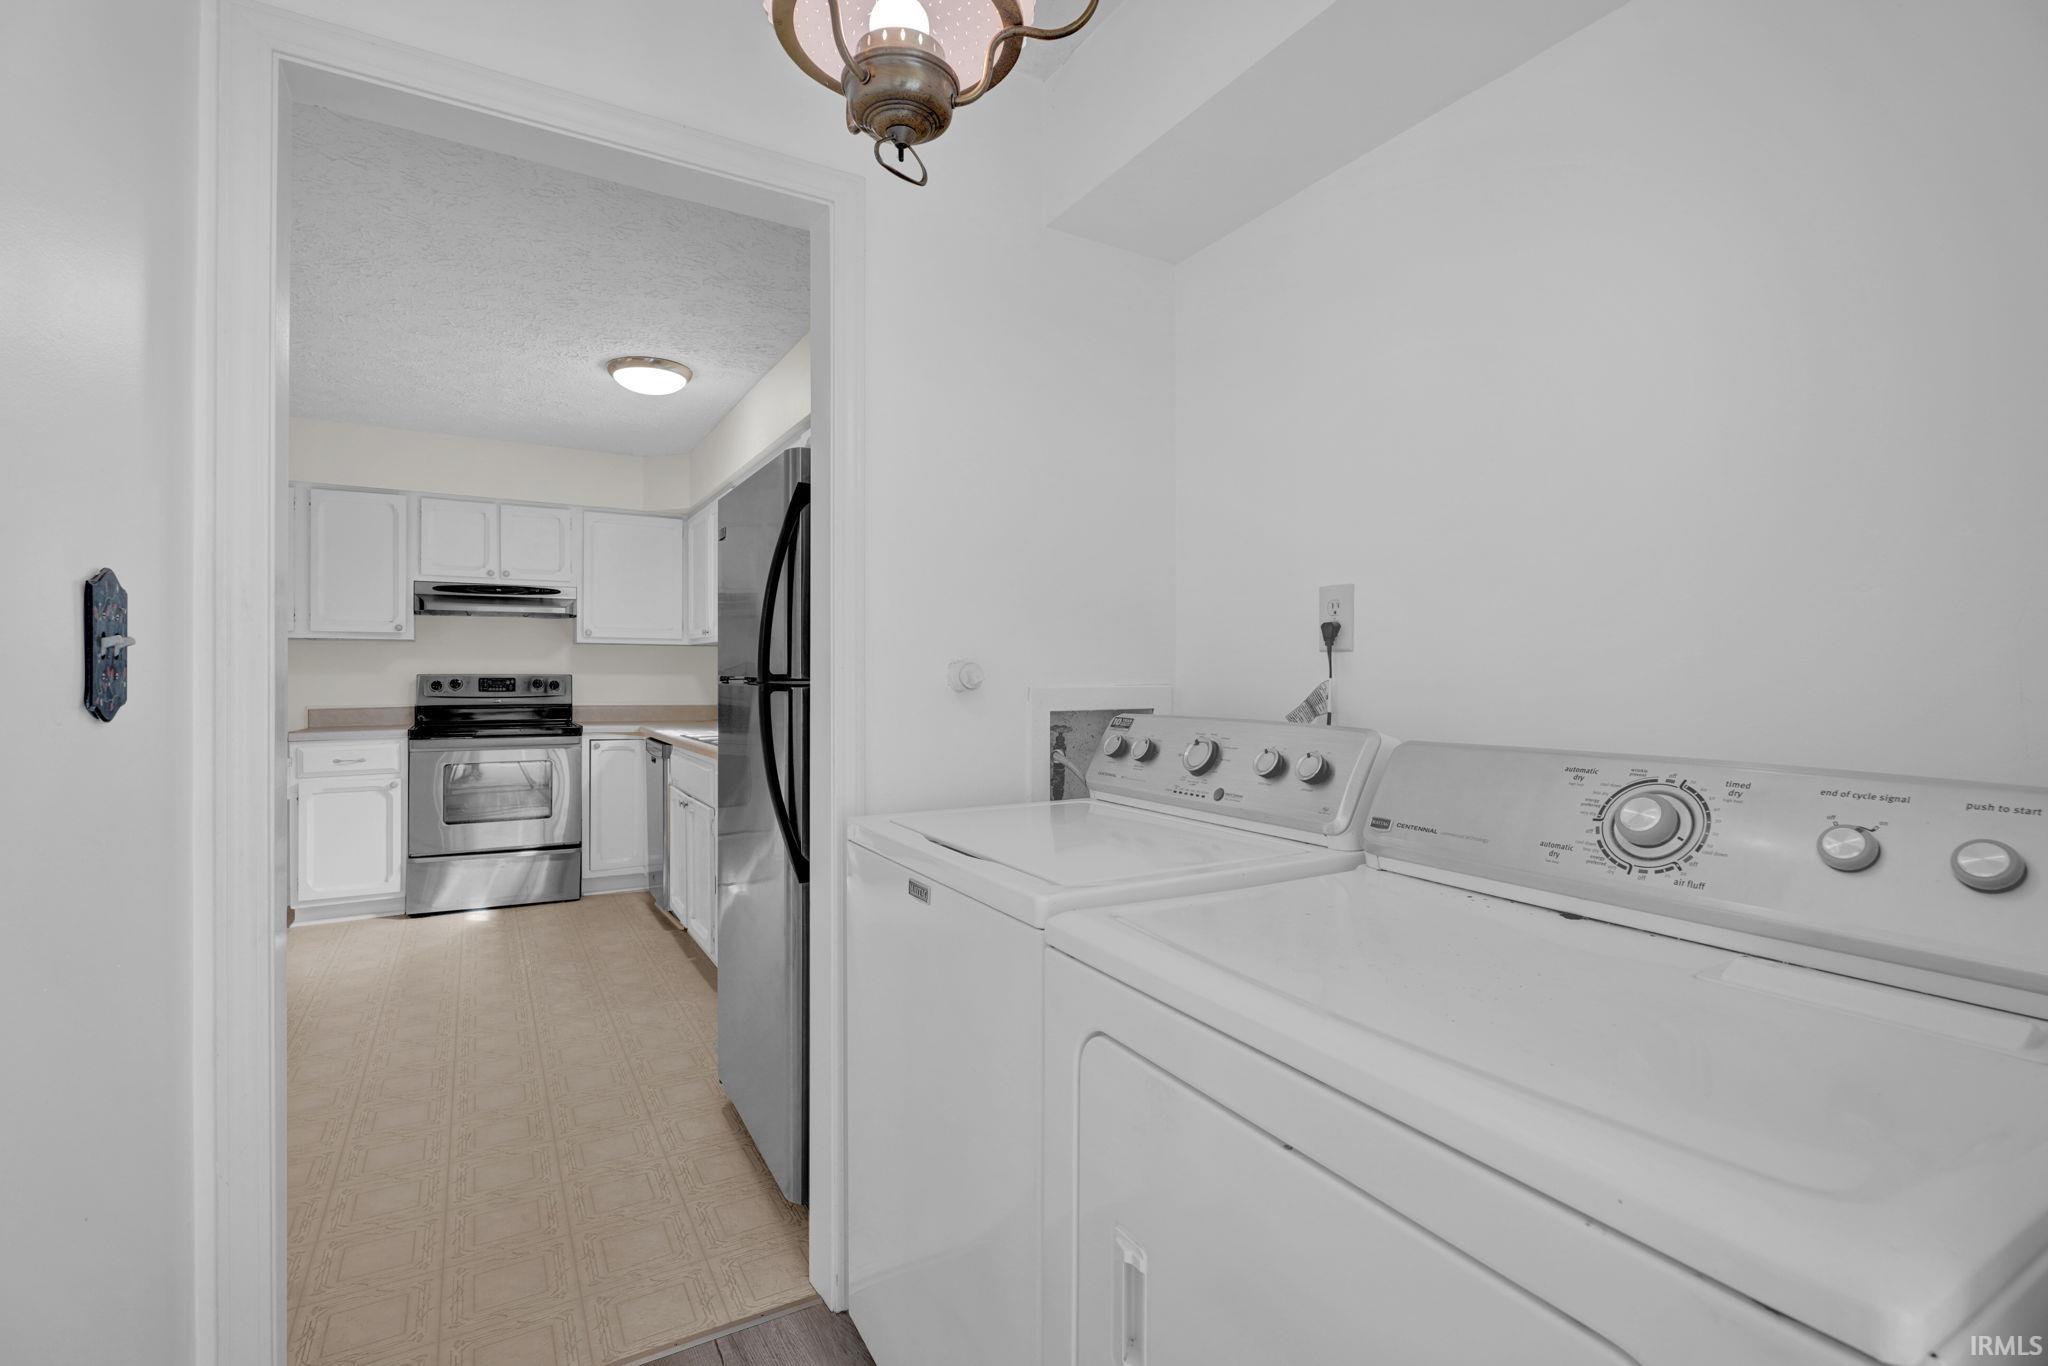
Dishwasher, Refrigerator, Washer, Dryer-Electric, Kitchen Exhaust Hood, Range-Electric, Water Heater Electric
Property
| MLS # |
202638777 |
| Date Listed |
2026-09-18 |
| Status |
Cont-AccptngBackupOffers |
| Property Type |
Residential |
| Property SubType |
Site-Built Home |
| Square Feet |
1,513 sqft |
| New Construction |
No |
| Style |
One Story |
| Type |
Site-Built Home |
| Bedrooms |
3 |
| Bathrooms |
2 |
| Annual Taxes |
$675.82 |
| Year Taxes Payable |
2026 |
| Year Built |
1979 |
| Virtual Tour |
propertypanorama.com » |
| Days on Market |
15 |
| Homestead Year |
No |
Additional
| Design |
Ranch |
| Cooling |
Central Air |
| Heating |
Propane, Forced Air |
| Garage |
Attached |
| Main Level Laundry |
Yes |
Room Dimensions
| Living Room |
21 × 13 |
Main Level |
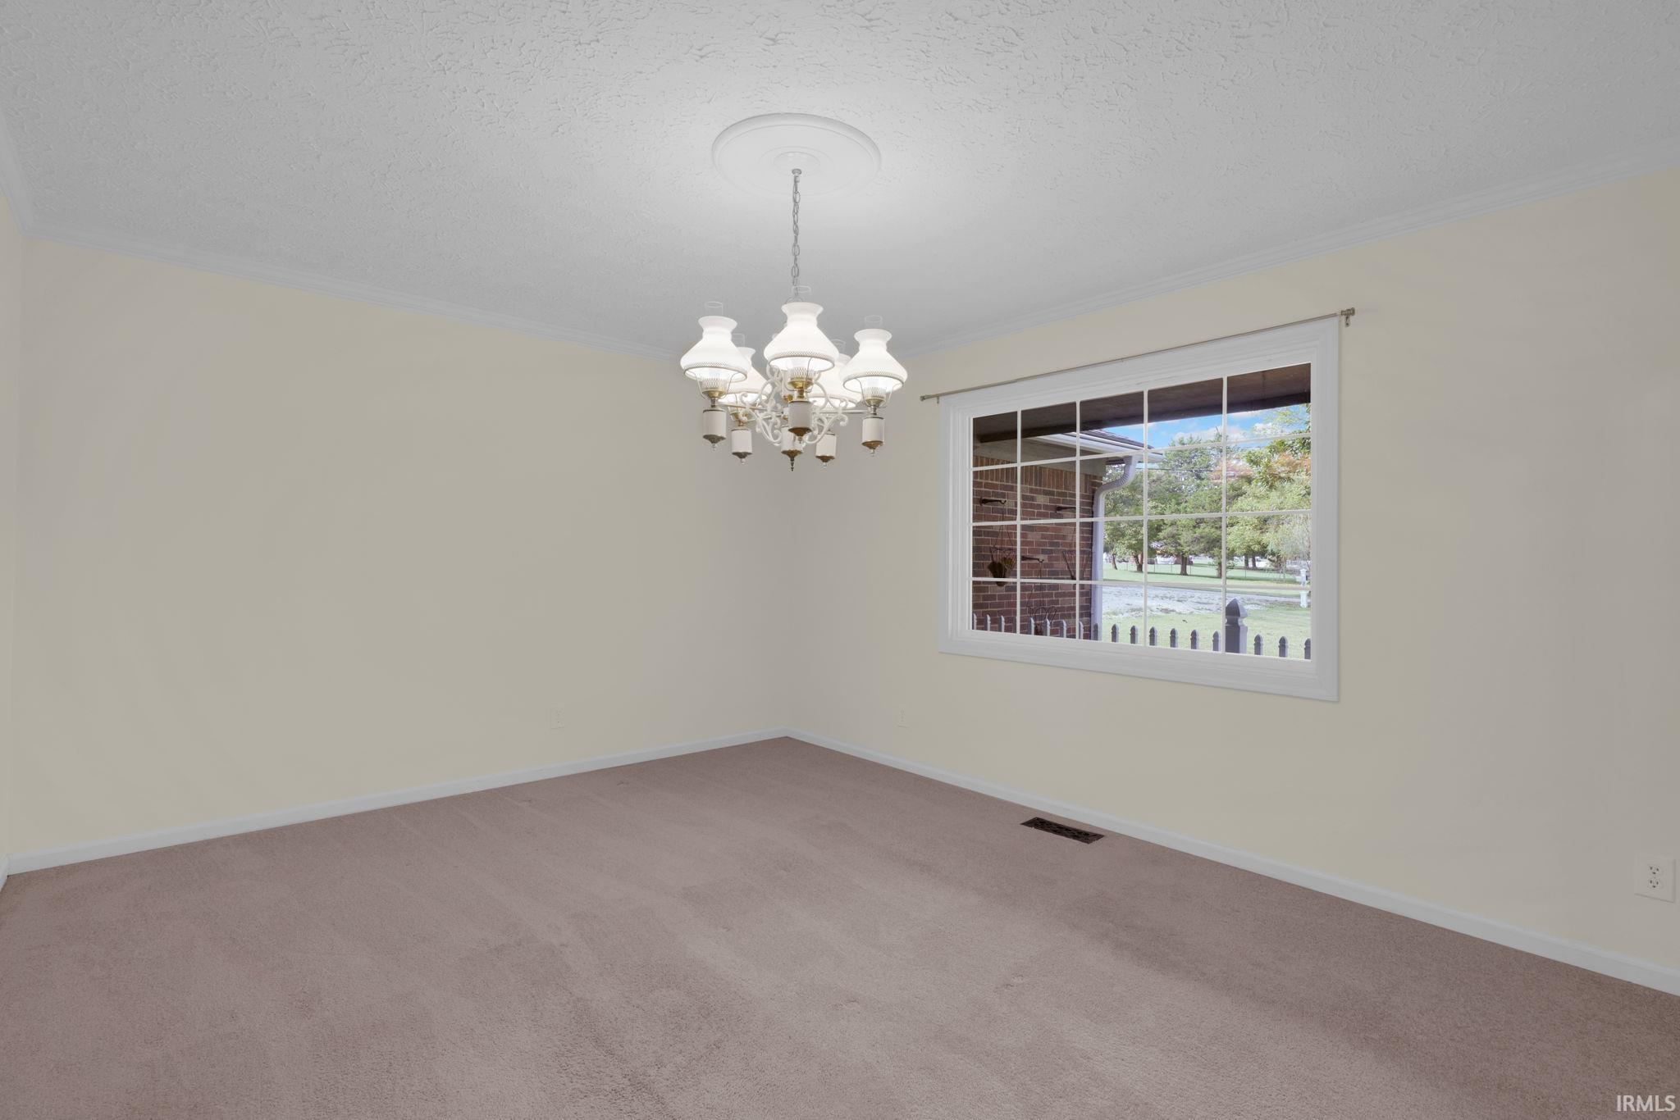
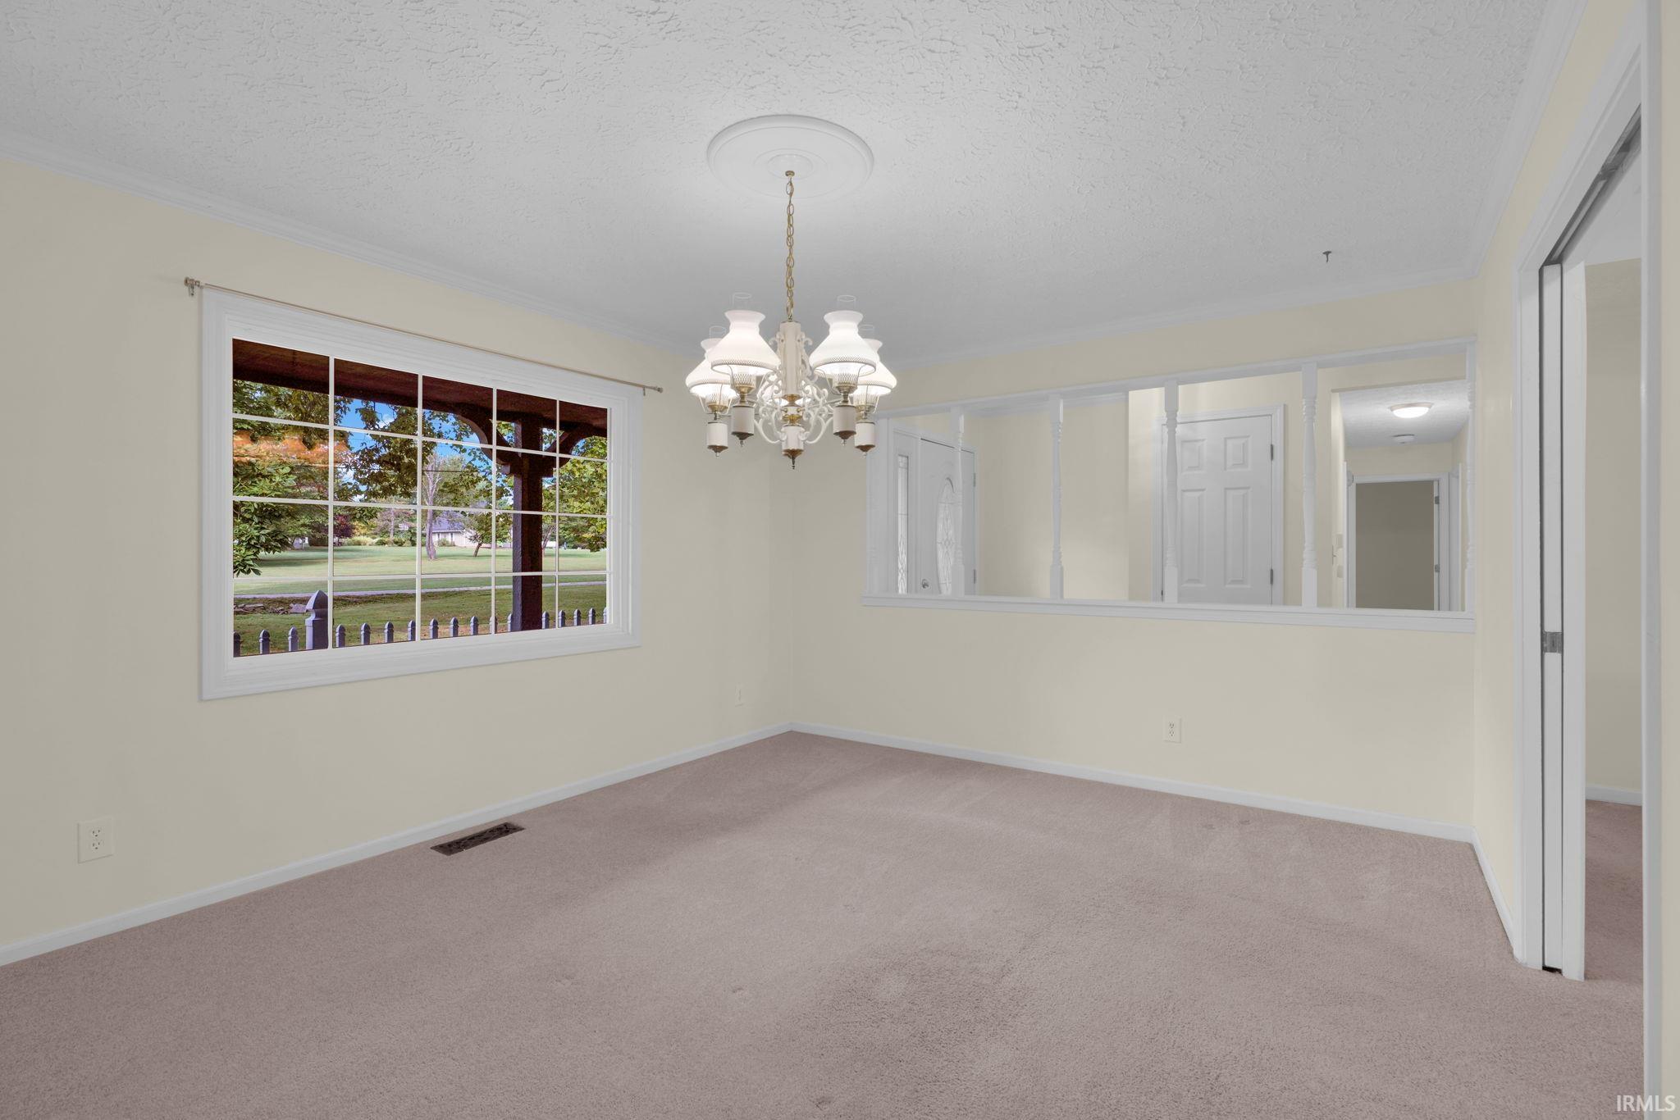
| Dining Room |
15 × 12 |
Main Level |
| Kitchen |
14 × 14 |
Main Level |
| Master Bedroom |
15 × 12 |
Main Level |
| 2nd Bedroom |
12 × 10 |
Main Level |
| 3rd Bedroom |
12 × 10 |
Main Level |
| Extra Room |
17 × 12 |
Main Level |
Bathroom Locations
External Features
| Construction |
Site-Built Home |
| Exterior |
Brick,Wood |
| Lot Size |
117,612 sq ft |
| Acreage |
2.70 Acres |
| Lot Dimensions |
Irregular |
| Parking |
Yes |
| Sewer |
Septic |
| Water |
Well |
| Fence |
None |
Location
| Area |
Lawrence County |
| Location |
Rural Subdivision |
| County |
Lawrence |
| Subdivision |
None |
| Township |
Marion |
| City |
Mitchell |
| State |
IN |
| Zip |
47446 |
Schools
| School District |
Mitchell Community Schools |
| Elementary |
Burris/Hatfield |
| Middle School |
Mitchell |
| High School |
Mitchell |
Financial
| Financing Terms |
Cash, Conventional, FHA, USDA |
| Assoc. Dues |
$0.00 Not Applicable |