Property Description
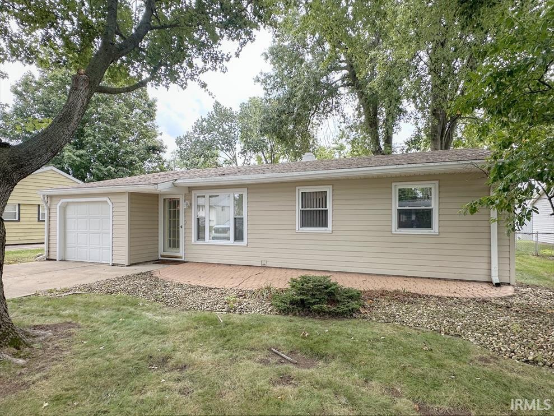
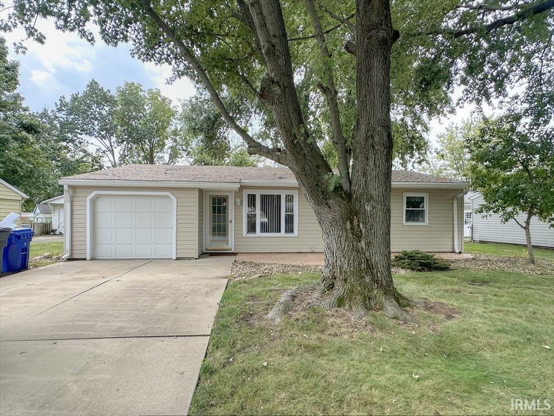
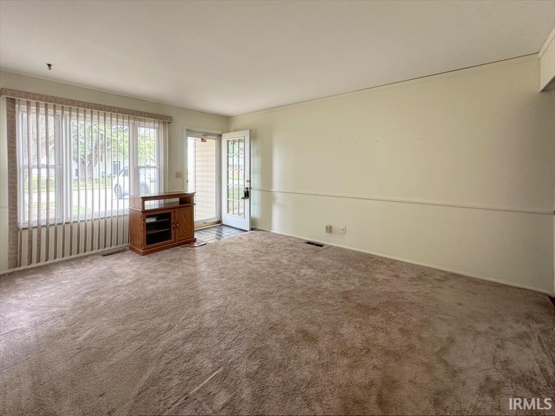
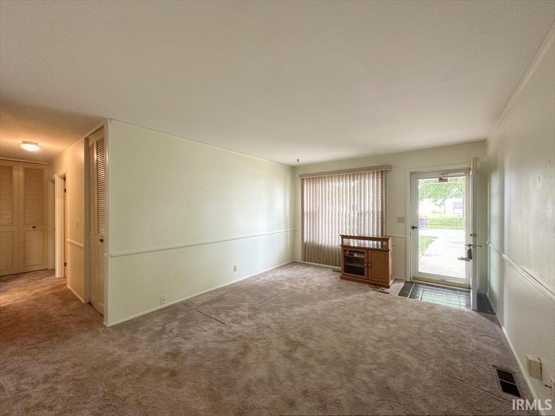
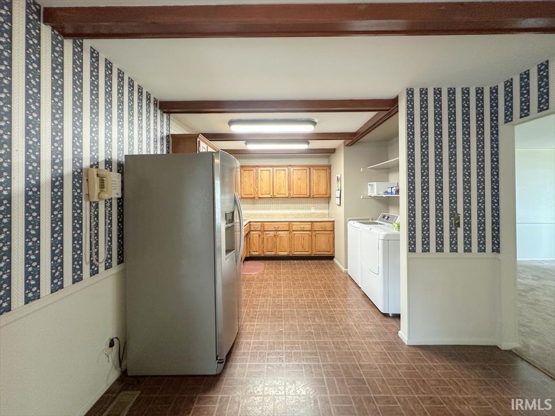
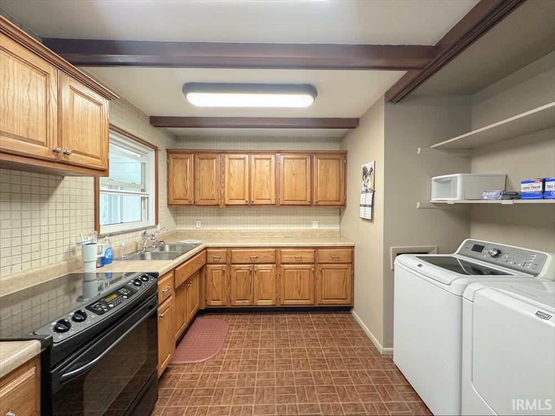
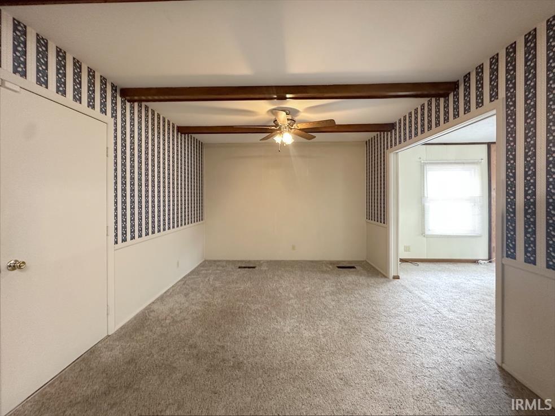
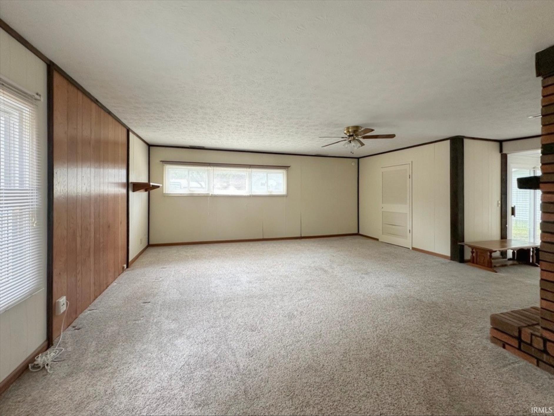
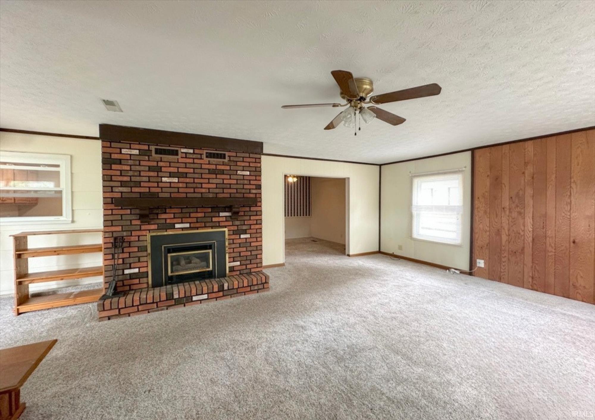
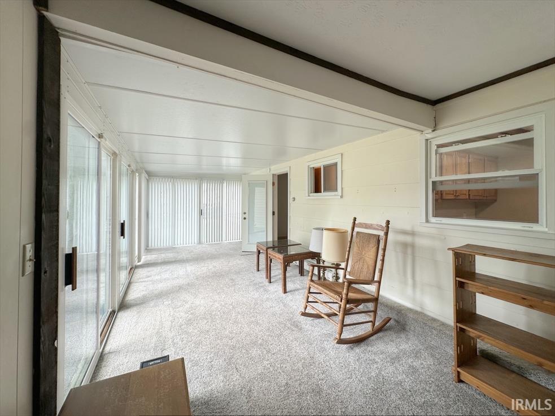
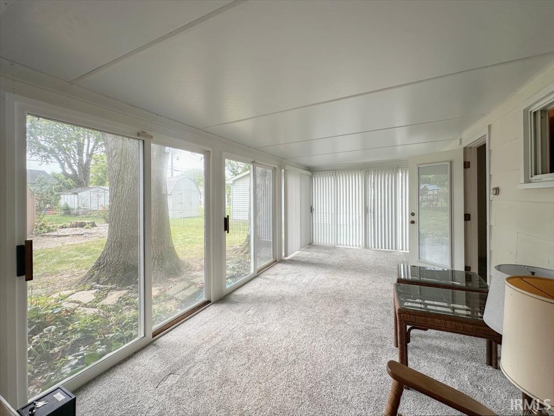
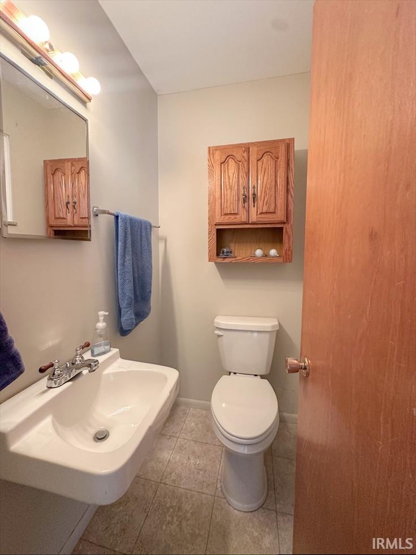
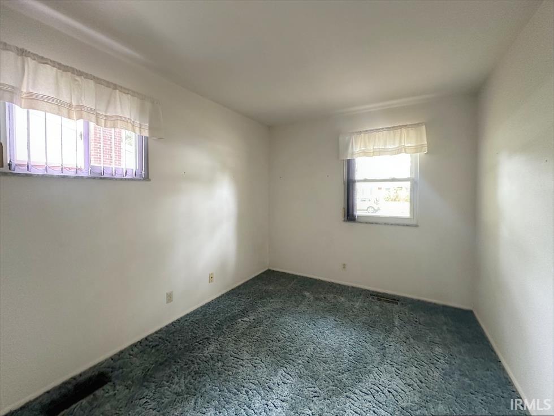
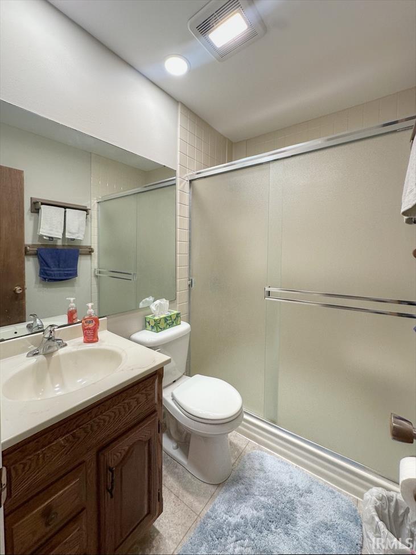
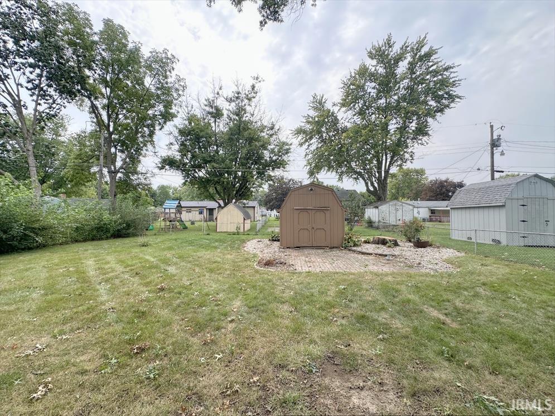
Welcome home to this well-maintained, one owner, 3 bedroom, 1.5 bath ranch! Offering two living spaces, a separate dining room, and a nice sized kitchen that offers a reverse osmosis system. The gorgeous rear sunroom features multiple sets of sliding glass doors, creating a bright and inviting space to relax or entertain. The full bath includes a walk-in shower with a tiled surround. Outside, enjoy a beautiful stamped-concrete front patio, a fenced backyard, and a one car attached garage. Updates include some fresh interior paint, refreshed bathrooms, updated vinyl windows, and roof, just two years old. A lovingly, cared for home ready for its next owner!! Seller will provide a $3,000 flooring allowance/closing cost credit.
Amenities
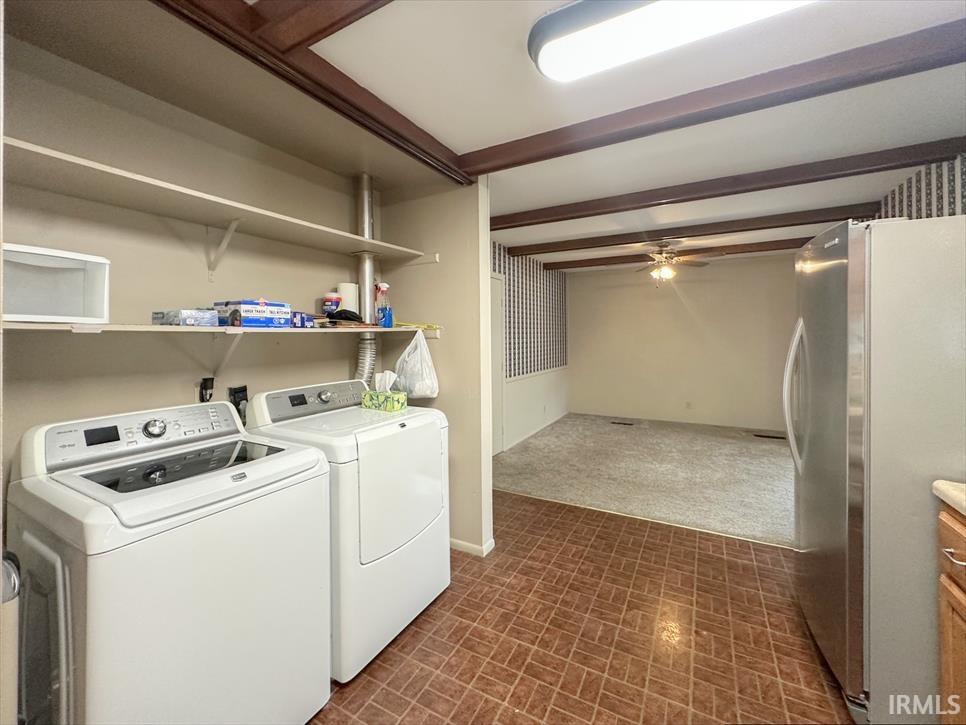
Ceiling Fan(s), Countertops-Laminate, Dryer Hook Up Electric, Patio Open, Stand Up Shower, Formal Dining Room, Main Floor Laundry, Washer Hook-Up
Sale Includes
Refrigerator, Washer, Dryer-Electric, Range-Electric, Water Heater Gas, Window Treatment-Blinds
Property
| MLS # |
202638812 |
| Date Listed |
2026-09-18 |
| Status |
Cont-AccptngBackupOffers |
| Property Type |
Residential |
| Property SubType |
Site-Built Home |
| Square Feet |
1,708 sqft |
| New Construction |
No |
| Style |
One Story |
| Type |
Site-Built Home |
| Bedrooms |
3 |
| Bathrooms |
2 (1 Full, 1 Half) |
| Annual Taxes |
$1,441.40 |
| Year Taxes Payable |
2026 |
| Year Built |
1962 |
| Virtual Tour |
propertypanorama.com » |
| Days on Market |
15 |
| Homestead Year |
No |
Additional
| Design |
Ranch |
| Cooling |
Central Air |
| Heating |
Gas, Forced Air |
| Garage |
Attached |
| Main Level Laundry |
Yes |
Room Dimensions
| Living Room |
16 × 12 |
Main Level |
| Family Room |
19 × 19 |
Main Level |
| Kitchen |
15 × 8 |
Main Level |
| Master Bedroom |
10 × 10 |
Main Level |
| 2nd Bedroom |
11 × 9 |
Main Level |
| 3rd Bedroom |
11 × 11 |
Main Level |
| Extra Room |
20 × 10 |
Main Level |
Bathroom Locations
| Full Baths |
1 Main |
| Half Baths |
1 Main |
External Features
| Construction |
Site-Built Home |
| Exterior |
Vinyl |
| Lot Size |
9,148 sq ft |
| Acreage |
0.21 Acres |
| Lot Dimensions |
72 x 139 |
| Sewer |
City |
| Water |
City |
| Fence |
Chain Link |
Location
| Area |
Howard County |
| Location |
City/Town/Suburb |
| County |
Howard |
| Subdivision |
Country Club Hills |
| Township |
Center |
| City |
Kokomo |
| State |
IN |
| Zip |
46902 |
Schools
| School District |
Kokomo-Center Township Cons. S.D. |
| Elementary |
Boulevard |
| Middle School |
Maple Crest |
| High School |
Kokomo |
Financial
| Assoc. Dues |
$0.00 Not Applicable |
IDX information provided by the Indiana Regional MLS.
IDX information is provided exclusively for consumers’ personal, non-commercial use and may not be used for any purpose other than to identify prospective properties consumers may be interested in purchasing. Data is deemed reliable but is not guaranteed accurate by the MLS.