Property Description
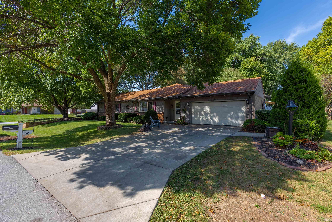
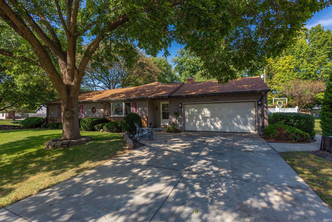
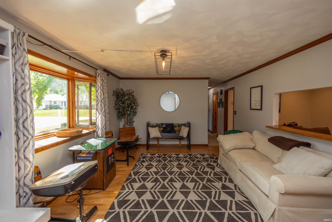
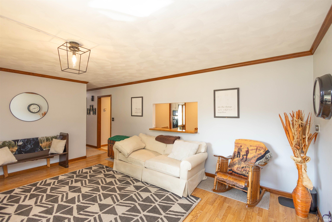
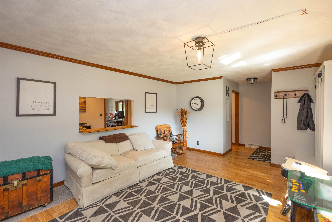
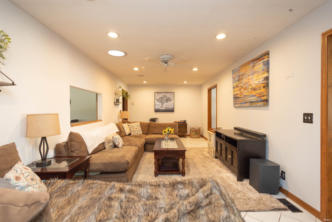
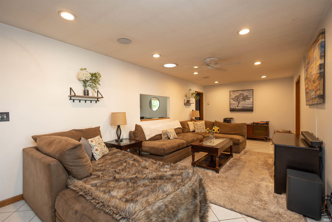
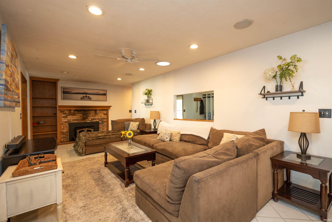
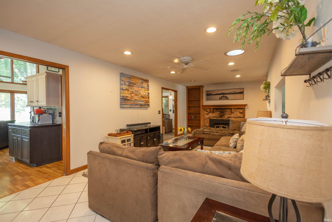
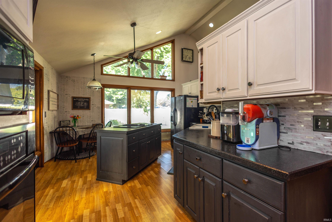
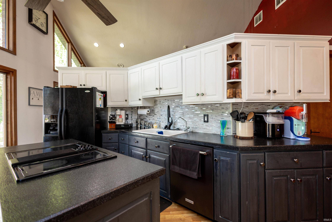
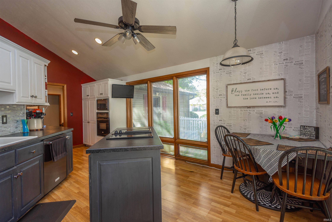
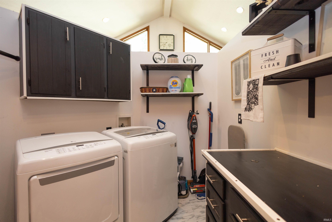
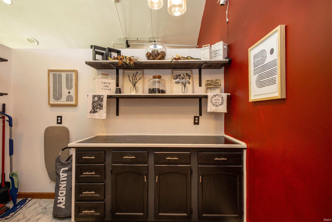
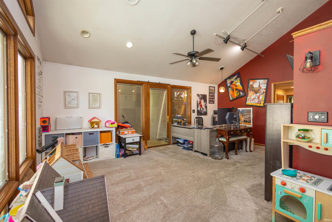
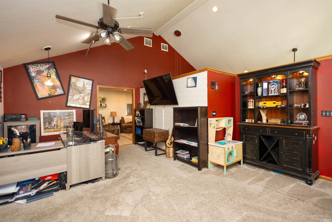
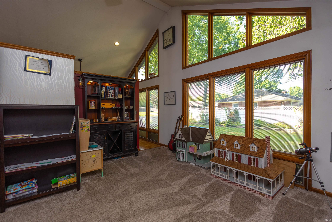
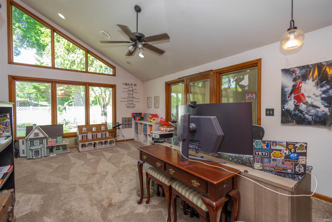
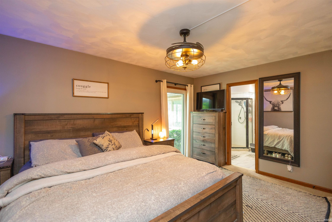
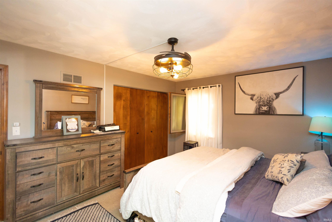
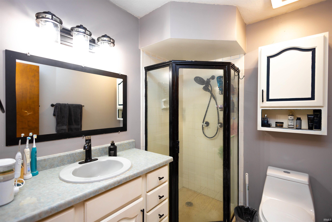
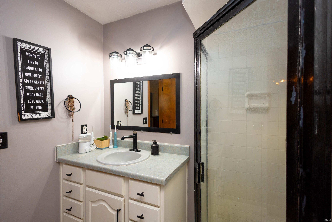
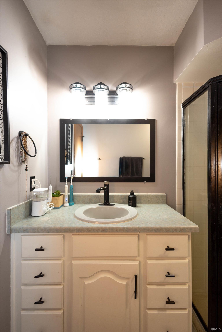
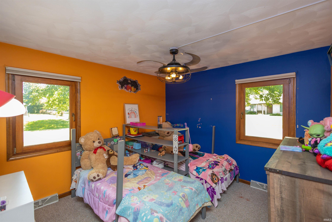
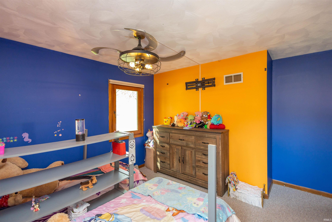
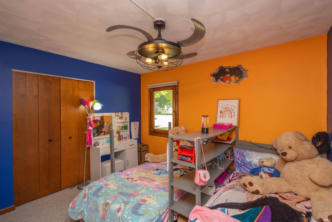
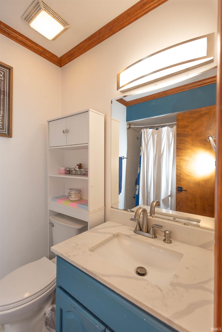
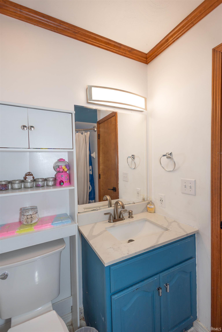
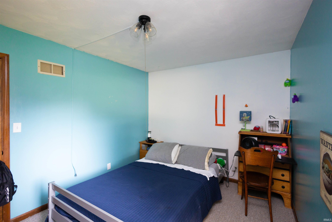
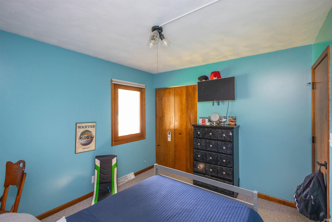
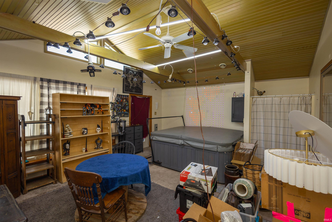
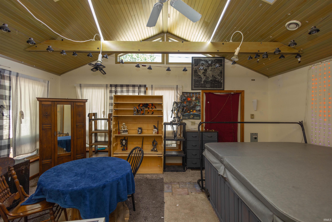
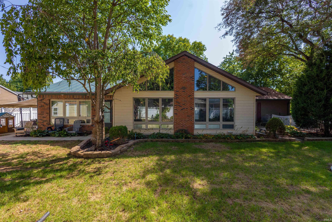
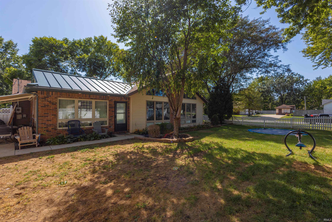
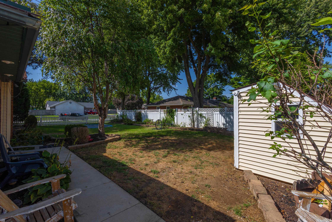
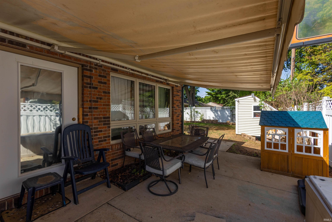
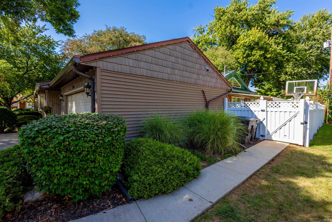
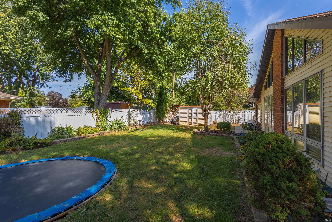
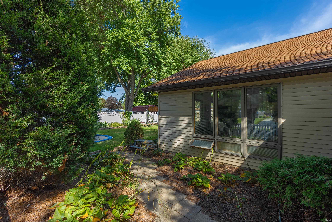
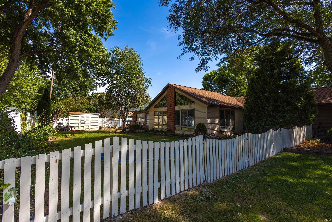
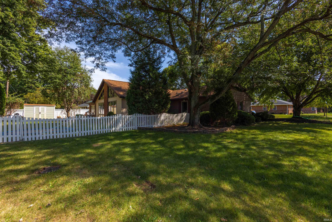
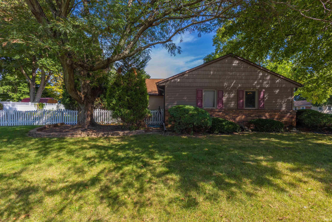
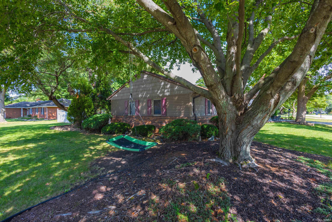
A quiet retreat in the heart of Lafayette. Set in a peaceful neighborhood just south of Brady Lane, this spacious 3-bedroom, 2-bath home offers a quiet setting with convenient access to the rest of Lafayette. The 2,185-square-foot, one-story floor plan features vaulted ceilings, large windows, and abundant natural light throughout the main living areas. The combination of open ceiling lines and generous windows gives the living spaces a bright, spacious feel, while the kitchen offers ample cabinetry and counter space with an easy connection to the adjoining living areas. A bright four-season room offers a relaxing retreat with views of the surrounding yard and convenient access to a private hot tub. A nearby shower adds comfort and functionality, making the space ideal for unwinding after a long day or enjoying the outdoors in any season. The primary bedroom includes a private en-suite bath, with two additional bedrooms and flexible living space providing room for guests, a home office, hobbies, or everyday living. The outdoor setting is equally appealing. A covered rear patio extends the living space outdoors and overlooks a spacious backyard framed by mature trees and established landscaping. It's a natural spot for outdoor dining, relaxing, or enjoying the shade and privacy of the backyard. The combination of a spacious interior, abundant natural light, vaulted ceilings, and a mature outdoor setting gives this home a comfortable character that is easy to appreciate. Located in a quiet neighborhood just south of Brady Lane, it offers a more relaxed residential setting while remaining close to Lafayette's everyday conveniences.
Directions
From Brady Lane, South on Kohl, R on Coldbrook.
Amenities
1st Bdrm En Suite, Attic Pull Down Stairs, Ceiling-Cathedral, Countertops-Laminate, Detector-Smoke, Disposal, Dryer Hook Up Electric, Eat-In Kitchen, Foyer Entry, Garage Door Opener, Kitchen Island, Landscaped, Pantry-Walk In, Patio Covered, Porch Covered, Range/Oven Hook Up Elec, Skylight(s), Stand Up Shower, Tub/Shower Combination, Main Level Bedroom Suite, Main Floor Laundry, Sump Pump, Washer Hook-Up
Sale Includes
Dishwasher, Microwave, Refrigerator, Oven-Electric, Range-Electric, Sump Pump, Water Heater Gas, Water Softener-Owned
Property
| MLS # |
202638820 |
| Date Listed |
2026-09-18 |
| Status |
Active |
| Property Type |
Residential |
| Property SubType |
Site-Built Home |
| Square Feet |
2,185 sqft |
| New Construction |
No |
| Style |
One Story |
| Type |
Site-Built Home |
| Bedrooms |
3 |
| Bathrooms |
2 |
| Annual Taxes |
$2,222.00 |
| Year Taxes Payable |
2025 |
| Year Built |
1973 |
| Virtual Tour |
propertypanorama.com » |
| Days on Market |
14 |
| Homestead Year |
No |
Additional
| Design |
Ranch |
| Cooling |
Central Air |
| Heating |
Gas, Conventional, Forced Air |
| Garage |
Attached |
| Hardwood Floors |
Yes |
| Main Level Laundry |
Yes |
Room Dimensions
| Living Room |
18 × 13 |
Main Level |
| Dining Room |
20 × 14 |
Main Level |
| Family Room |
27 × 11 |
Main Level |
| Kitchen |
20 × 12 |
Main Level |
| Master Bedroom |
15 × 11 |
Main Level |
| 2nd Bedroom |
12 × 10 |
Main Level |
| 3rd Bedroom |
12 × 11 |
Main Level |
| Recreation Room |
19 × 16 |
Main Level |
Bathroom Locations
External Features
| Construction |
Site-Built Home |
| Exterior |
Brick,Vinyl |
| Lot Size |
12,415 sq ft |
| Acreage |
0.29 Acres |
| Lot Dimensions |
115x110 |
| Sewer |
Public |
| Water |
Well |
| Fence |
Picket,Vinyl |
Location
| Area |
Tippecanoe County |
| Location |
City/Town/Suburb |
| County |
Tippecanoe |
| Subdivision |
Wood Ridge / Woodridge |
| Township |
Wea |
| City |
Lafayette |
| State |
IN |
| Zip |
47909 |
Schools
| School District |
Tippecanoe School Corp. |
| Elementary |
Dayton |
| Middle School |
Wainwright |
| High School |
Mc Cutcheon |
Financial
| Financing Terms |
Cash, Conventional, FHA, VA |
| Assoc. Dues |
$0.00 Not Applicable |
| Assoc. Restrictions |
No |