Property Description
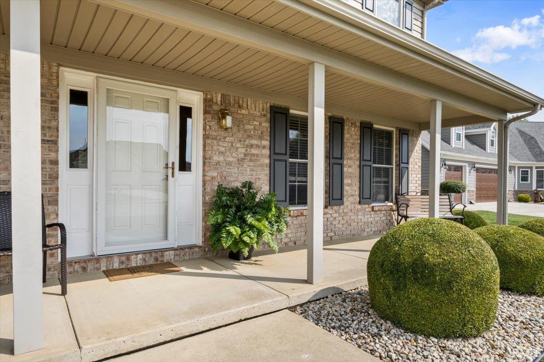
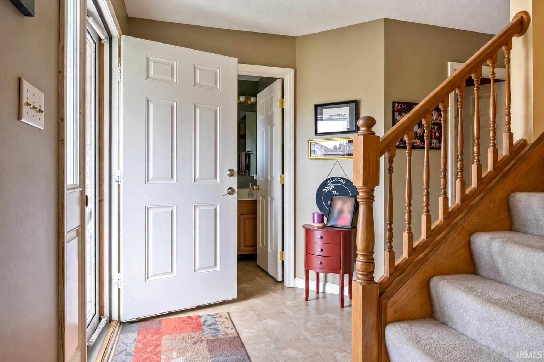
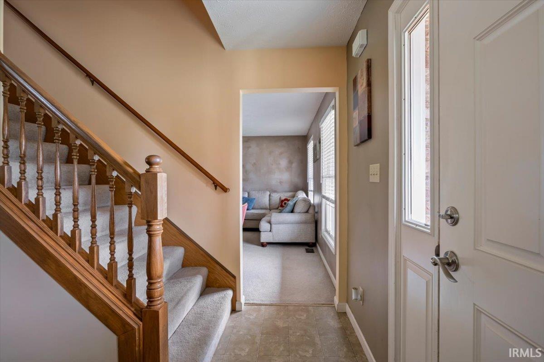
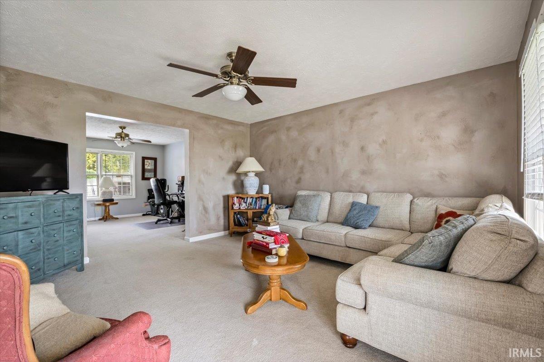
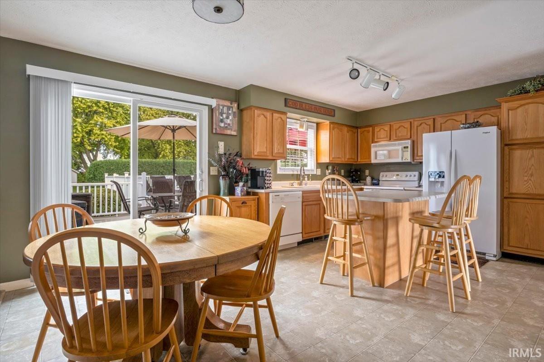
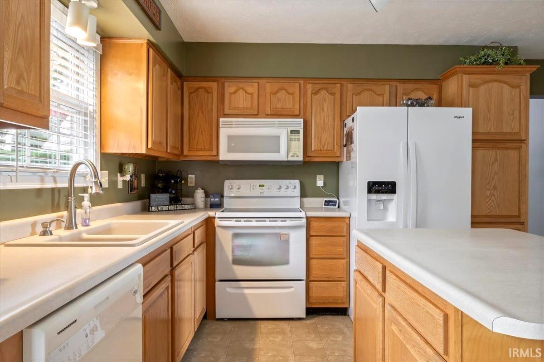
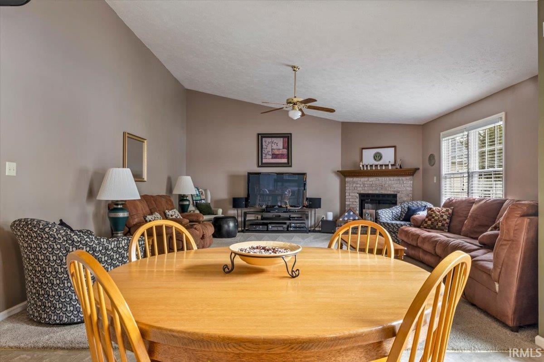
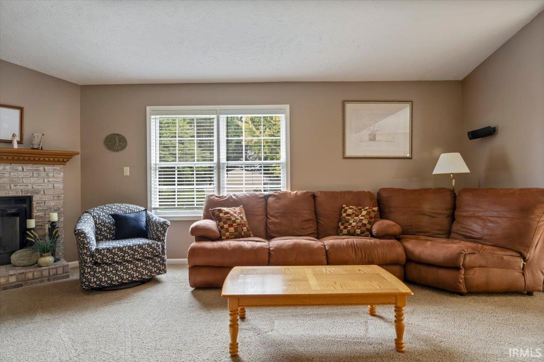
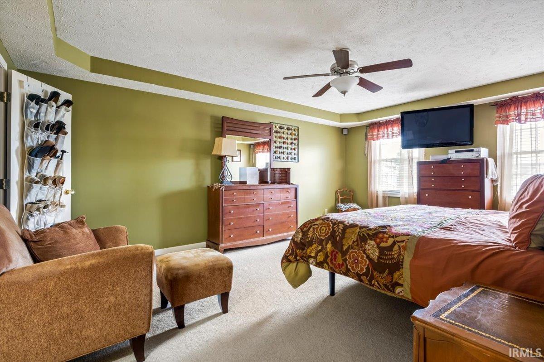
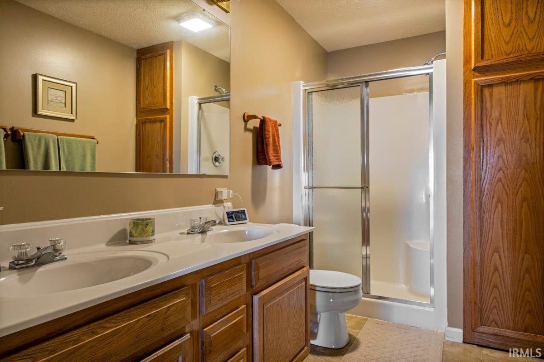
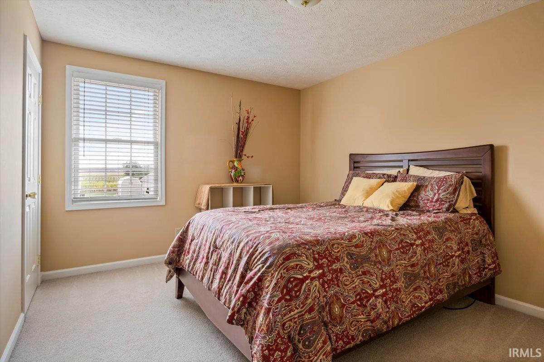
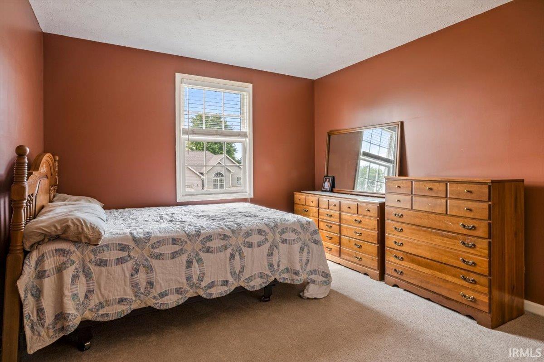
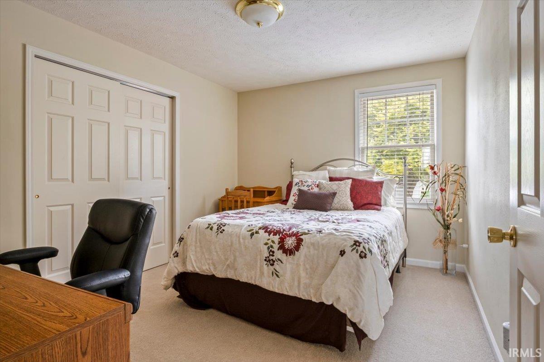
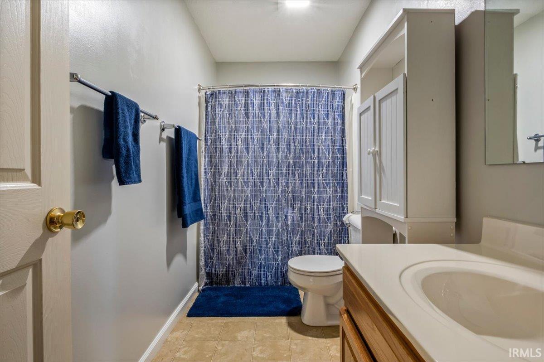
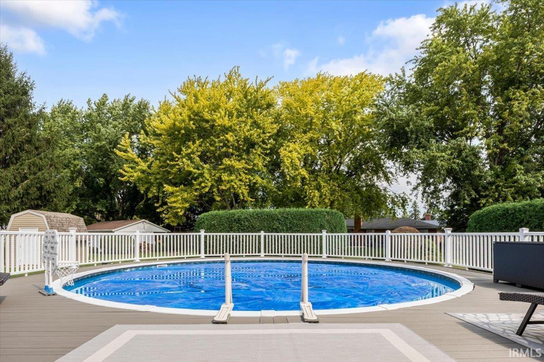
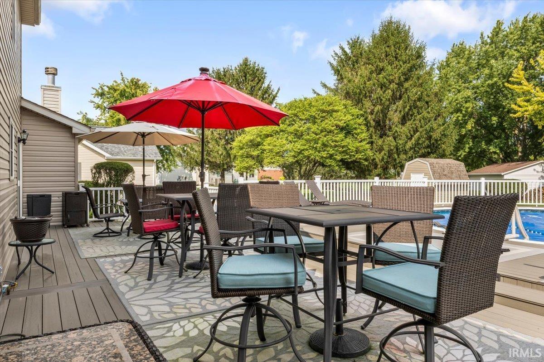
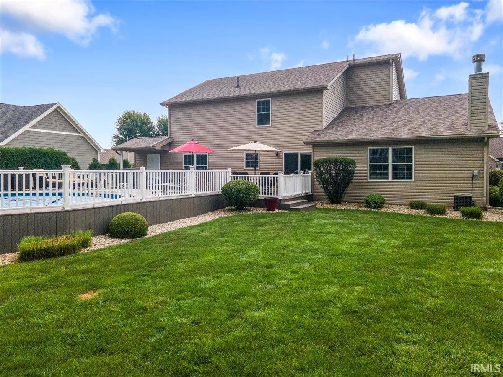
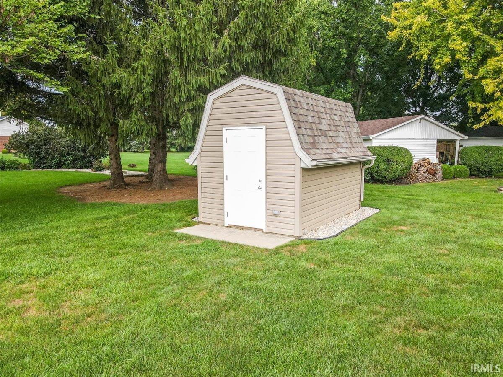
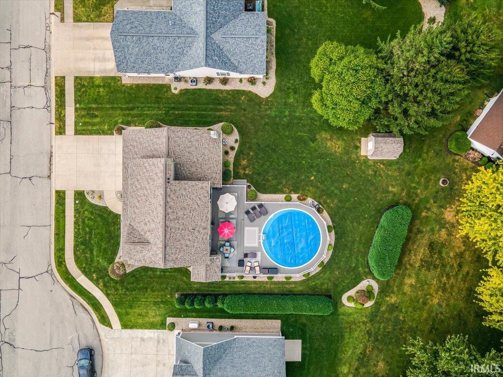
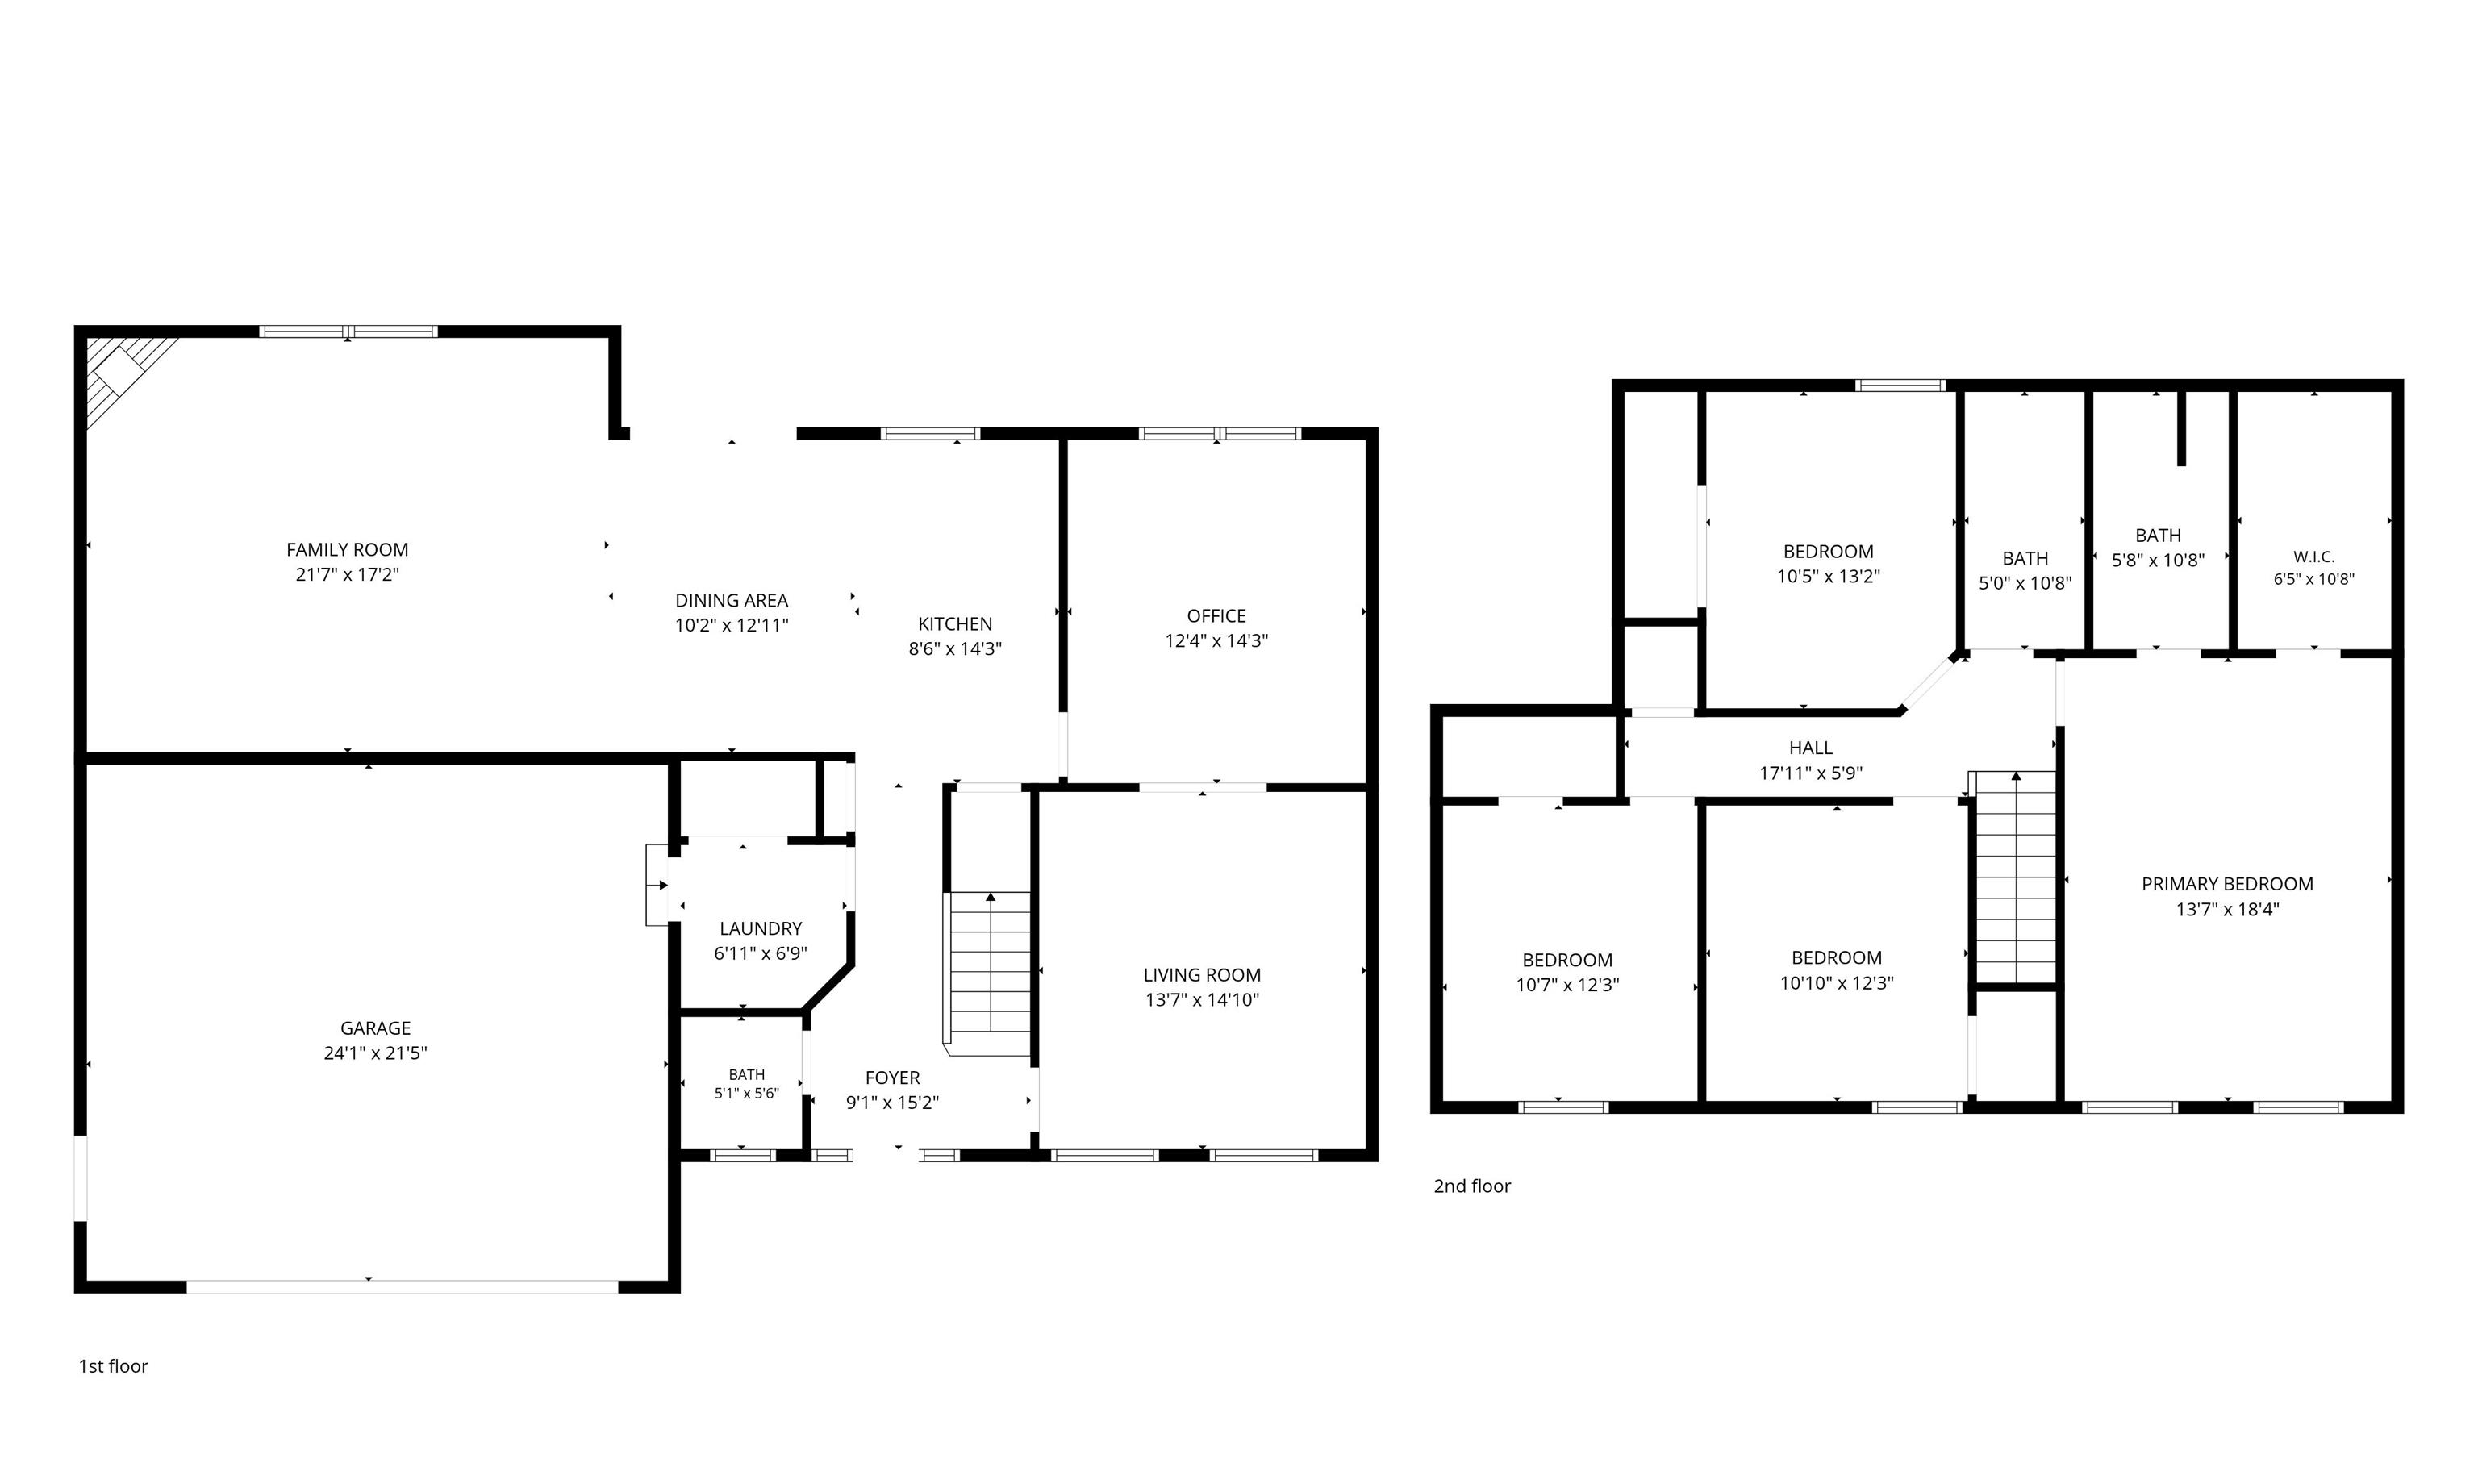
Welcome to this well-maintained 4-bedroom, 2.5-bath two-story home with an attached 2-car garage nestled in a premier Winchester cul-de-sac. The inviting foyer showcases the staircase and opens to the formal living room, kitchen, and dining area, flowing into the family room with high ceilings and a fireplace. Patio doors lead to a large composite deck, above-ground pool, and dedicated pool storage room. Upstairs features four bedrooms and two full baths, including a private primary suite with walk-in closet and en-suite bath. Three additional bedrooms each offer their own closet and easy access to the second full bath. Updates include siding, roofing, utilities, and high quality landscaping. A well-maintained home with thoughtful updates, excellent outdoor living, and a sought-after cul-de-sac setting.
Amenities
1st Bdrm En Suite, Ceiling Fan(s), Ceilings-Vaulted, Closet(s) Walk-in, Deck Open, Dryer Hook Up Electric, Eat-In Kitchen, Foyer Entry, Garage Door Opener, Kitchen Island, Range/Oven Hook Up Elec, Stand Up Shower, Tub/Shower Combination, Formal Dining Room, Main Floor Laundry, Garage Utilities
Sale Includes
Water Heater Gas
Property
| MLS # |
202638840 |
| Date Listed |
2026-09-18 |
| Status |
Active |
| Property Type |
Residential |
| Property SubType |
Site-Built Home |
| Square Feet |
2,428 sqft |
| New Construction |
No |
| Style |
Two Story |
| Type |
Site-Built Home |
| Bedrooms |
4 |
| Bathrooms |
3 (2 Full, 1 Half) |
| Annual Taxes |
$1,647.00 |
| Year Taxes Payable |
2026 |
| Year Built |
2003 |
| Virtual Tour |
propertypanorama.com » |
| Days on Market |
15 |
| Homestead Year |
No |
Additional
| Design |
Traditional |
| Cooling |
Central Air |
| Heating |
Gas, Forced Air |
| Garage |
Attached |
| Main Level Laundry |
Yes |
| Outbuilding |
Shed |
| Pool |
Yes |
Room Dimensions
| Living Room |
13 × 15 |
Main Level |
| Dining Room |
12 × 14 |
Main Level |
| Family Room |
21 × 17 |
Main Level |
| Kitchen |
14 × 8 |
Main Level |
| Breakfast Area |
13 × 10 |
Main Level |
| Master Bedroom |
18 × 13 |
Upper Level |
| 2nd Bedroom |
13 × 10 |
Upper Level |
| 3rd Bedroom |
12 × 11 |
Upper Level |
| 4th Bedroom |
12 × 10 |
Upper Level |
Bathroom Locations
| Full Baths |
2 Upper |
| Half Baths |
1 Main |
External Features
| Construction |
Site-Built Home |
| Exterior |
Brick,Vinyl |
| Lot Size |
14,375 sq ft |
| Acreage |
0.33 Acres |
| Lot Dimensions |
0.33 acres |
| Out Buildings |
Shed |
| Sewer |
City |
| Water |
City |
| Fence |
None |
Location
| Area |
Randolph County |
| Location |
City/Town/Suburb |
| County |
Randolph |
| Subdivision |
Summerfield |
| Township |
White River |
| City |
Winchester |
| State |
IN |
| Zip |
47394 |
Schools
| School District |
Randolph Central School Corp. |
| Elementary |
Or Baker |
| Middle School |
Driver |
| High School |
Winchester |
Financial
| Assoc. Dues |
$0.00 Not Applicable |
IDX information provided by the Indiana Regional MLS.
IDX information is provided exclusively for consumers’ personal, non-commercial use and may not be used for any purpose other than to identify prospective properties consumers may be interested in purchasing. Data is deemed reliable but is not guaranteed accurate by the MLS.