Property Description
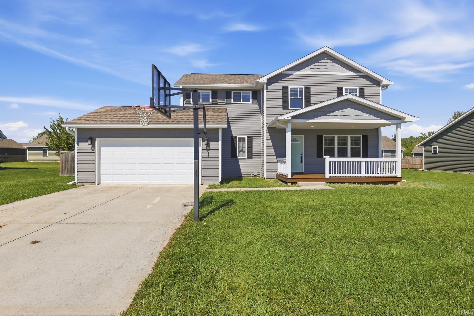
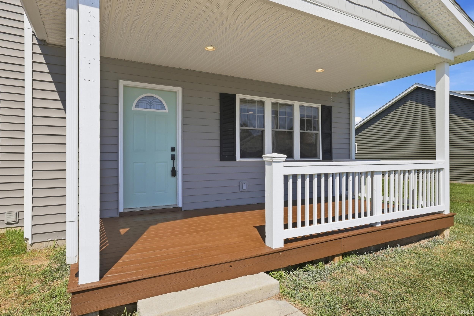
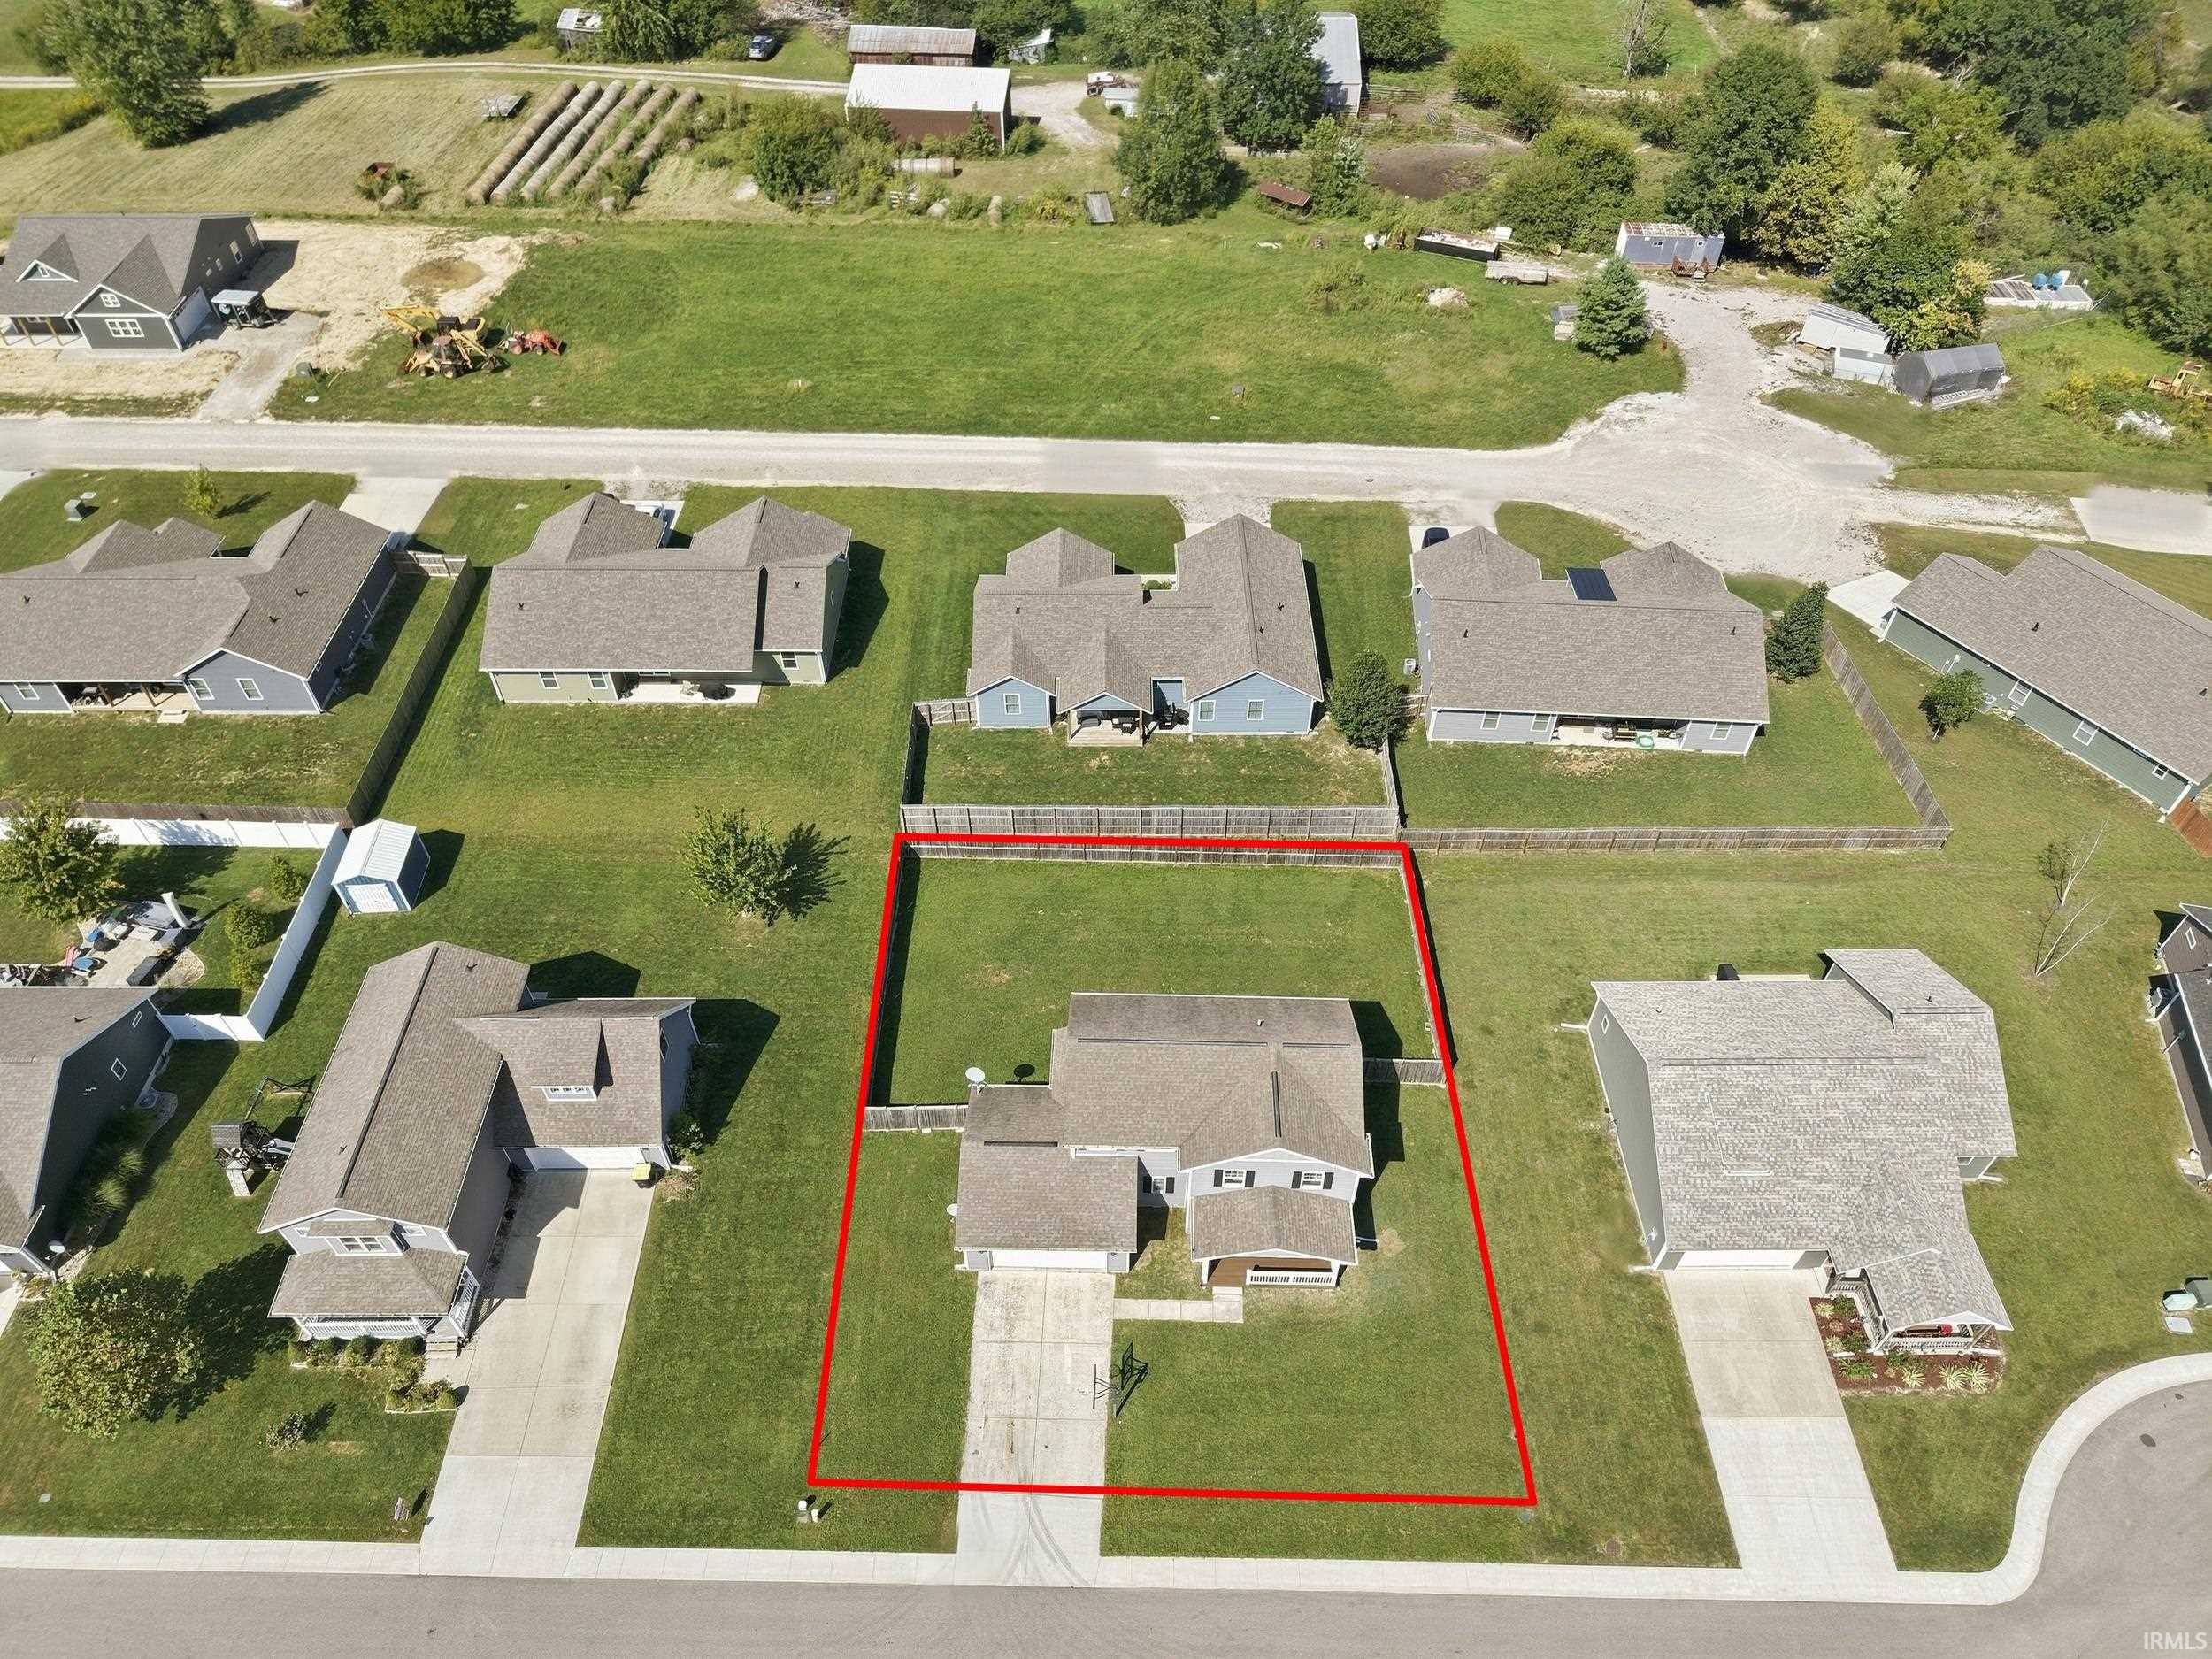
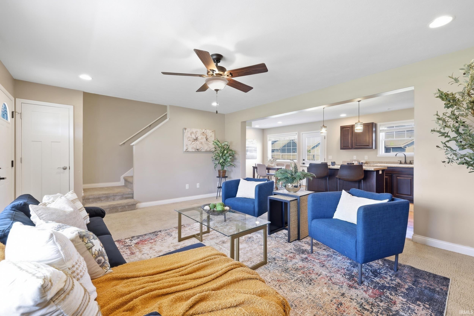
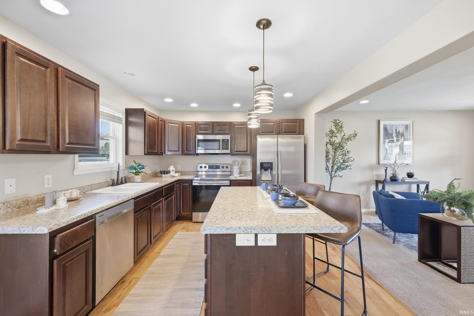
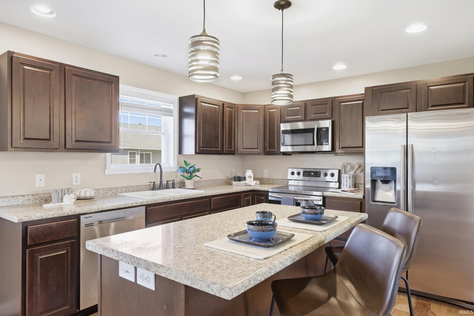
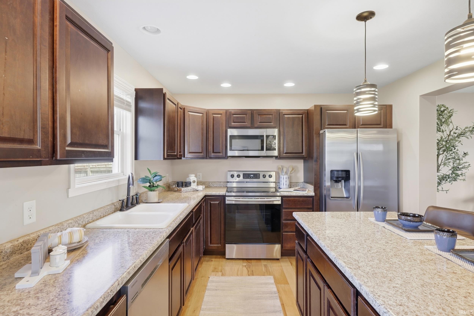
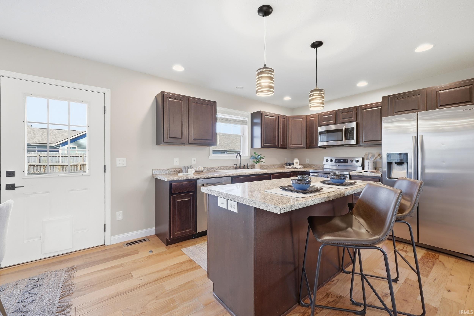
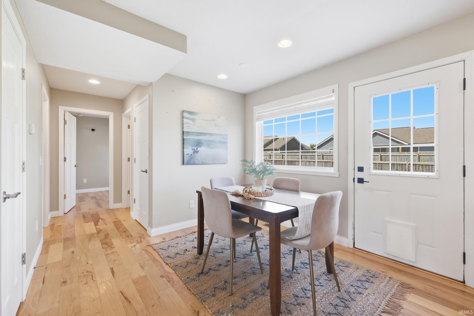
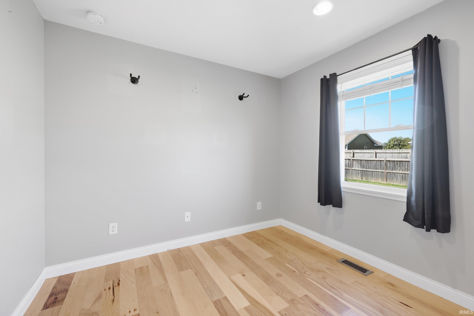
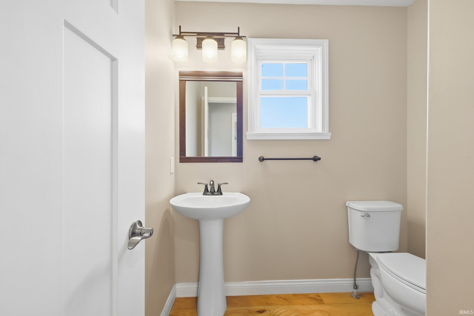
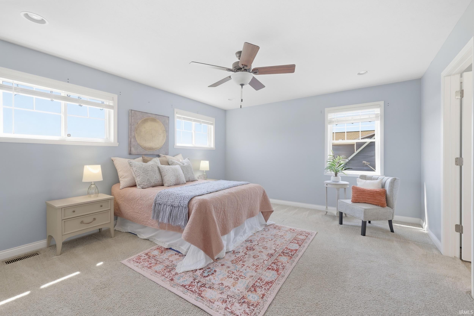
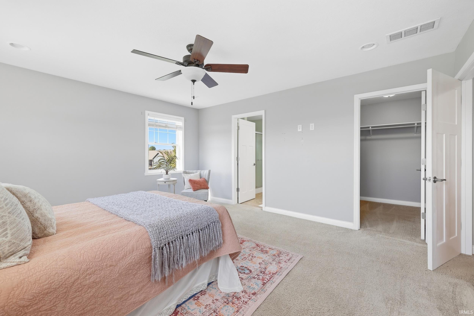
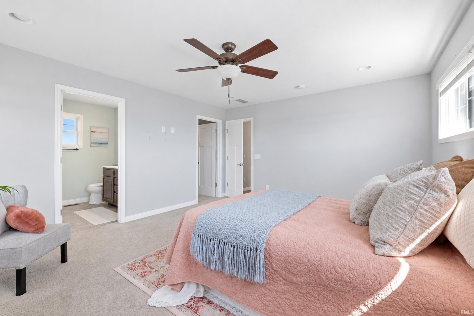
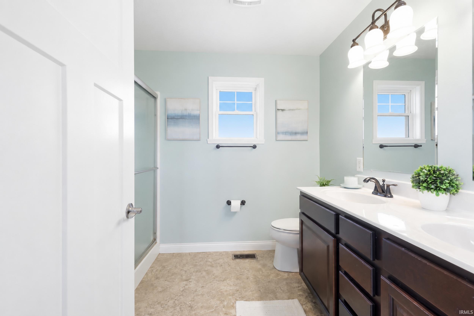
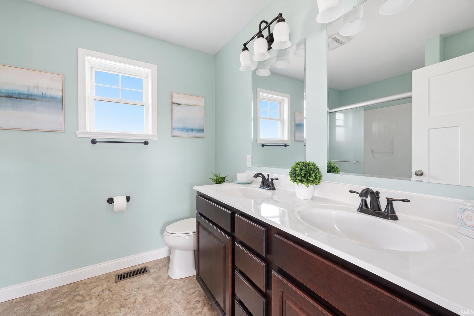
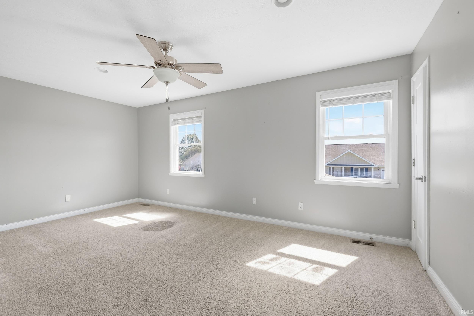
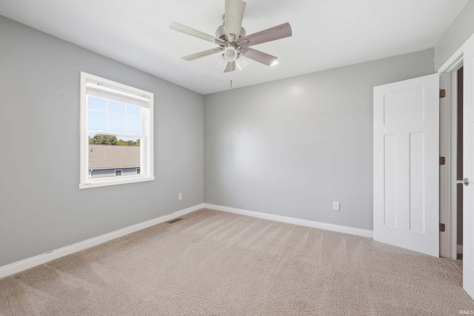
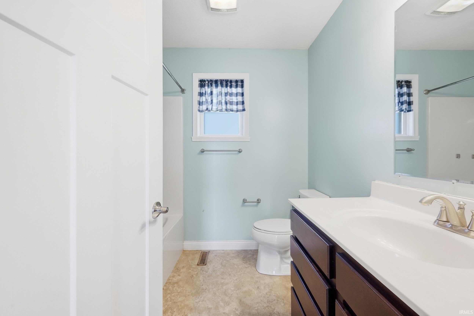
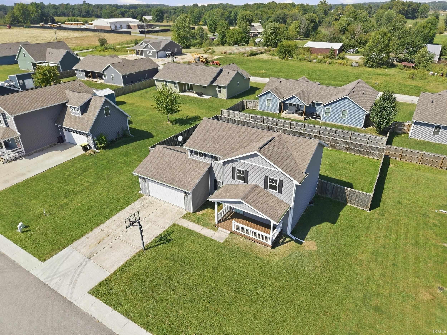
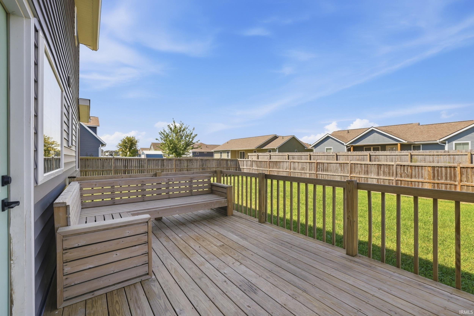
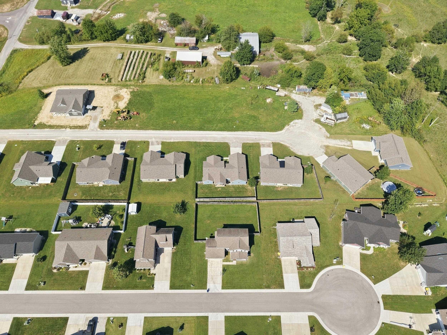
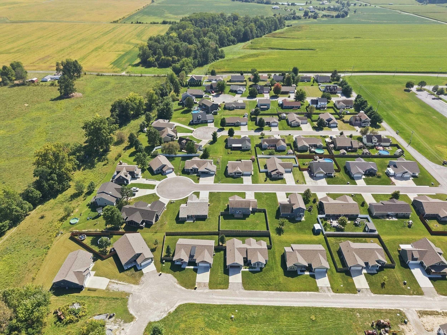
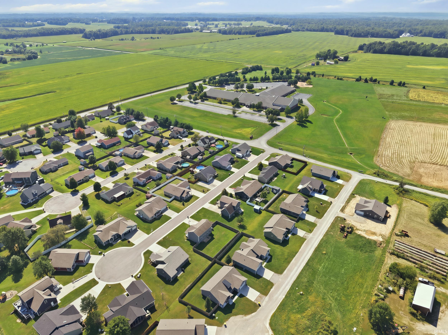
Welcome to this one-owner, two-story home built in 2016! Situated on a spacious 0.22-acre lot, the property features a fully fenced backyard with privacy fencing—perfect for outdoor entertaining, pets, or play. Inside, you’ll find three bedrooms, a dedicated home office, and two-and-a-half bathrooms. The main level offers a spacious living room, a well-appointed kitchen with stainless steel appliances, an adjoining dining area, a large laundry room, an office, and a convenient half bathroom. Upstairs, the primary suite includes a private bathroom with a walk-in shower and double-sink vanity. Two additional bedrooms and a second full bathroom complete the upper level. Excellent location directly across the street from McCormick’s Creek Elementary School and approximately half a mile from State Road 46, providing easy access for commuters.
Directions
Heading West on 46, turn left onto Flatwoods Road and the neighborhood is on the left
Amenities
Ceiling Fan(s), Countertops-Laminate, Deck Open, Detector-Carbon Monoxide, Detector-Smoke, Disposal, Dryer Hook Up Electric, Eat-In Kitchen, Garage Door Opener, Kitchen Island, Open Floor Plan, Porch Covered, Six Panel Doors, Stand Up Shower, Tub/Shower Combination, Main Floor Laundry, Washer Hook-Up
Sale Includes
Dishwasher, Microwave, Refrigerator, Washer, Dryer-Electric, Range-Electric
Property
| MLS # |
202638851 |
| Date Listed |
2026-09-18 |
| Status |
Active |
| Property Type |
Residential |
| Property SubType |
Site-Built Home |
| Square Feet |
1,816 sqft |
| New Construction |
No |
| Style |
Two Story |
| Type |
Site-Built Home |
| Bedrooms |
3 |
| Bathrooms |
3 (2 Full, 1 Half) |
| Annual Taxes |
$1,790.72 |
| Year Taxes Payable |
2025 pay 2026 |
| Year Built |
2016 |
| Virtual Tour |
propertypanorama.com » |
| Days on Market |
15 |
| Homestead Year |
No |
Additional
| Cooling |
Central Air |
| Heating |
Electric, Forced Air |
| Garage |
Attached |
| Hardwood Floors |
Yes |
| Main Level Laundry |
Yes |
Room Dimensions
| Living Room |
14 × 17 |
Main Level |
| Master Bedroom |
16 × 13 |
Upper Level |
| 2nd Bedroom |
17 × 11 |
Upper Level |
| 3rd Bedroom |
11 × 12 |
Upper Level |
Bathroom Locations
| Full Baths |
2 Upper |
| Half Baths |
1 Main |
External Features
| Construction |
Site-Built Home |
| Exterior |
Vinyl |
| Lot Size |
9,583 sq ft |
| Acreage |
0.22 Acres |
| Lot Dimensions |
0.22 acres |
| Sewer |
Private |
| Water |
City |
| Fence |
Full,Privacy |
Location
| Area |
Owen County |
| County |
Owen |
| Subdivision |
Windcrest / Wind Crest |
| Township |
Washington |
| City |
Spencer |
| State |
IN |
| Zip |
47460 |
Schools
| School District |
Spencer-Owen Community Schools |
| Elementary |
Mccormicks Creek |
| Middle School |
Owen Valley |
| High School |
Owen Valley |
Financial
| Assoc. Dues |
$0.00 Not Applicable |
IDX information provided by the Indiana Regional MLS.
IDX information is provided exclusively for consumers’ personal, non-commercial use and may not be used for any purpose other than to identify prospective properties consumers may be interested in purchasing. Data is deemed reliable but is not guaranteed accurate by the MLS.