Property Description
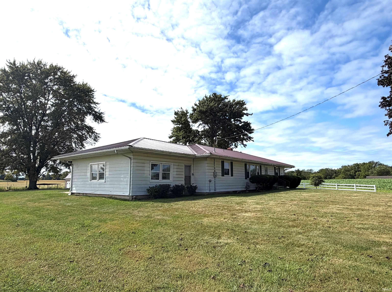
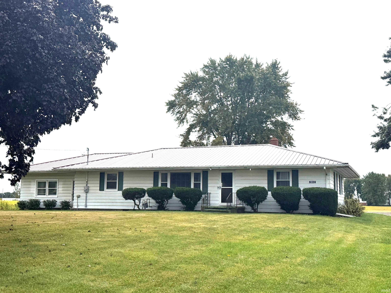
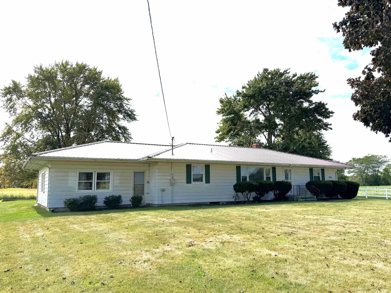
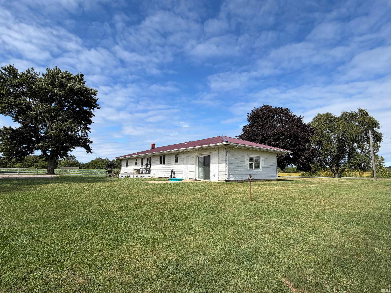
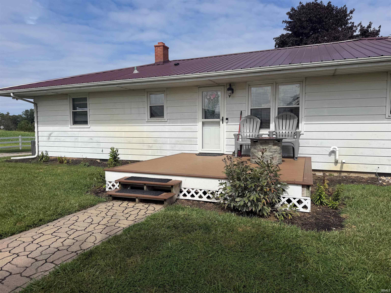
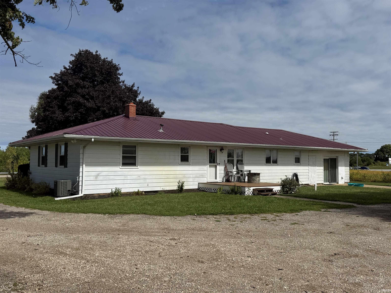
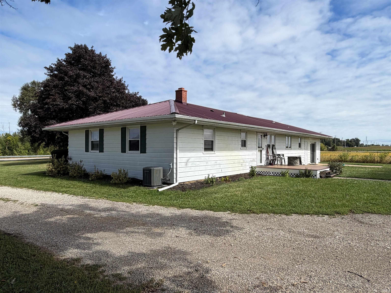
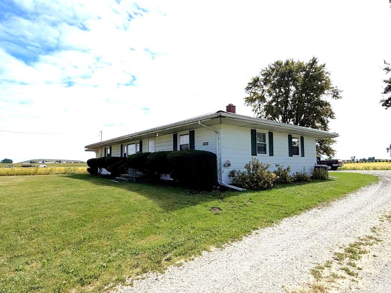
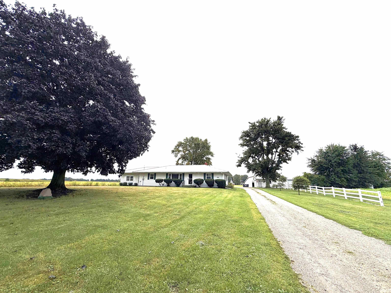
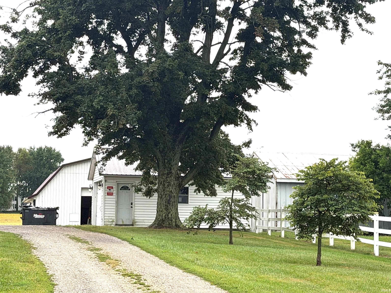
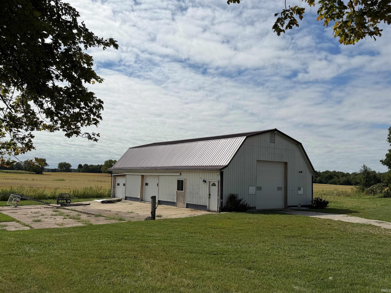
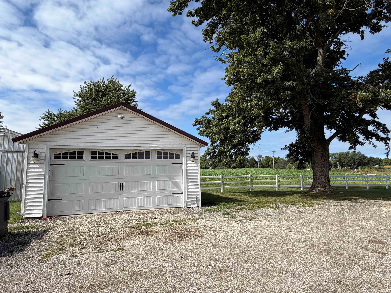
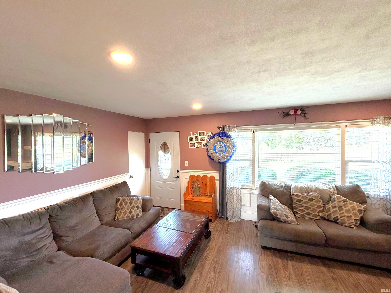
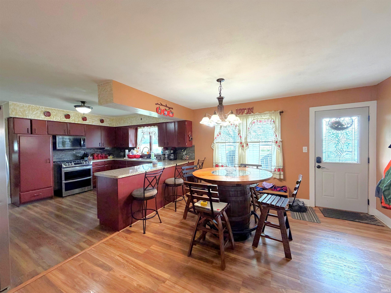
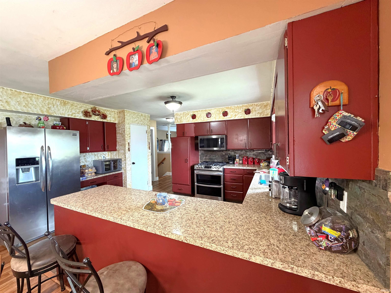
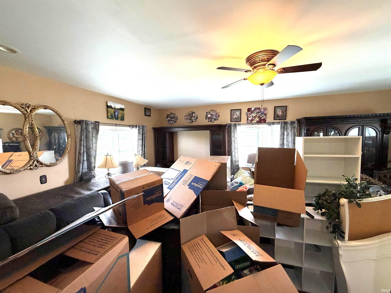
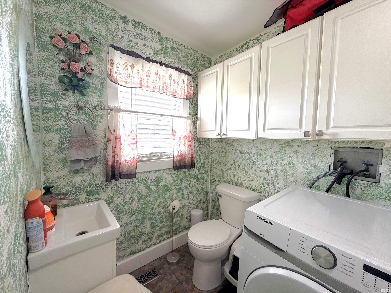
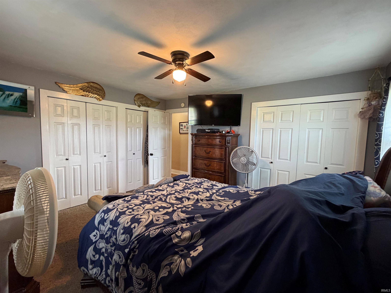
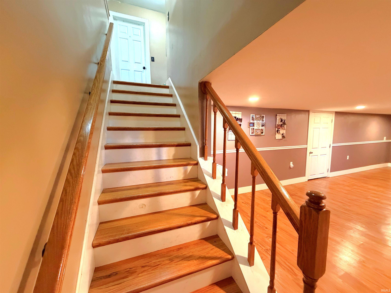
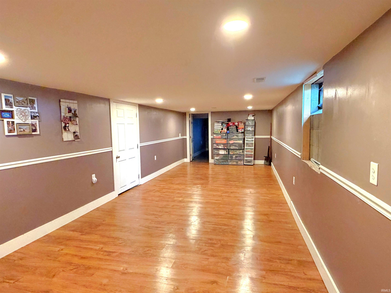
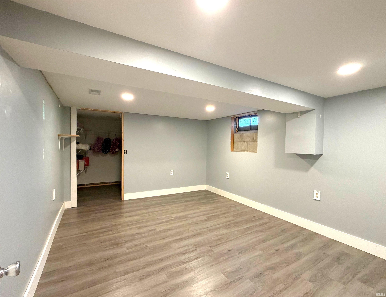
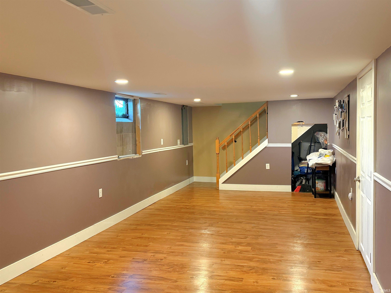
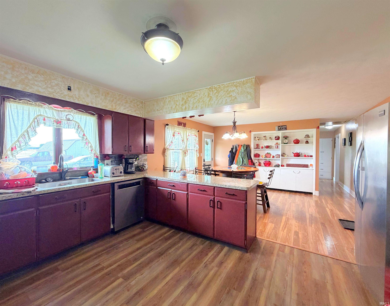
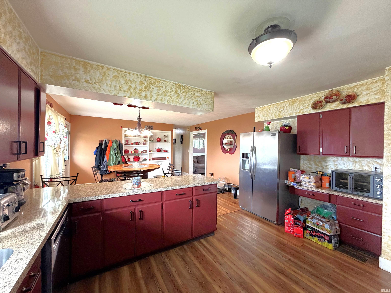
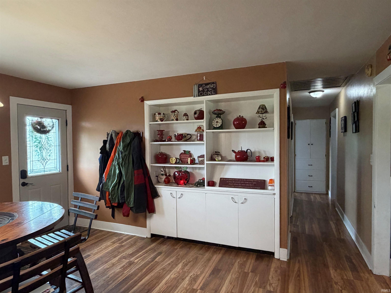
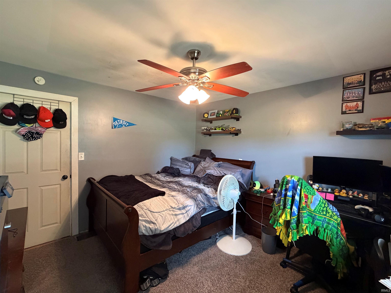
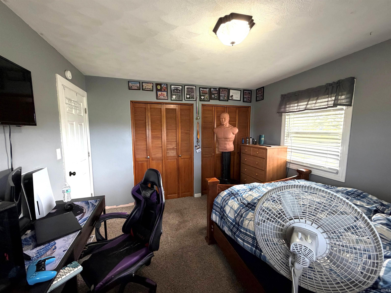
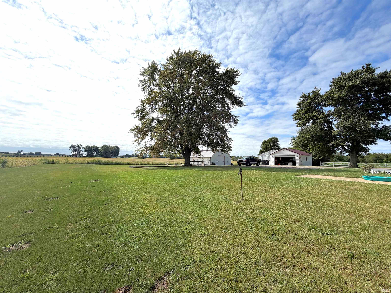
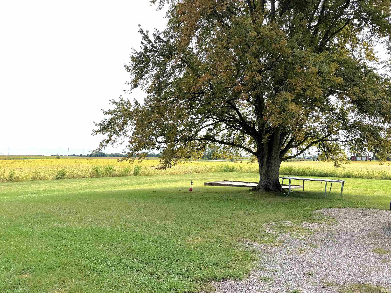
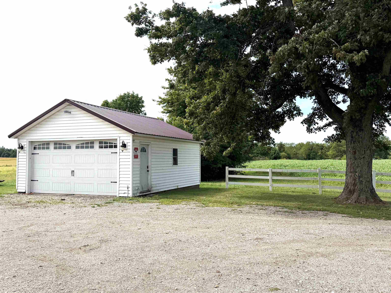
Country living in Jimtown! Offering 1.63 acres this sprawling ranch sets back from the road allowing for a fabulous view. Large outbuilding with heat, electric and multiple overhead doors. Plus a detached 2 car garage for storage. The possibilities are endless. Kitchen is open to dining room, all stainless steel appliances can remain. Split bedroom floor plan allows for privacy. Main level laundry for convenience. With separate living and family rooms on the main level and rec room in the basement there is plenty of room throughout! Bonus room in basement would make a perfect office or media room. Mechanicals have all been updated and there is even a newer metal roof on the house.
Directions
Just west of SR 19
Amenities
Countertops-Laminate, Detector-Carbon Monoxide, Detector-Smoke, Disposal, Landscaped, Range/Oven Hook Up Gas, Split Br Floor Plan, Tub/Shower Combination, Workshop, Garage-Heated, Main Floor Laundry, Washer Hook-Up
Sale Includes
Dishwasher, Refrigerator, Kitchen Exhaust Hood, Oven-Gas, Range-Gas, Water Heater Electric, Water Softener-Owned
Property
| MLS # |
202638854 |
| Date Listed |
2026-09-18 |
| Status |
Cont-AccptngBackupOffers |
| Property Type |
Residential |
| Property SubType |
Site-Built Home |
| Finished Square Feet |
2,700 sqft |
| Total Square Feet |
3,456 sqft |
| New Construction |
No |
| Style |
One Story |
| Type |
Site-Built Home |
| Basement |
Yes |
| Bedrooms |
3 |
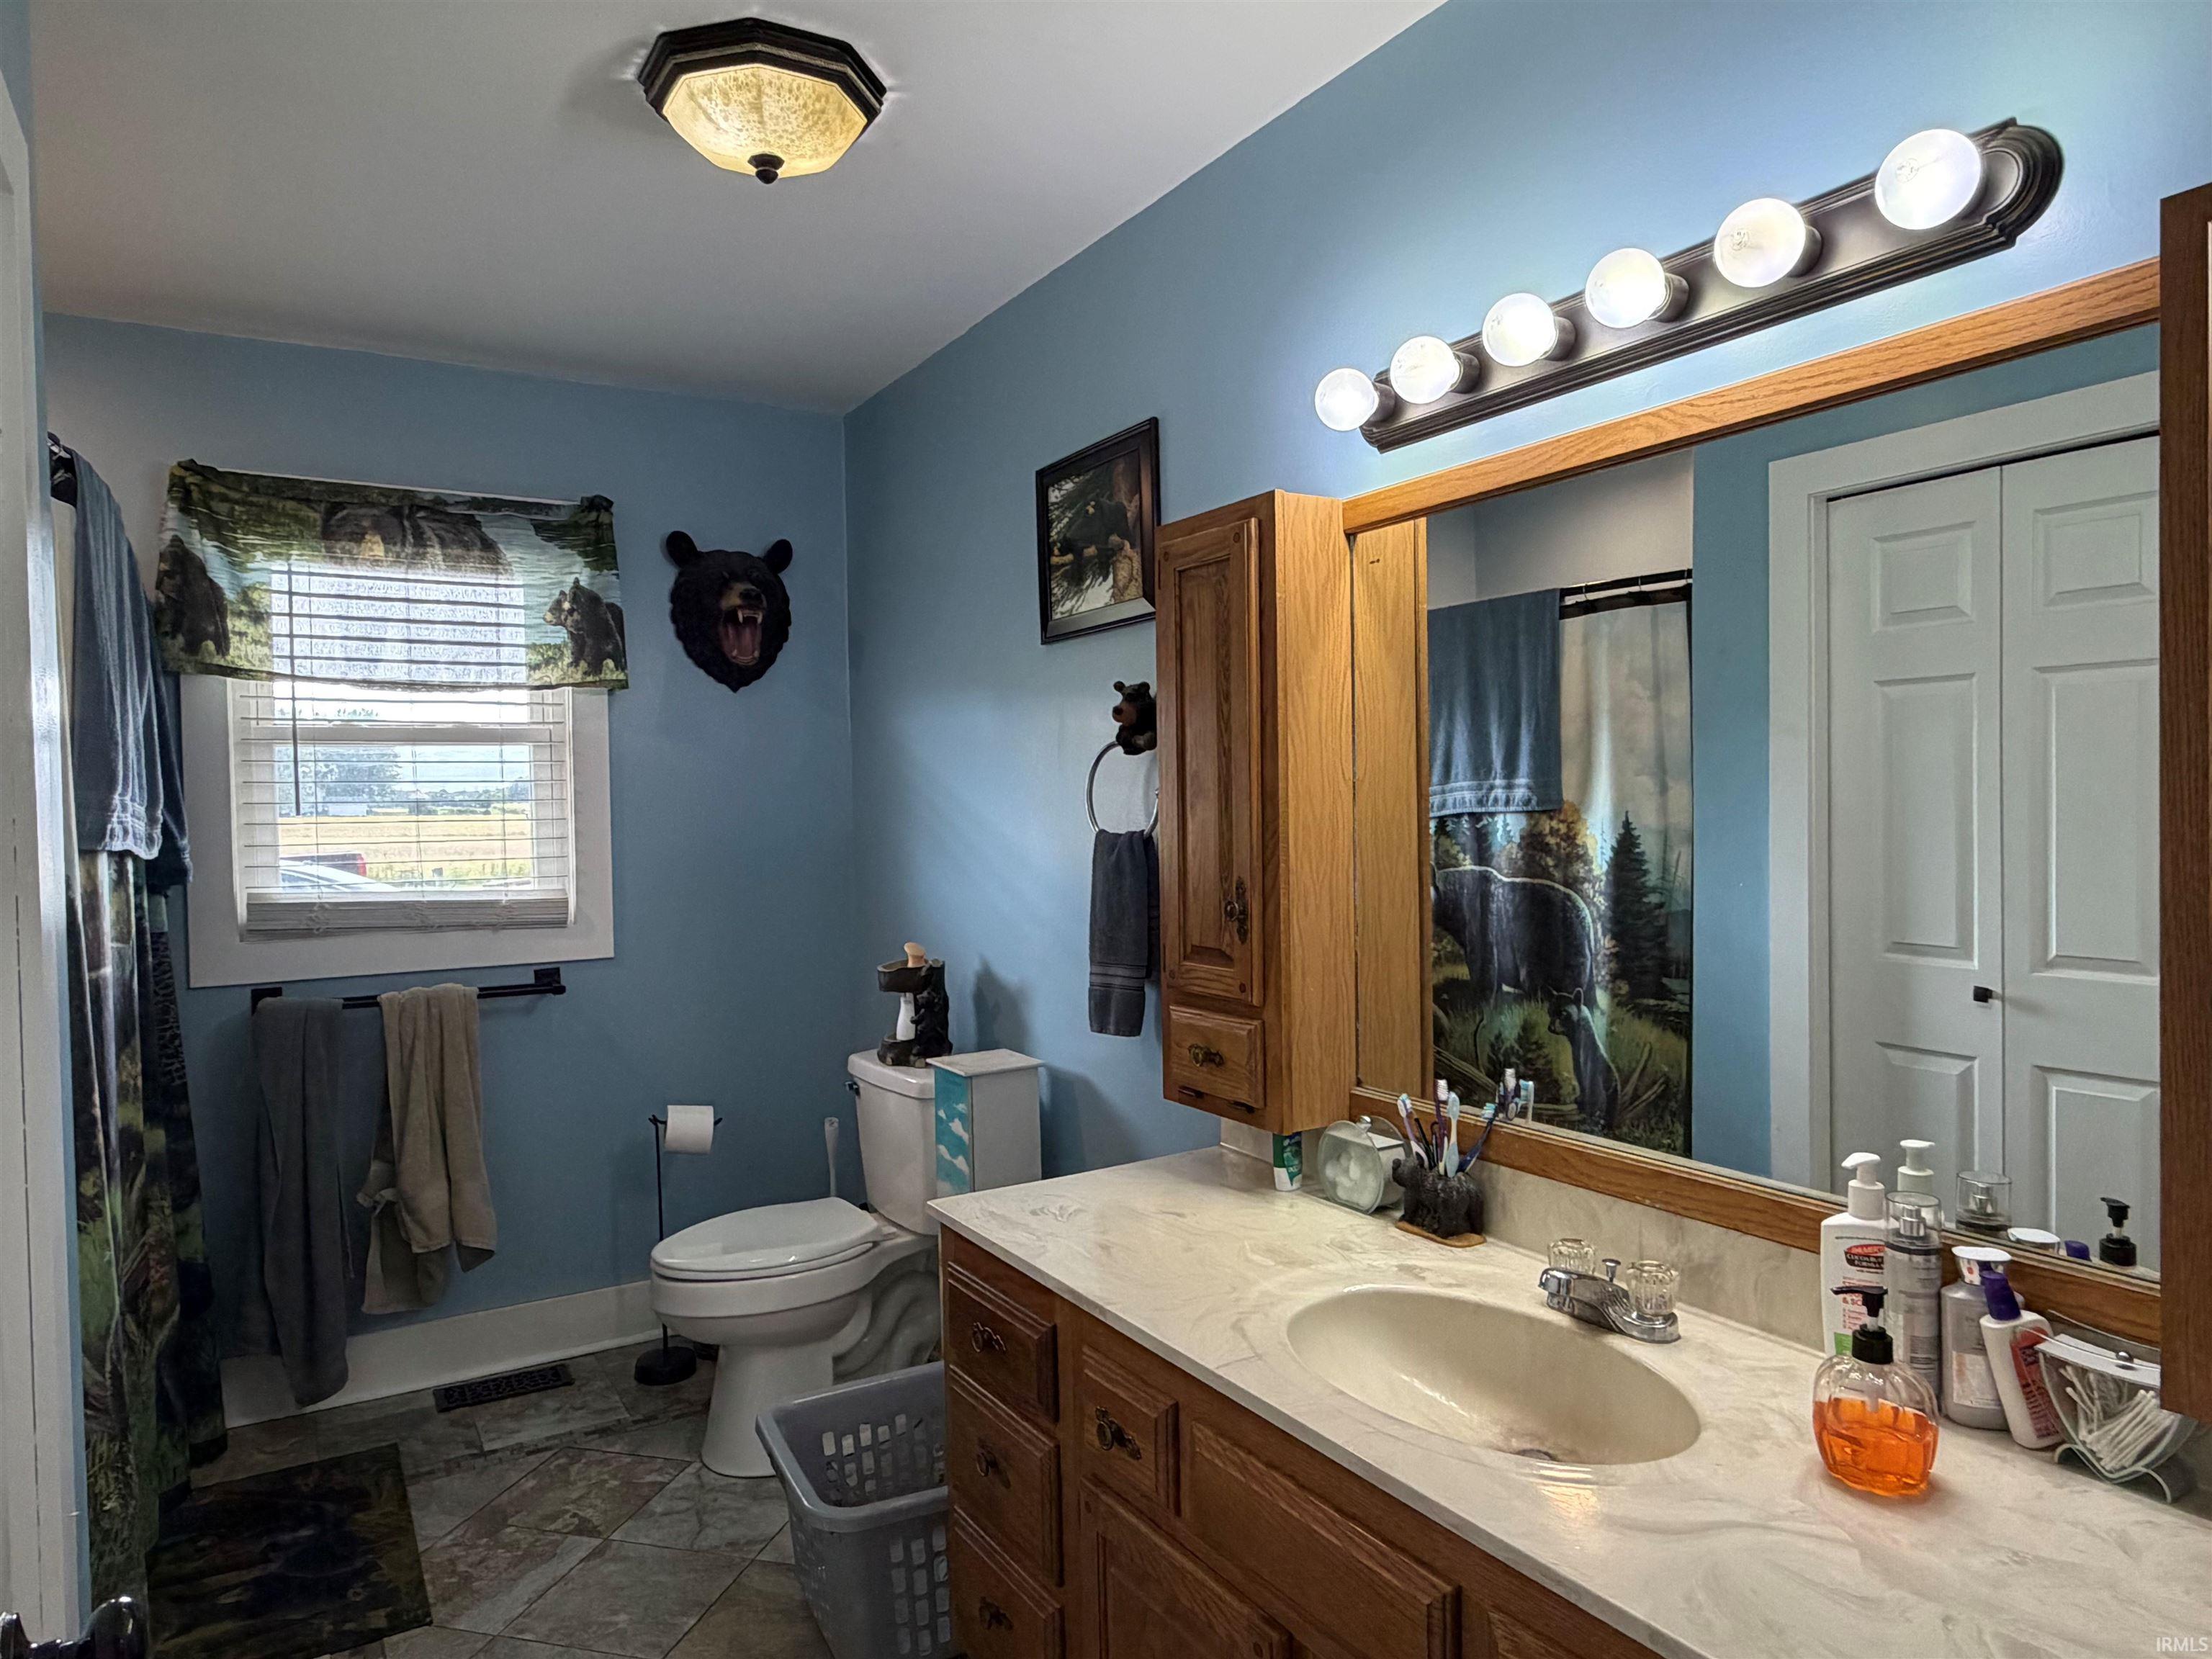
| Bathrooms |
2 (1 Full, 1 Half) |
| Annual Taxes |
$2,432.72 |
| Year Taxes Payable |
2026 |
| Year Built |
1965 |
| Virtual Tour |
propertypanorama.com » |
| Days on Market |
15 |
| Homestead Year |
No |
Additional
| Design |
Ranch |
| Cooling |
Central Air |
| Heating |
Gas, Forced Air |
| Garage |
Detached |
| Main Level Laundry |
Yes |
| Outbuilding |
Outbuilding |
Room Dimensions
| Living Room |
20 × 12 |
Main Level |
| Dining Room |
15 × 13 |
Main Level |
| Family Room |
24 × 18 |
Main Level |
| Kitchen |
15 × 12 |
Main Level |
| Master Bedroom |
14 × 12 |
Main Level |
| 2nd Bedroom |
12 × 11 |
Main Level |
| 3rd Bedroom |
11 × 11 |
Main Level |
| Recreation Room |
30 × 11 |
Basement Level |
| Extra Room |
14 × 11 |
Basement Level |
Bathroom Locations
| Full Baths |
1 Main |
| Half Baths |
1 Main |
External Features
| Construction |
Site-Built Home |
| Exterior |
Vinyl |
| Lot Size |
71,003 sq ft |
| Acreage |
1.63 Acre |
| Lot Dimensions |
189 X 375 |
| Parking |
Yes |
| Out Buildings |
Outbuilding |
| Sewer |
Septic |
| Water |
Well |
| Fence |
None |
Location
| Area |
Elkhart County |
| Location |
Rural |
| County |
Elkhart |
| Subdivision |
None |
| Township |
Baugo |
| City |
Elkhart |
| State |
IN |
| Zip |
46517 |
Schools
| School District |
Baugo Community |
| Elementary |
Jimtown |
| Middle School |
Jimtown |
| High School |
Jimtown |
Financial
| Financing Terms |
Cash, Conventional |
| Assoc. Dues |
$0.00 Not Applicable |
IDX information provided by the Indiana Regional MLS.
IDX information is provided exclusively for consumers’ personal, non-commercial use and may not be used for any purpose other than to identify prospective properties consumers may be interested in purchasing. Data is deemed reliable but is not guaranteed accurate by the MLS.