Property Description
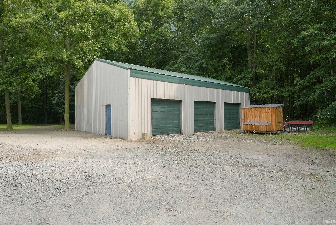
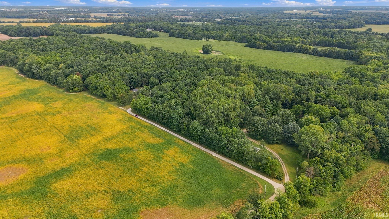
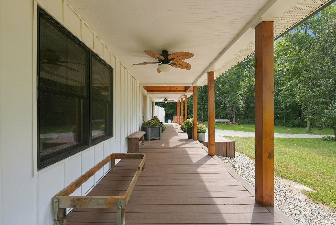
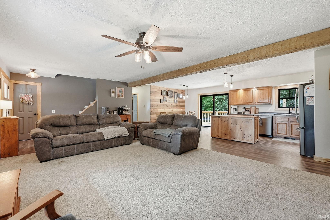
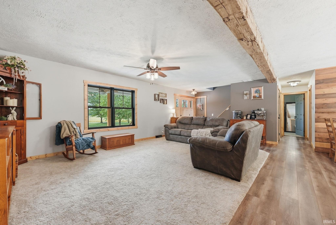
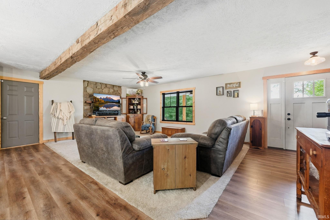
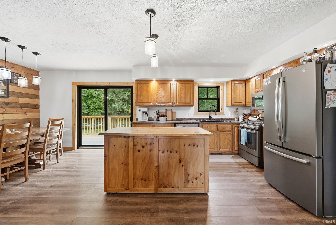
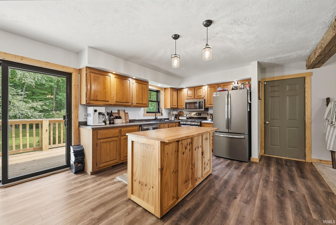
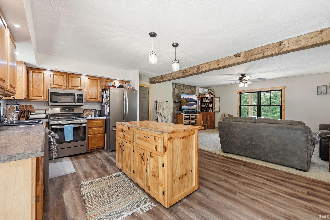
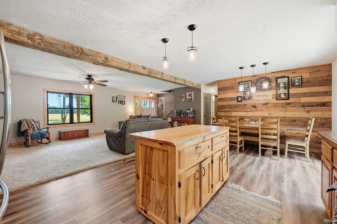
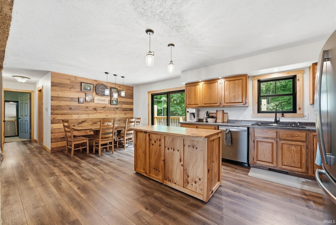
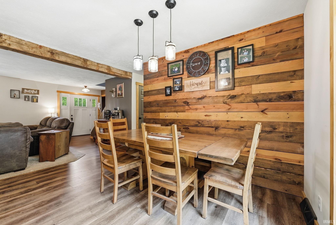
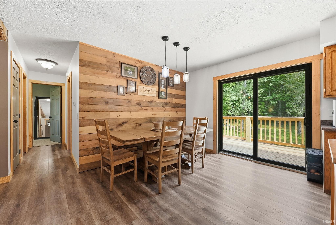
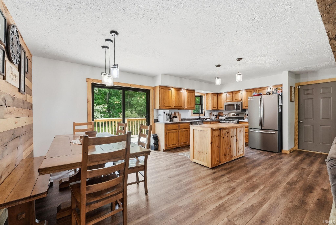
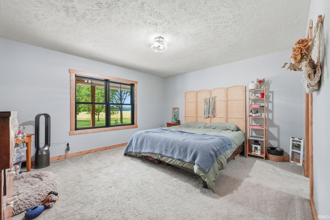
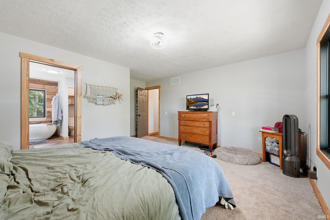
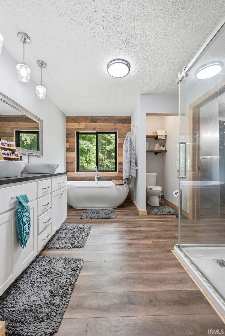
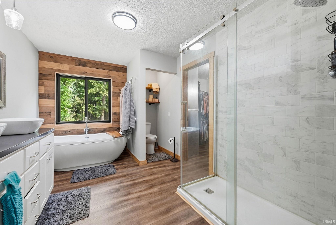
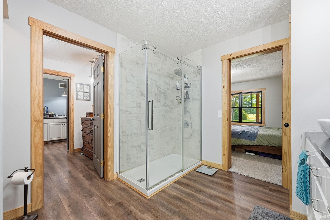
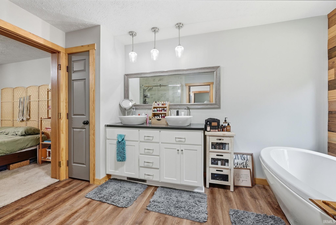
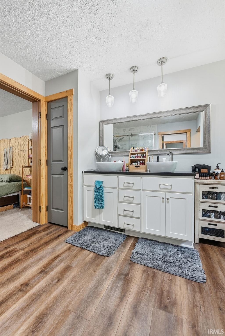
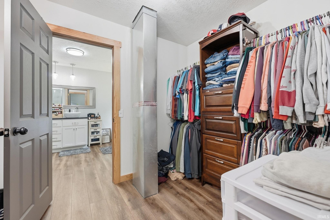
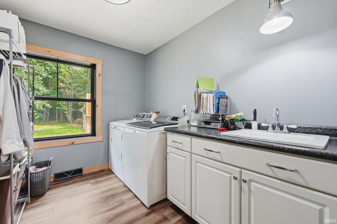
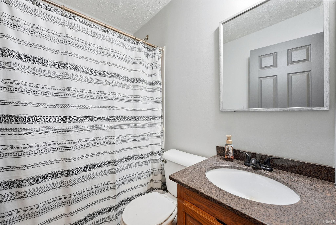
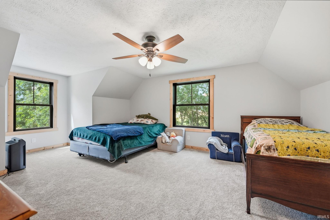
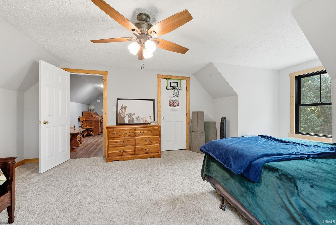
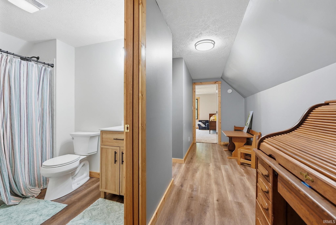
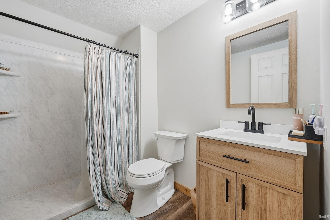
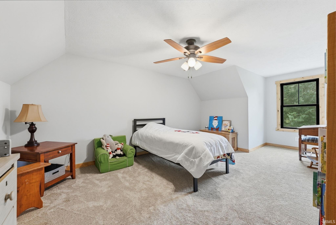
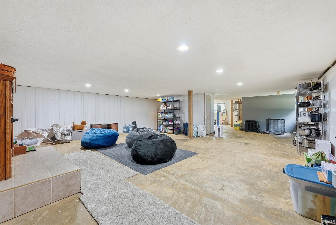
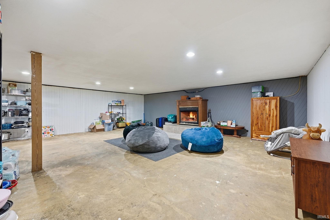
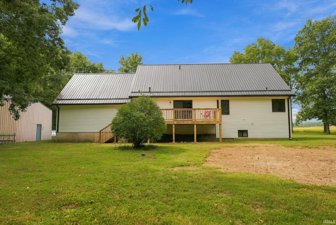
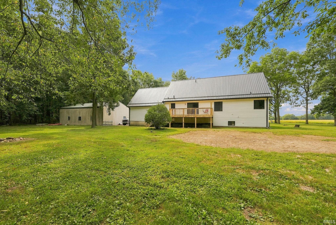
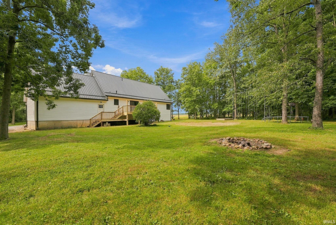
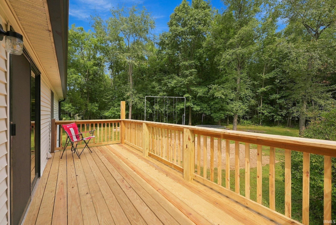
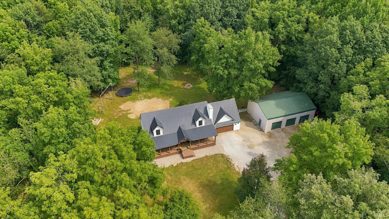
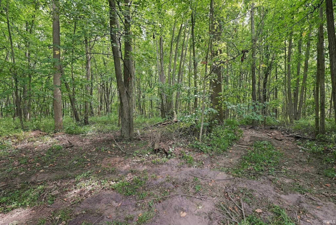
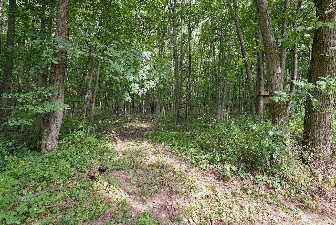
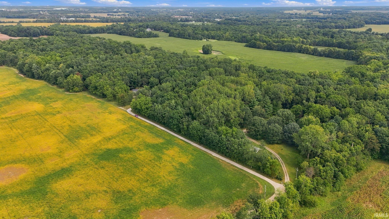
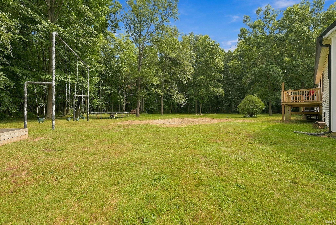
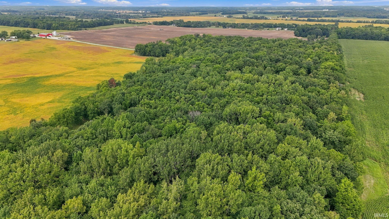
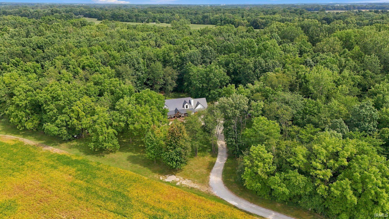
11.63± acre Private Wooded Retreat with an Updated Home & Pole Barn is Selling Via Online Auction, Oct. 14th • 6 pm est. Tucked back among the trees yet conveniently close to town, this 3-bedroom, 3-bath Redman home offers 2,538 finished sq. ft., a full basement, & attached 2-car garage. The functional layout features an inviting living room with fireplace, open kitchen/dining area with built-in eating nook, & a spacious main-level primary suite with ensuite bath, double vanities, soaking tub, walk-in shower, & a walk-in closet connecting directly to the main-floor laundry. Two large bedrooms and a full bath are upstairs. Recent improvements include a newer roof, siding, windows, doors & brand-new rear deck overlooking the peaceful setting. Outside, enjoy wooded acreage, private trails, a large yard, & a 30' × 45' pole barn with concrete floors, electricity, and 3 overhead doors. A wonderful combination of privacy, functionality, and country living just minutes from town! Come Check it out, Open House: Thurs. Oct. 8th • 5:30-6:30 pm
Directions
From St. Rd. 114, go South on 400 W., after stop sign at 1000 N., go to 900 N. and turn to the East (left). The road curves, take the curve to the left and you will continue back the driveway to the property.
Amenities
1st Bdrm En Suite, Ceiling Fan(s), Ceilings-Beamed, Closet(s) Walk-in, Deck Open, Dryer Hook Up Electric, Eat-In Kitchen, Foyer Entry, Garage Door Opener, Garden Tub, Landscaped, Natural Woodwork, Open Floor Plan, Porch Covered, Range/Oven Hook Up Gas, Split Br Floor Plan, Twin Sink Vanity, Utility Sink, Stand Up Shower, Tub and Separate Shower, Tub/Shower Combination, Main Level Bedroom Suite, Main Floor Laundry, Sump Pump, Washer Hook-Up, Custom Cabinetry
Sale Includes
Dishwasher, Microwave, Refrigerator, Washer, Dryer-Electric, Oven-Gas, Range-Gas, Sump Pump, Water Heater Electric, Water Softener-Owned
Property
| MLS # |
202638863 |
| Date Listed |
2026-09-18 |
| Status |
Active |
| Property Type |
Residential |
| Property SubType |
Manuf. Home/Mobile Home |
| Finished Square Feet |
2,888 sqft |
| Total Square Feet |
3,807 sqft |
| New Construction |
No |
| Style |
Two Story |
| Type |
Manuf. Home/Mobile Home |
| Basement |
Yes |
| Bedrooms |
3 |
| Bathrooms |
3 |
| Annual Taxes |
$1,783.50 |
| Year Taxes Payable |
2026 |
| Year Built |
1996 |
| Virtual Tour |
propertypanorama.com » |
| Days on Market |
15 |
| Homestead Year |
No |
Additional
| Design |
Traditional |
| Cooling |
Central Air |
| Heating |
Propane, Forced Air |
| Garage |
Attached |
| Main Level Laundry |
Yes |
| Outbuilding |
Pole/Post Building |
Room Dimensions
| Living Room |
26 × 14 |
Main Level |
| Dining Room |
10 × 13 |
Main Level |
| Kitchen |
12 × 13 |
Main Level |
| Master Bedroom |
15 × 16 |
Main Level |
| 2nd Bedroom |
13 × 20 |
Upper Level |
| 3rd Bedroom |
16 × 20 |
Upper Level |
Bathroom Locations
| Full Baths |
2 Main, 1 Upper |
External Features
| Construction |
Manuf. Home/Mobile Home |
| Exterior |
Vinyl |
| Lot Size |
506,603 sq ft |
| Acreage |
11.63 Acres |
| Lot Dimensions |
728x1332 |
| Parking |
Yes |
| Out Buildings |
Pole/Post Building |
| Sewer |
Septic |
| Water |
Well |
| Fence |
None |
Location
| Area |
Wabash County |
| Location |
Rural |
| County |
Wabash |
| Subdivision |
None |
| Township |
Pleasant |
| City |
Roann |
| State |
IN |
| Zip |
46974 |
Schools
| School District |
Manchester Community |
| Elementary |
Manchester |
| Middle School |
Manchester Jr/Sr |
| High School |
Manchester Jr/Sr |
Financial
| Assoc. Dues |
$0.00 Not Applicable |