Property Description
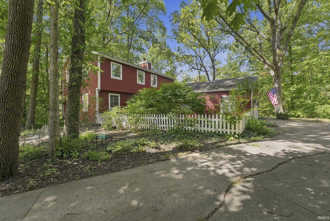
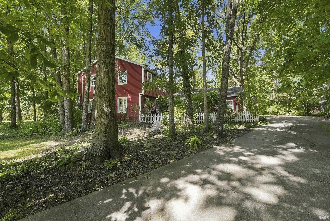
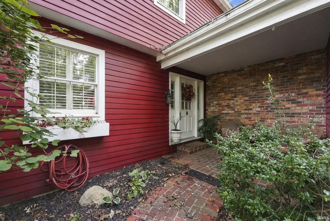
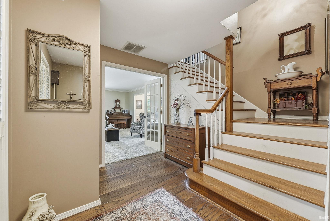
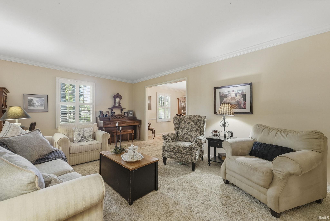
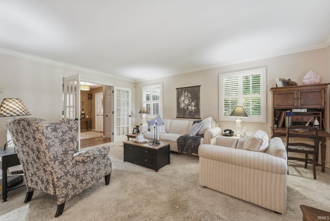
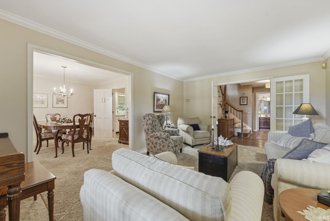
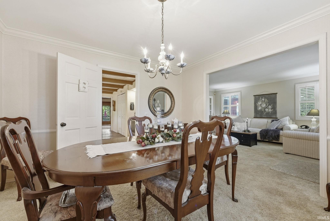
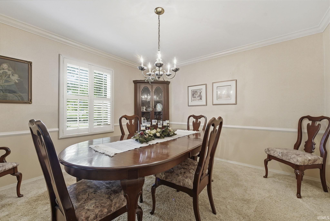
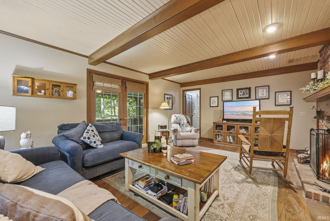
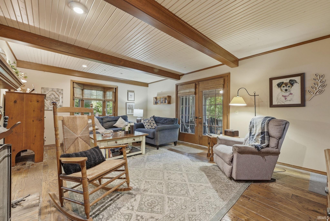
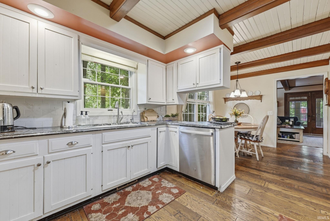
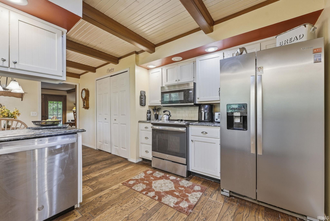
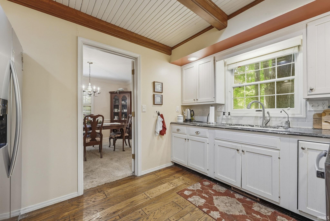
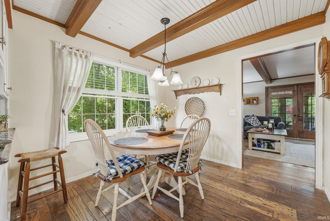
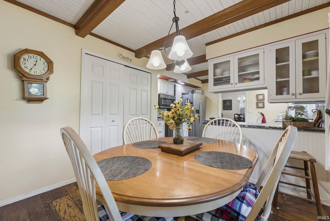
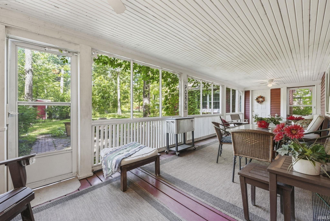
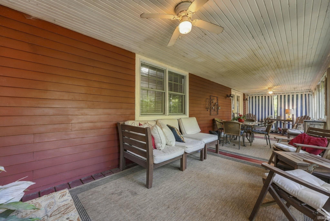
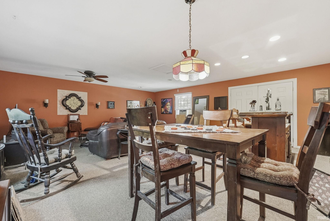
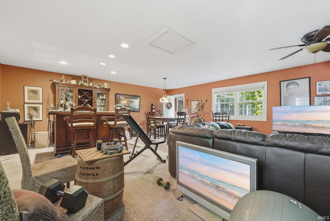
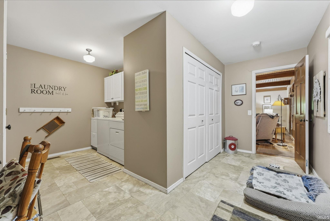
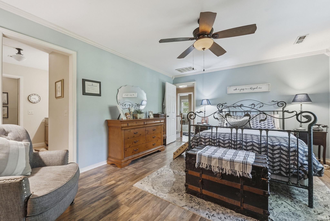
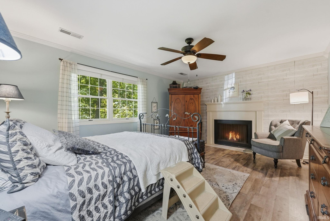
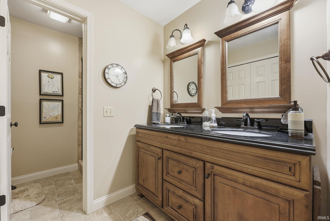
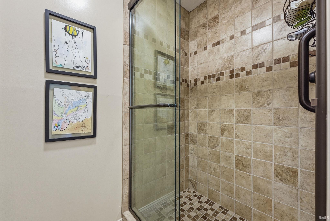
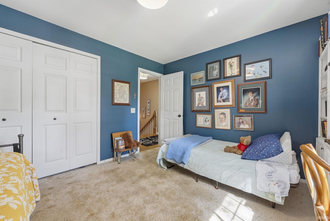
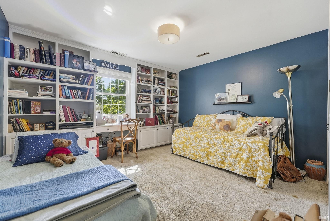
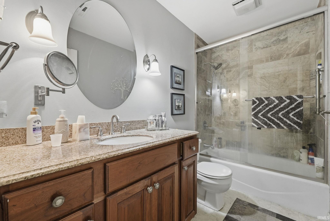
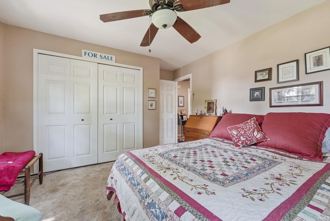
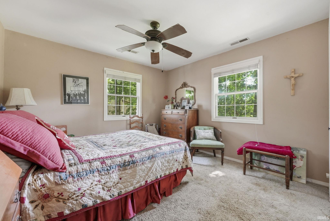
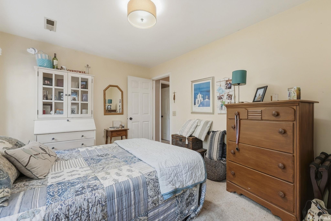
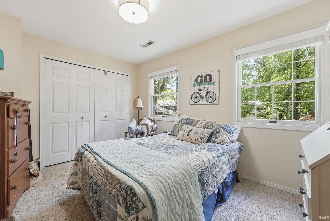
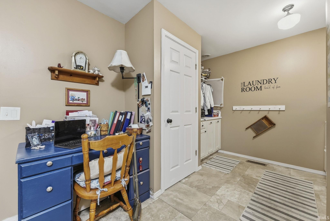
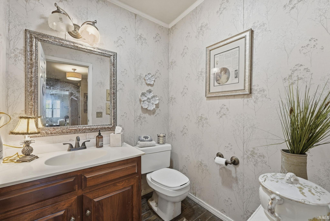
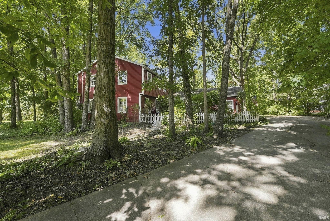
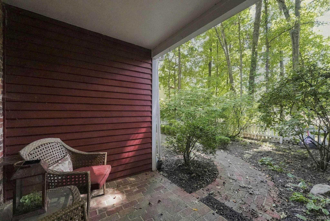
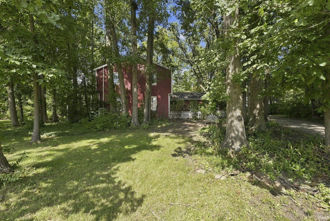
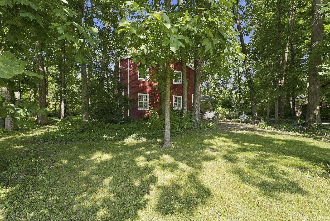
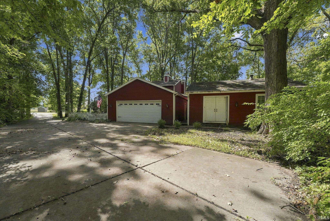
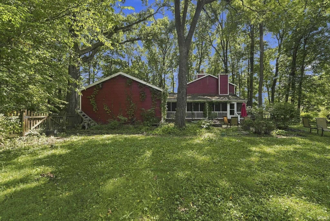
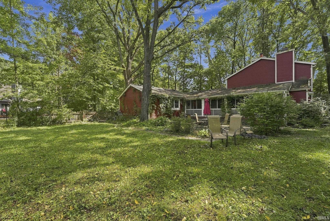
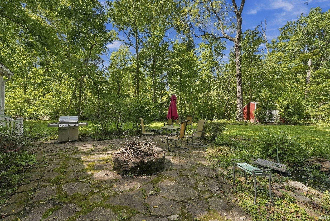
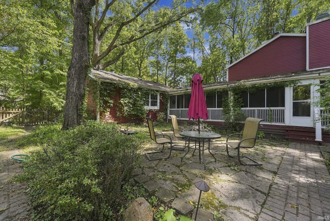
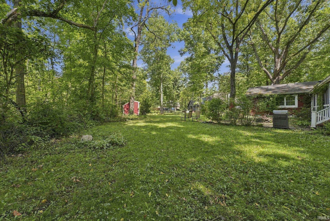
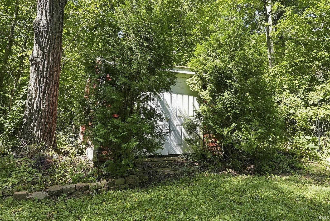
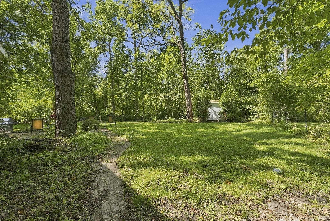
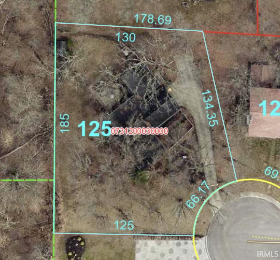
Tucked into the woods at the end of a quiet cul-de-sac, this spacious two-story home offers a wonderfully private setting in the highly desirable Farmington Addition. Bordering property owned by the Red-tail Land Conservancy, the home is surrounded by mature trees and natural views that create a peaceful retreat just minutes from everyday conveniences. Inside, you’ll find 3,080 square feet of living space with four bedrooms, two-and-a-half baths, beautiful hardwood flooring, an updated kitchen with a large pantry, formal dining room, and generous living and family rooms. Fireplaces in both the living room and primary suite add warmth and character, while two heat pumps provide zoned comfort throughout the home. One of the property’s most distinctive features is the separate 26-by-24-foot bonus building connected to the home by a screened porch. With no plumbing but plenty of usable space, it makes an excellent game room, television room, studio, workshop, or private retreat. Outside, enjoy the wooded surroundings, screened porch, pond, waterfall, and firepit. This unique property offers exceptional space, privacy, and potential in one of Muncie’s most popular neighborhoods.
Directions
Moore Rd, S on Weir Dr, W on Heath Dr to house
Amenities
1st Bdrm En Suite, Attic Storage, Cable Available, Ceiling-9+, Ceiling Fan(s), Countertops-Solid Surf, Detector-Smoke, Disposal, Dryer Hook Up Electric, Firepit, Garage Door Opener, Landscaped, Open Floor Plan, Porch Screened, Range/Oven Hook Up Elec, Tub/Shower Combination, Formal Dining Room, Main Floor Laundry
Sale Includes
Dishwasher, Microwave, Refrigerator, Washer, Window Treatments, Cooktop-Electric, Kitchen Exhaust Hood, Oven-Electric, Water Heater Electric, Water Softener-Rented, Window Treatment-Shutters
Property
| MLS # |
202638865 |
| Date Listed |
2026-09-18 |
| Status |
Active |
| Property Type |
Residential |
| Property SubType |
Site-Built Home |
| Square Feet |
3,080 sqft |
| New Construction |
No |
| Style |
Two Story |
| Type |
Site-Built Home |
| Bedrooms |
4 |
| Bathrooms |
3 (2 Full, 1 Half) |
| Annual Taxes |
$3,335.00 |
| Year Taxes Payable |
2025 |
| Year Built |
1980 |
| Days on Market |
14 |
| Homestead Year |
No |
Additional
| Design |
Traditional |
| Cooling |
Heat Pump |
| Heating |
Electric, Heat Pump, Multiple Heating Systems |
| Garage |
Attached |
| Hardwood Floors |
Yes |
| Main Level Laundry |
Yes |
| Outbuilding |
Shed |
Room Dimensions
| Living Room |
18 × 13 |
Main Level |
| Dining Room |
12 × 12 |
Main Level |
| Family Room |
20 × 14 |
Main Level |
| Kitchen |
20 × 12 |
Main Level |
| Master Bedroom |
13 × 11 |
Upper Level |
| 2nd Bedroom |
14 × 12 |
Upper Level |
| 3rd Bedroom |
13 × 13 |
Upper Level |
| 4th Bedroom |
16 × 13 |
Upper Level |
| Recreation Room |
26 × 24 |
Main Level |
Bathroom Locations
| Full Baths |
2 Upper |
| Half Baths |
1 Main |
External Features
| Construction |
Site-Built Home |
| Exterior |
Cedar |
| Lot Size |
26,572 sq ft |
| Acreage |
0.61 Acres |
| Lot Dimensions |
60x185 |
| Out Buildings |
Shed |
| Sewer |
City |
| Water |
City |
| Fence |
None |
Location
| Area |
Delaware County |
| Location |
City/Town/Suburb |
| County |
Delaware |
| Subdivision |
Farmington |
| Township |
Center |
| City |
Muncie |
| State |
IN |
| Zip |
47304 |
Schools
| School District |
Muncie Community Schools |
| Elementary |
Northview |
| Middle School |
Northside |
| High School |
Central |
Financial
| Financing Terms |
Cash, Conventional, FHA, VA |
| Assoc. Dues |
$0.00 Not Applicable |
| Assoc. Restrictions |
Yes |