Property Description
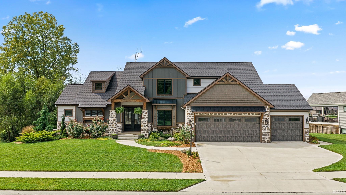
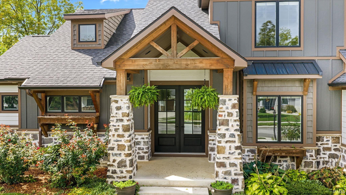
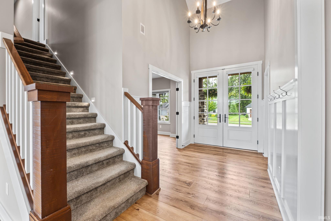
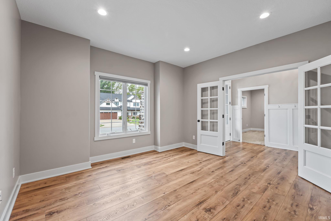
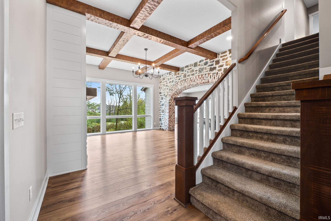
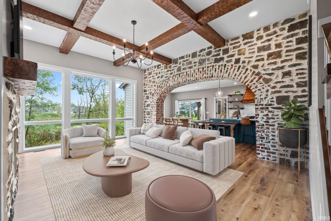
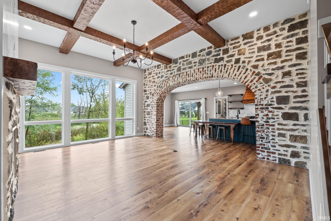
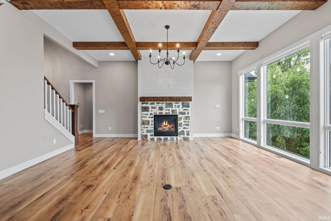
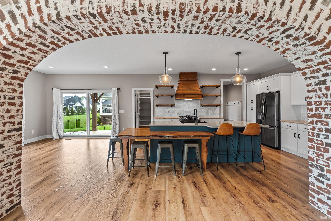
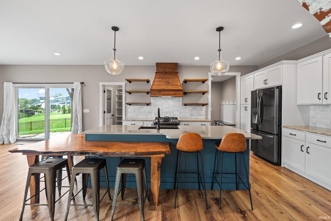
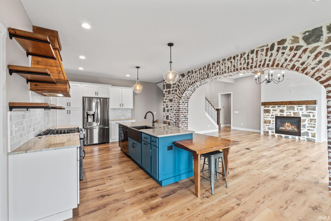
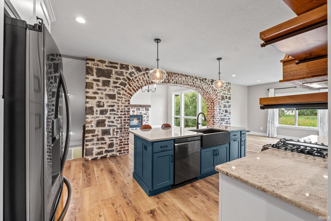
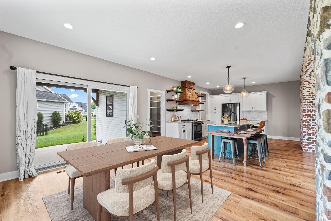
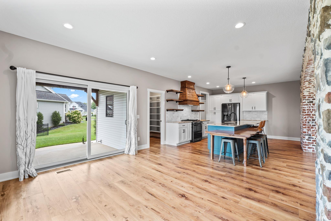
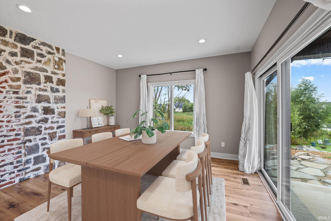
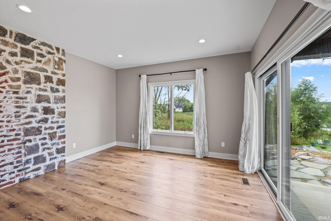
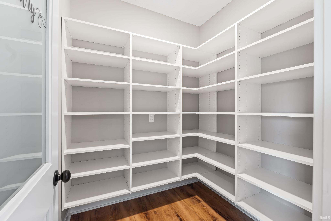
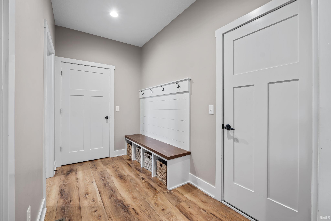
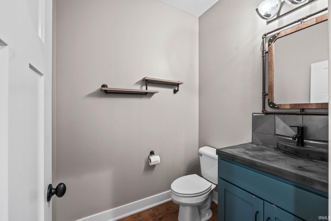
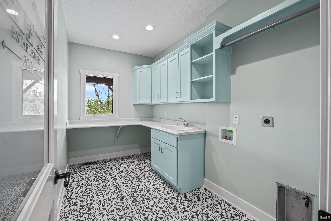
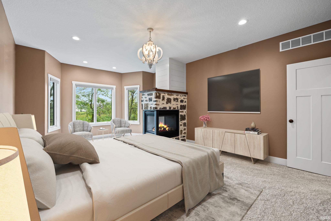
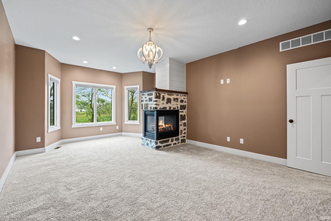
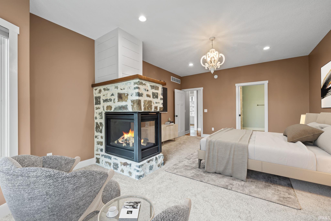
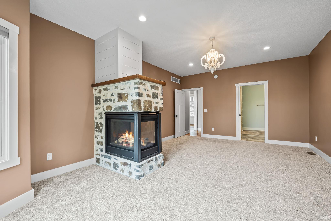
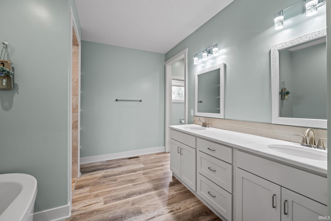
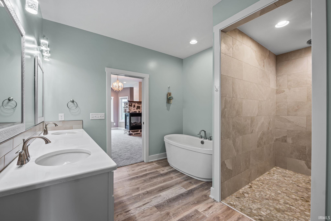
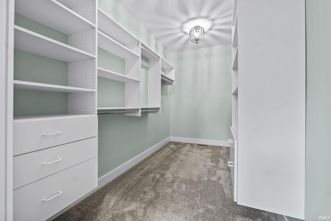
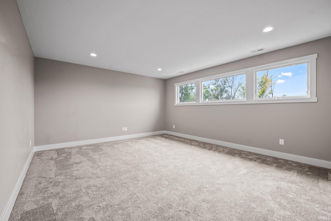
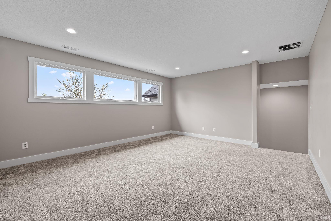
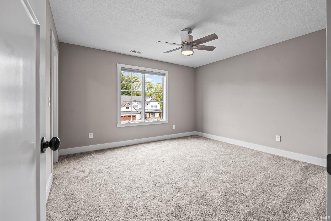
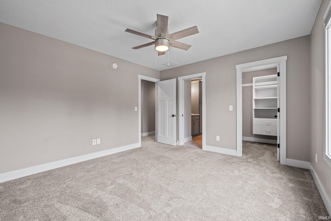
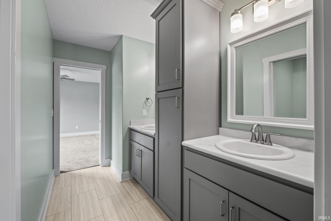
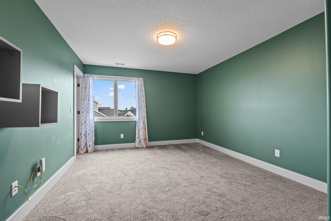
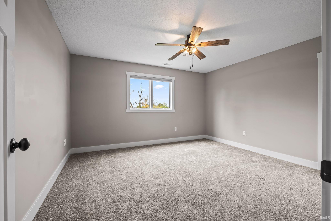
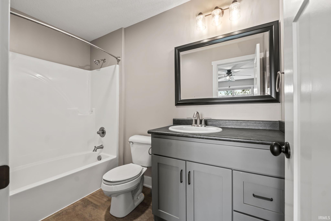
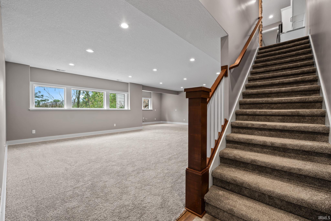
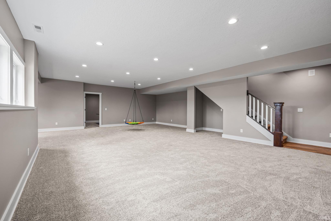
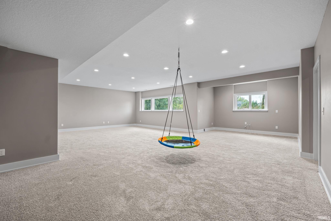
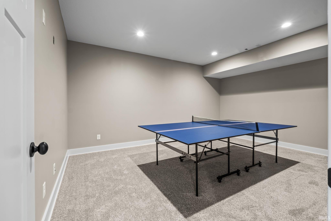
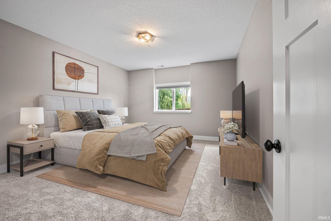
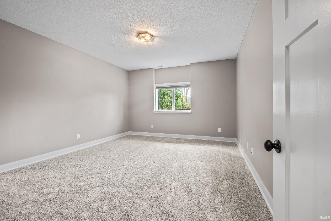
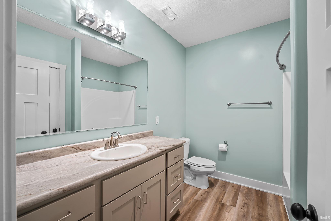
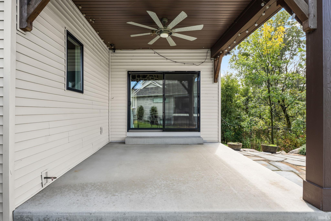
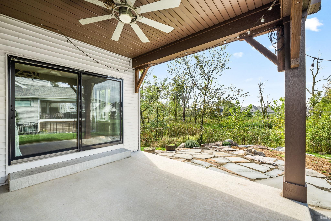
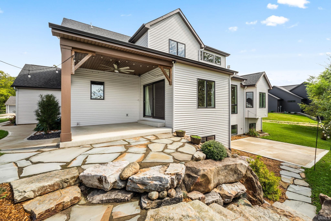
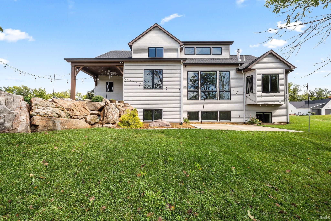
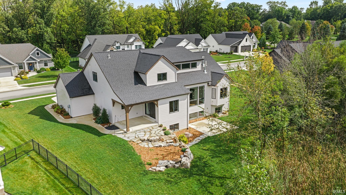
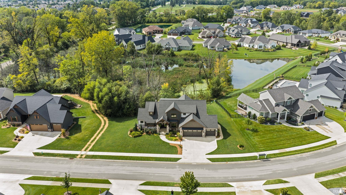
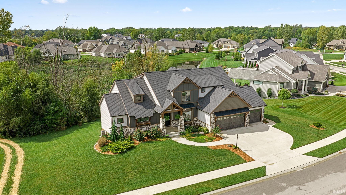
Move right into this custom-built Huntertown home offering over 4,700 finished square feet across three levels, 5 bedrooms, and 4.5 bathrooms. The main level features the owner’s en-suite, a convenient laundry room just off the garage entry, and a stunning great room with oversized windows, hand-hewn beams, and a masonry archway. The kitchen showcases a live-edge island, granite countertops, maple shelving, and a cedar range hood. Upstairs, spacious bedrooms with walk-in closets are complemented by a bonus room offering additional living space. The newly finished daylight basement includes a large rec room plumbed for a future wet bar or second kitchen, bedroom, and full bath, plus a bonus room pre-wired for a home theater. Enjoy peaceful pond and wetland views from the covered patio, beautiful sunsets, and neighborhood access to the Pufferbelly Trail—all in a home filled with custom craftsmanship and thoughtful details.
Directions
Just north of Cedar Canyons Rd
Amenities
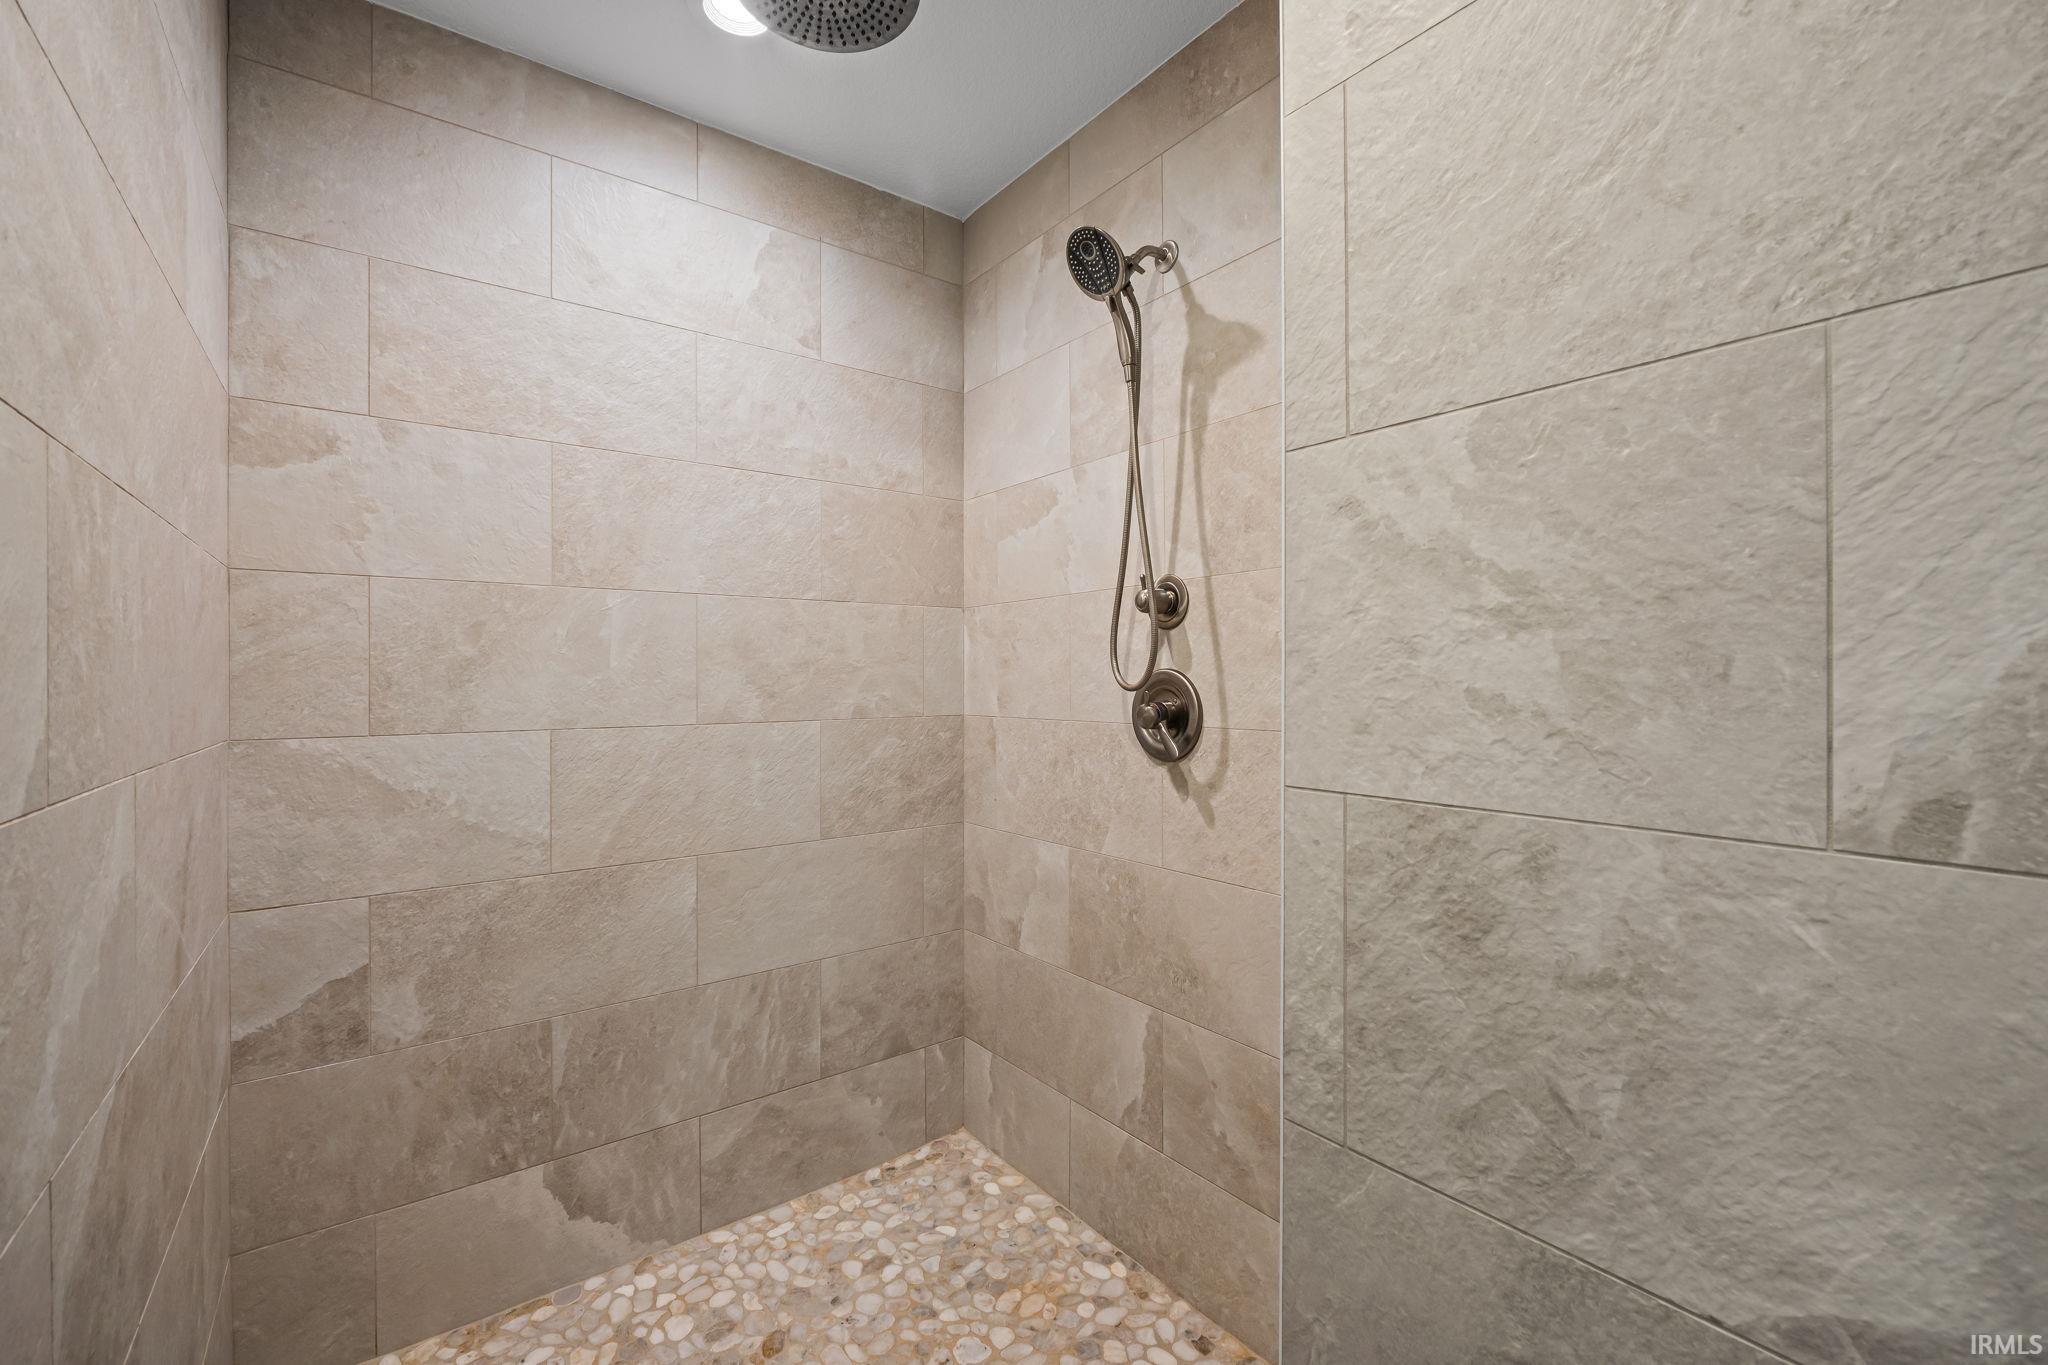
1st Bdrm En Suite, Attic Pull Down Stairs, Attic Storage, Cable Available, Cable Ready, Ceiling-9+, Closet(s) Walk-in, Countertops-Concrete, Countertops-Laminate, Countertops-Solid Surf, Countertops-Stone, Disposal, Dryer Hook Up Gas/Elec, Foyer Entry, Garage Door Opener, Garden Tub, Kitchen Island, Landscaped, Near Walking Trail, Patio Covered, Patio Open, Pocket Doors, Porch Covered, Range/Oven Hk Up Gas/Elec, Twin Sink Vanity, Utility Sink, Wiring-Data, Stand Up Shower, Tub and Separate Shower, Tub/Shower Combination, Main Level Bedroom Suite, Great Room, Main Floor Laundry, Sump Pump, Washer Hook-Up, Custom Cabinetry, Jack & Jill Bath
Sale Includes
Dishwasher, Refrigerator, Window Treatments, Kitchen Exhaust Hood, Oven-Convection, Oven-Double, Oven-Gas, Range-Gas, Sump Pump, Water Softener-Owned
Property
| MLS # |
202638866 |
| Date Listed |
2026-09-18 |
| Status |
Active |
| Property Type |
Residential |
| Property SubType |
Site-Built Home |
| Finished Square Feet |
4,748 sqft |
| Total Square Feet |
5,361 sqft |
| New Construction |
No |
| Style |
Two Story |
| Type |
Site-Built Home |
| Basement |
Yes |
| Bedrooms |
5 |
| Bathrooms |
5 (4 Full, 1 Half) |
| Annual Taxes |
$7,240.93 |
| Year Taxes Payable |
2026 |
| Year Built |
2021 |
| Virtual Tour |
propertypanorama.com » |
| Days on Market |
16 |
| Homestead Year |
No |
Additional
| Design |
Contemporary |
| Cooling |
Central Air |
| Heating |
Gas, Forced Air |
| Garage |
Attached |
| Main Level Laundry |
Yes |
Room Dimensions
| Living Room |
19 × 17 |
Main Level |
| Dining Room |
14 × 14 |
Main Level |
| Kitchen |
14 × 16 |
Main Level |
| Den |
12 × 13 |
Basement Level |
| Master Bedroom |
18 × 14 |
Main Level |
| 2nd Bedroom |
13 × 12 |
Upper Level |
| 3rd Bedroom |
13 × 12 |
Upper Level |
| 4th Bedroom |
13 × 14 |
Upper Level |
| 5th Bedroom |
16 × 13 |
Basement Level |
| Loft |
17 × 14 |
Upper Level |
| Extra Room |
12 × 17 |
Basement Level |
Bathroom Locations
| Full Baths |
1 Main, 2 Upper, 1 Lower |
| Half Baths |
1 Main |
External Features
| Construction |
Site-Built Home |
| Exterior |
Stone,Vinyl,Wood |
| Lot Size |
15,716 sq ft |
| Acreage |
0.36 Acres |
| Lot Dimensions |
Irregular |
| Sewer |
City |
| Water |
City |
| Fence |
Invisible |
Location
| Area |
Allen County |
| Location |
City/Town/Suburb, Near Walking Trail |
| County |
Allen |
| Subdivision |
The Quarry |
| Township |
Perry |
| City |
Huntertown |
| State |
IN |
| Zip |
46748 |
Schools
| School District |
Northwest Allen County |
| Elementary |
Cedar Canyon |
| Middle School |
Maple Creek |
| High School |
Carroll |
Financial
| Financing Terms |
Cash, Conventional, FHA, VA |
| Assoc. Dues |
$610.00 Annually |
| Assoc. Restrictions |
Yes |