- amilakis@gmail.com
- Direct (765) 418-4771
1610 Cherokee Road








Sun, Oct 4, 2:00pm – 4:00pm
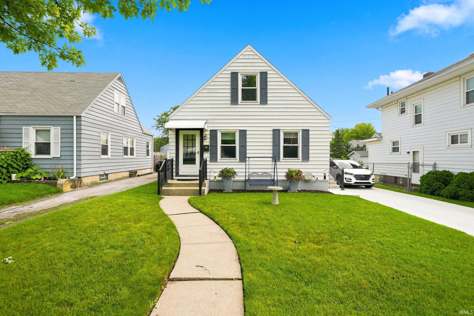
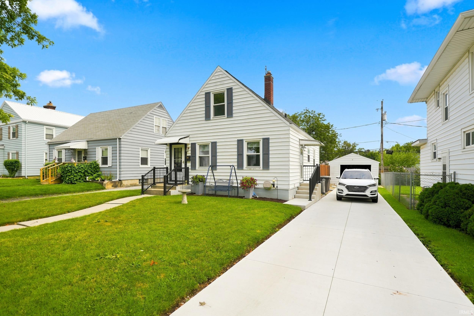
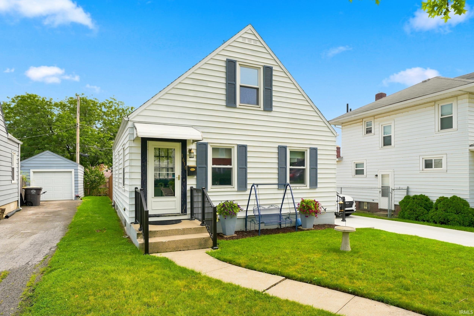
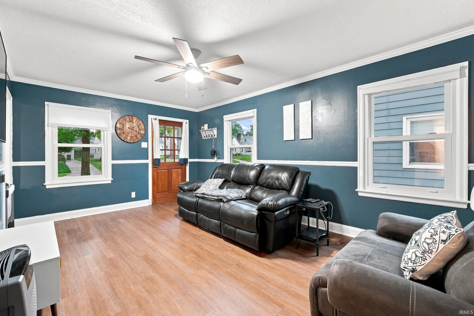
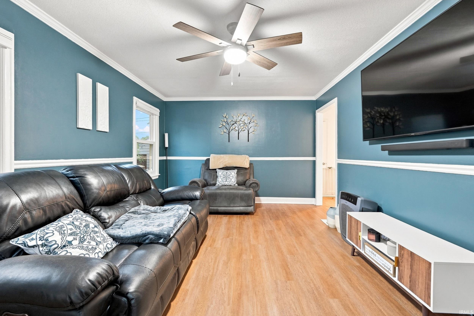
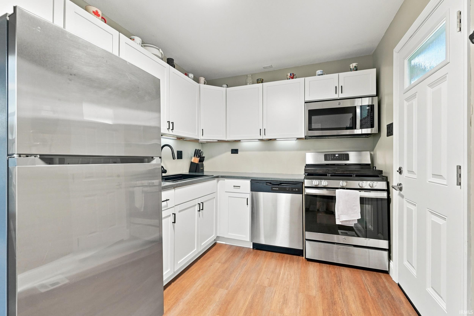
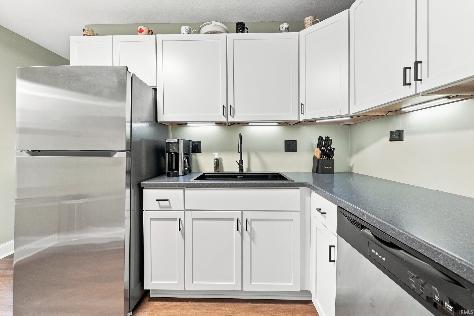
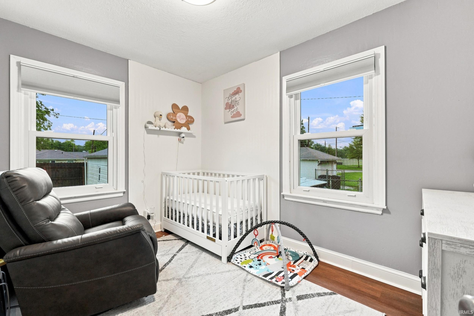
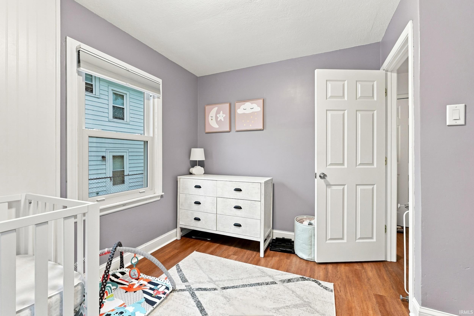
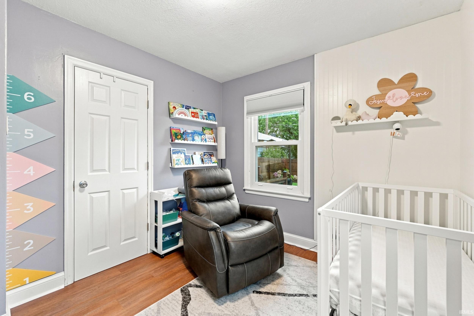
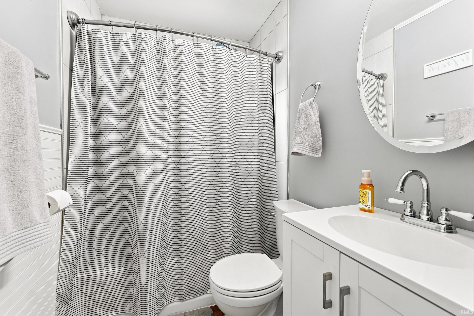
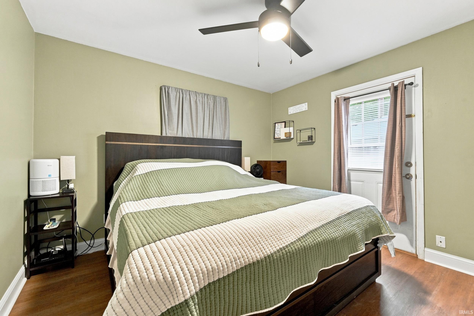
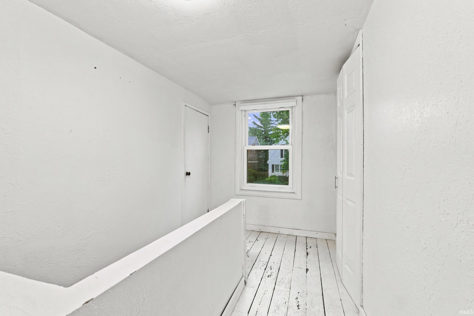
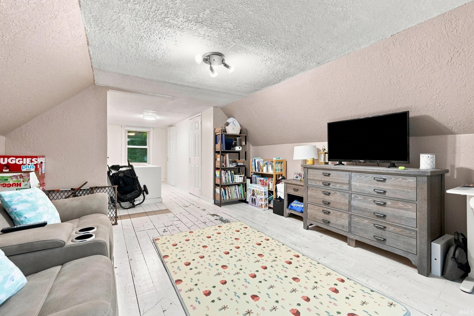
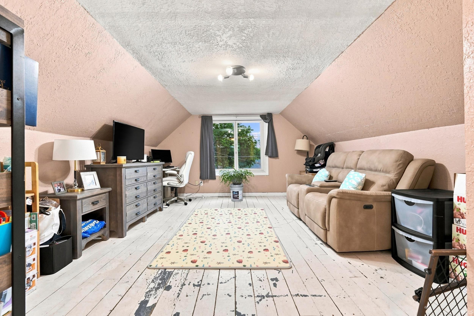
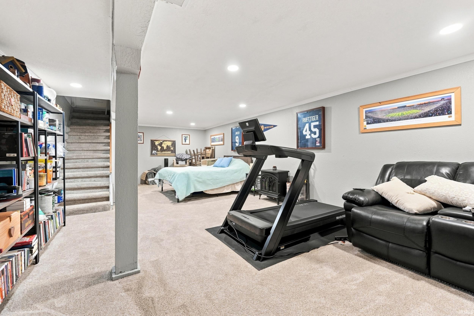
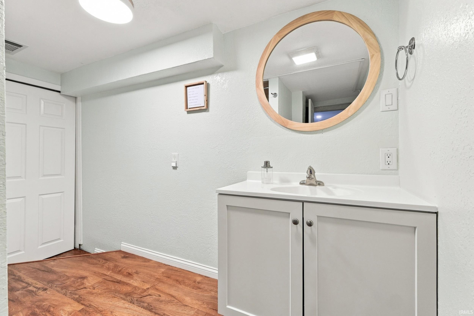
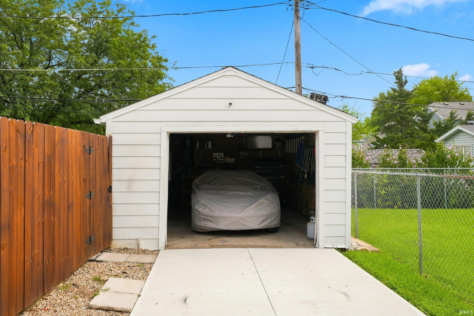
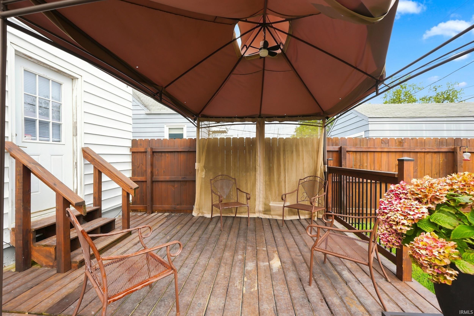
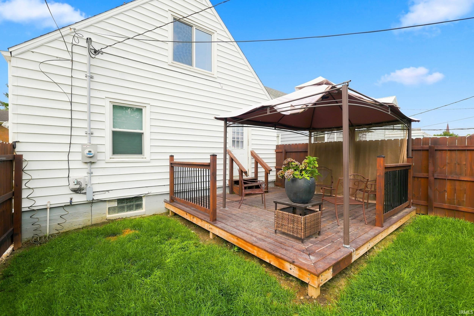
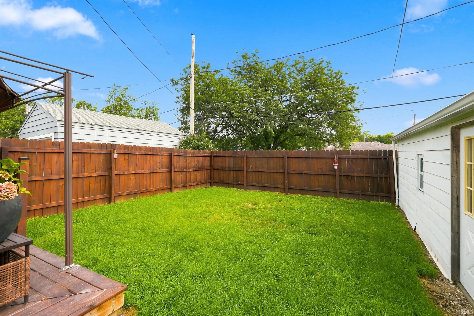
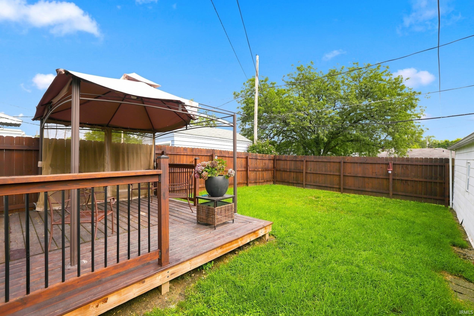
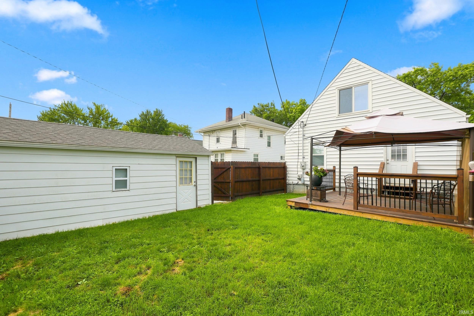
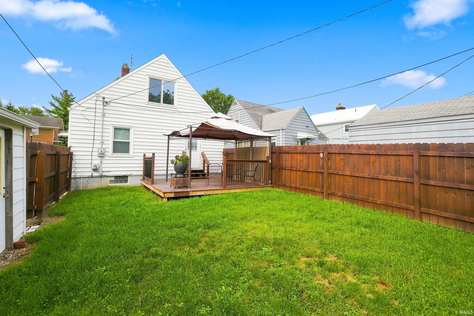
OPEN HOUSE! Sunday October 4th 2:00-4:00pm!! Thoughtfully updated one-and-a-half-story home offering 3 bedrooms, 2 full baths, plus a partially finished basement! Before stepping inside you'll notice a beautiful new concrete driveway (2026) along with outdoor stairs and handrails (2026). The main level features LVP flooring (2026) along with two bedrooms and a full bathroom, offering convenient one-floor living. Continue into the updated kitchen, where refreshed cabinetry and appliances (2022) create a clean and modern feel while maintaining the character of this 1940s home. Upstairs, you'll find the spacious third bedroom with opportunity to make the space your own! Offering a private retreat with plenty of flexibility for a bedroom, office, or hobby space. Make your way downstairs to discover a partially finished basement along with updated full bathroom! Providing extra space for living and storage. Relax in your fenced in yard, while a one car garage completes your outdoor space. Additional improvements include a 2023 backyard deck and fence, 2025 200-amp electrical panel, 2022 Furnace and AC, 2018 roof and MORE! With many updates done for you DON'T MISS your opportunity to see this turnkey home!
Take Spring St 5 blocks west of Sherman, turn north on Cherokee Rd. Home on right hand side
Dishwasher, Microwave, Refrigerator, Washer, Dryer-Electric, Range-Gas, Sump Pump, Water Heater Electric
| MLS # | 202638868 |
|---|---|
| Date Listed | 2026-09-18 |
| Status | Active |
| Property Type | Residential |
| Property SubType | Site-Built Home |
| Finished Square Feet | 1,620 sqft |
| Total Square Feet | 1,800 sqft |
| New Construction | No |
| Style | One and Half Story |
| Type | Site-Built Home |
| Basement | Yes |
| Bedrooms | 3 |
| Bathrooms | 2 |
| Annual Taxes | $1,570.32 |
| Year Taxes Payable | 2026 |
| Year Built | 1940 |
| Virtual Tour | propertypanorama.com » |
| Days on Market | 15 |
| Homestead Year | No |
| Cooling | Central Air |
|---|---|
| Heating | Gas, Forced Air |
| Garage | Detached |
| Living Room | 17 × 11 | Main Level |
| Kitchen | 12 × 8 | Main Level |
| Master Bedroom | 14 × 12 | Main Level |
| 2nd Bedroom | 11 × 11 | Main Level |
| 3rd Bedroom | 11 × 9 | Upper Level |
| Full Baths | 1 Main, 1 Lower |
| Construction | Site-Built Home |
|---|---|
| Exterior | Aluminum |
| Lot Size | 4,356 sq ft |
| Acreage | 0.10 Acres |
| Lot Dimensions | 43 X 105 X 46 x 105 |
| Sewer | City |
| Water | City |
| Fence | None |
| Area | Allen County |
|---|---|
| County | Allen |
| Subdivision | North Highlands |
| Township | Wayne |
| City | Fort Wayne |
| State | IN |
| Zip | 46808 |
| School District | Fort Wayne Community |
|---|---|
| Elementary | Franke Park |
| Middle School | Lakeside |
| High School | North Side |
| Assoc. Dues | $0.00 Not Applicable |
|---|

MLS# 202638868
Listing Provided Courtesy of Austin Gulick
Mike Thomas Assoc., Inc
Listing updated October 1, 2026 at 2:45 pm
Last checked 4 minutes ago
IDX information provided by the Indiana Regional MLS. IDX information is provided exclusively for consumers’ personal, non-commercial use and may not be used for any purpose other than to identify prospective properties consumers may be interested in purchasing. Data is deemed reliable but is not guaranteed accurate by the MLS.