- amilakis@gmail.com
- Direct (765) 418-4771
Sun, Oct 4, 2:00pm – 4:00pm
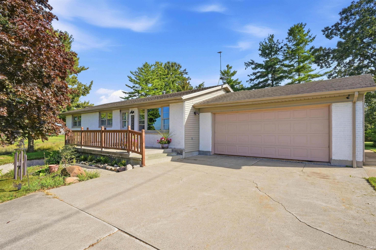
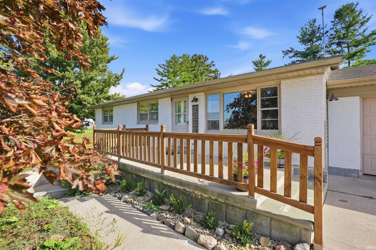
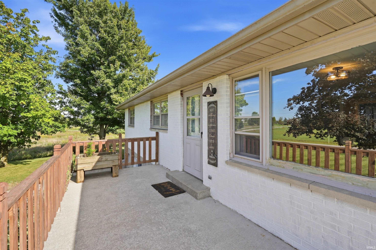
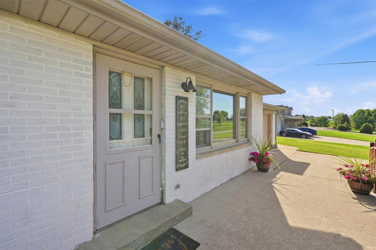
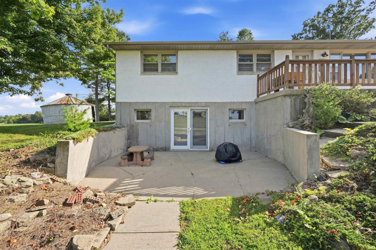
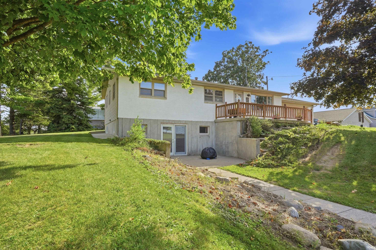
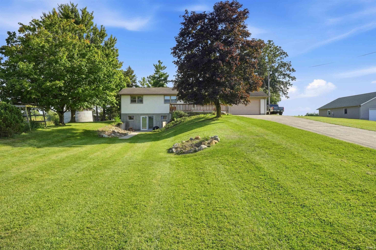
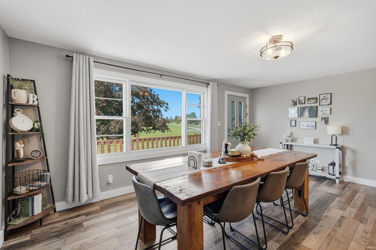
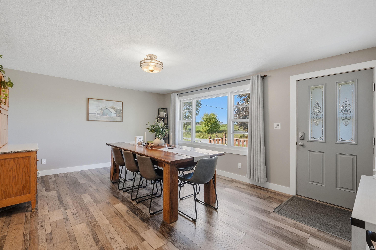
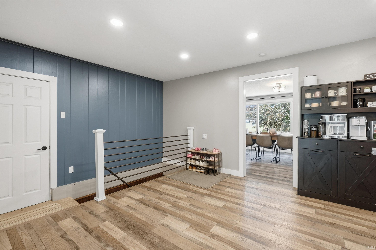
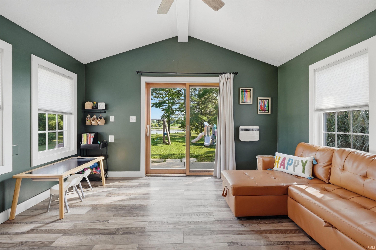
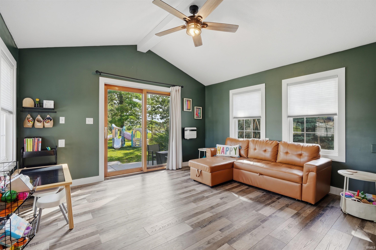
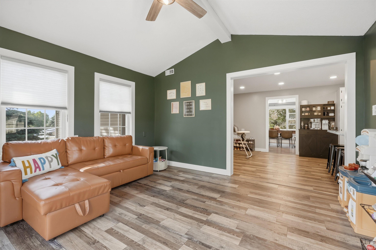
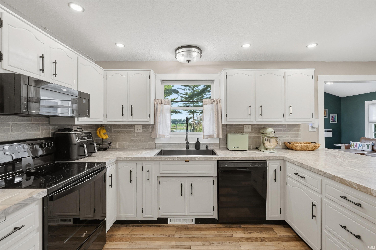
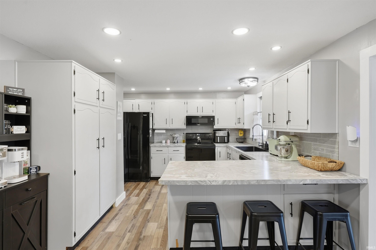
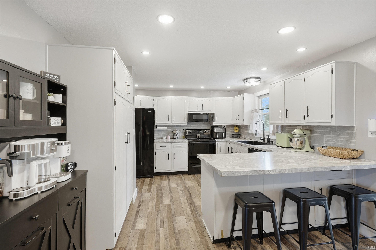
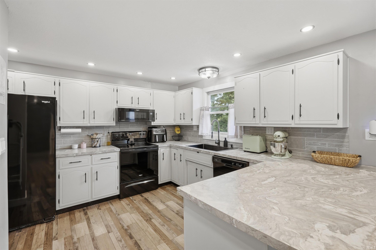
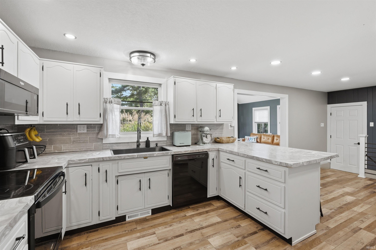
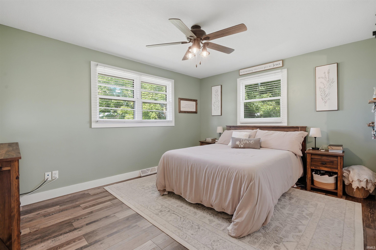
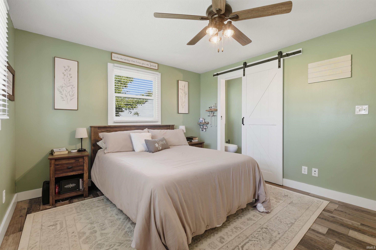
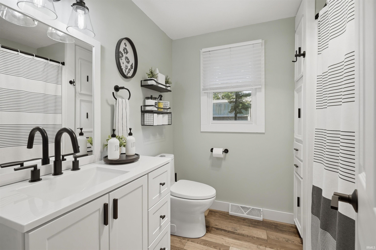
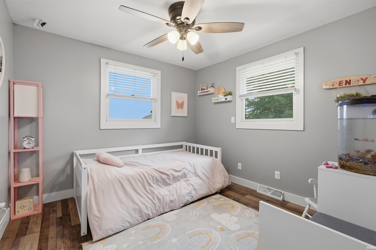
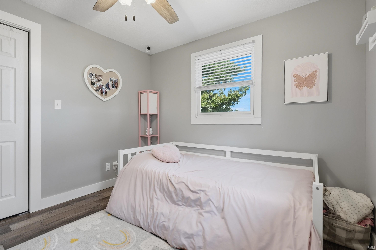
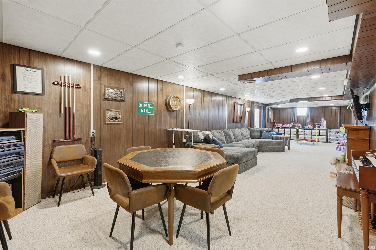
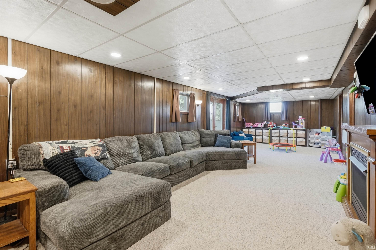
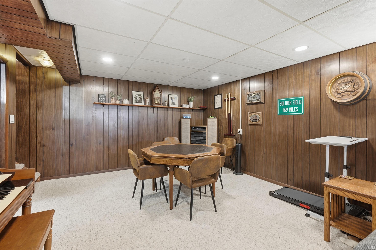
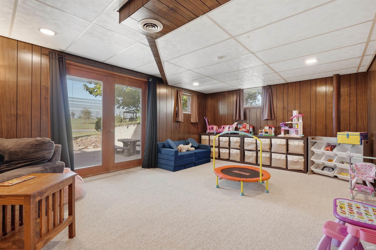
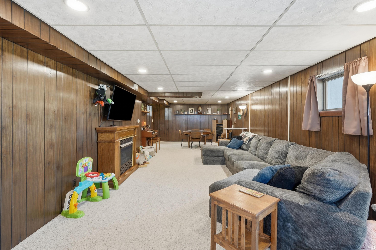
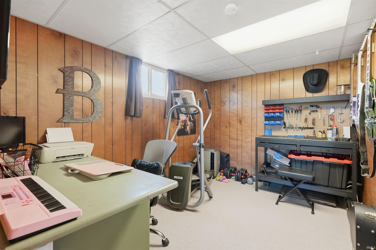
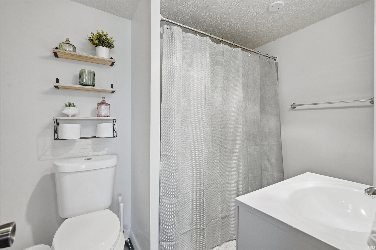
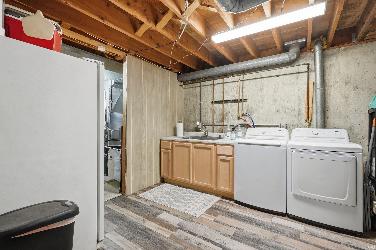
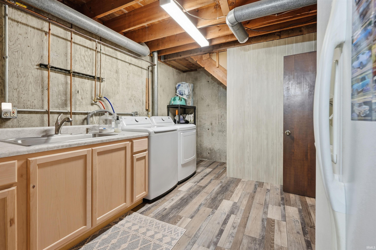
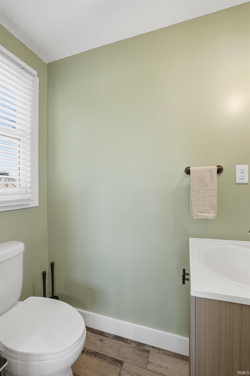
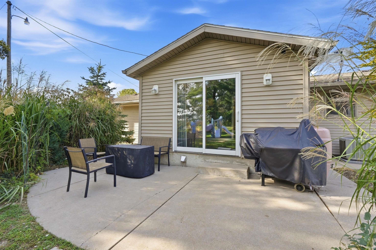
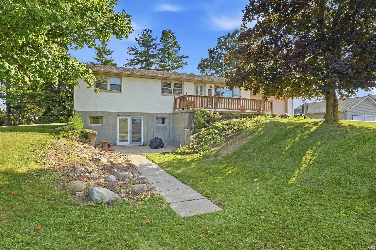
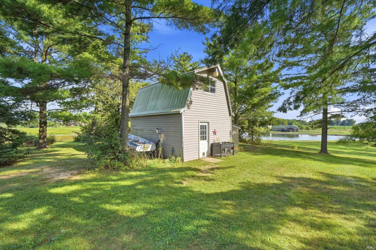
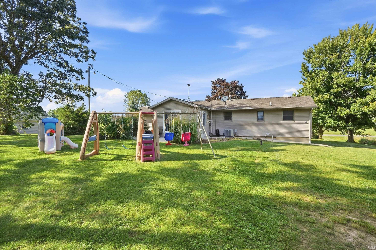
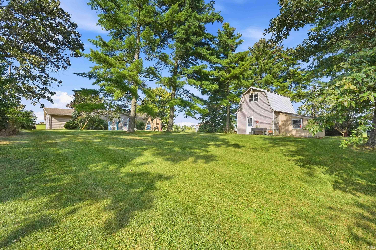
Back on the market at no fault of the sellers. Ready for its next buyer! Welcome home to this spacious Auburn property offering the perfect blend of country scenery, comfortable living, and a convenient location! Surrounded by mature trees with beautiful views of the neighboring pond, this home offers plenty of room both inside and out while keeping you within easy reach of downtown Auburn, Leo, Fort Wayne, and I-69. The main level features an updated kitchen with generous counter space and storage, newer appliances, sink and countertops, upgraded flooring, and three remodeled bathrooms throughout the home. The walk-out basement is a major bonus, offering a huge family and recreation space, additional flex room, bathroom, laundry area, storage, and direct access to the backyard and patio. Outside you'll find a spacious lawn, mature trees, an additional barn/outbuilding, and a two-car attached garage. Major improvements include an approximately four-year-old furnace, newer water softener and iron filtration system, and numerous interior updates. With tons of living and entertaining space, peaceful surroundings, and quick access to everything Northeast Indiana has to offer, this property delivers a lot more than you might expect at first glance.
GPS this address: 4356 County Road 60 Auburn, IN, 46706
| MLS # | 202638869 |
|---|---|
| Date Listed | 2026-09-18 |
| Status | Back on Market |
| Property Type | Residential |
| Property SubType | Site-Built Home |
| Square Feet | 2,048 sqft |
| New Construction | No |
| Style | One Story |
| Type | Site-Built Home |
| Basement | Yes |
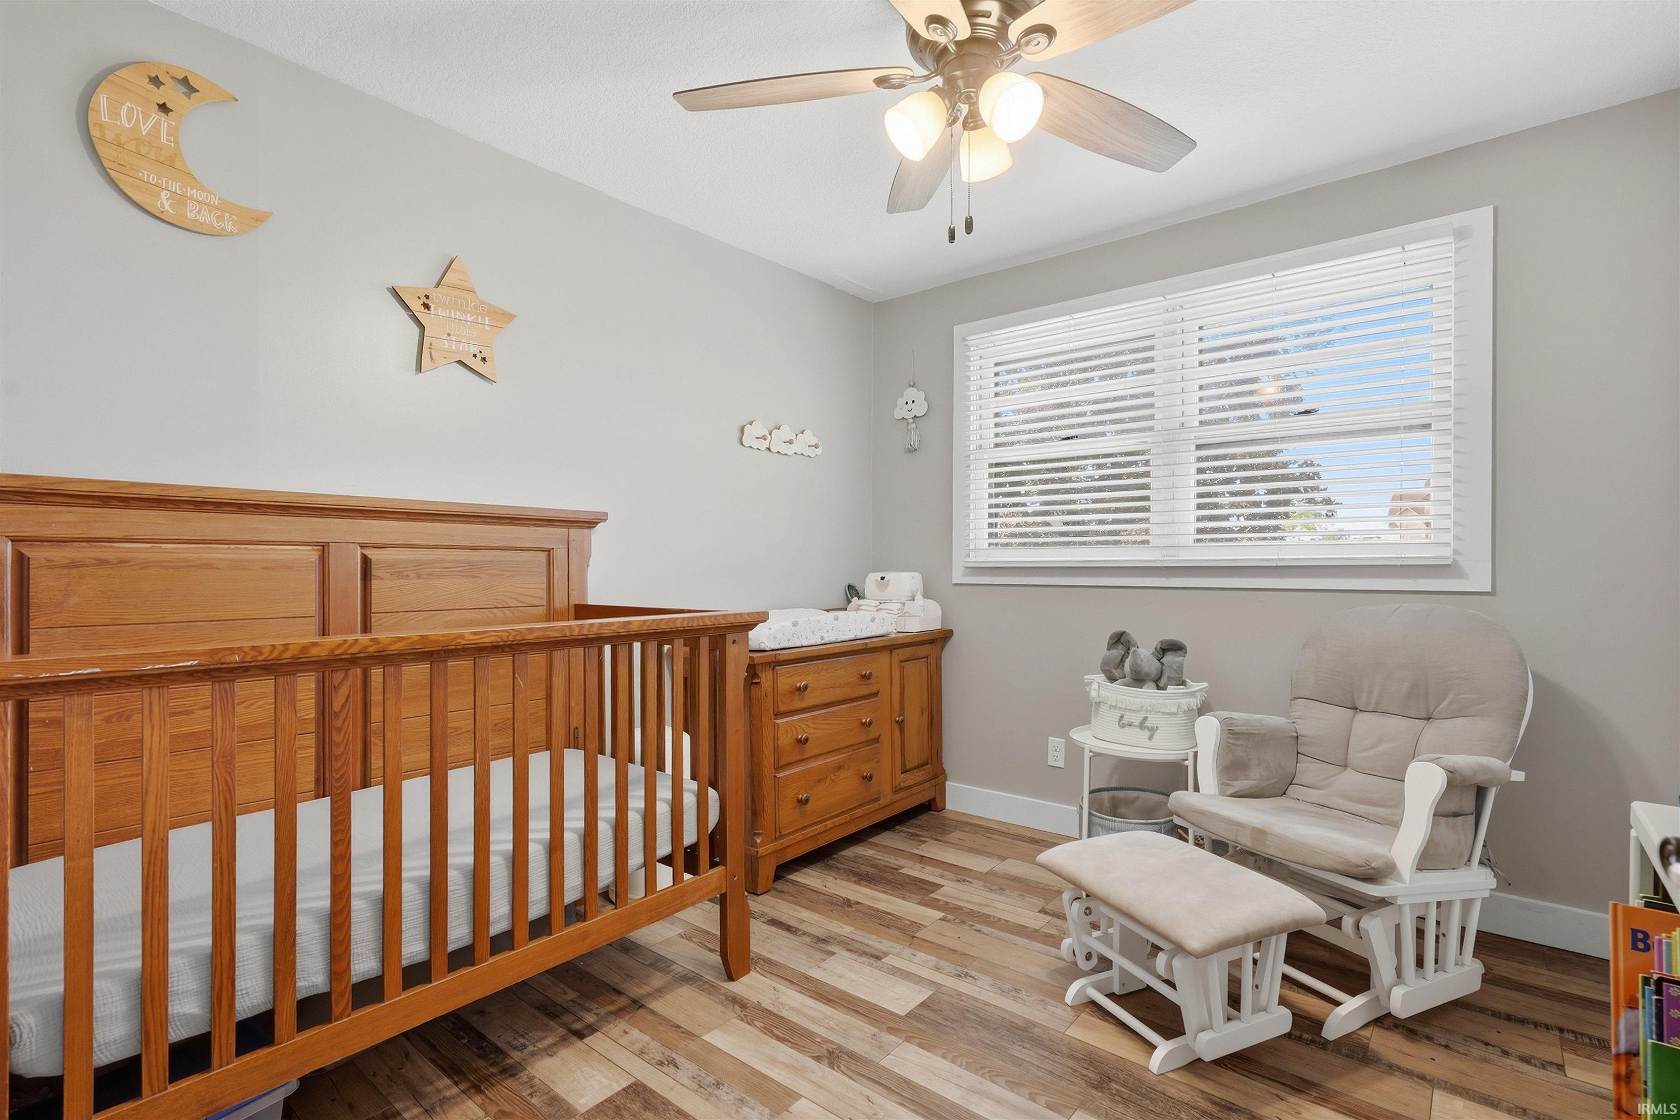
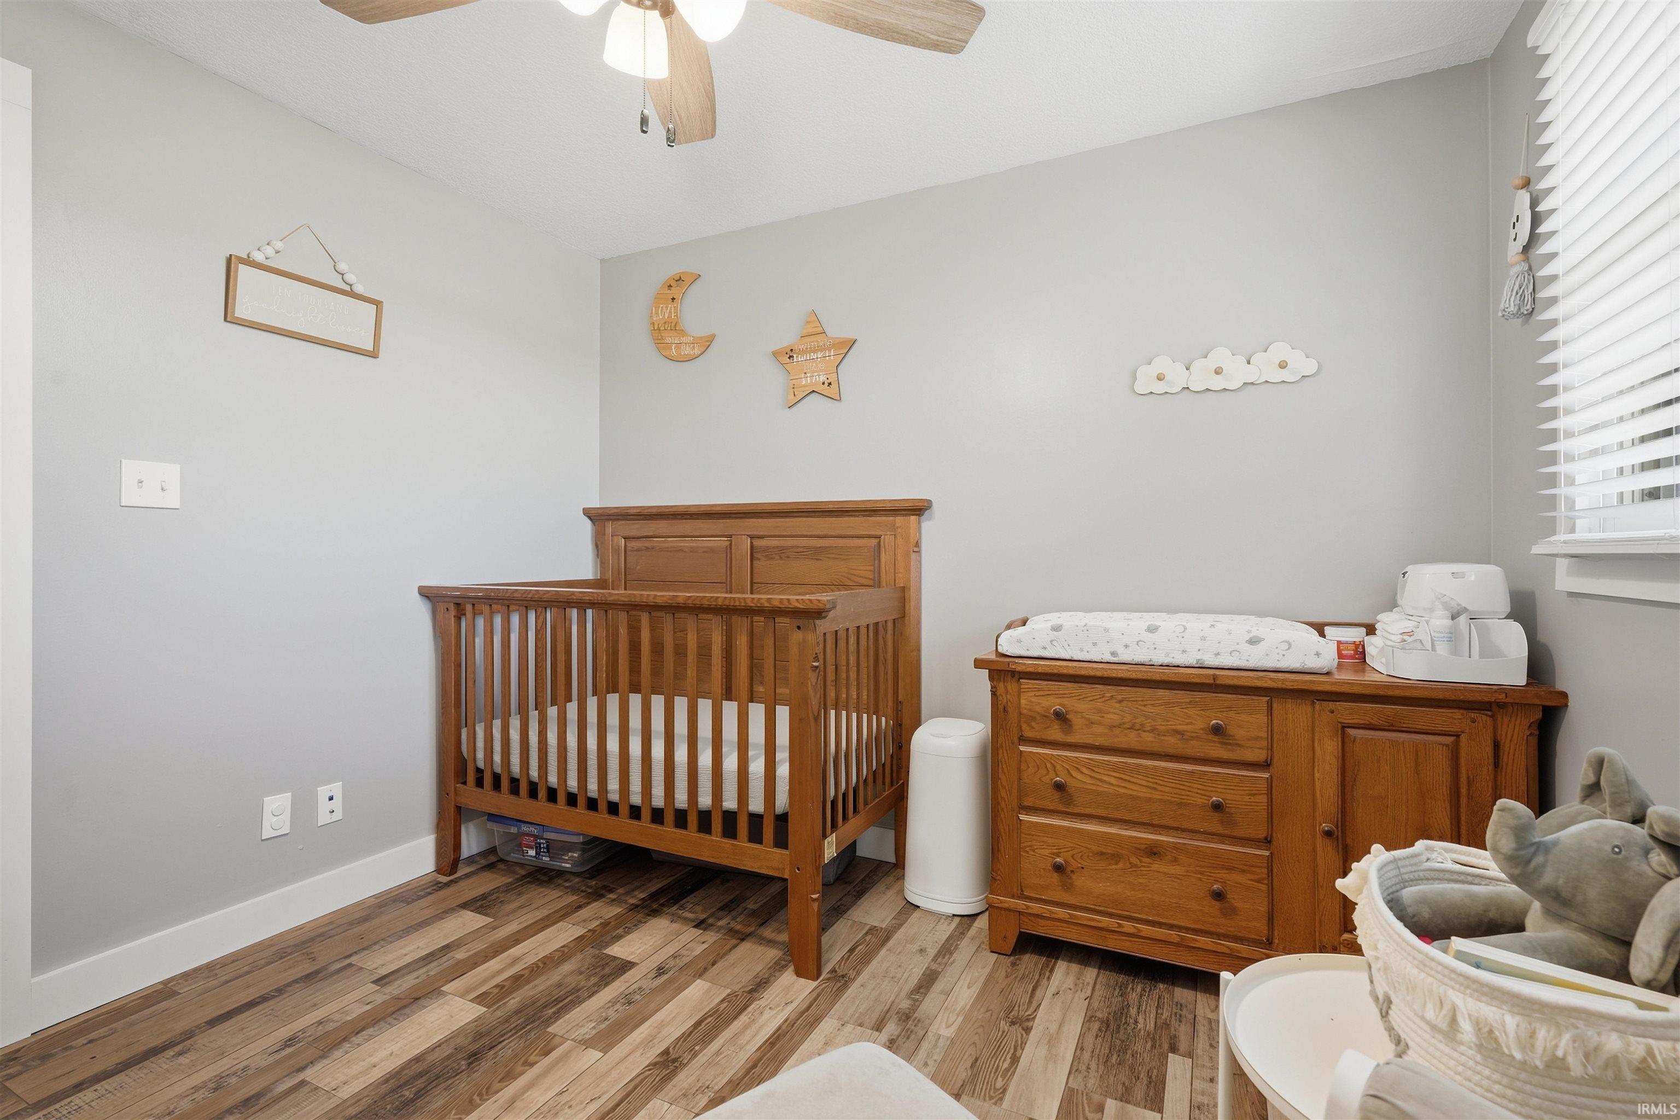
| Bedrooms | 4 |
| Bathrooms | 3 (2 Full, 1 Half) |
| Annual Taxes | $1,113.00 |
| Year Taxes Payable | 2026 |
| Year Built | 1972 |
| Virtual Tour | propertypanorama.com » |
| Days on Market | 14 |
| Homestead Year | No |
| Cooling | Central Air |
|---|---|
| Heating | Electric, Baseboard, Forced Air |
| Garage | Attached |
| Outbuilding | Outbuilding |
| Living Room | 17 × 13 | Main Level |
| Dining Room | 11 × 10 | Main Level |
| Family Room | 13 × 12 | Main Level |
| Kitchen | 11 × 11 | Main Level |
| Master Bedroom | 13 × 11 | Main Level |
| 2nd Bedroom | 9 × 8 | Main Level |
| 3rd Bedroom | 10 × 9 | Main Level |
| 4th Bedroom | 11 × 9 | Main Level |
| Recreation Room | 42 × 13 | Main Level |
| Full Baths | 1 Main, 1 Lower |
| Half Baths | 1 Main |
| Construction | Site-Built Home |
|---|---|
| Exterior | Brick |
| Lot Size | 87,120 sq ft |
| Acreage | 2.00 Acres |
| Lot Dimensions | 180x310 |
| Parking | Yes |
| Out Buildings | Outbuilding |
| Sewer | None |
| Water | Well |
| Fence | None |
| Area | Dekalb County |
|---|---|
| County | Dekalb |
| Subdivision | None |
| Township | Jackson |
| City | Auburn |
| State | IN |
| Zip | 46706 |
| School District | Dekalb Central United |
|---|---|
| Elementary | McKenney-Harrison |
| Middle School | Dekalb |
| High School | Dekalb |
| Financing Terms | Cash, Conventional, FHA, USDA, VA |
|---|---|
| Assoc. Dues | $0.00 Not Applicable |

MLS# 202638869
Listing Provided Courtesy of Elius Hogan
CENTURY 21 Bradley Realty, Inc
Cell: 260-350-2166
Listing updated September 29, 2026 at 9:00 am
Last checked 5 minutes ago
IDX information provided by the Indiana Regional MLS. IDX information is provided exclusively for consumers’ personal, non-commercial use and may not be used for any purpose other than to identify prospective properties consumers may be interested in purchasing. Data is deemed reliable but is not guaranteed accurate by the MLS.