Property Description
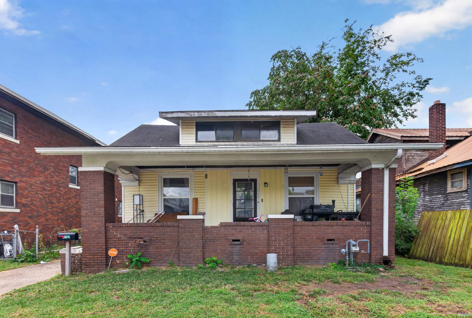
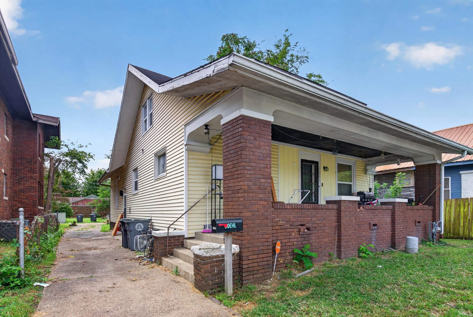
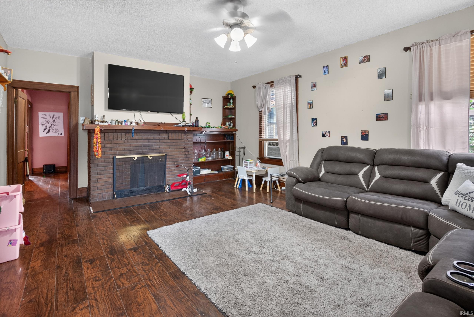
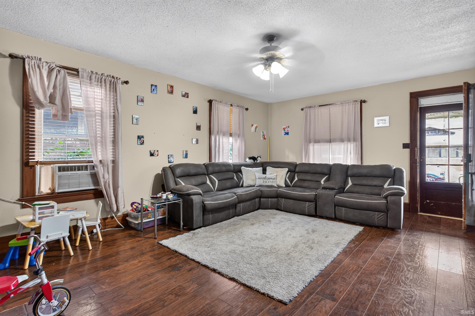
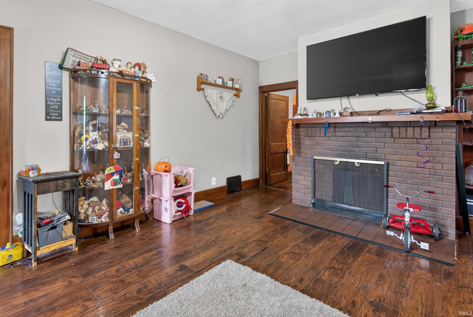
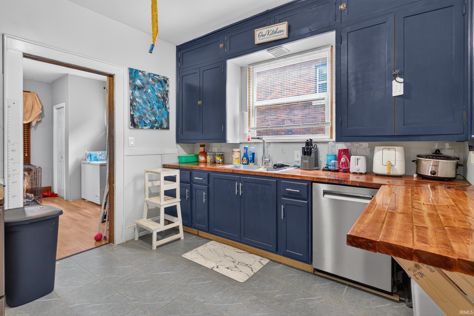
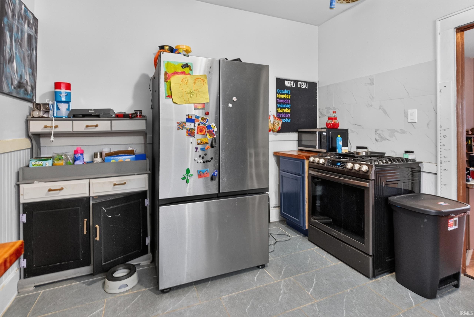
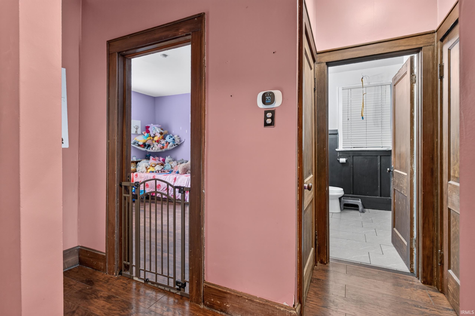
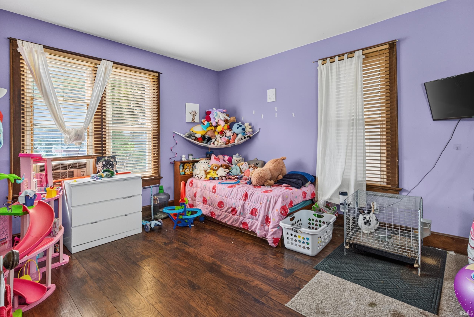
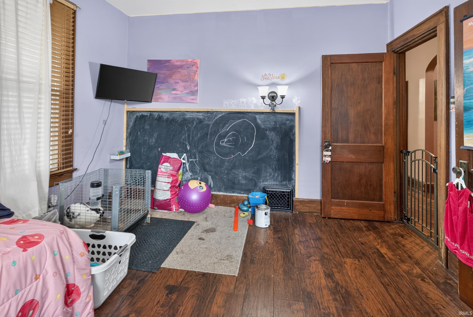
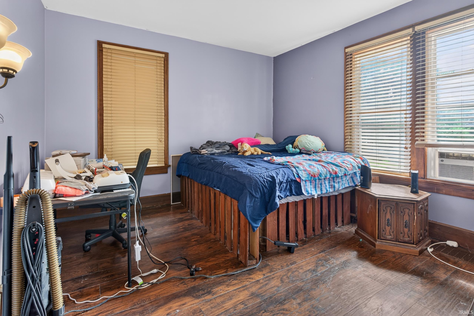
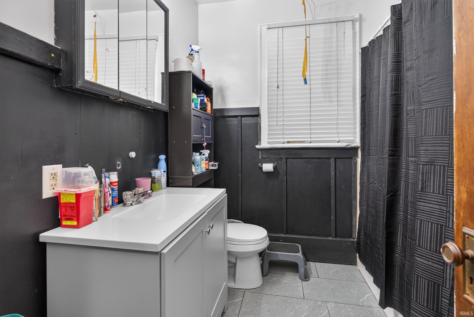
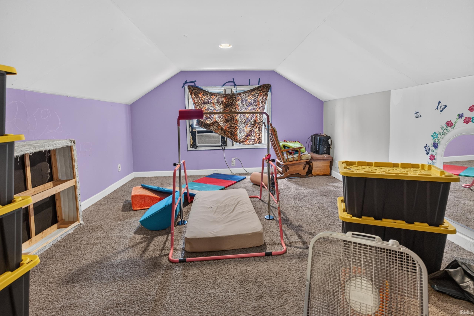
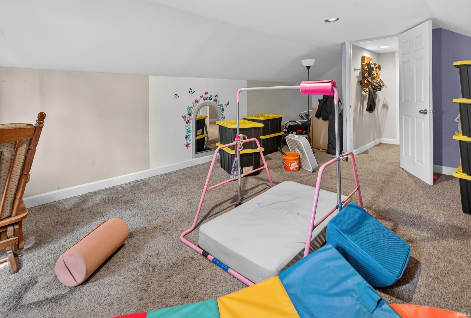
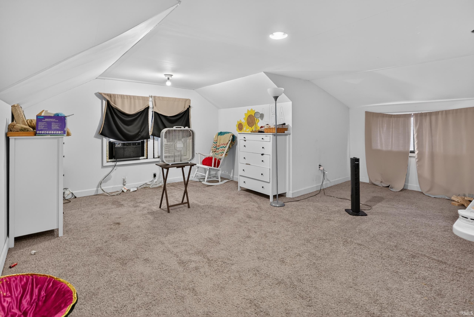
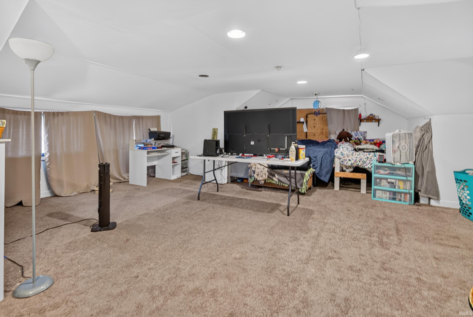
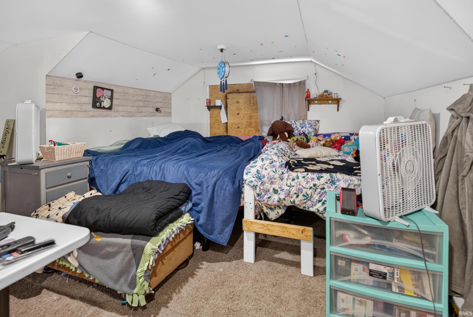
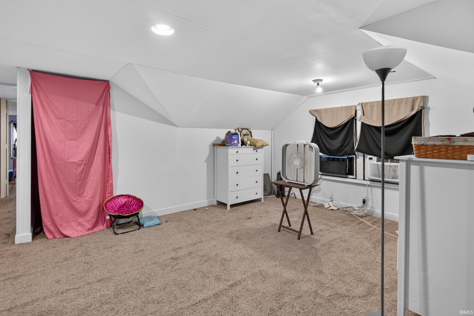
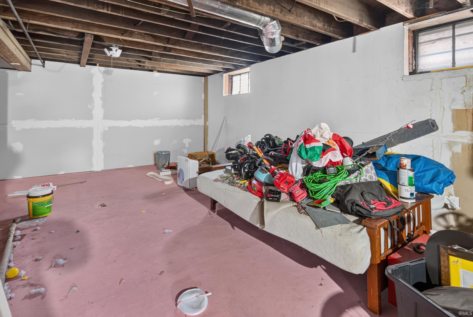
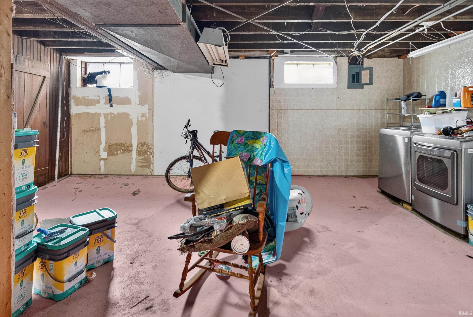
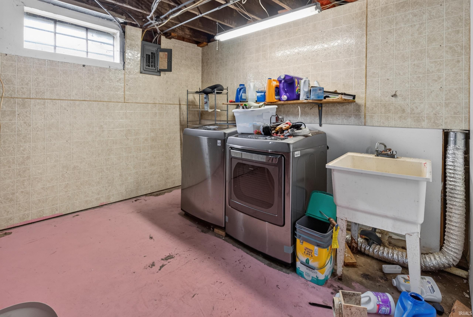
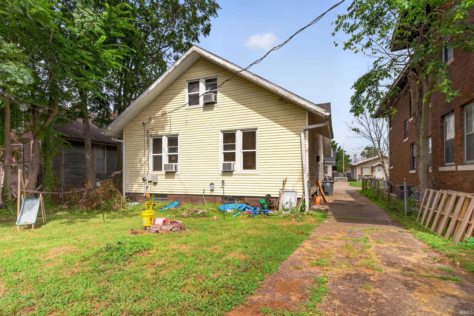
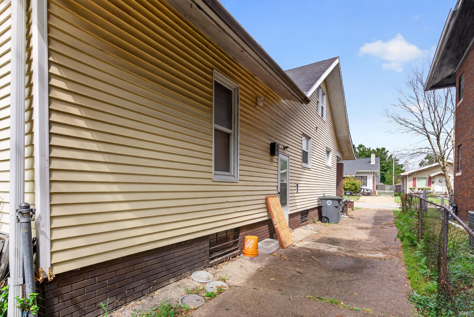
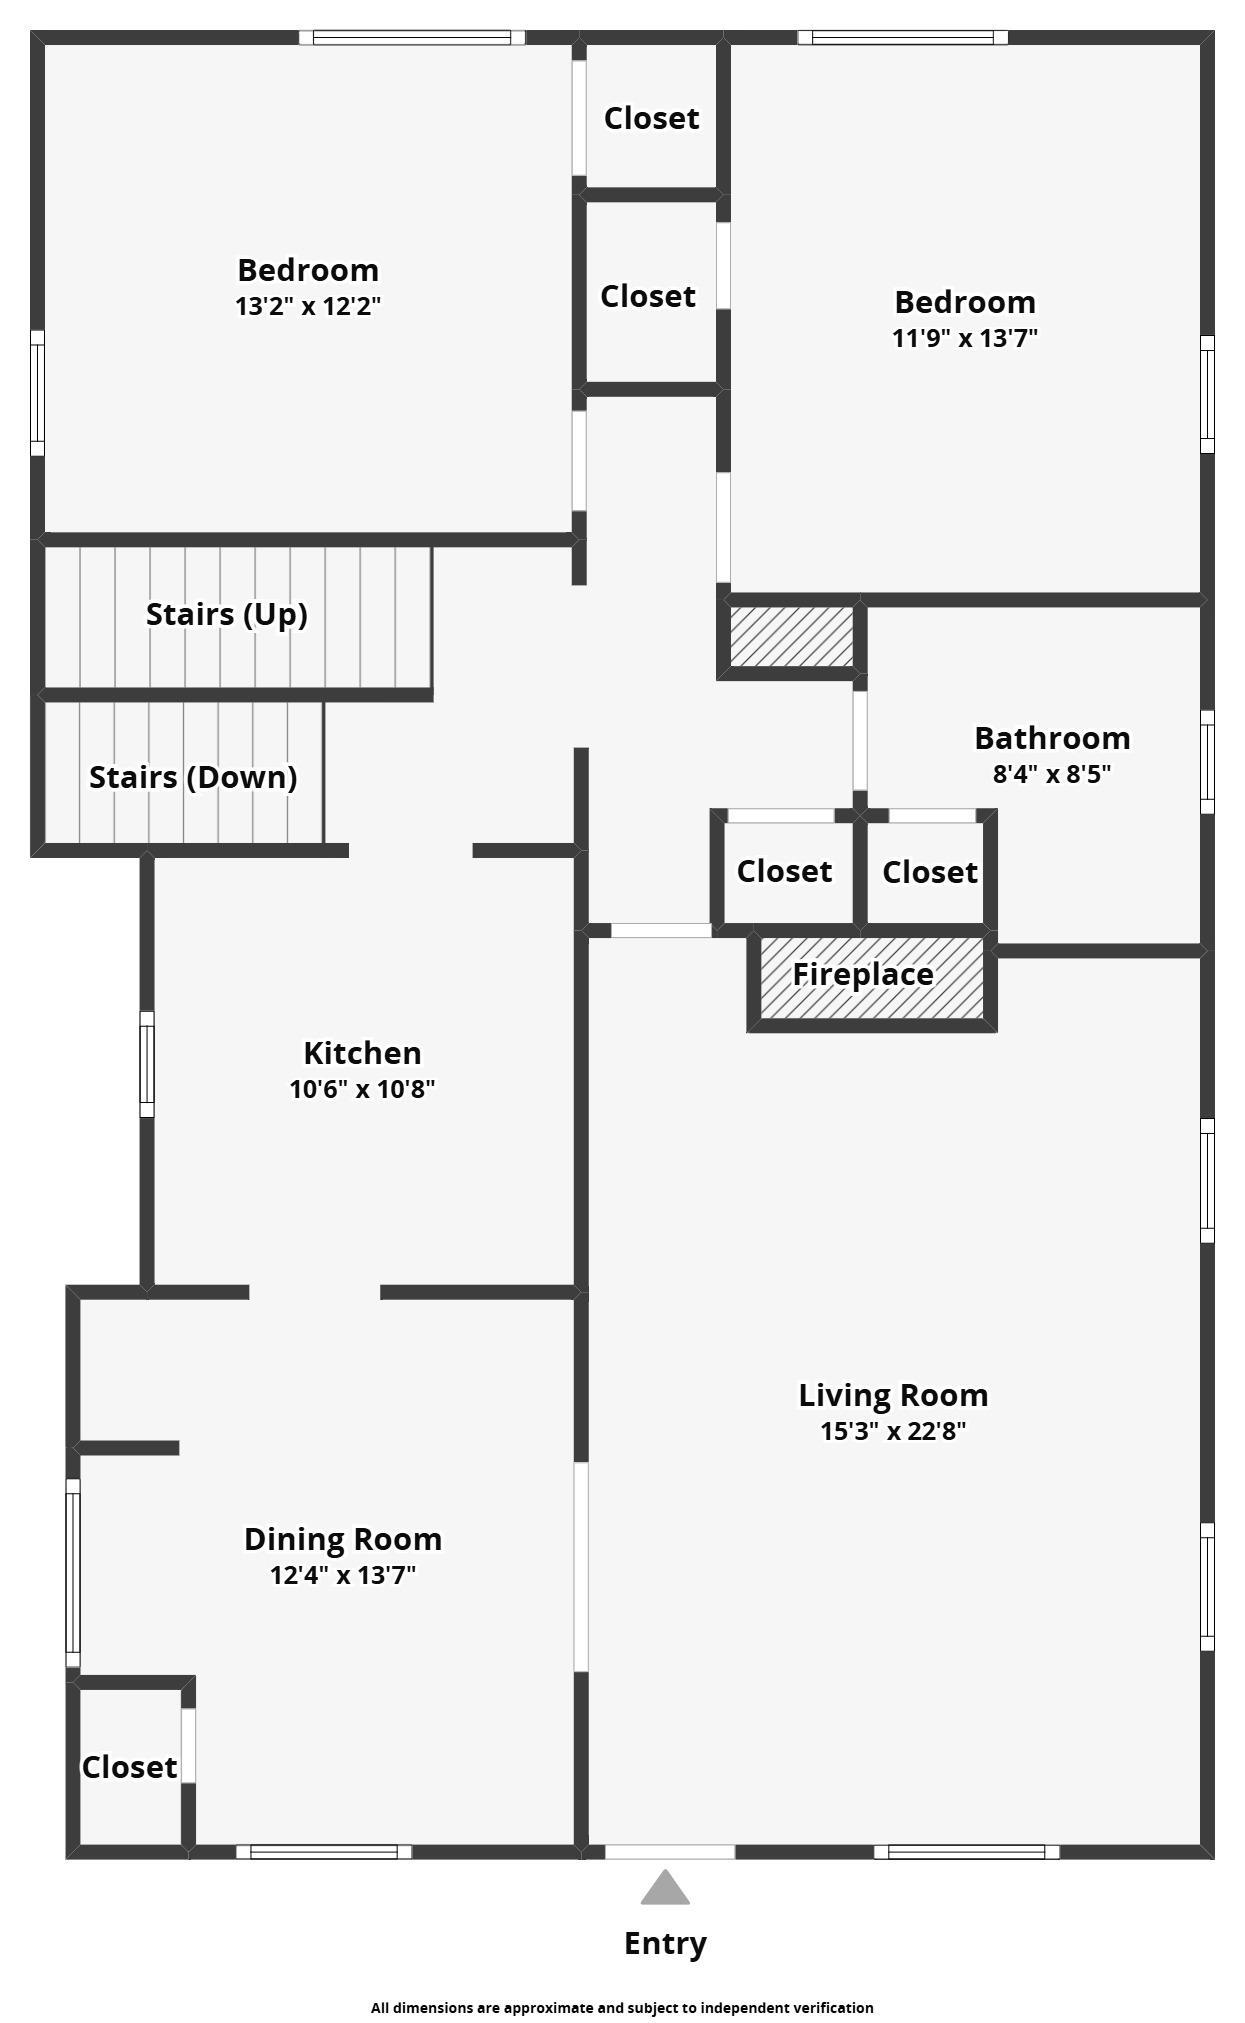
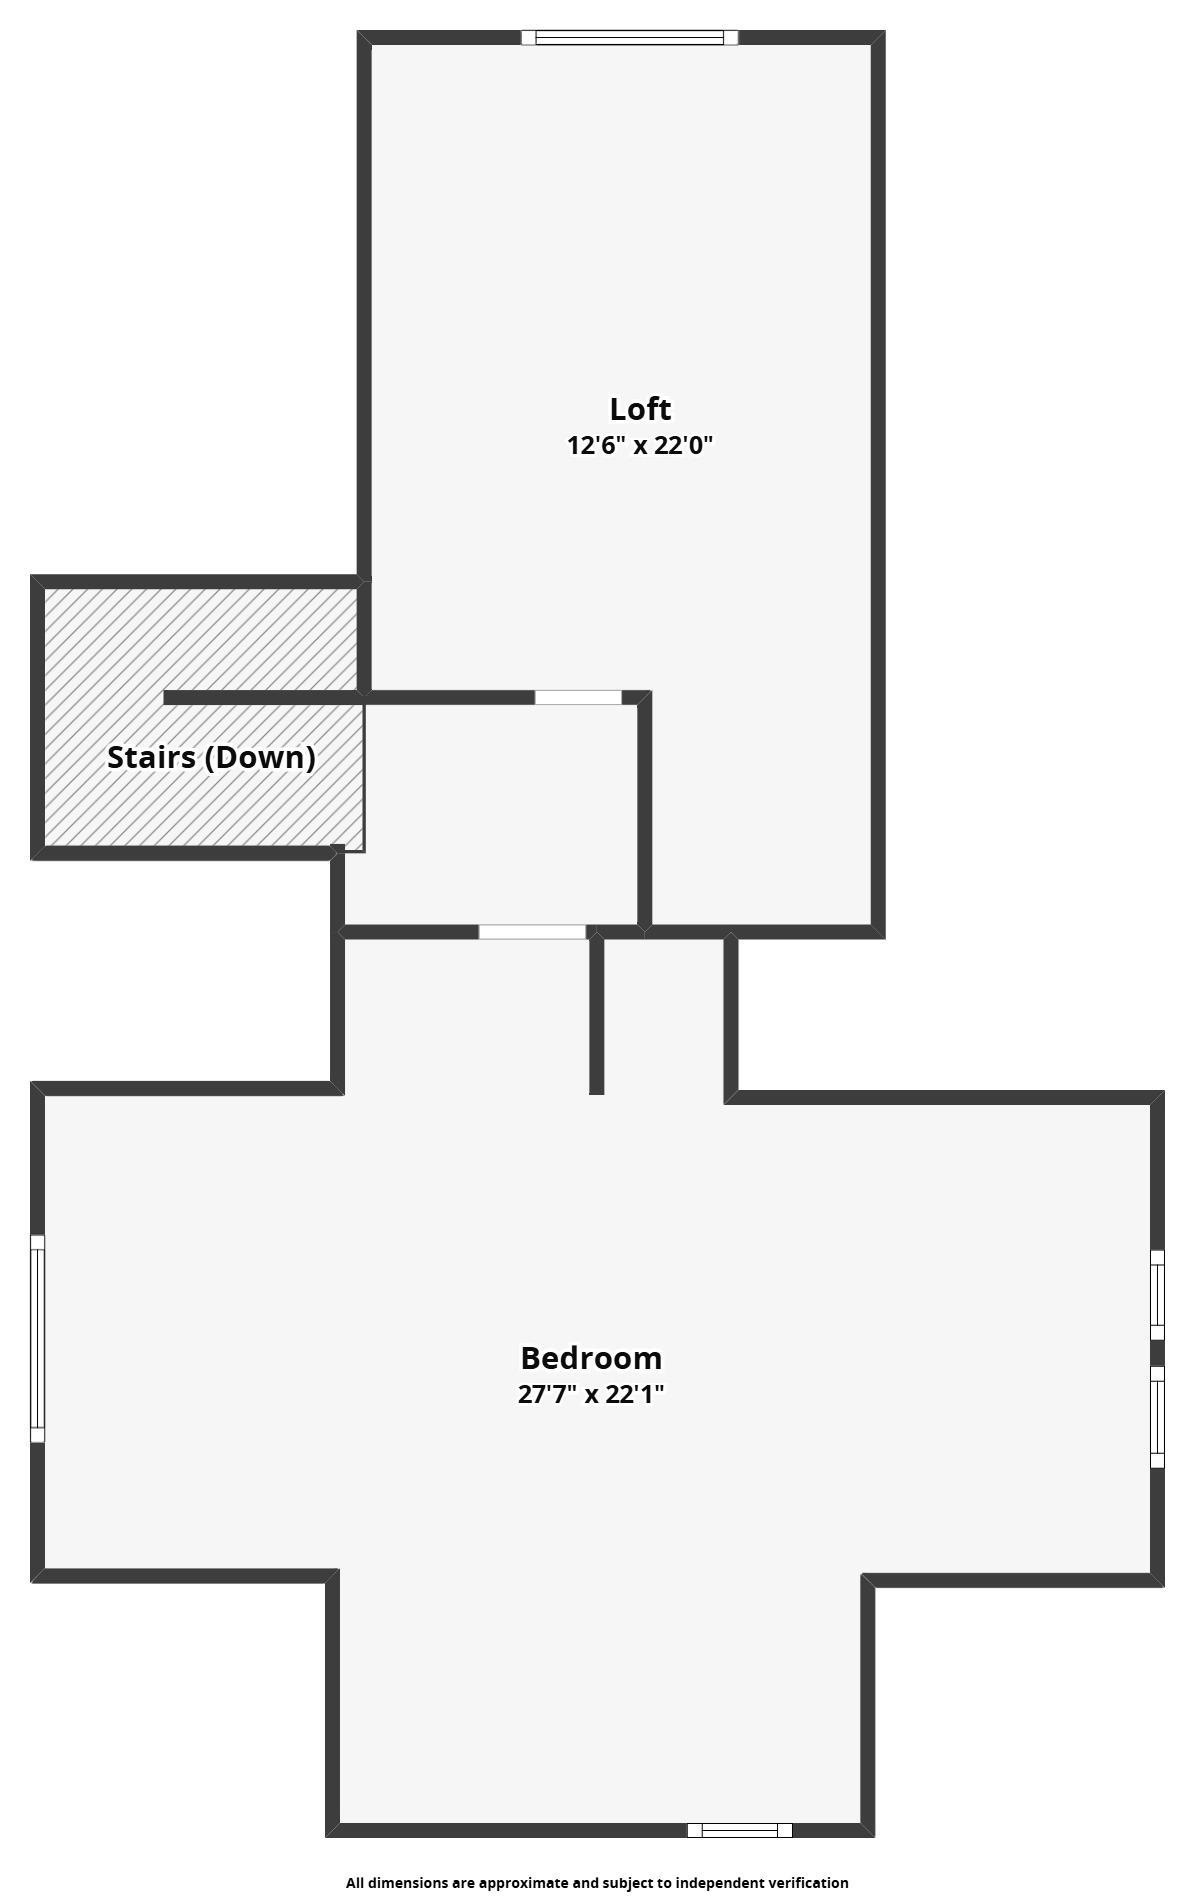
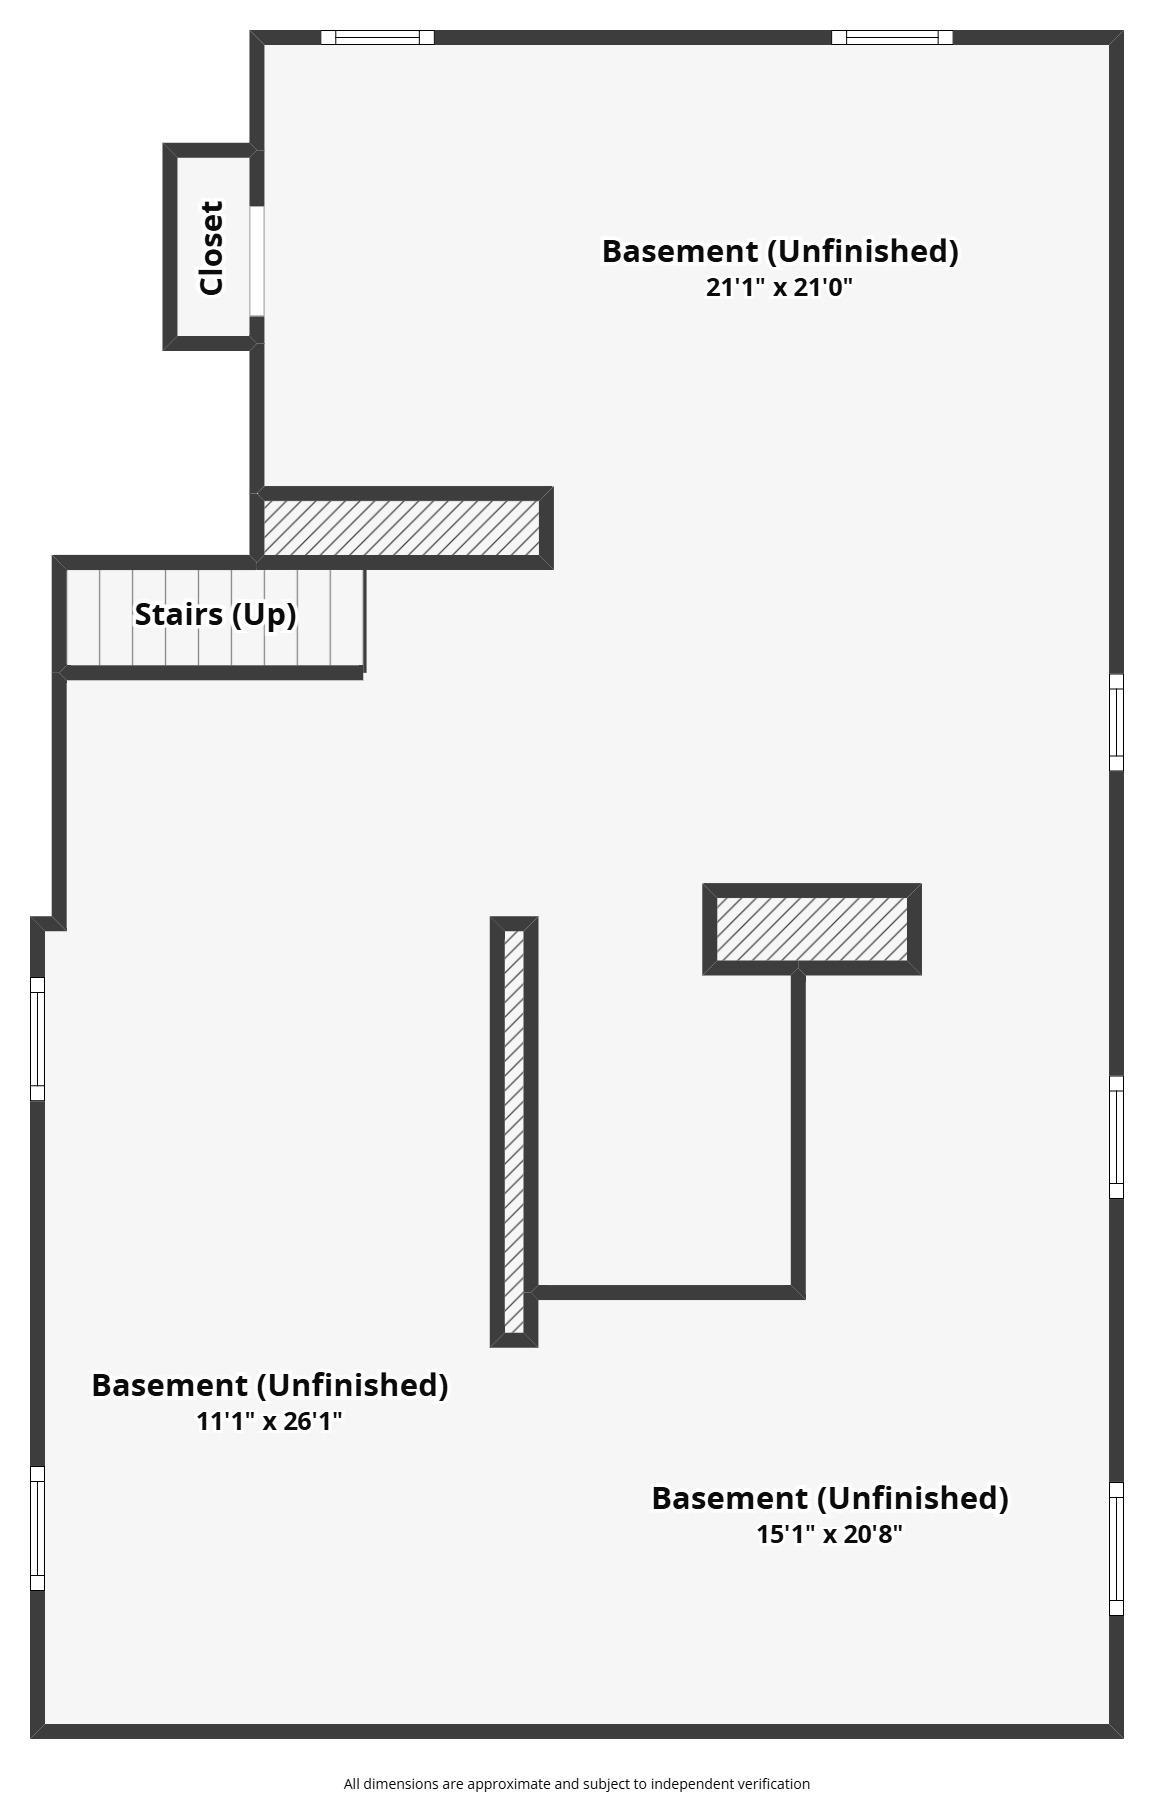
If you’re looking for a home with plenty of space and a practical layout, this Evansville home is worth a look! Offering a little over 2,000 finished square feet, this 4-bedroom, 1-bathroom home has room to spread out with two bedrooms on the main level and two additional bedrooms upstairs. The home has a comfortable flow throughout, with a living room featuring a fireplace and easy access to the rest of the main living areas. The kitchen was recently updated with additional cabinet and counter space, giving you more room for everyday cooking and storage. The stove and dishwasher have both been replaced within the past year, while the refrigerator is approximately two years old. Major mechanical updates include a brand-new furnace and A/C installed in 2026, while the water heater is less than three years old. The home also offers over 1,000 square feet of basement space, providing an abundance of extra storage. Off-street parking adds another practical convenience. With four bedrooms, over 2,000 finished square feet, and plenty of additional basement storage, this home offers the space and functionality you've been looking for.
Directions
Head S on 41 from the Lloyd Expressway. Turn right and head W on Washington Ave. Turn right at the first street, S Kerth Ave, and head N. Then make a left onto E Blackford Ave and head W. The property will be the second home on the left.
Amenities
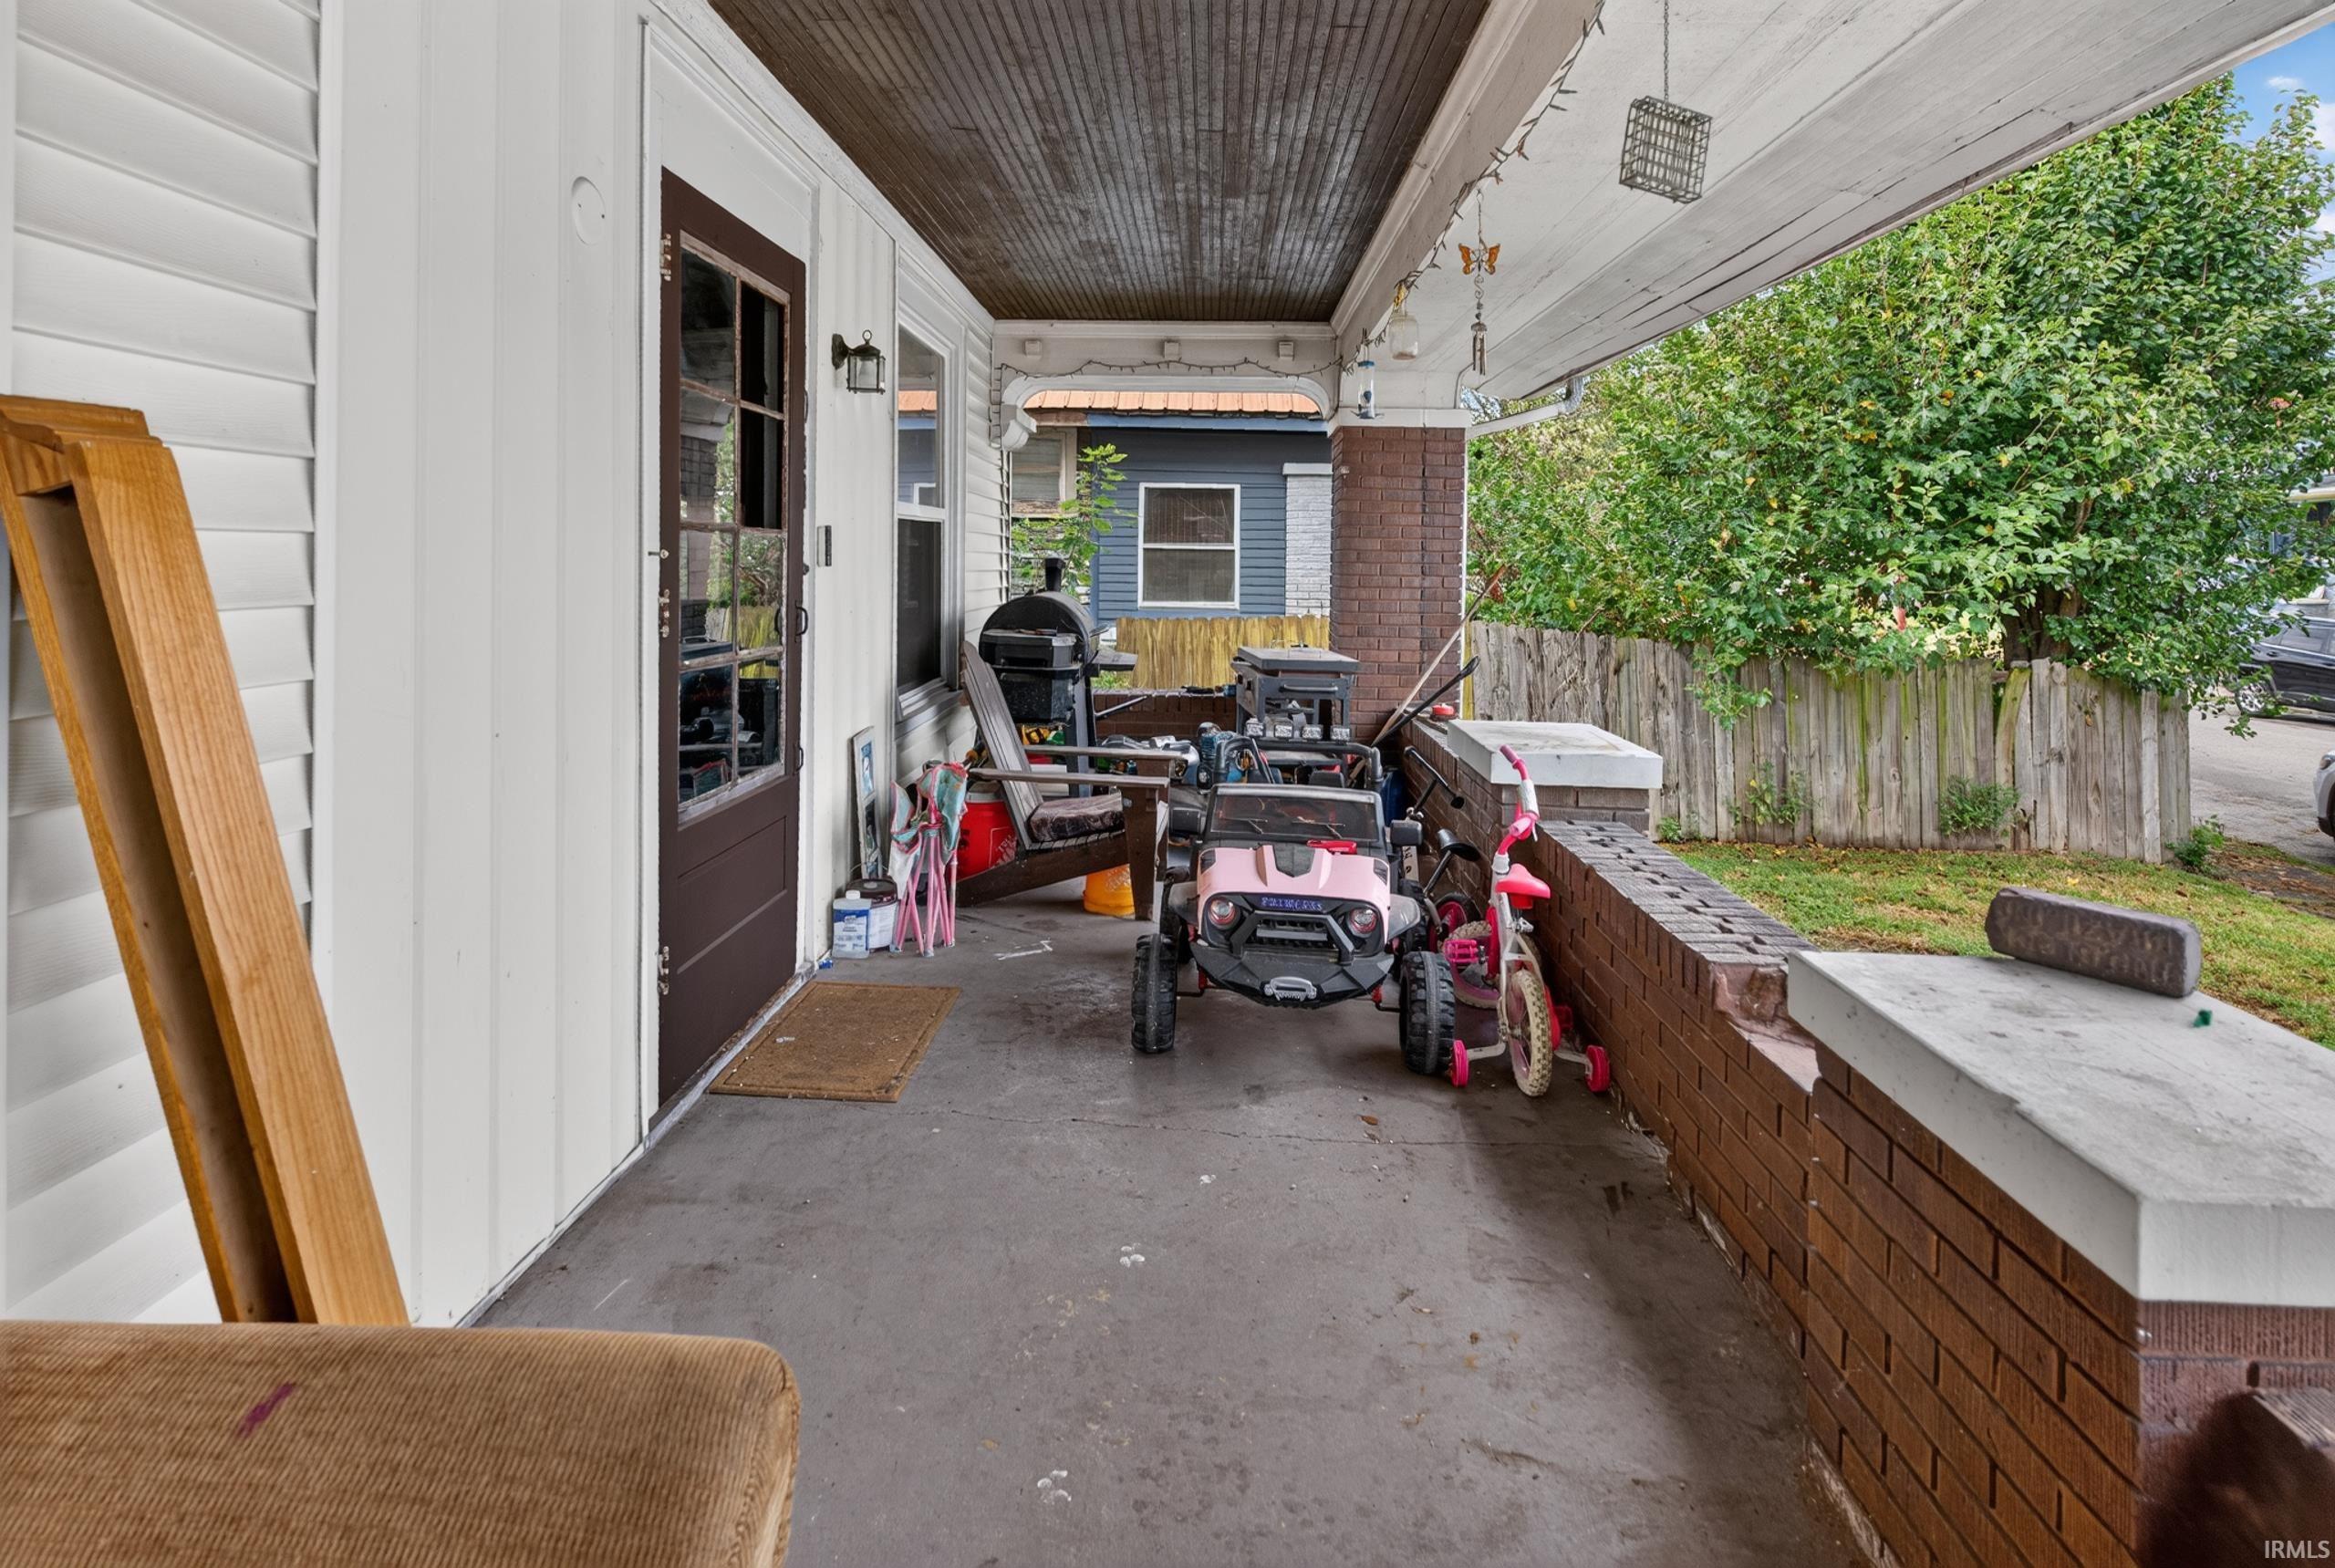
Ceiling Fan(s), Dryer Hook Up Electric, Porch Covered, Porch Open, Range/Oven Hook Up Gas, Utility Sink, Tub/Shower Combination, Washer Hook-Up
Sale Includes
Dishwasher, Microwave, Refrigerator, Washer, Window Treatments, Dryer-Electric, Oven-Gas
Property
| MLS # |
202638870 |
| Date Listed |
2026-09-18 |
| Status |
Active |
| Property Type |
Residential |
| Property SubType |
Site-Built Home |
| Finished Square Feet |
2,193 sqft |
| Total Square Feet |
3,510 sqft |
| New Construction |
No |
| Style |
Two Story |
| Type |
Site-Built Home |
| Basement |
Yes |
| Bedrooms |
4 |
| Bathrooms |
1 |
| Annual Taxes |
$1,095.40 |
| Year Taxes Payable |
2026 |
| Year Built |
1926 |
| Virtual Tour |
propertypanorama.com » |
| Days on Market |
15 |
| Homestead Year |
No |
Additional
| Cooling |
Central Air, Window |
| Heating |
Gas, Forced Air |
Room Dimensions
| Living Room |
15 × 23 |
Main Level |
| Dining Room |
12 × 14 |
Main Level |
| Kitchen |
11 × 11 |
Main Level |
| Master Bedroom |
12 × 14 |
Main Level |
| 2nd Bedroom |
13 × 12 |
Main Level |
| 3rd Bedroom |
28 × 22 |
Upper Level |
| 4th Bedroom |
13 × 22 |
Upper Level |
Bathroom Locations
External Features
| Construction |
Site-Built Home |
| Exterior |
Brick,Vinyl |
| Lot Size |
5,663 sq ft |
| Acreage |
0.13 Acres |
| Lot Dimensions |
46x123 |
| Sewer |
Public |
| Water |
Public |
| Fence |
None |
Location
| Area |
Vanderburgh County |
| County |
Vanderburgh |
| Subdivision |
None |
| Township |
Knight |
| City |
Evansville |
| State |
IN |
| Zip |
47714 |
Schools
| School District |
Evansville-Vanderburgh School Corp. |
| Elementary |
Evans |
| Middle School |
North |
| High School |
North |
Financial
| Financing Terms |
Cash, Conventional, FHA, VA |
| Assoc. Dues |
$0.00 Not Applicable |
IDX information provided by the Indiana Regional MLS.
IDX information is provided exclusively for consumers’ personal, non-commercial use and may not be used for any purpose other than to identify prospective properties consumers may be interested in purchasing. Data is deemed reliable but is not guaranteed accurate by the MLS.