- amilakis@gmail.com
- Direct (765) 418-4771
200 E Evergreen Road


Sun, Oct 4, 3:30pm – 5:00pm
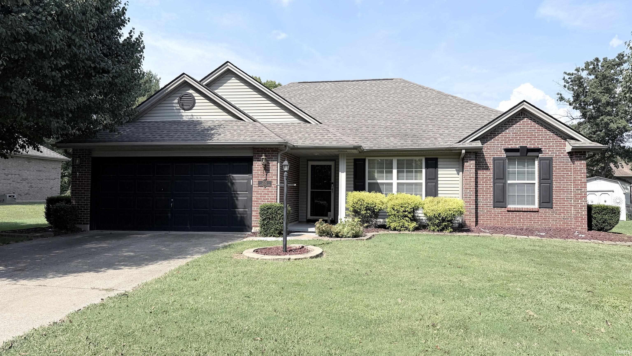
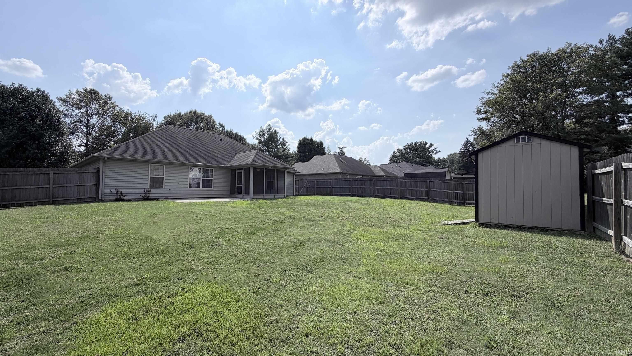
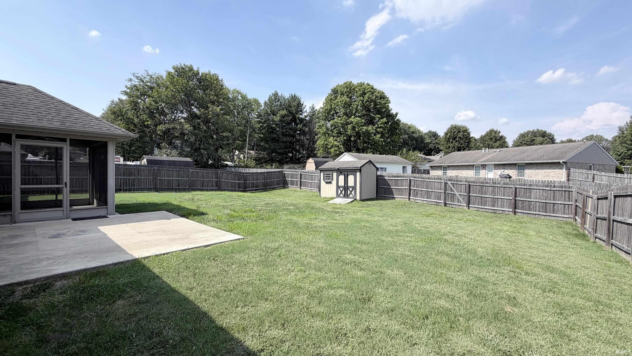
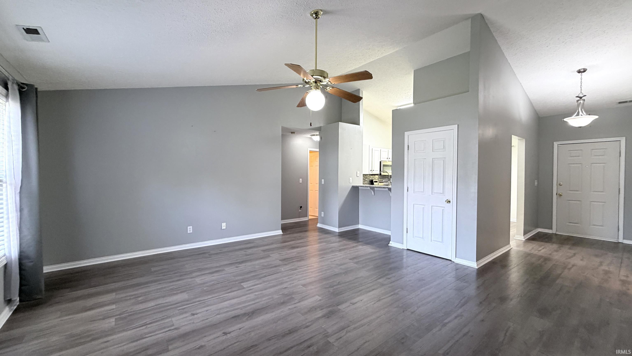
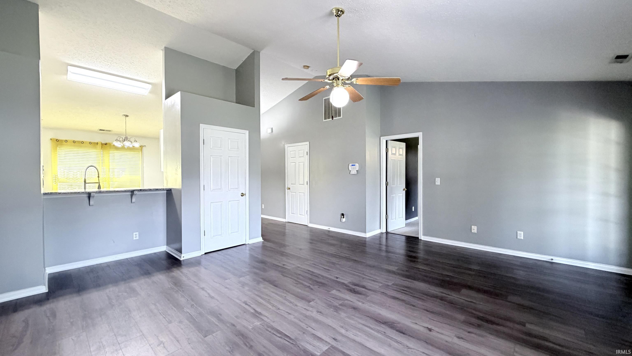
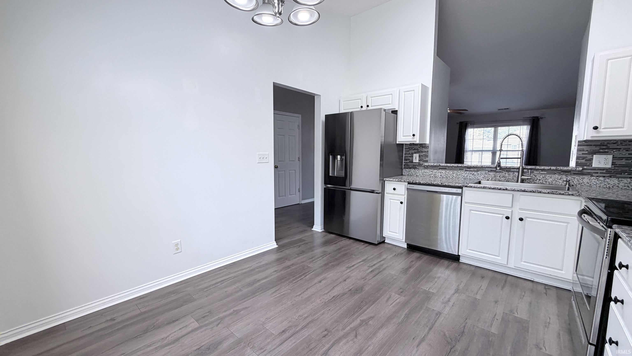
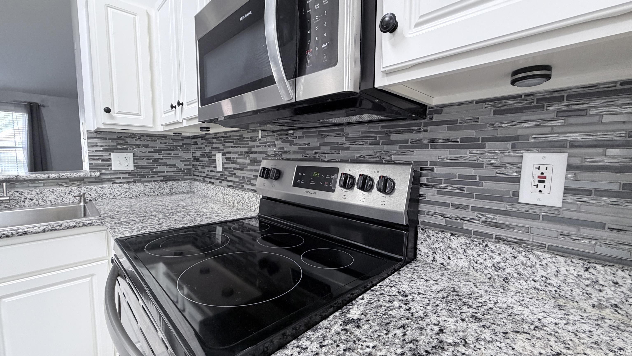
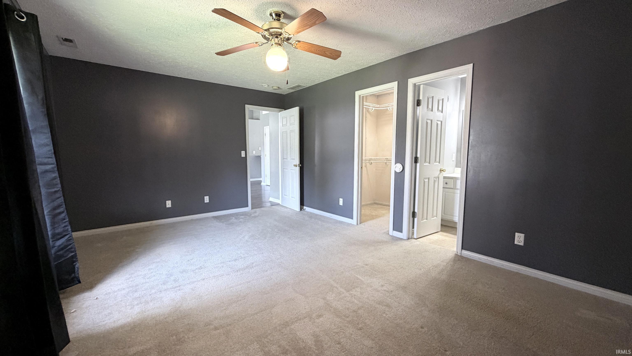
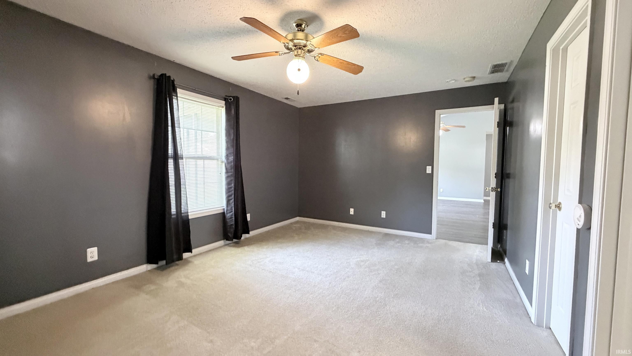
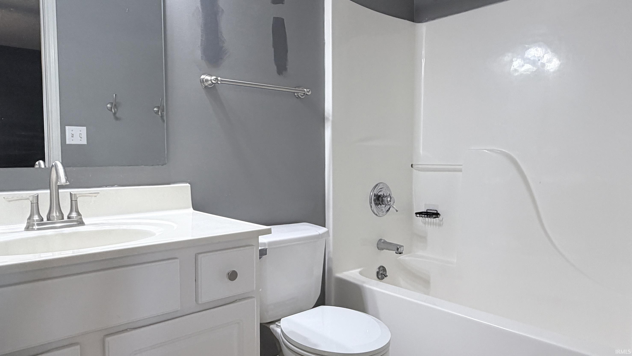
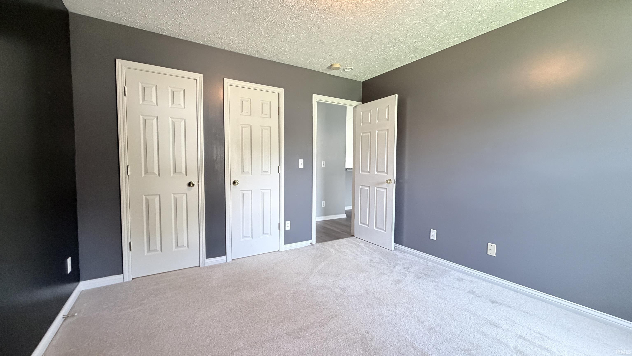
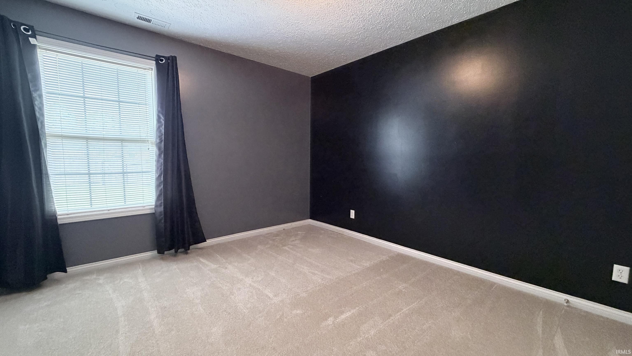
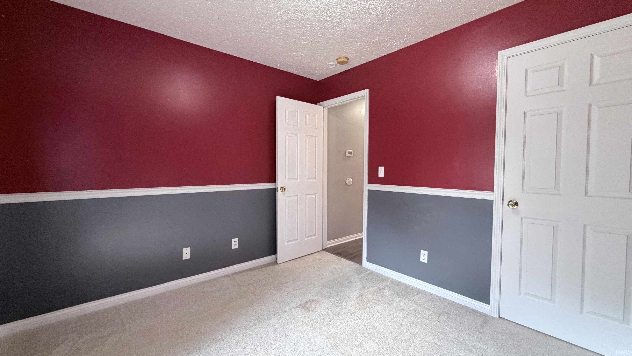
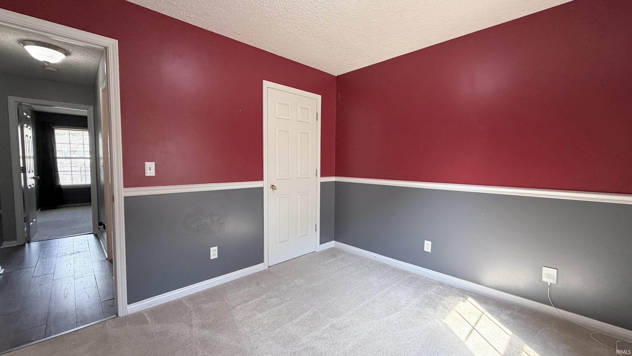
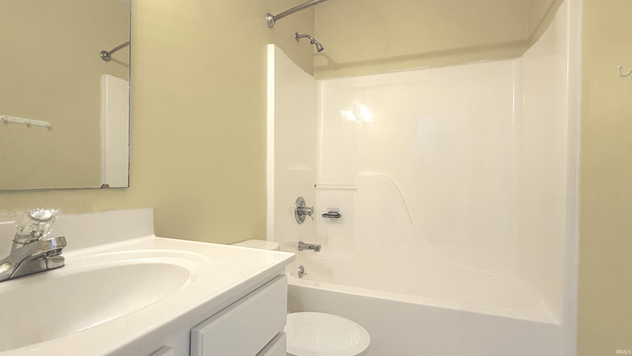
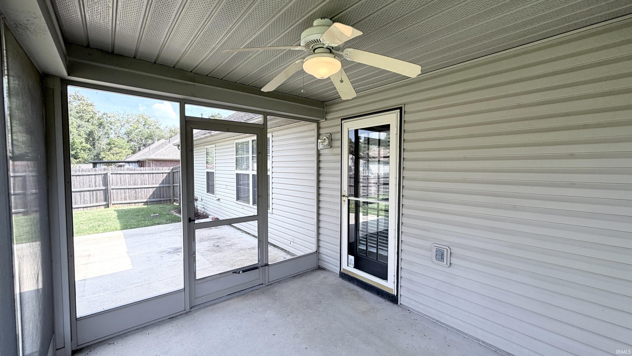
Welcome to 200 E. Evergreen, a charming 3-bedroom, 2-bath home located on Evansville’s desirable North Side! This super cute ranch with tons of curb appeal, is vacant and ready for new owners now! As you enter the home, you are greeted with a clean and classic look of the wood look flooring in the primary living areas of the home, while maintaining the sense of warmth and comfort in the carpeted bedrooms. The living area features vaulted ceilings the give an open and inviting feel. The adjacent eat in kitchen is a centerpiece of the home offering updated stainless appliances, a farmhouse sink surrounded by granite countertops, a ceramic tile backsplash, and an oversized pantry cabinet offering additional kitchen storage. The home offers a split bedroom design for maximum privacy with the primary bedroom having a walk-in closet, and a private en-suite. The 2 guest bedrooms are both nicely sized and situated only steps away from the guest bathroom. Rounding out the interior of the home, is a spacious laundry room serving as a perfect barrier between the home's 2 car garage and the living area. Situated on nearly a quarter acre lot, the exterior has as much to offer as the inside of the home does. The fully privacy fenced backyard is overlooked by the private screen in porch, and an additional concrete patio area. Finally, the backyard storage shed offers the perfect place for your lawn and garden tools, or just as additional storage space!
From Old State Rd, east on Evergreen, fourth home on the left
Dishwasher, Refrigerator, Washer, Window Treatments, Dryer-Electric, Oven-Electric, Range-Electric, Water Heater Gas
| MLS # | 202638871 |
|---|---|
| Date Listed | 2026-09-18 |
| Status | Active |
| Property Type | Residential |
| Property SubType | Site-Built Home |
| Square Feet | 1,331 sqft |
| New Construction | No |
| Style | One Story |
| Type | Site-Built Home |
| Bedrooms | 3 |
| Bathrooms | 2 |
| Annual Taxes | $1,921.14 |
| Year Taxes Payable | 2026 |
| Year Built | 1999 |
| Virtual Tour | propertypanorama.com » |
| Days on Market | 14 |
| Homestead Year | No |
| Cooling | Central Air |
|---|---|
| Heating | Gas, Forced Air |
| Garage | Attached |
| Main Level Laundry | Yes |
| Outbuilding | Shed |
| Living Room | 19 × 19 | Main Level |
| Kitchen | 13 × 11 | Main Level |
| Master Bedroom | 18 × 12 | Main Level |
| 2nd Bedroom | 12 × 11 | Main Level |
| 3rd Bedroom | 11 × 10 | Main Level |
| Full Baths | 2 Main |
| Construction | Site-Built Home |
|---|---|
| Exterior | Brick,Vinyl |
| Lot Size | 10,454 sq ft |
| Acreage | 0.24 Acres |
| Lot Dimensions | 80x129 |
| Parking | Yes |
| Out Buildings | Shed |
| Sewer | Public |
| Water | Public |
| Fence | None |
| Area | Vanderburgh County |
|---|---|
| County | Vanderburgh |
| Subdivision | The North Greens |
| Township | Center |
| City | Evansville |
| State | IN |
| Zip | 47711 |
| School District | Evansville-Vanderburgh School Corp. |
|---|---|
| Elementary | Highland |
| Middle School | Thompkins |
| High School | Central |
| Financing Terms | Cash, Conventional, FHA, USDA, VA |
|---|---|
| Assoc. Dues | $0.00 Not Applicable |

MLS# 202638871
Listing Provided Courtesy of Jason Brown
Pinnacle Realty Group
cell: 812-459-4030
Listing updated September 30, 2026 at 3:15 pm
Last checked 10 minutes ago
IDX information provided by the Indiana Regional MLS. IDX information is provided exclusively for consumers’ personal, non-commercial use and may not be used for any purpose other than to identify prospective properties consumers may be interested in purchasing. Data is deemed reliable but is not guaranteed accurate by the MLS.