Property Description
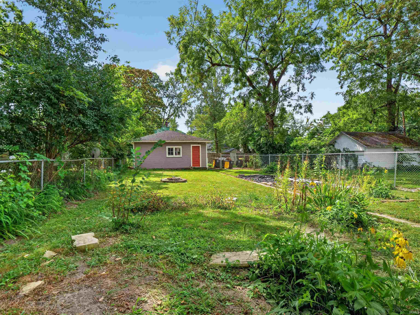
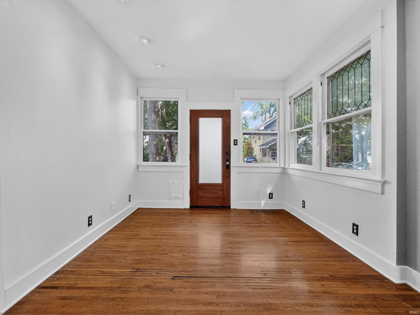
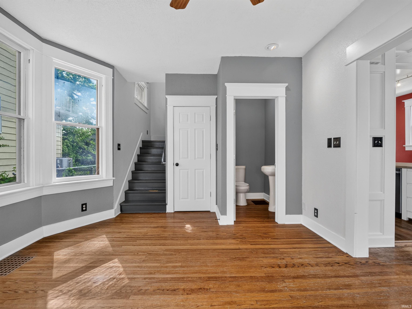
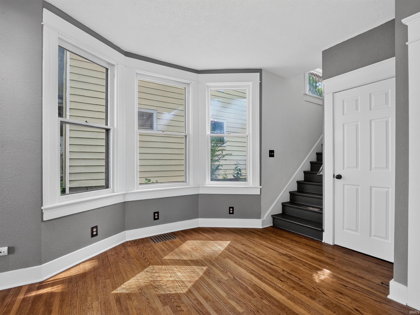
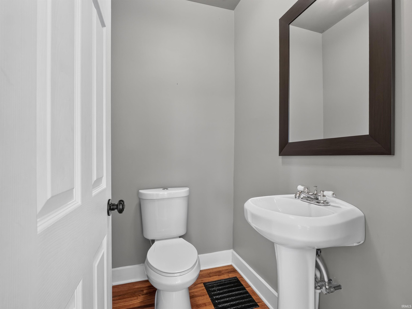
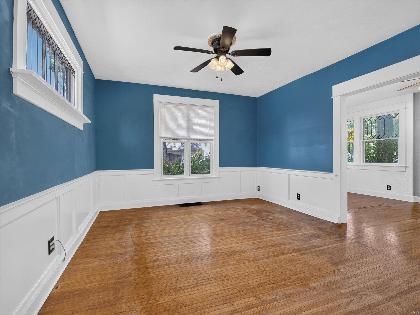
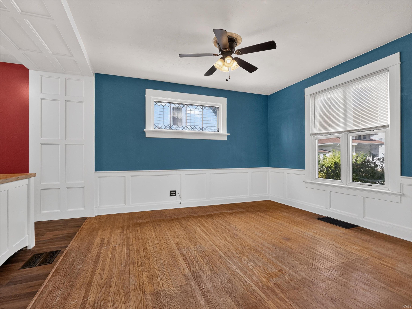
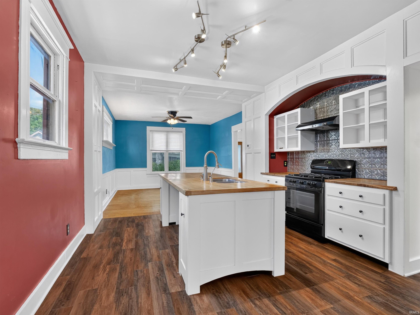
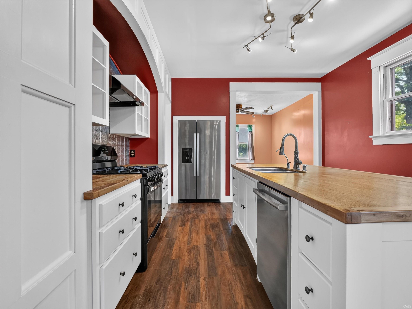
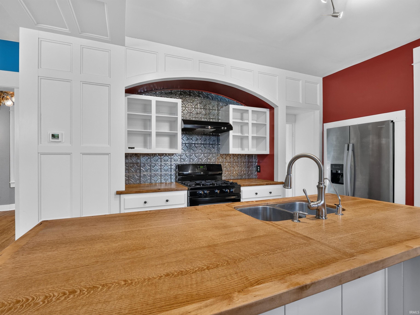
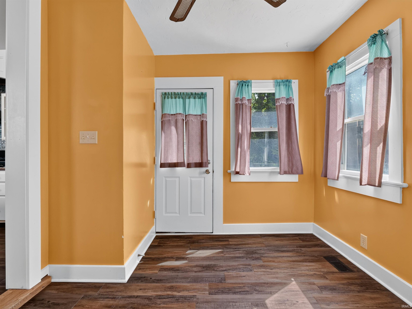
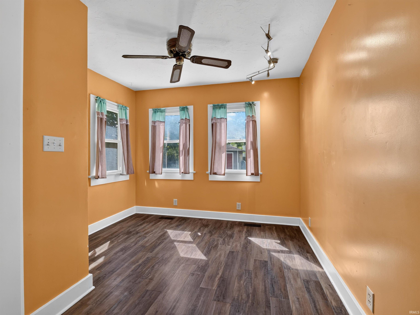
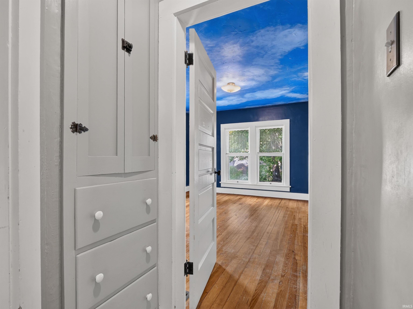
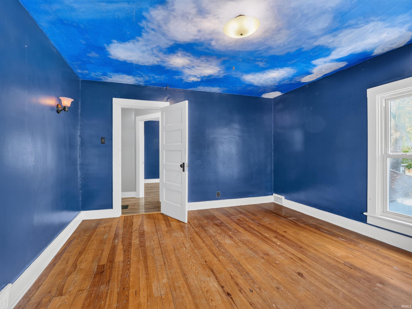
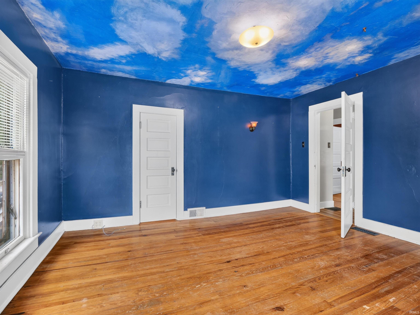
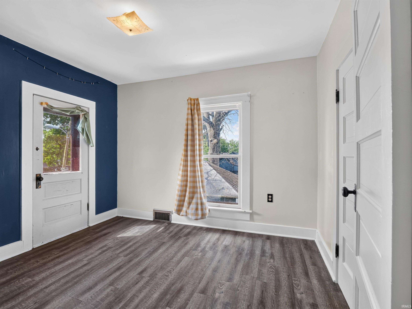
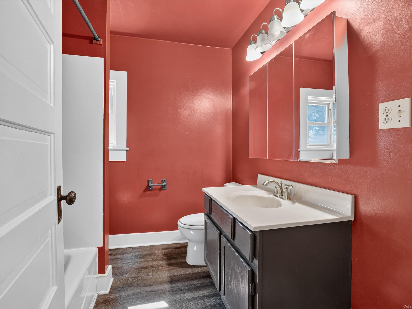
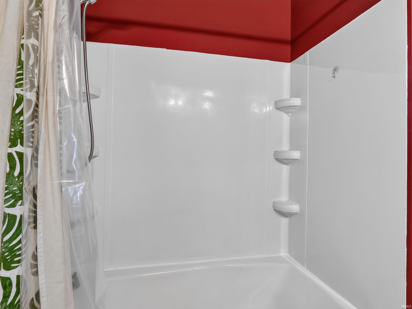
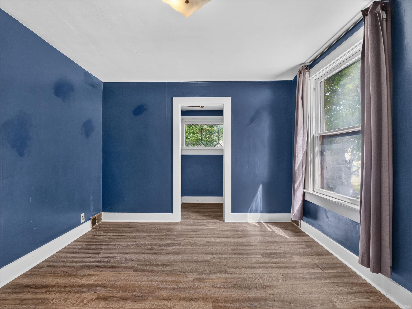
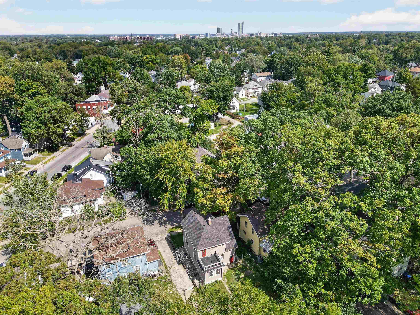
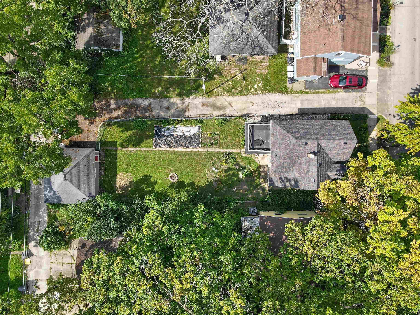
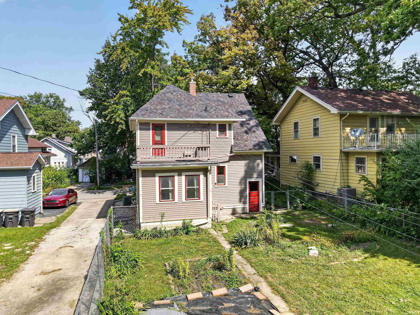
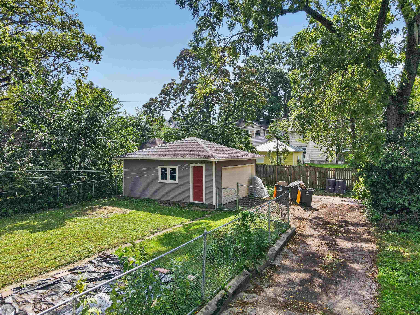
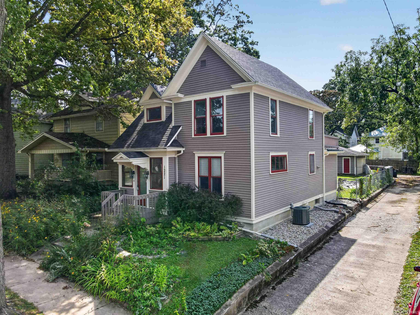
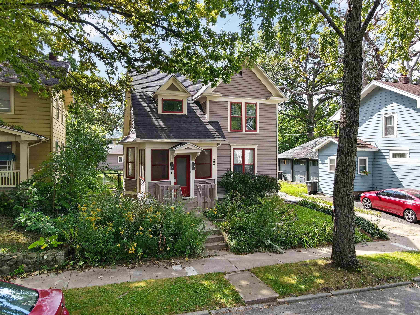
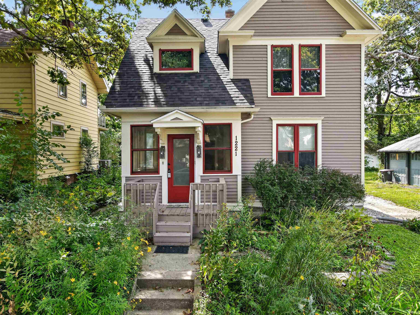
Classic Charm Meets Modern Living in 46807! Located steps from Foster Park, the Clyde Theatre, 07 Pub, this updated 3-bedroom home offers the perfect blend of original character and modern convenience. The open-concept layout features beautiful hardwood flooring, leaded glass windows, and a beautifully updated kitchen with new cabinets, new appliances, a unique backsplash, under-cabinet lighting, and a large center island. The main level boasts a spacious foyer flexible for dining or an office, a light-filled family room, a bright breakfast room surrounded by windows, a remodeled half bath, and a pantry. Upstairs, find a large primary bedroom with a walk-in closet, a second bedroom with a private airing porch overlooking the lush yard, a cozy third bedroom, and a fully remodeled full bath. Outdoor lovers will adore the detached 2-car garage and the vibrant, perennial-filled garden yard. This lovely home has a 2 year old roof with a transferable warranty and a 4 year old heat & air system with April Air.
Directions
South on Broadway, East on W Packard. House on Right.
Amenities
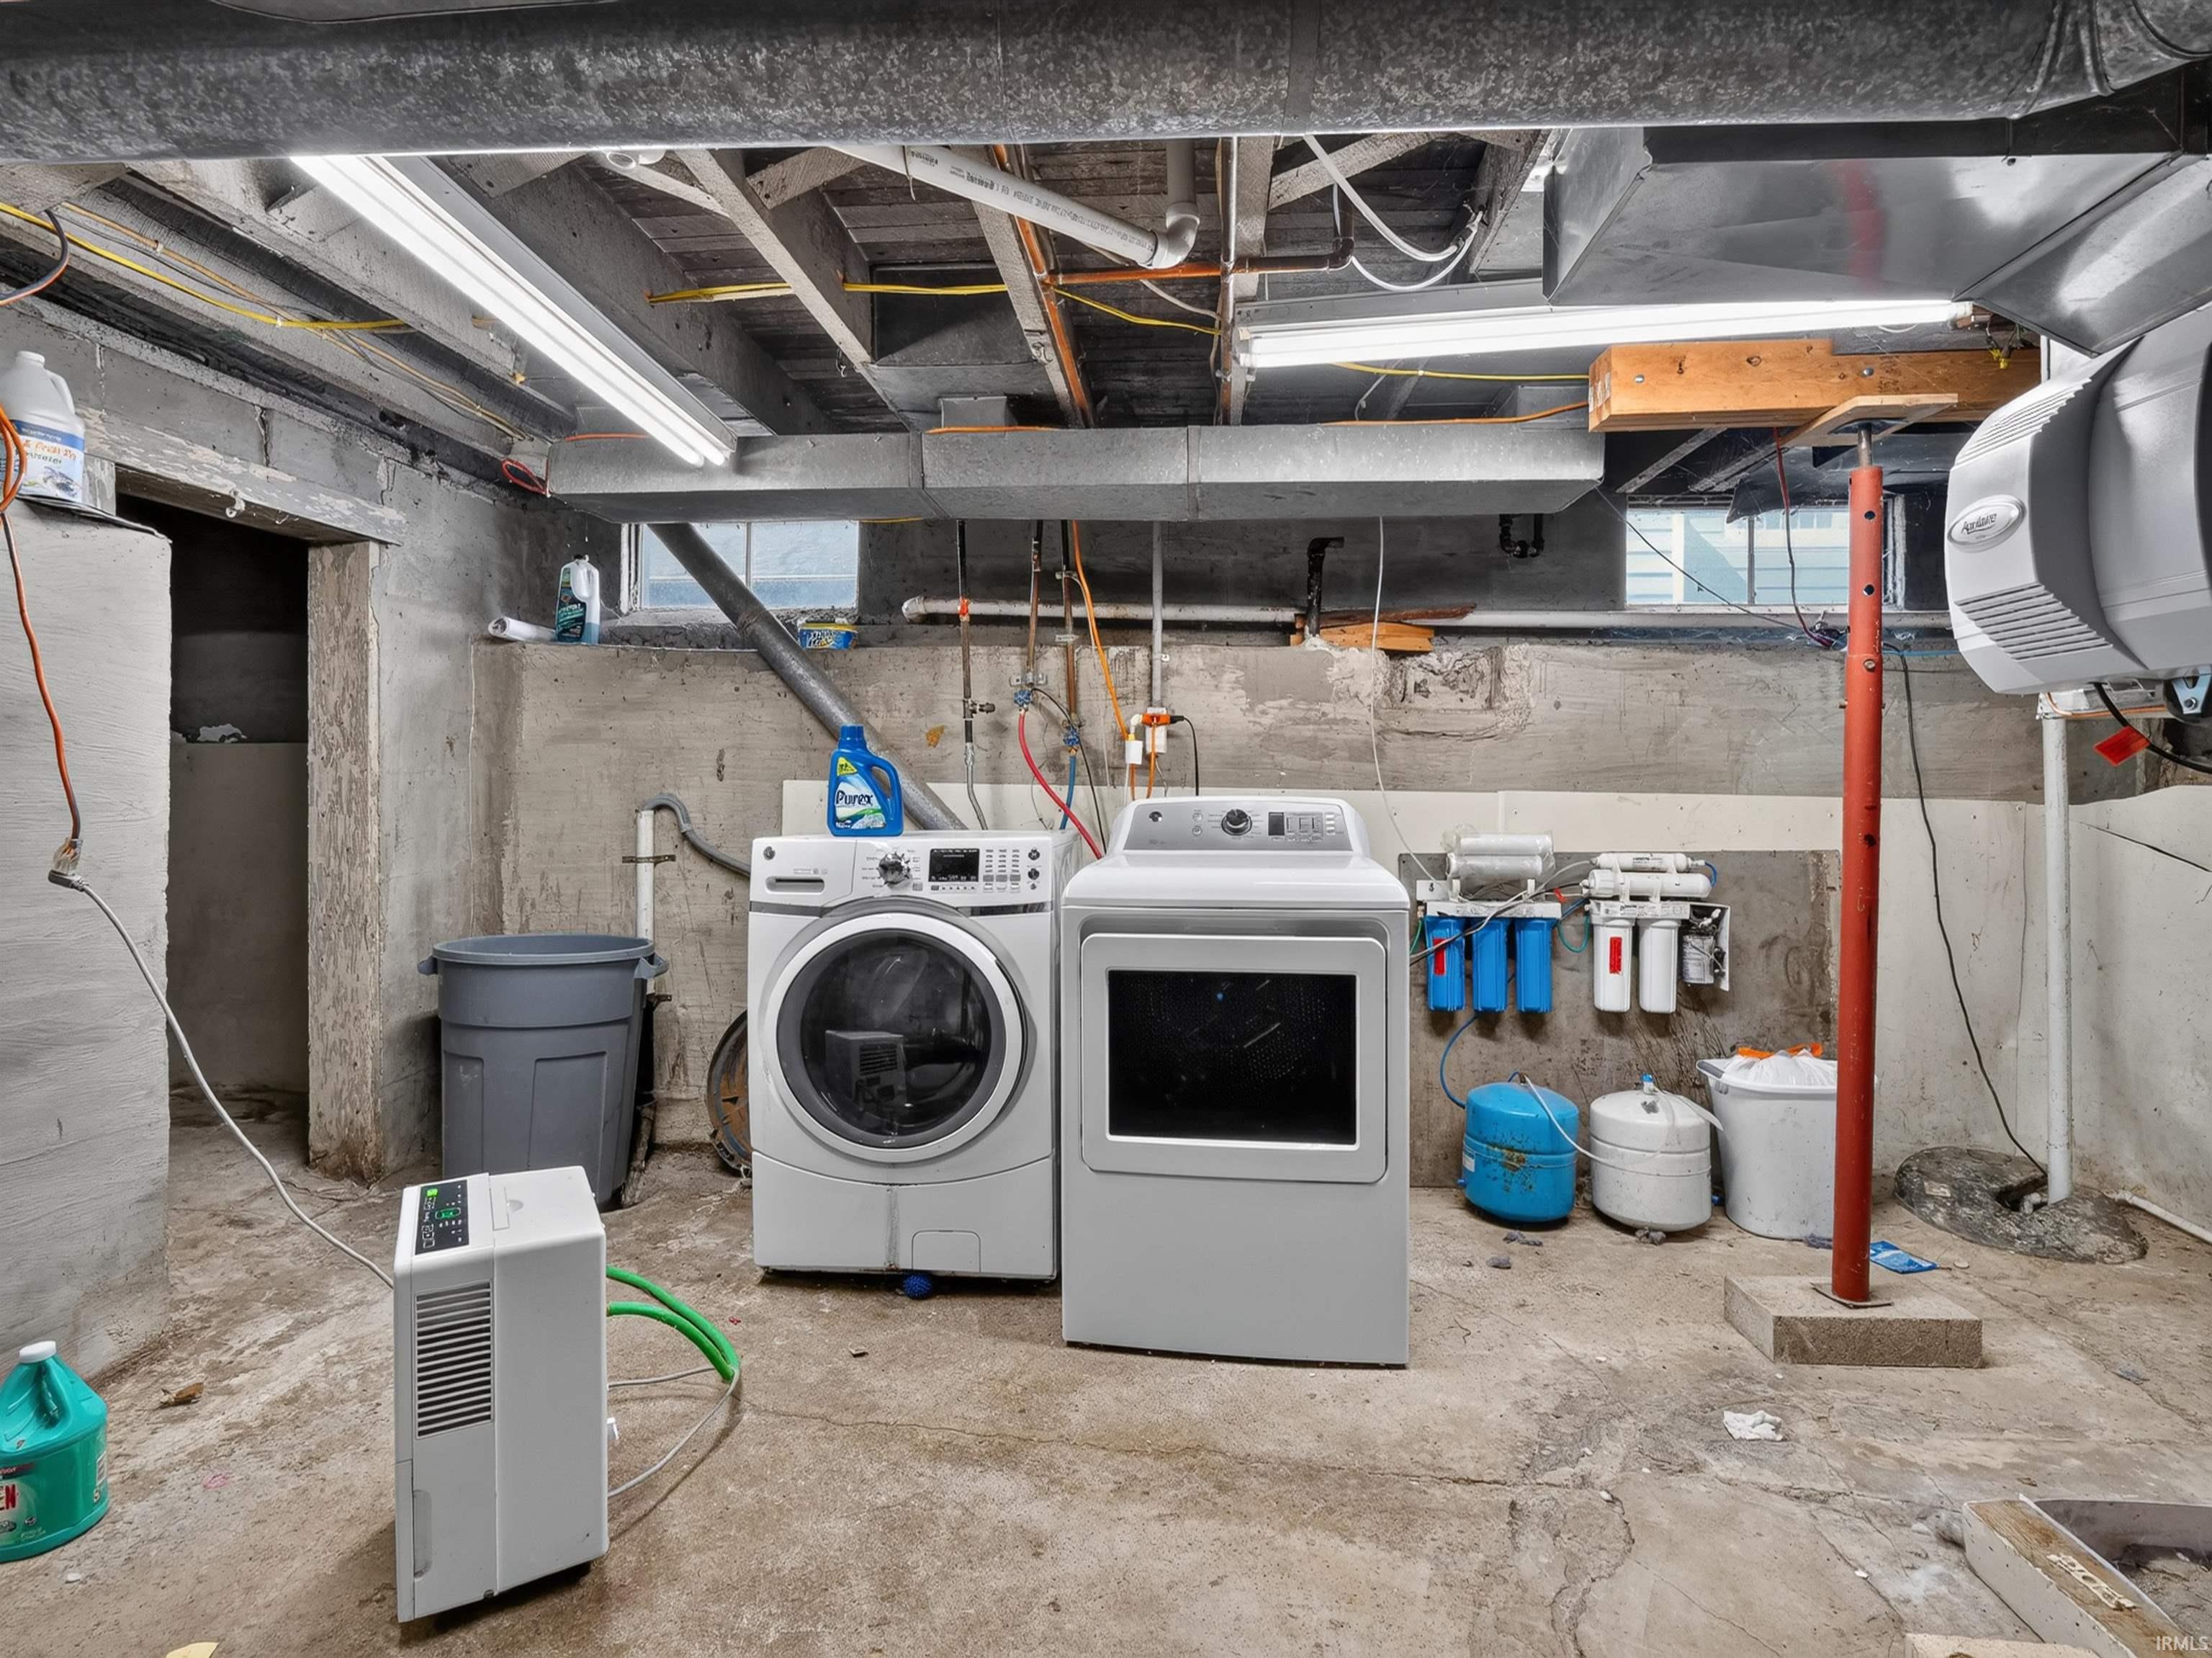
Ceiling-9+, Ceiling Fan(s), Deck Open, Dryer Hook Up Gas, Garage Door Opener, Kitchen Island, Range/Oven Hook Up Gas, Sump Pump, Washer Hook-Up
Sale Includes
Dishwasher, Refrigerator, Oven-Gas, Range-Gas, Sump Pump, Water Heater Gas
Property
| MLS # |
202638878 |
| Date Listed |
2026-09-18 |
| Status |
Active |
| Property Type |
Residential |
| Property SubType |
Site-Built Home |
| Finished Square Feet |
1,450 sqft |
| Total Square Feet |
1,944 sqft |
| New Construction |
No |
| Style |
Two Story |
| Type |
Site-Built Home |
| Basement |
Yes |
| Bedrooms |
3 |
| Bathrooms |
2 (1 Full, 1 Half) |
| Annual Taxes |
$1,488.00 |
| Year Taxes Payable |
2025 |
| Year Built |
1910 |
| Virtual Tour |
propertypanorama.com » |
| Days on Market |
16 |
| Homestead Year |
No |
Additional
| Design |
Traditional |
| Cooling |
Central Air |
| Heating |
Gas, Forced Air |
| Garage |
Detached |
| Hardwood Floors |
Yes |
Room Dimensions
| Living Room |
15 × 11 |
Main Level |
| Dining Room |
13 × 12 |
Main Level |
| Kitchen |
13 × 13 |
Main Level |
| Master Bedroom |
14 × 13 |
Upper Level |
| 2nd Bedroom |
10 × 10 |
Upper Level |
| 3rd Bedroom |
10 × 10 |
Upper Level |
Bathroom Locations
| Full Baths |
1 Upper |
| Half Baths |
1 Main |
External Features
| Construction |
Site-Built Home |
| Exterior |
Vinyl |
| Lot Size |
6,000 sq ft |
| Acreage |
0.14 Acres |
| Lot Dimensions |
40 x 150 |
| Parking |
Yes |
| Sewer |
City |
| Water |
City |
| Fence |
Chain Link |
Location
| Area |
Allen County |
| Location |
City/Town/Suburb |
| County |
Allen |
| Subdivision |
Vesey(s) |
| Township |
Wayne |
| City |
Fort Wayne |
| State |
IN |
| Zip |
46807 |
Schools
| School District |
Fort Wayne Community |
| Elementary |
South Wayne |
| Middle School |
Portage |
| High School |
South Side |
Financial
| Financing Terms |
Cash, Conventional, FHA, USDA, VA |
| Assoc. Dues |
$0.00 Not Applicable |
IDX information provided by the Indiana Regional MLS.
IDX information is provided exclusively for consumers’ personal, non-commercial use and may not be used for any purpose other than to identify prospective properties consumers may be interested in purchasing. Data is deemed reliable but is not guaranteed accurate by the MLS.