- amilakis@gmail.com
- Direct (765) 418-4771
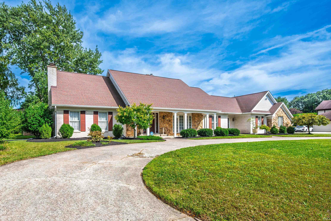
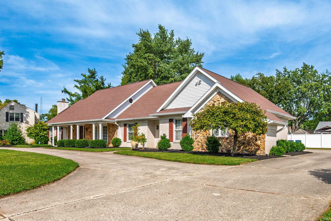
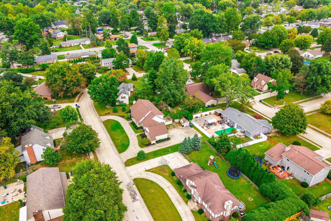
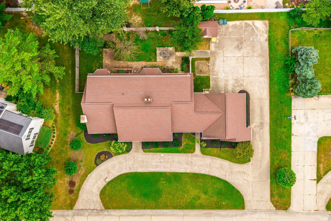
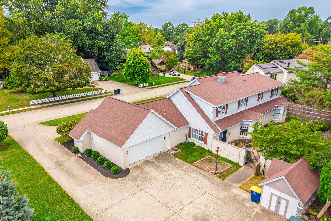
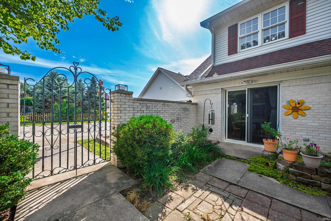
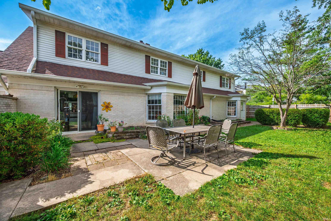
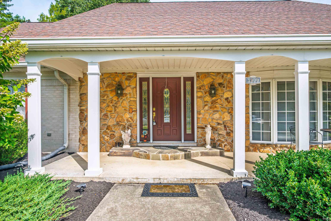
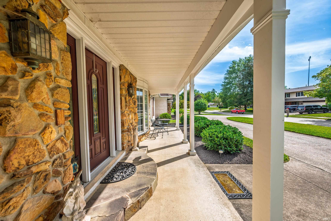
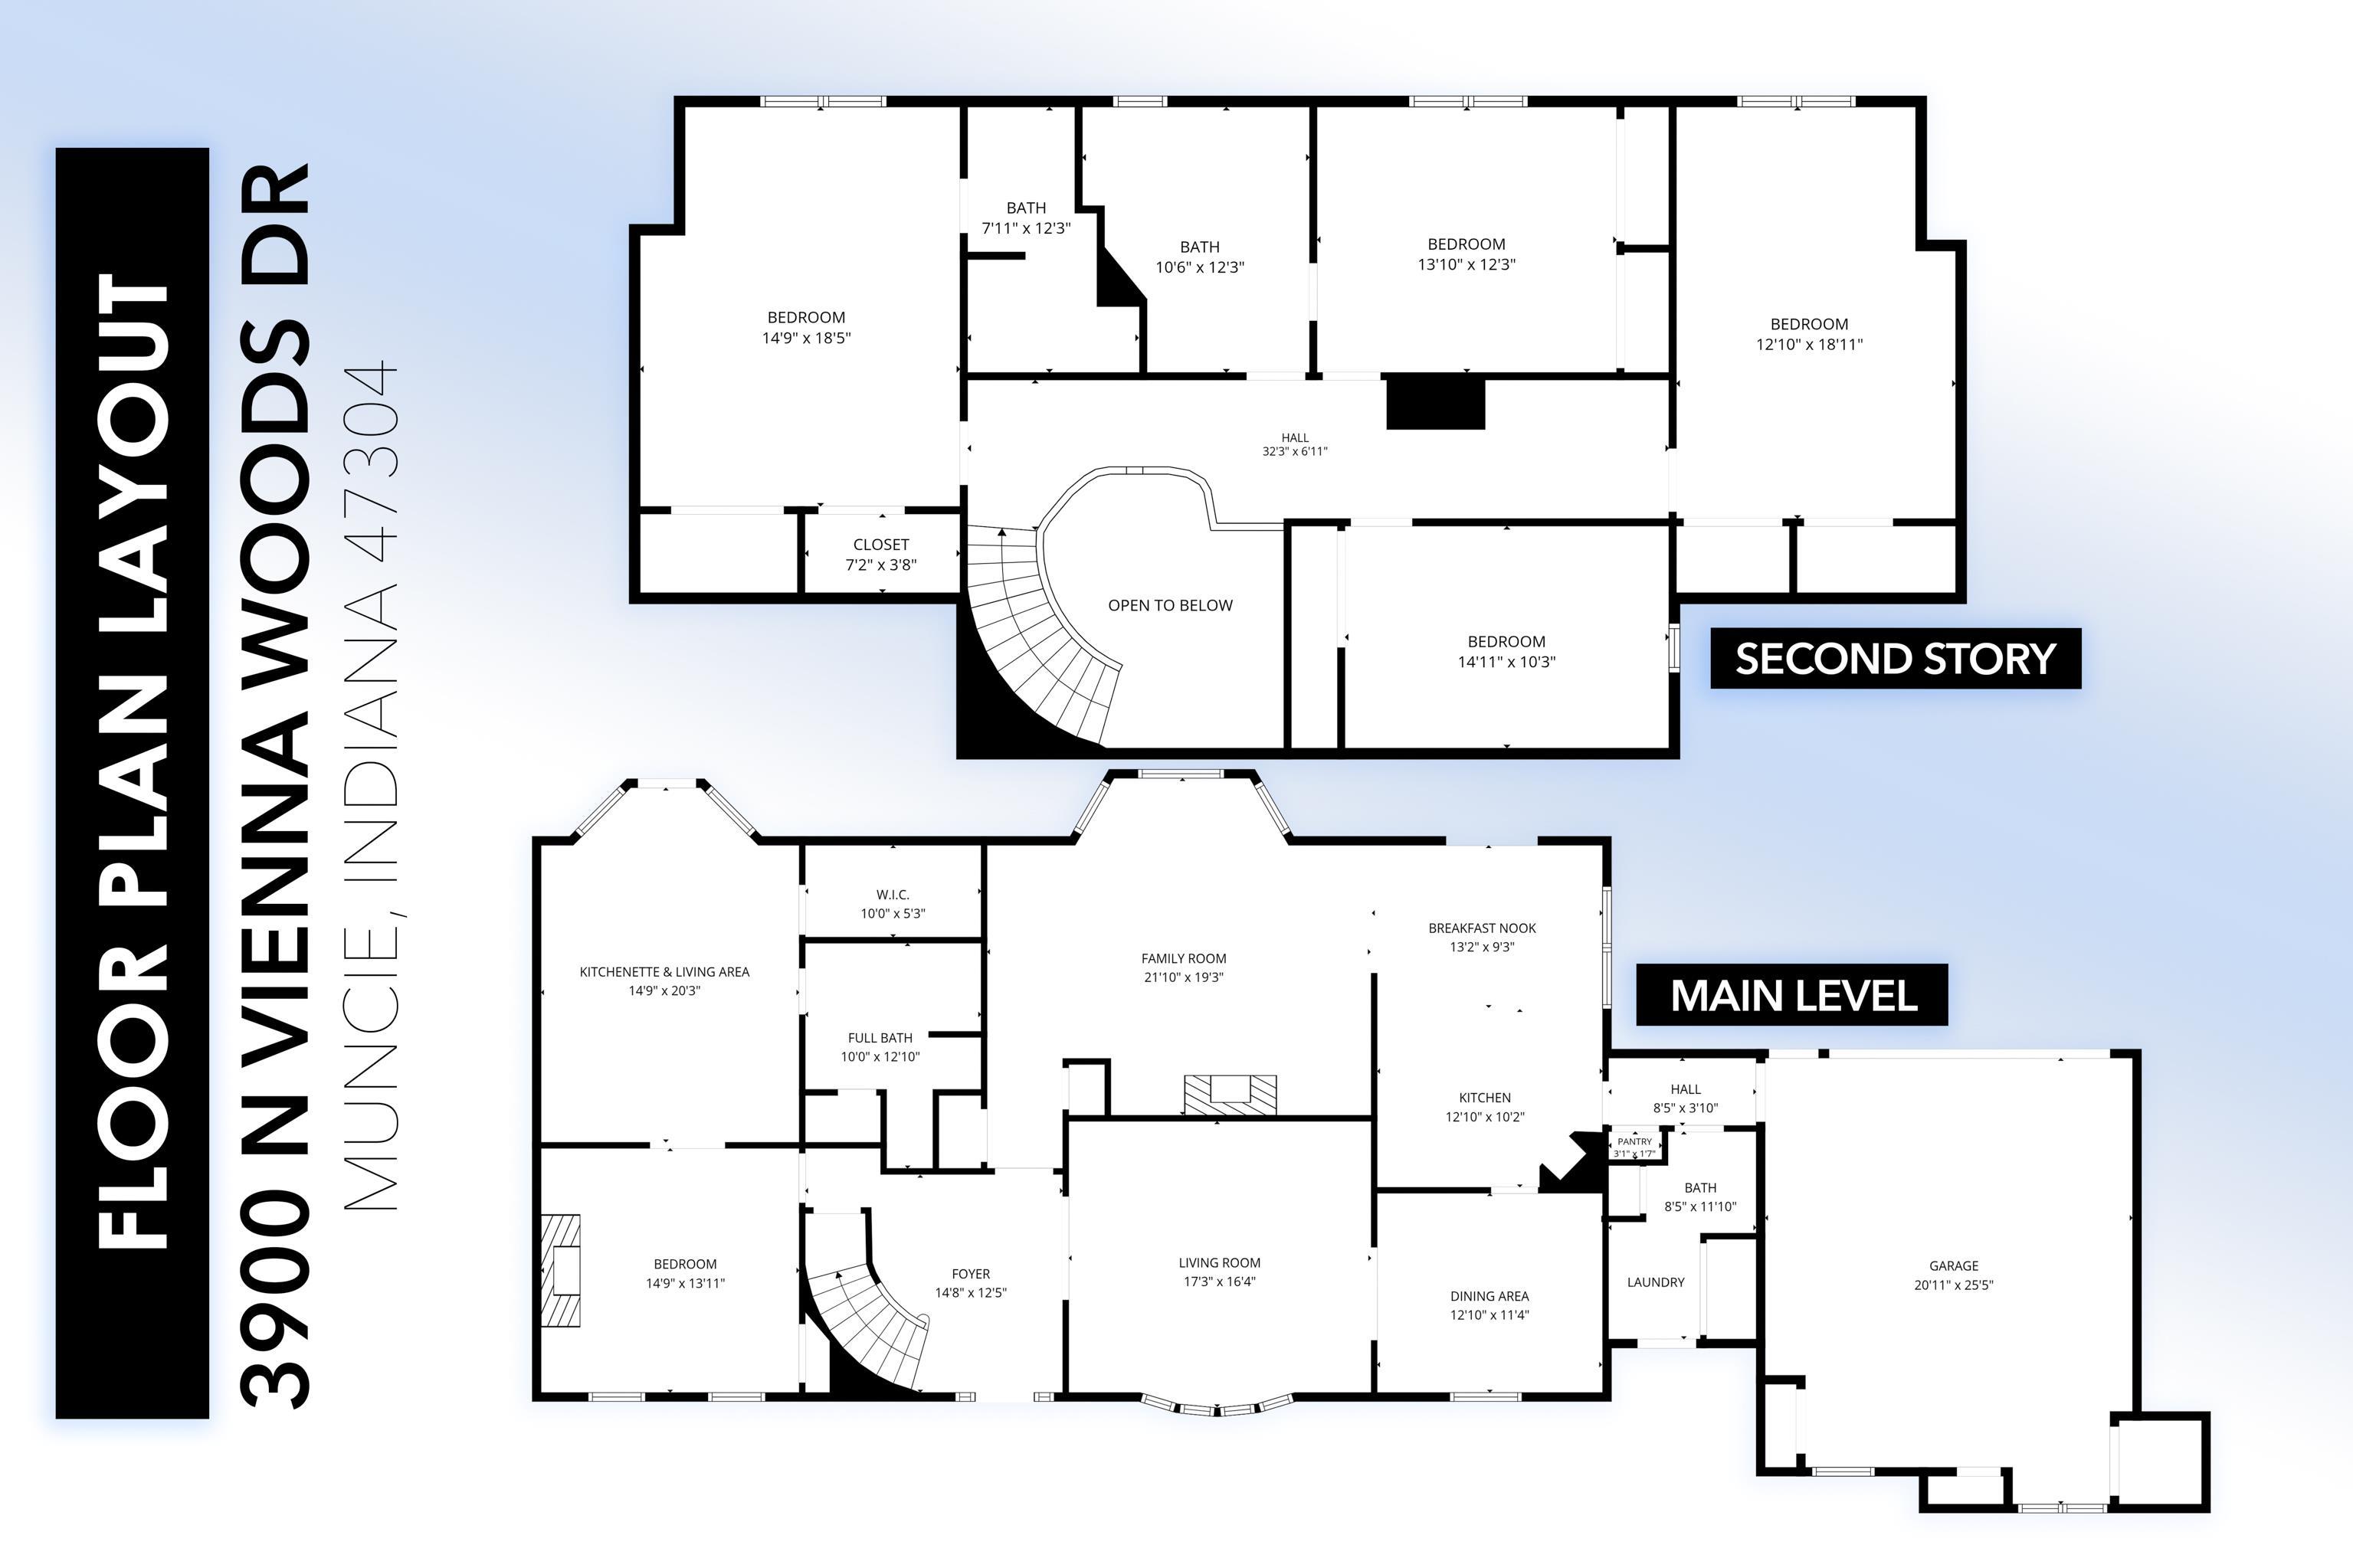
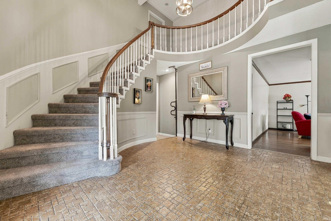
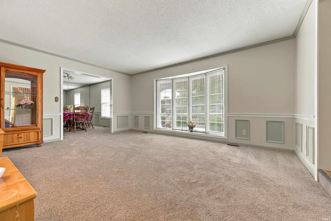
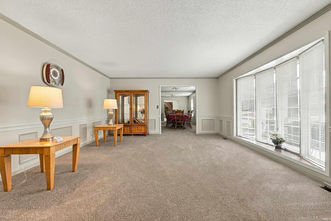
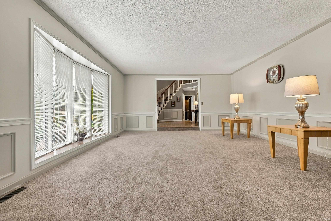
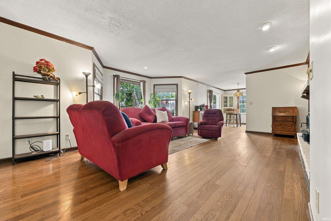
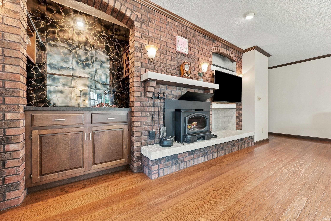
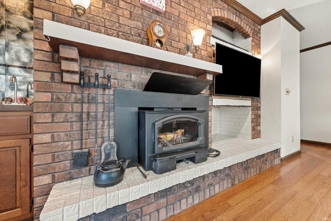
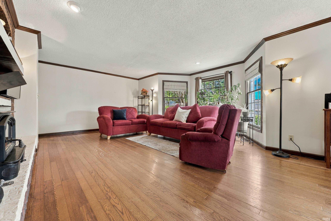
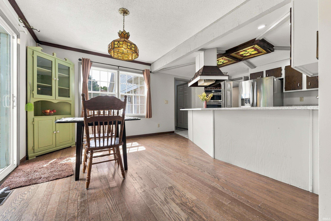
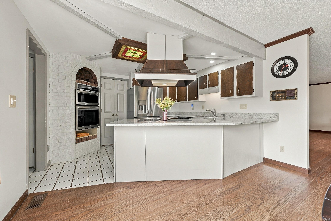
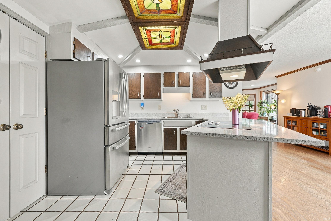
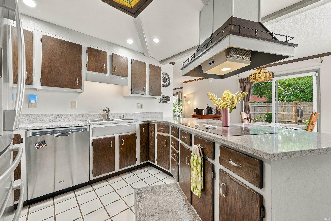
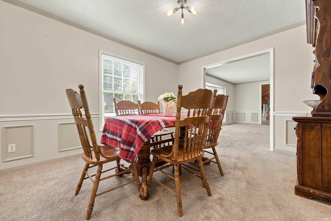
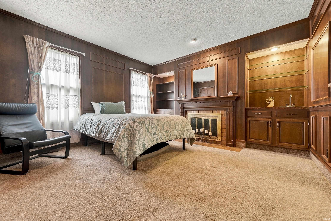
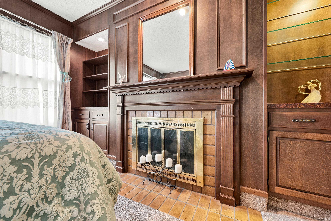
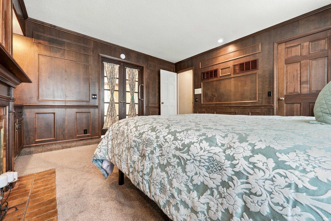
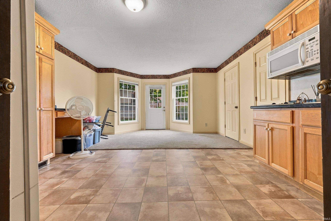
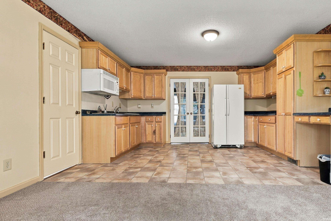
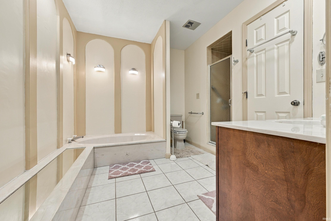
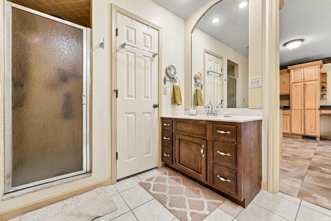
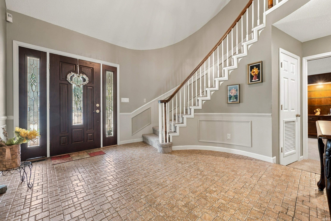
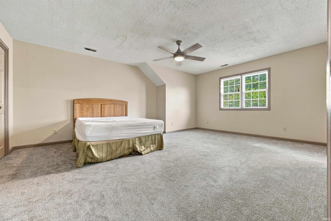
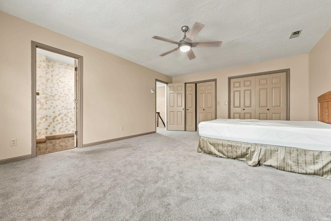
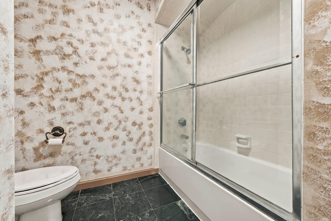
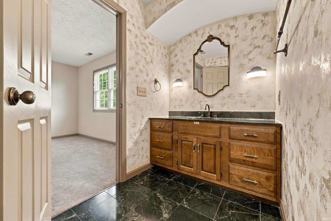
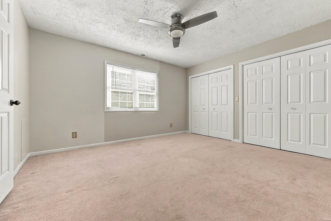
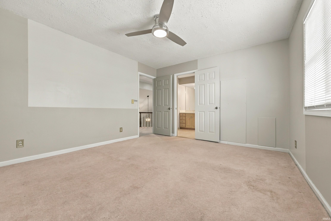
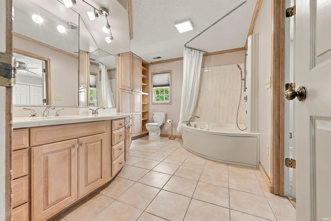
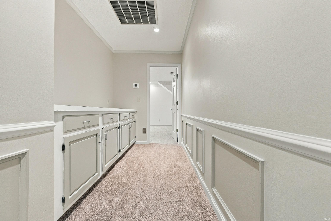
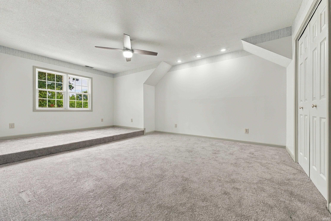
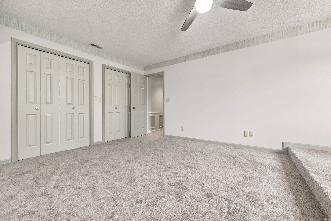
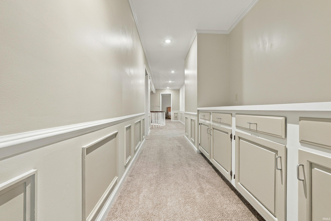
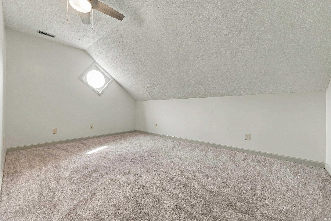
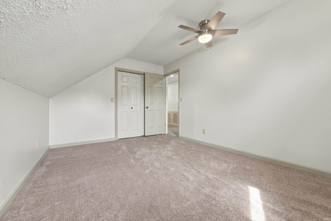
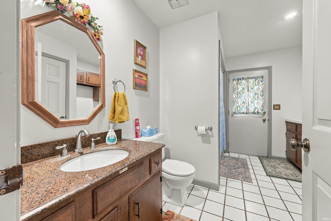
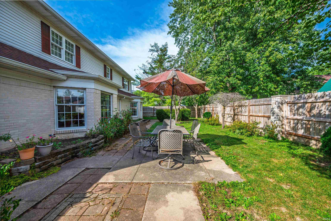
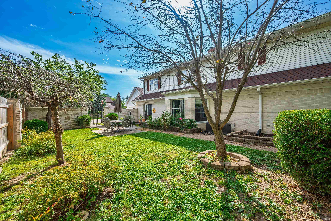
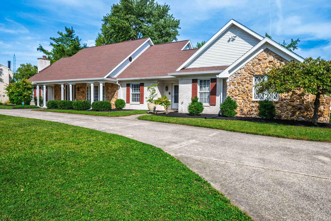
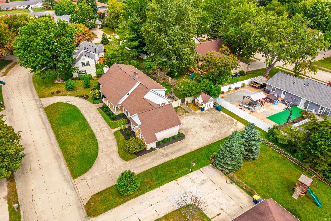
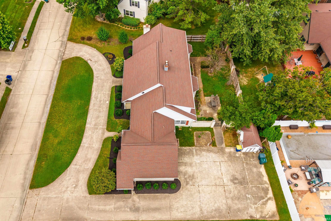
RARE NORWOOD FIND WITH A FULLY PRIVATE ATTACHED SUITE. Over 4,000 square feet, 5 bedrooms, 3.5 baths, and a layout that adapts to however you need to live. The attached suite connects to the main home and also has its own exterior entrance, with a spacious bedroom and fireplace, custom woodwork, a separate living area, a kitchenette with abundant cabinetry, a walk in closet, and a full bath. Ideal for extended family, a caregiver, a home office, or guests. In the main home: a soaring two story foyer with curved staircase, hardwood floors, open and light filled living areas, and a large primary suite with private bath. Recently updated with fresh paint, new carpet, quartz countertops, and 2023 Frigidaire Gallery appliances including a built in air fryer oven and microwave. Outside, a circular front driveway sweeps up to a covered front porch made for morning coffee and evening conversation, while a second drive runs back to the garage at the rear of the home, keeping the front elevation clean and adding extra parking for guests. The fully fenced backyard is a private retreat of its own, with room to garden, play, and entertain, plus a large detached shed that handles storage, hobbies, or a full workshop setup. Major systems are covered: 2015 roof, 2021 water heater, updated HVAC. Minutes from Ball State University, dining, and shopping. Space, privacy, and flexibility in one of Muncie's most desirable neighborhoods. Check out the Matterport 3D Virtual Tour!
GPS Friendly
Dishwasher, Refrigerator, Cooktop-Electric, Oven-Built-In, Oven-Double
| MLS # | 202638887 |
|---|---|
| Date Listed | 2026-09-18 |
| Status | Active |
| Property Type | Residential |
| Property SubType | Site-Built Home |
| Square Feet | 4,028 sqft |
| New Construction | No |
| Style | Two and Half Story |
| Type | Site-Built Home |
| Bedrooms | 5 |
| Bathrooms | 4 (3 Full, 1 Half) |
| Annual Taxes | $3,033.00 |
| Year Taxes Payable | 2026 |
| Year Built | 1979 |
| Virtual Tour | my.matterport.com » |
| Days on Market | 15 |
| Homestead Year | No |
| Cooling | Central Air |
|---|---|
| Heating | Electric |
| Garage | Attached |
| Main Level Laundry | Yes |
| Outbuilding | Shed |
| Living Room | 17 × 15 | Main Level |
| Dining Room | 12 × 11 | Main Level |
| Family Room | 21 × 17 | Main Level |
| Kitchen | 19 × 12 | Main Level |
| Master Bedroom | 14 × 13 | Main Level |
| 2nd Bedroom | 18 × 14 | Upper Level |
| 3rd Bedroom | 18 × 13 | Upper Level |
| 4th Bedroom | 13 × 12 | Upper Level |
| 5th Bedroom | 15 × 10 | Upper Level |
| Extra Room | 21 × 14 | Main Level |
| Full Baths | 1 Main, 2 Upper |
| Half Baths | 1 Main |
| Construction | Site-Built Home |
|---|---|
| Exterior | Brick,Other |
| Lot Size | 14,810 sq ft |
| Acreage | 0.34 Acres |
| Lot Dimensions | 135x112 |
| Out Buildings | Shed |
| Sewer | City |
| Water | City |
| Fence | None |
| Area | Delaware County |
|---|---|
| County | Delaware |
| Subdivision | Other |
| Township | Center |
| City | Muncie |
| State | IN |
| Zip | 47304 |
| School District | Muncie Community Schools |
|---|---|
| Elementary | Northview |
| Middle School | Northside |
| High School | Central |
| Assoc. Dues | $0.00 Not Applicable |
|---|

MLS# 202638887
Listing Provided Courtesy of Ryan Orr
RE/MAX Real Estate Groups
Cell: 765-744-9500
Listing updated September 21, 2026 at 12:15 pm
Last checked 8 minutes ago
IDX information provided by the Indiana Regional MLS. IDX information is provided exclusively for consumers’ personal, non-commercial use and may not be used for any purpose other than to identify prospective properties consumers may be interested in purchasing. Data is deemed reliable but is not guaranteed accurate by the MLS.