Property Description
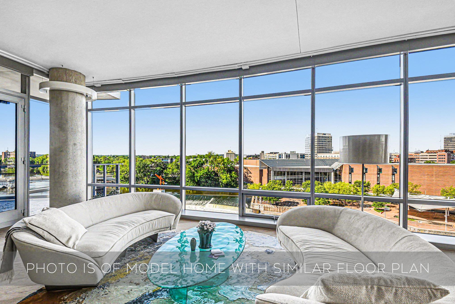
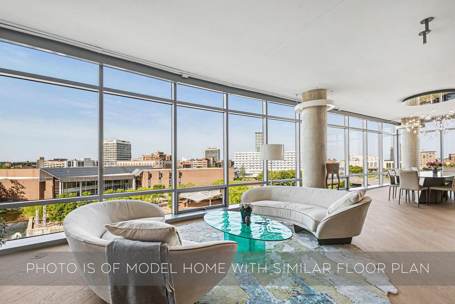
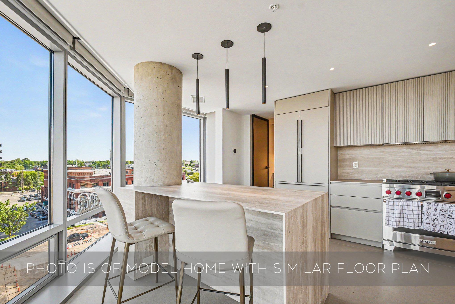
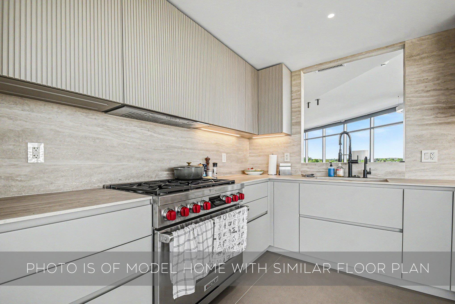
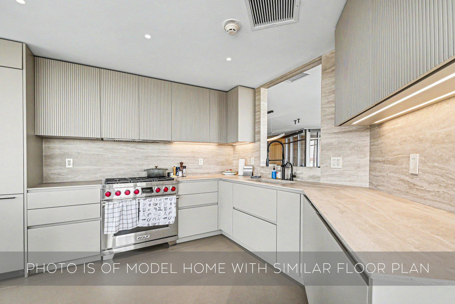
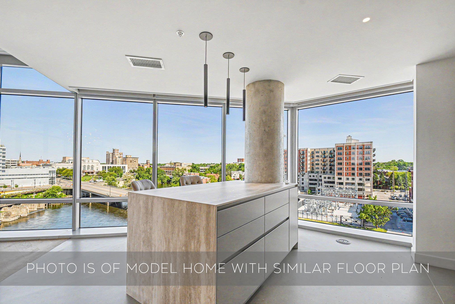
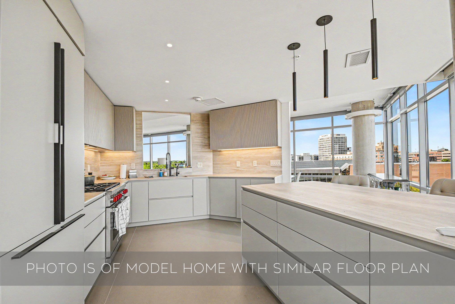
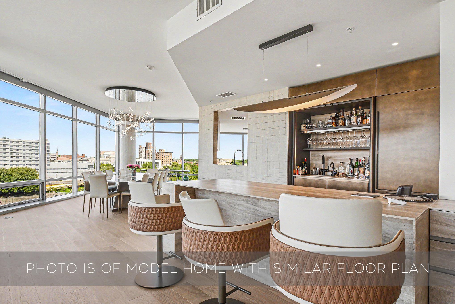
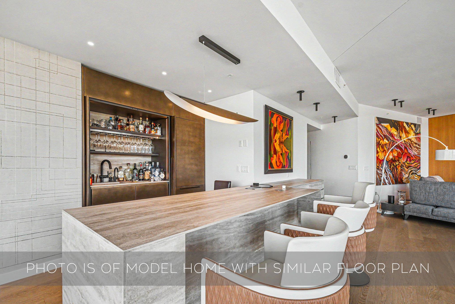
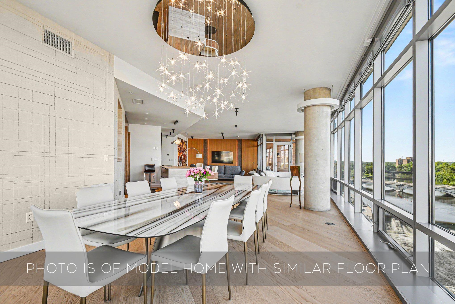
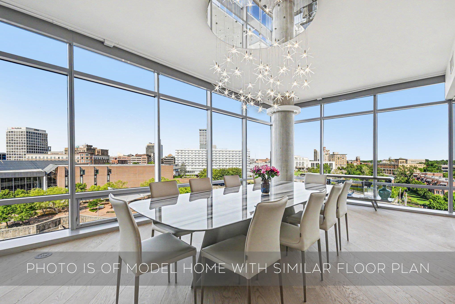
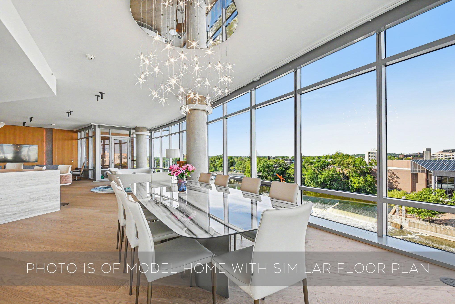
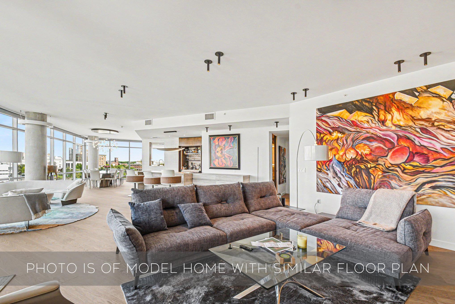
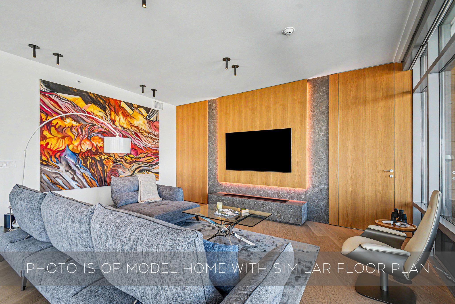
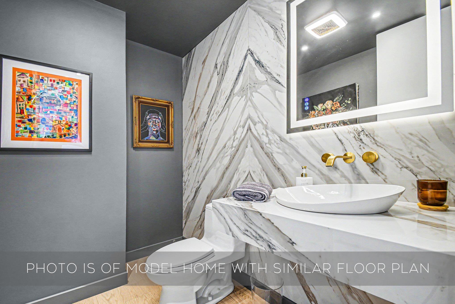
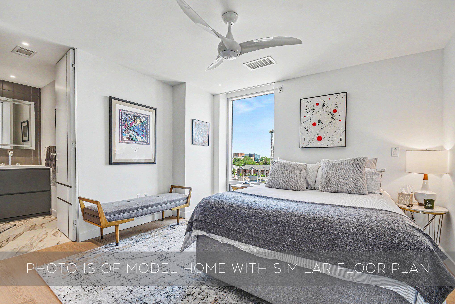
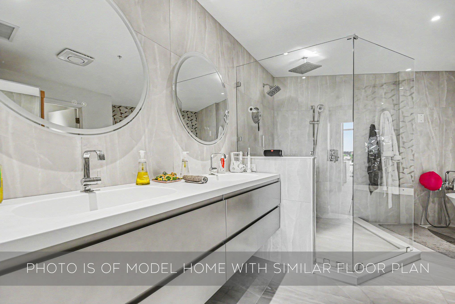
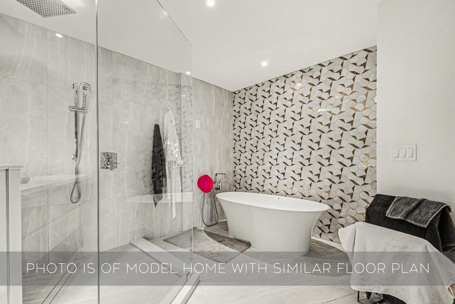
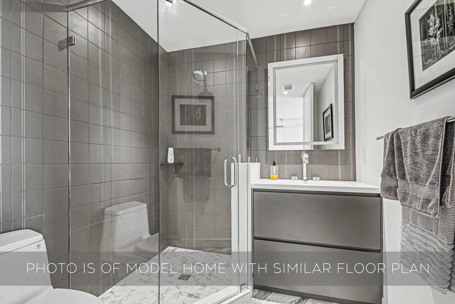
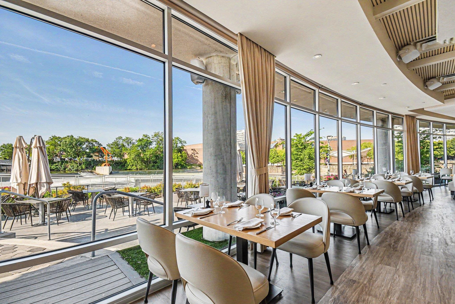
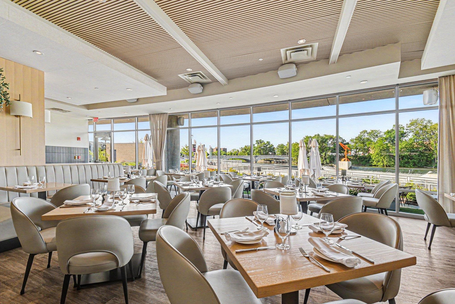
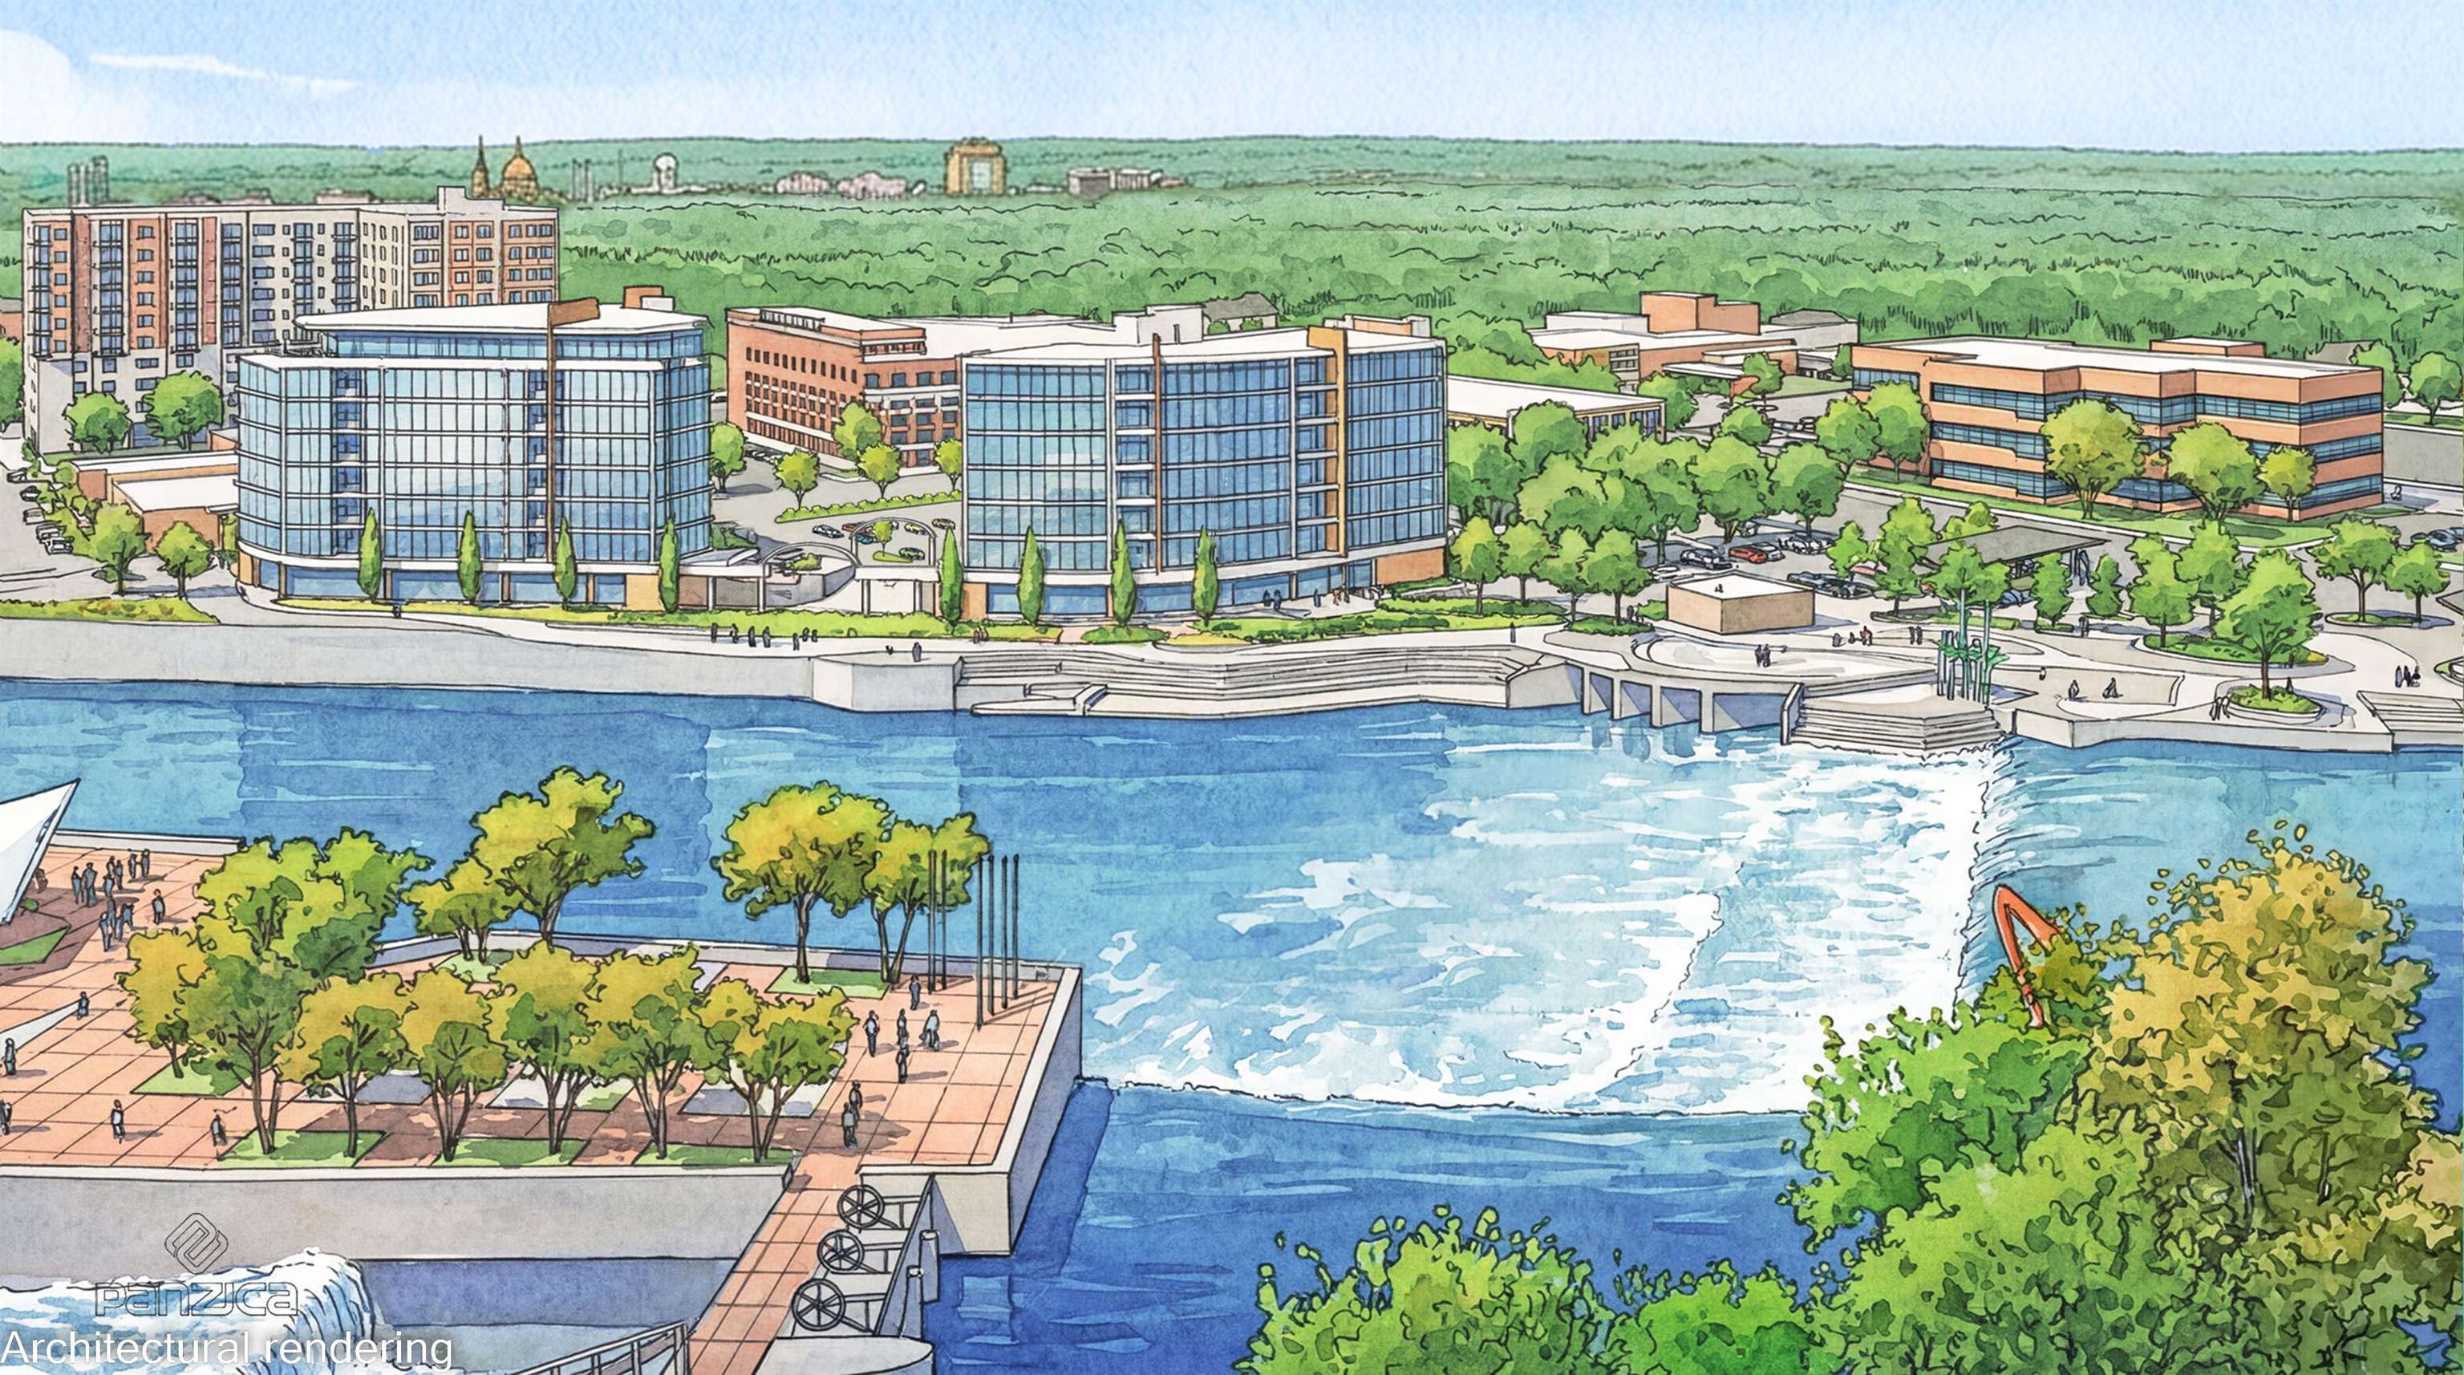
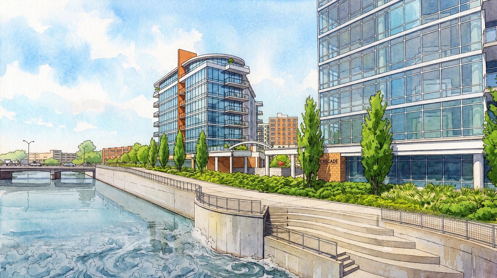
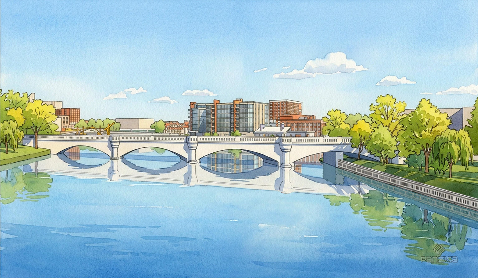
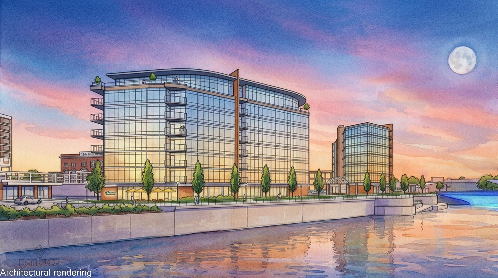
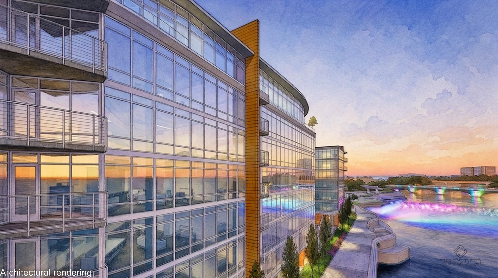
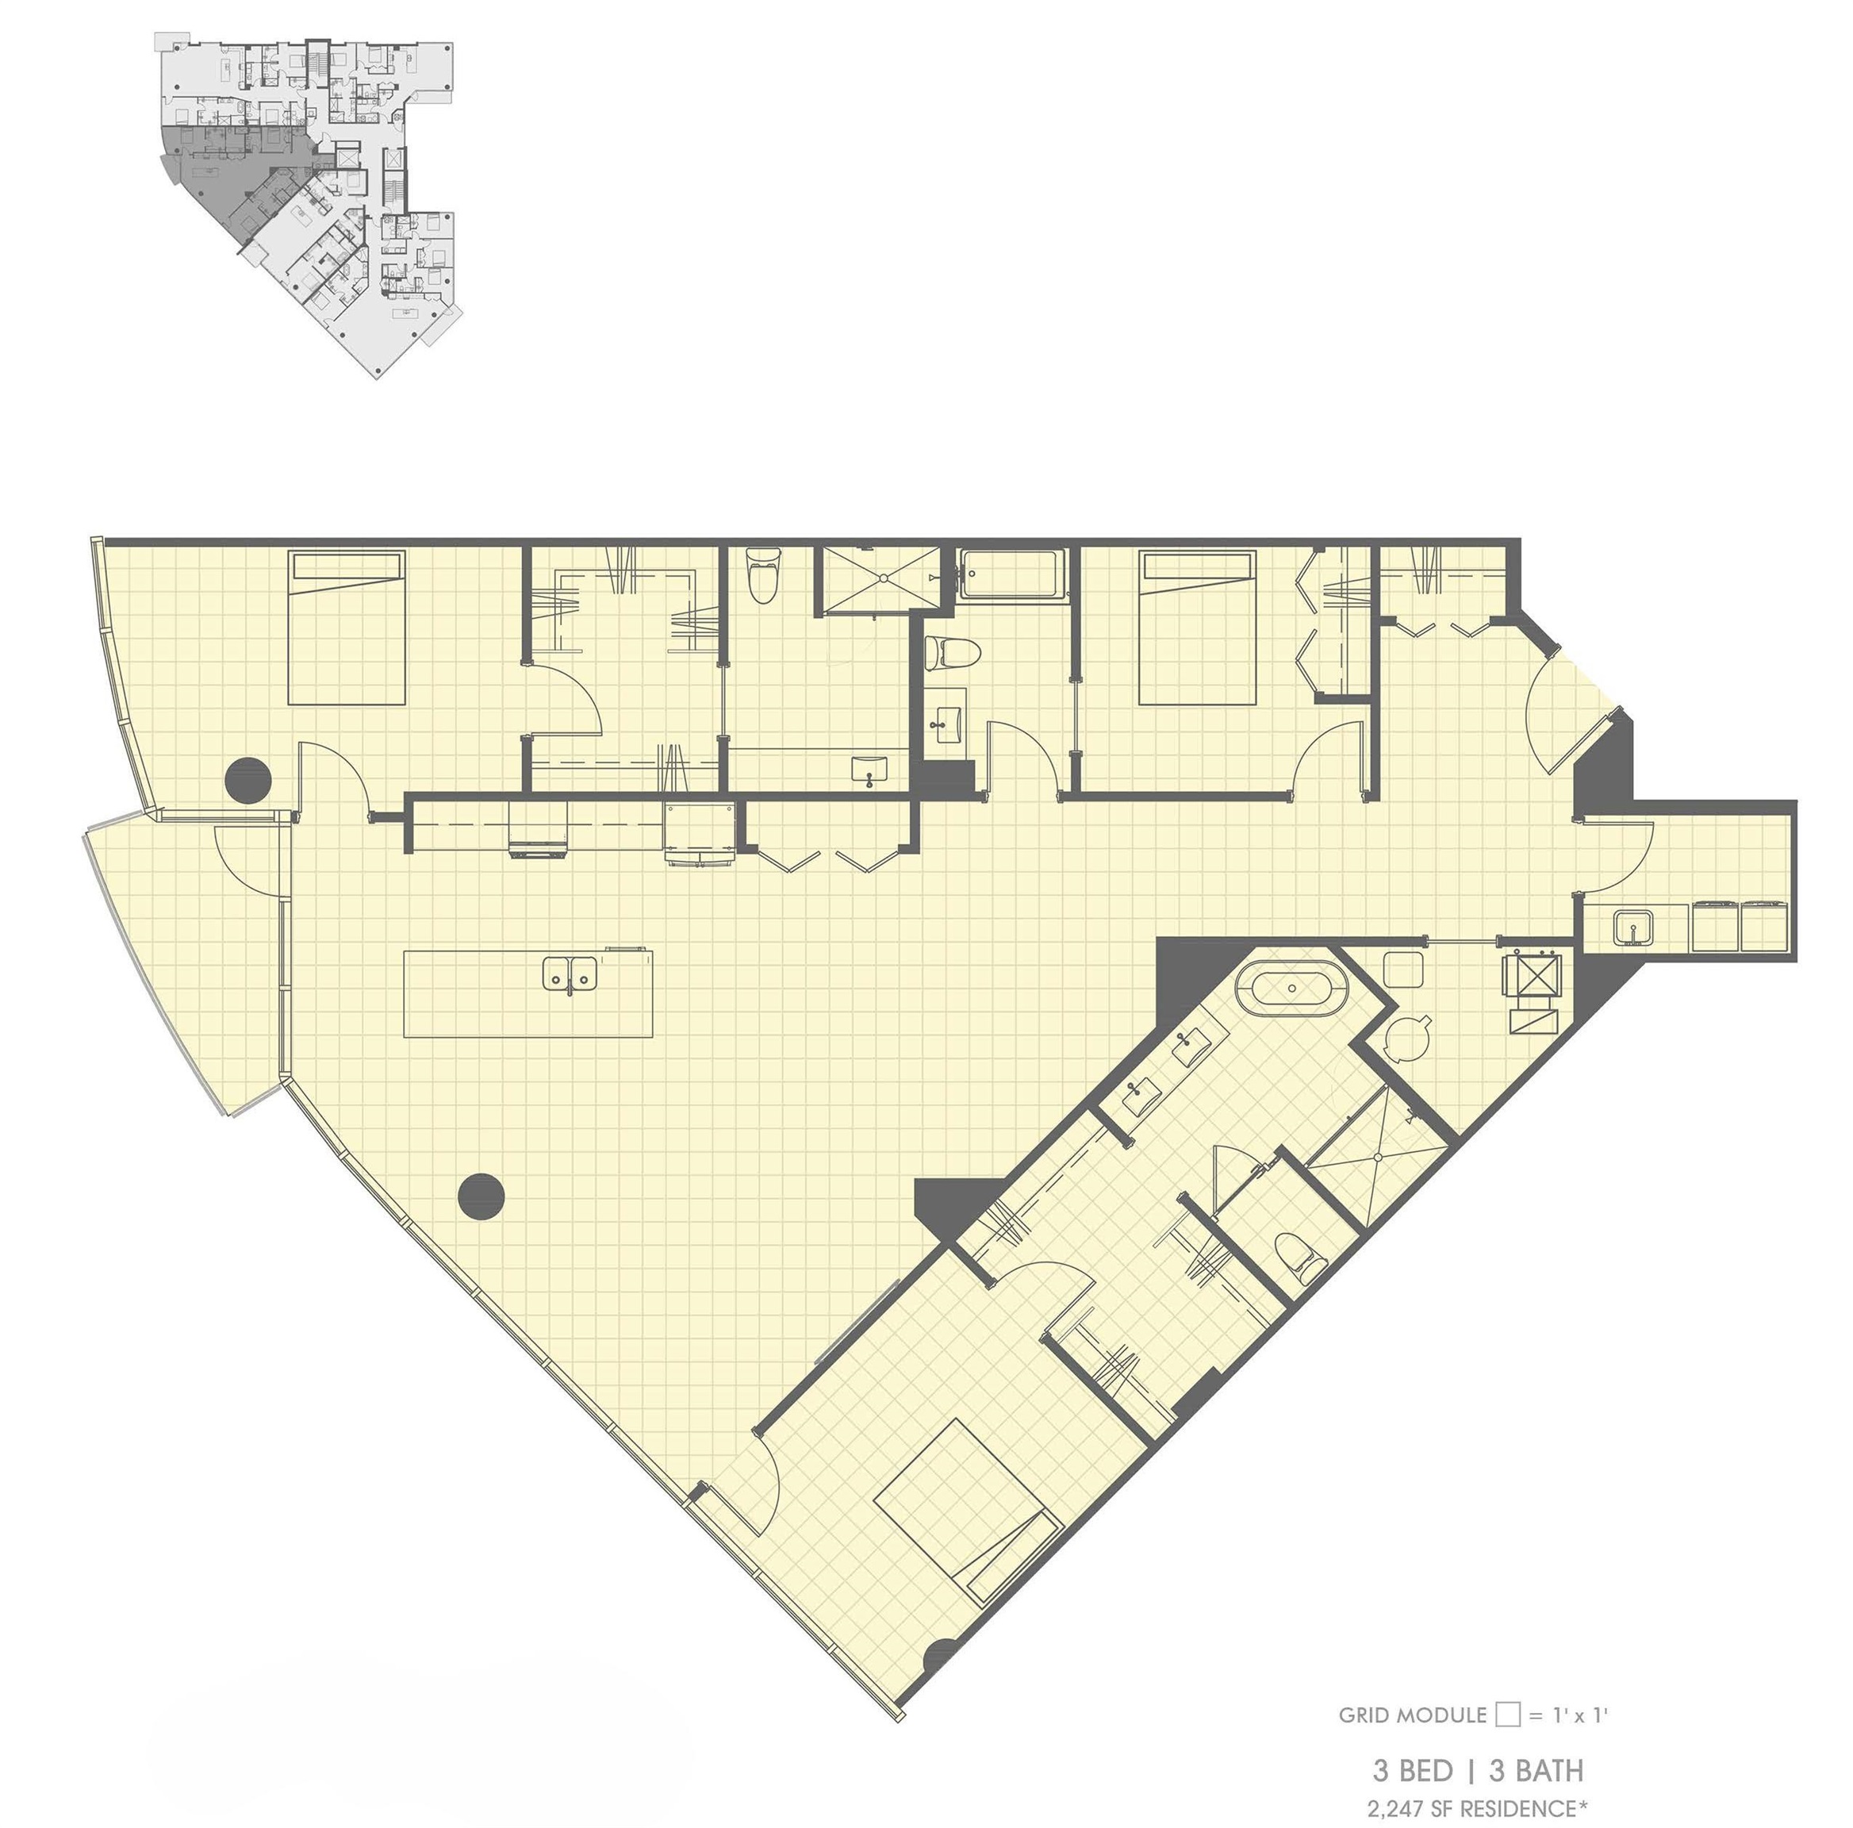
Welcome to Unit 603 at Three Twelve at The Cascade, where sweeping views of the St. Joseph River and East Race Waterway create a living experience unlike anything else in the region. This thoughtfully designed 3-bedroom, 3-bath condo offers approximately 2,247 square feet of refined living space, combining luxury finishes with the signature riverfront lifestyle that defines The Cascade. The open-concept great room is framed by expansive windows that showcase the ever-changing beauty of the river, East Race whitewater course, River Lights, and surrounding skyline. A spacious island kitchen anchors the living and dining areas, creating an ideal setting for entertaining or enjoying quiet mornings overlooking the water. The primary suite has incredible water views and features a generous walk-in closet and spa-inspired bath with dual vanities, soaking tub, and separate shower. An additional en suite bedroom overlooks the water while a private guest bedroom is near the third full bath, providing flexibility for guests, home office space, or additional living arrangements. Three Twelve at The Cascade delivers the project's signature "Next Level Living" experience with Metro Style architecture, floor-to-ceiling glass, concrete-and-steel construction, secure heated underground parking, and exceptional walkability throughout the East Bank riverfront district. Residents enjoy immediate access to the Riverwalk, East Race Waterway, Seitz Park, neighborhood dining, entertainment venues, cultural attractions, and the LINK trail, all from one of South Bend's most distinctive waterfront addresses. The Cascade's iconic riverfront setting, panoramic views, and limited collection of condos create a rare ownership opportunity where luxury, convenience, and permanence converge.
Directions
Construction: Jefferson, north on Niles, east on Colfax**
Amenities
1st Bdrm En Suite, Balcony, Ceiling-9+, Closet(s) Walk-in, Countertops-Stone, Disposal, Dryer Hook Up Gas, Eat-In Kitchen, Foyer Entry, Kitchen Island, Near Walking Trail, Open Floor Plan, Range/Oven Hook Up Gas, Split Br Floor Plan, Twin Sink Vanity, Utility Sink, Stand Up Shower, Main Level Bedroom Suite, Garage-Heated, Great Room, Main Floor Laundry, Washer Hook-Up
Sale Includes
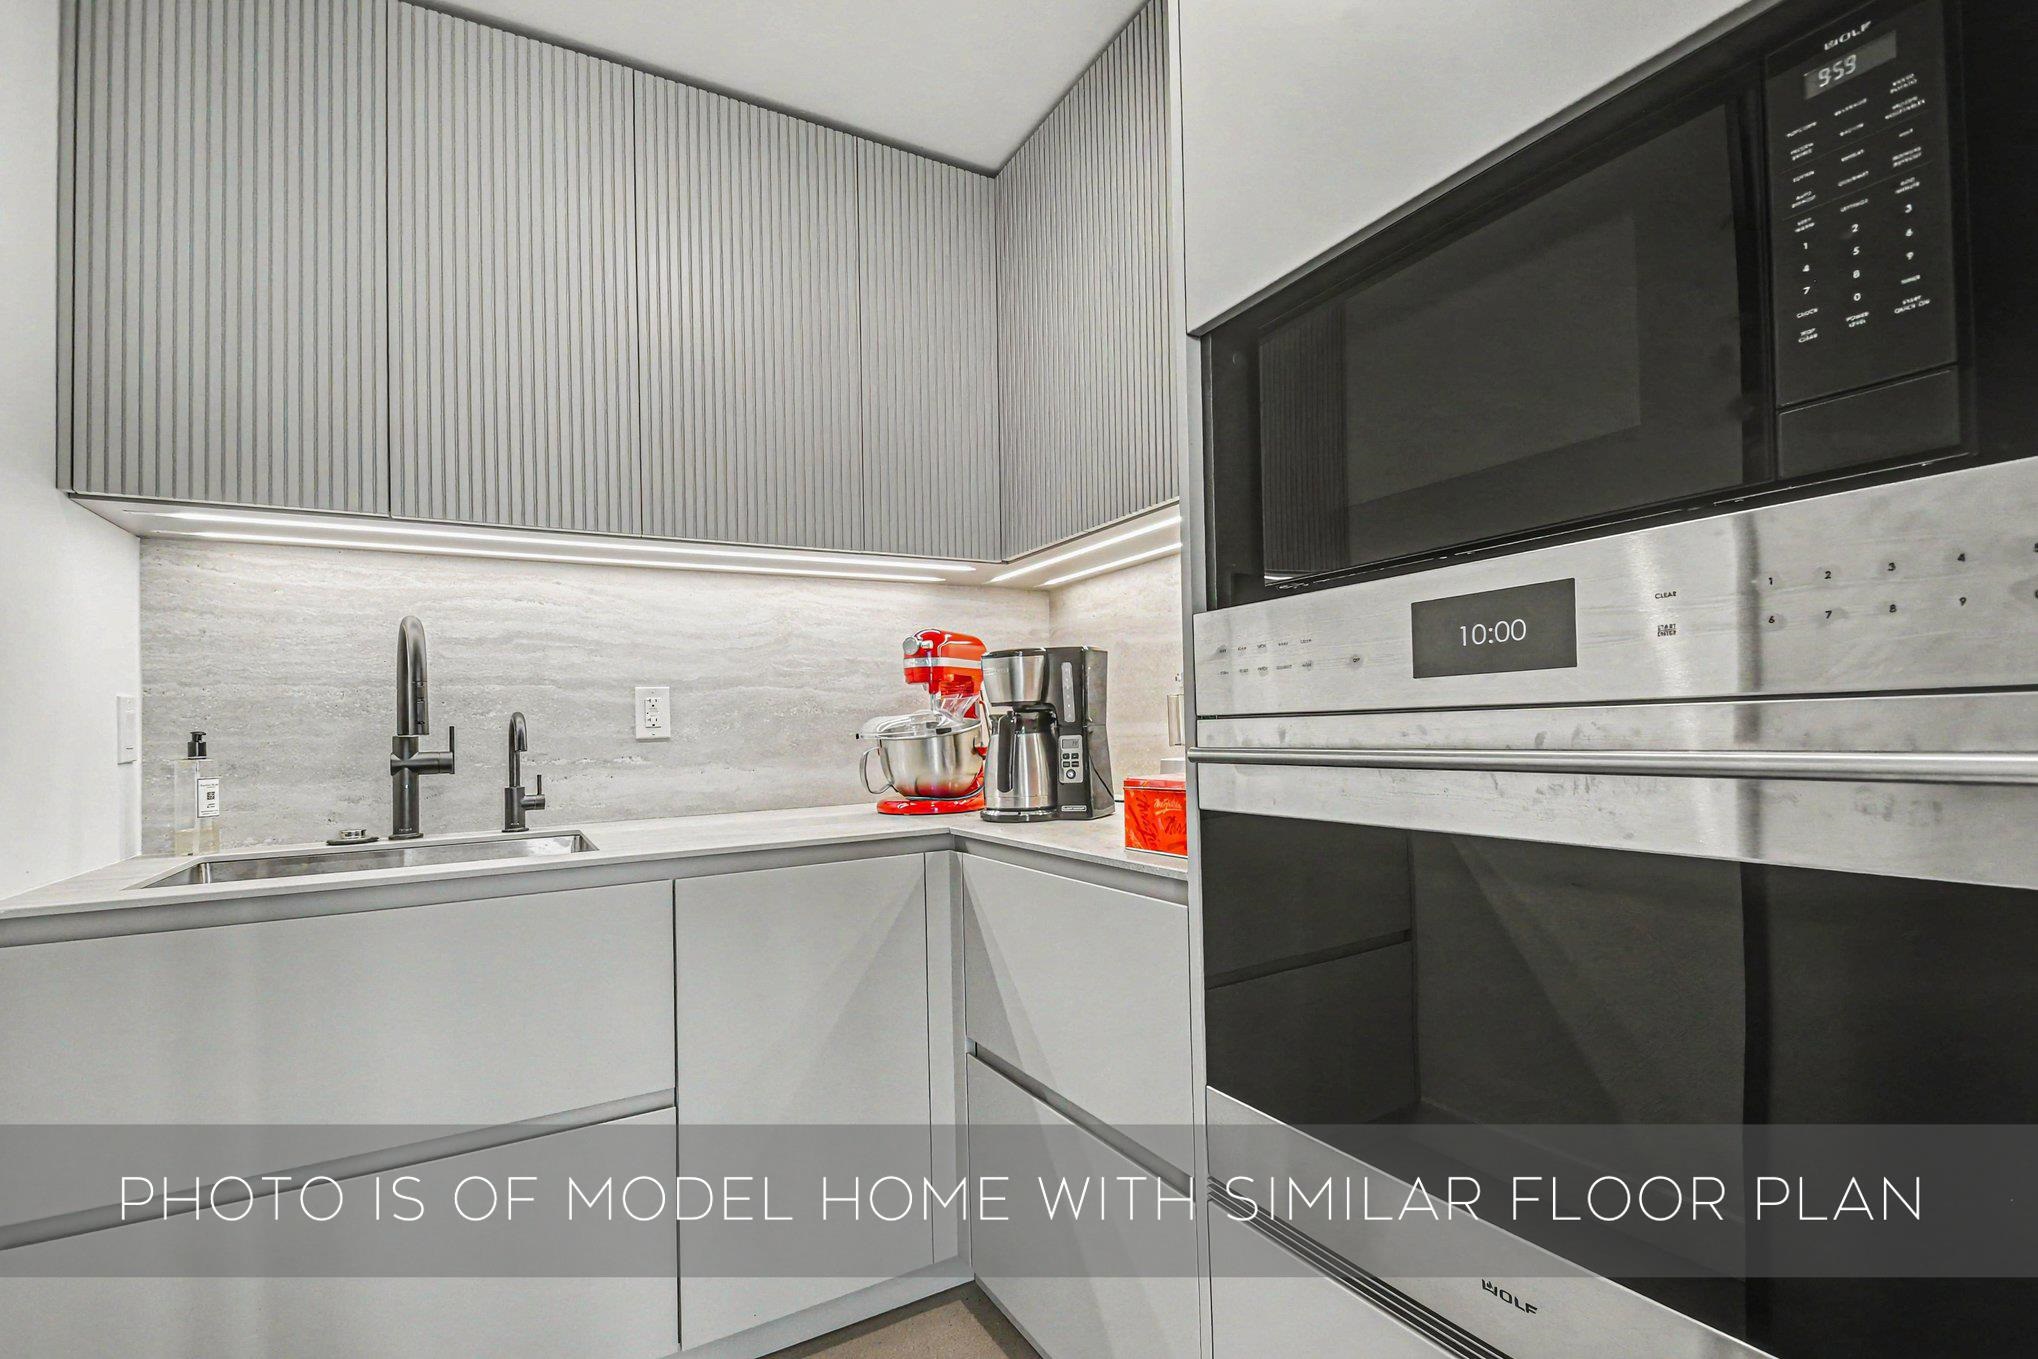
Dishwasher, Microwave, Refrigerator, Washer, Dryer-Gas, Kitchen Exhaust Hood, Range-Gas, Water Heater Gas
Property
| MLS # |
202638895 |
| Date Listed |
2026-09-18 |
| Status |
Active |
| Property Type |
Residential |
| Property SubType |
Condo/Villa |
| Square Feet |
2,247 sqft |
| New Construction |
Spec |
| Style |
One Story |
| Type |
Condo/Villa |
| Bedrooms |
3 |
| Bathrooms |
3 |
| Annual Taxes |
$100.00 |
| Year Taxes Payable |
2026 |
| Year Built |
2026 |
| Days on Market |
14 |
| Homestead Year |
No |
Additional
| Design |
Contemporary,High Rise |
| Cooling |
Central Air |
| Heating |
Gas, Forced Air |
| Garage |
Attached |
| Hardwood Floors |
Yes |
| Main Level Laundry |
Yes |
Room Dimensions
| Master Bedroom |
14 × 14 |
Main Level |
| 2nd Bedroom |
12 × 12 |
Main Level |
| 3rd Bedroom |
12 × 12 |
Main Level |
Bathroom Locations
External Features
| Construction |
Condo/Villa |
| Exterior |
Aluminum,Concrete,Metal,Other |
| Lot Dimensions |
0x0 |
| Sewer |
City |
| Water |
City |
| Fence |
None |
Location
| Area |
St. Joseph County |
| Location |
City/Town/Suburb, Near College Campus, Near Walking Trail |
| County |
St. Joseph |
| Subdivision |
None |
| Township |
Portage |
| City |
South Bend |
| State |
IN |
| Zip |
46617 |
Schools
| School District |
South Bend Community School Corp. |
| Elementary |
Nuner |
| Middle School |
Jefferson |
| High School |
Adams |
Financial
| Financing Terms |
Cash, Conventional |
| Assoc. Dues |
$600.00 Monthly |