Property Description
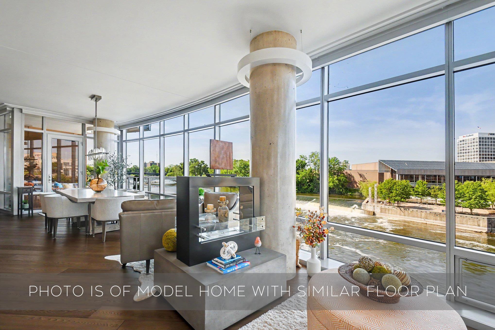
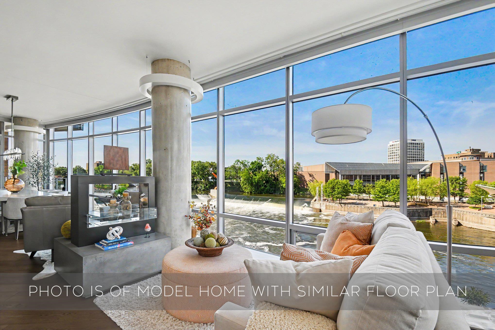
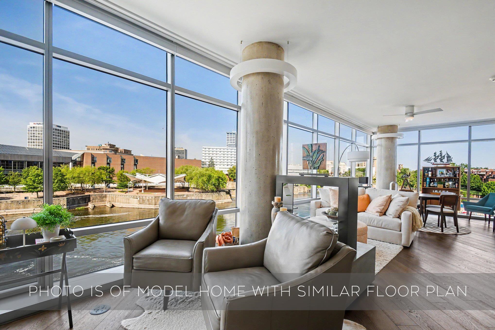
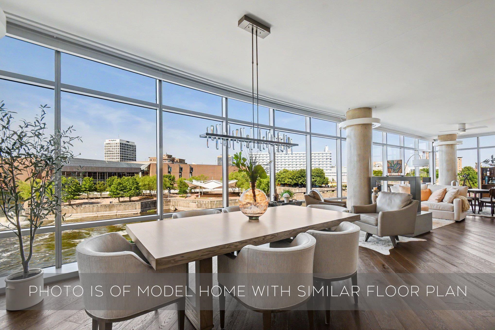
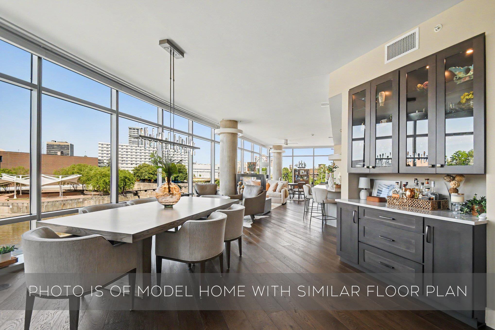
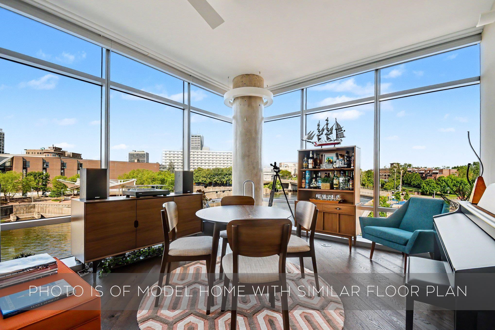
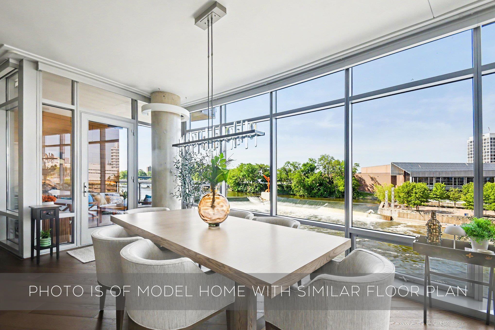
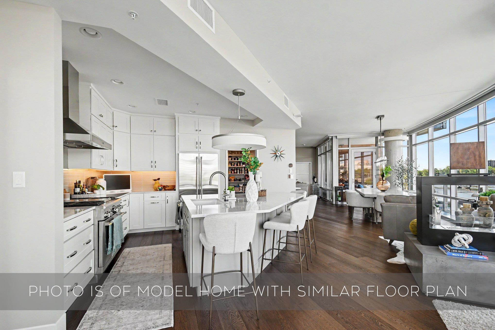
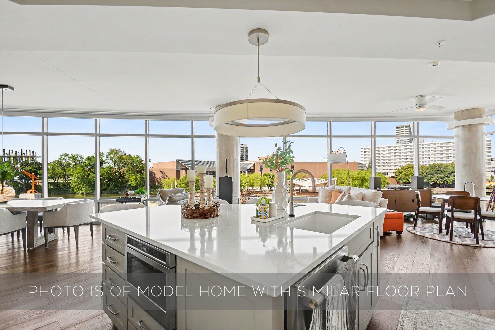
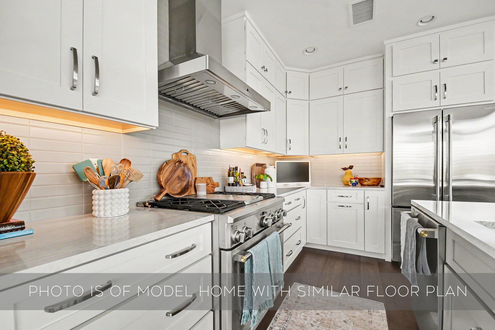
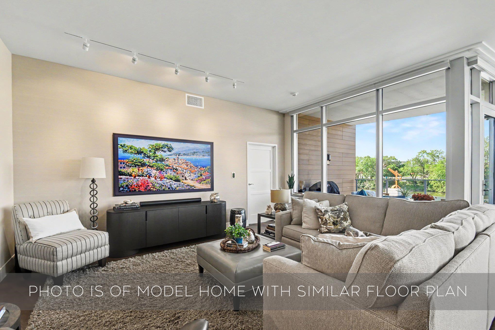
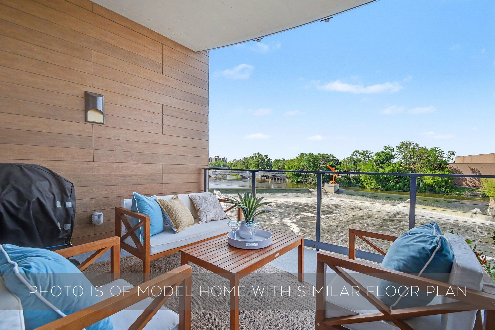
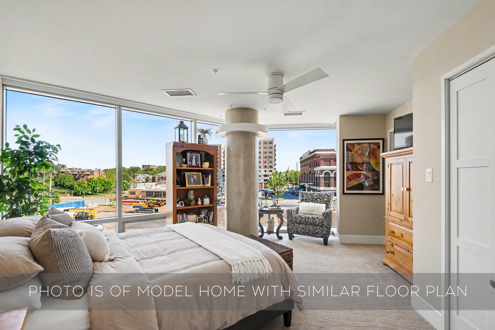
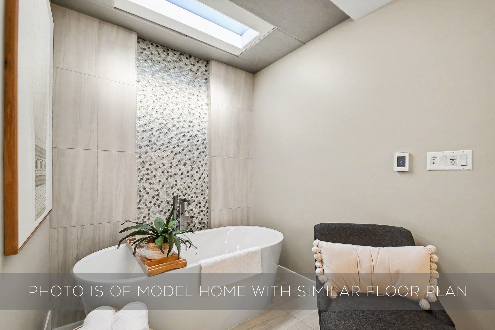
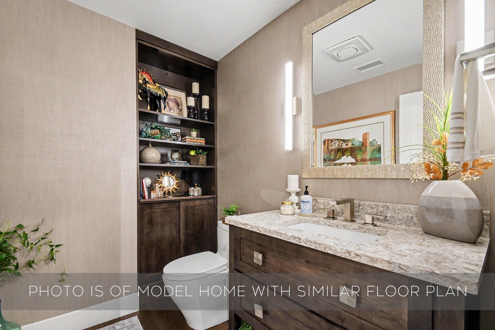
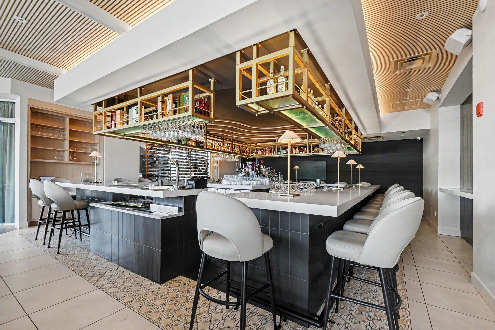
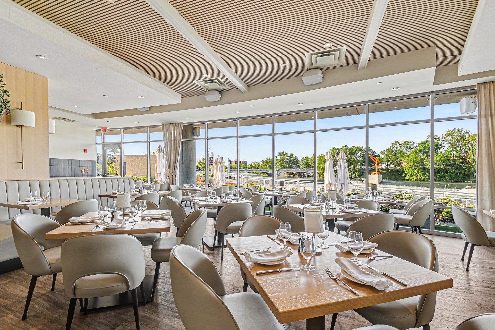
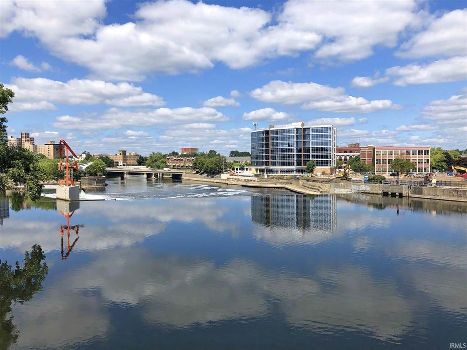
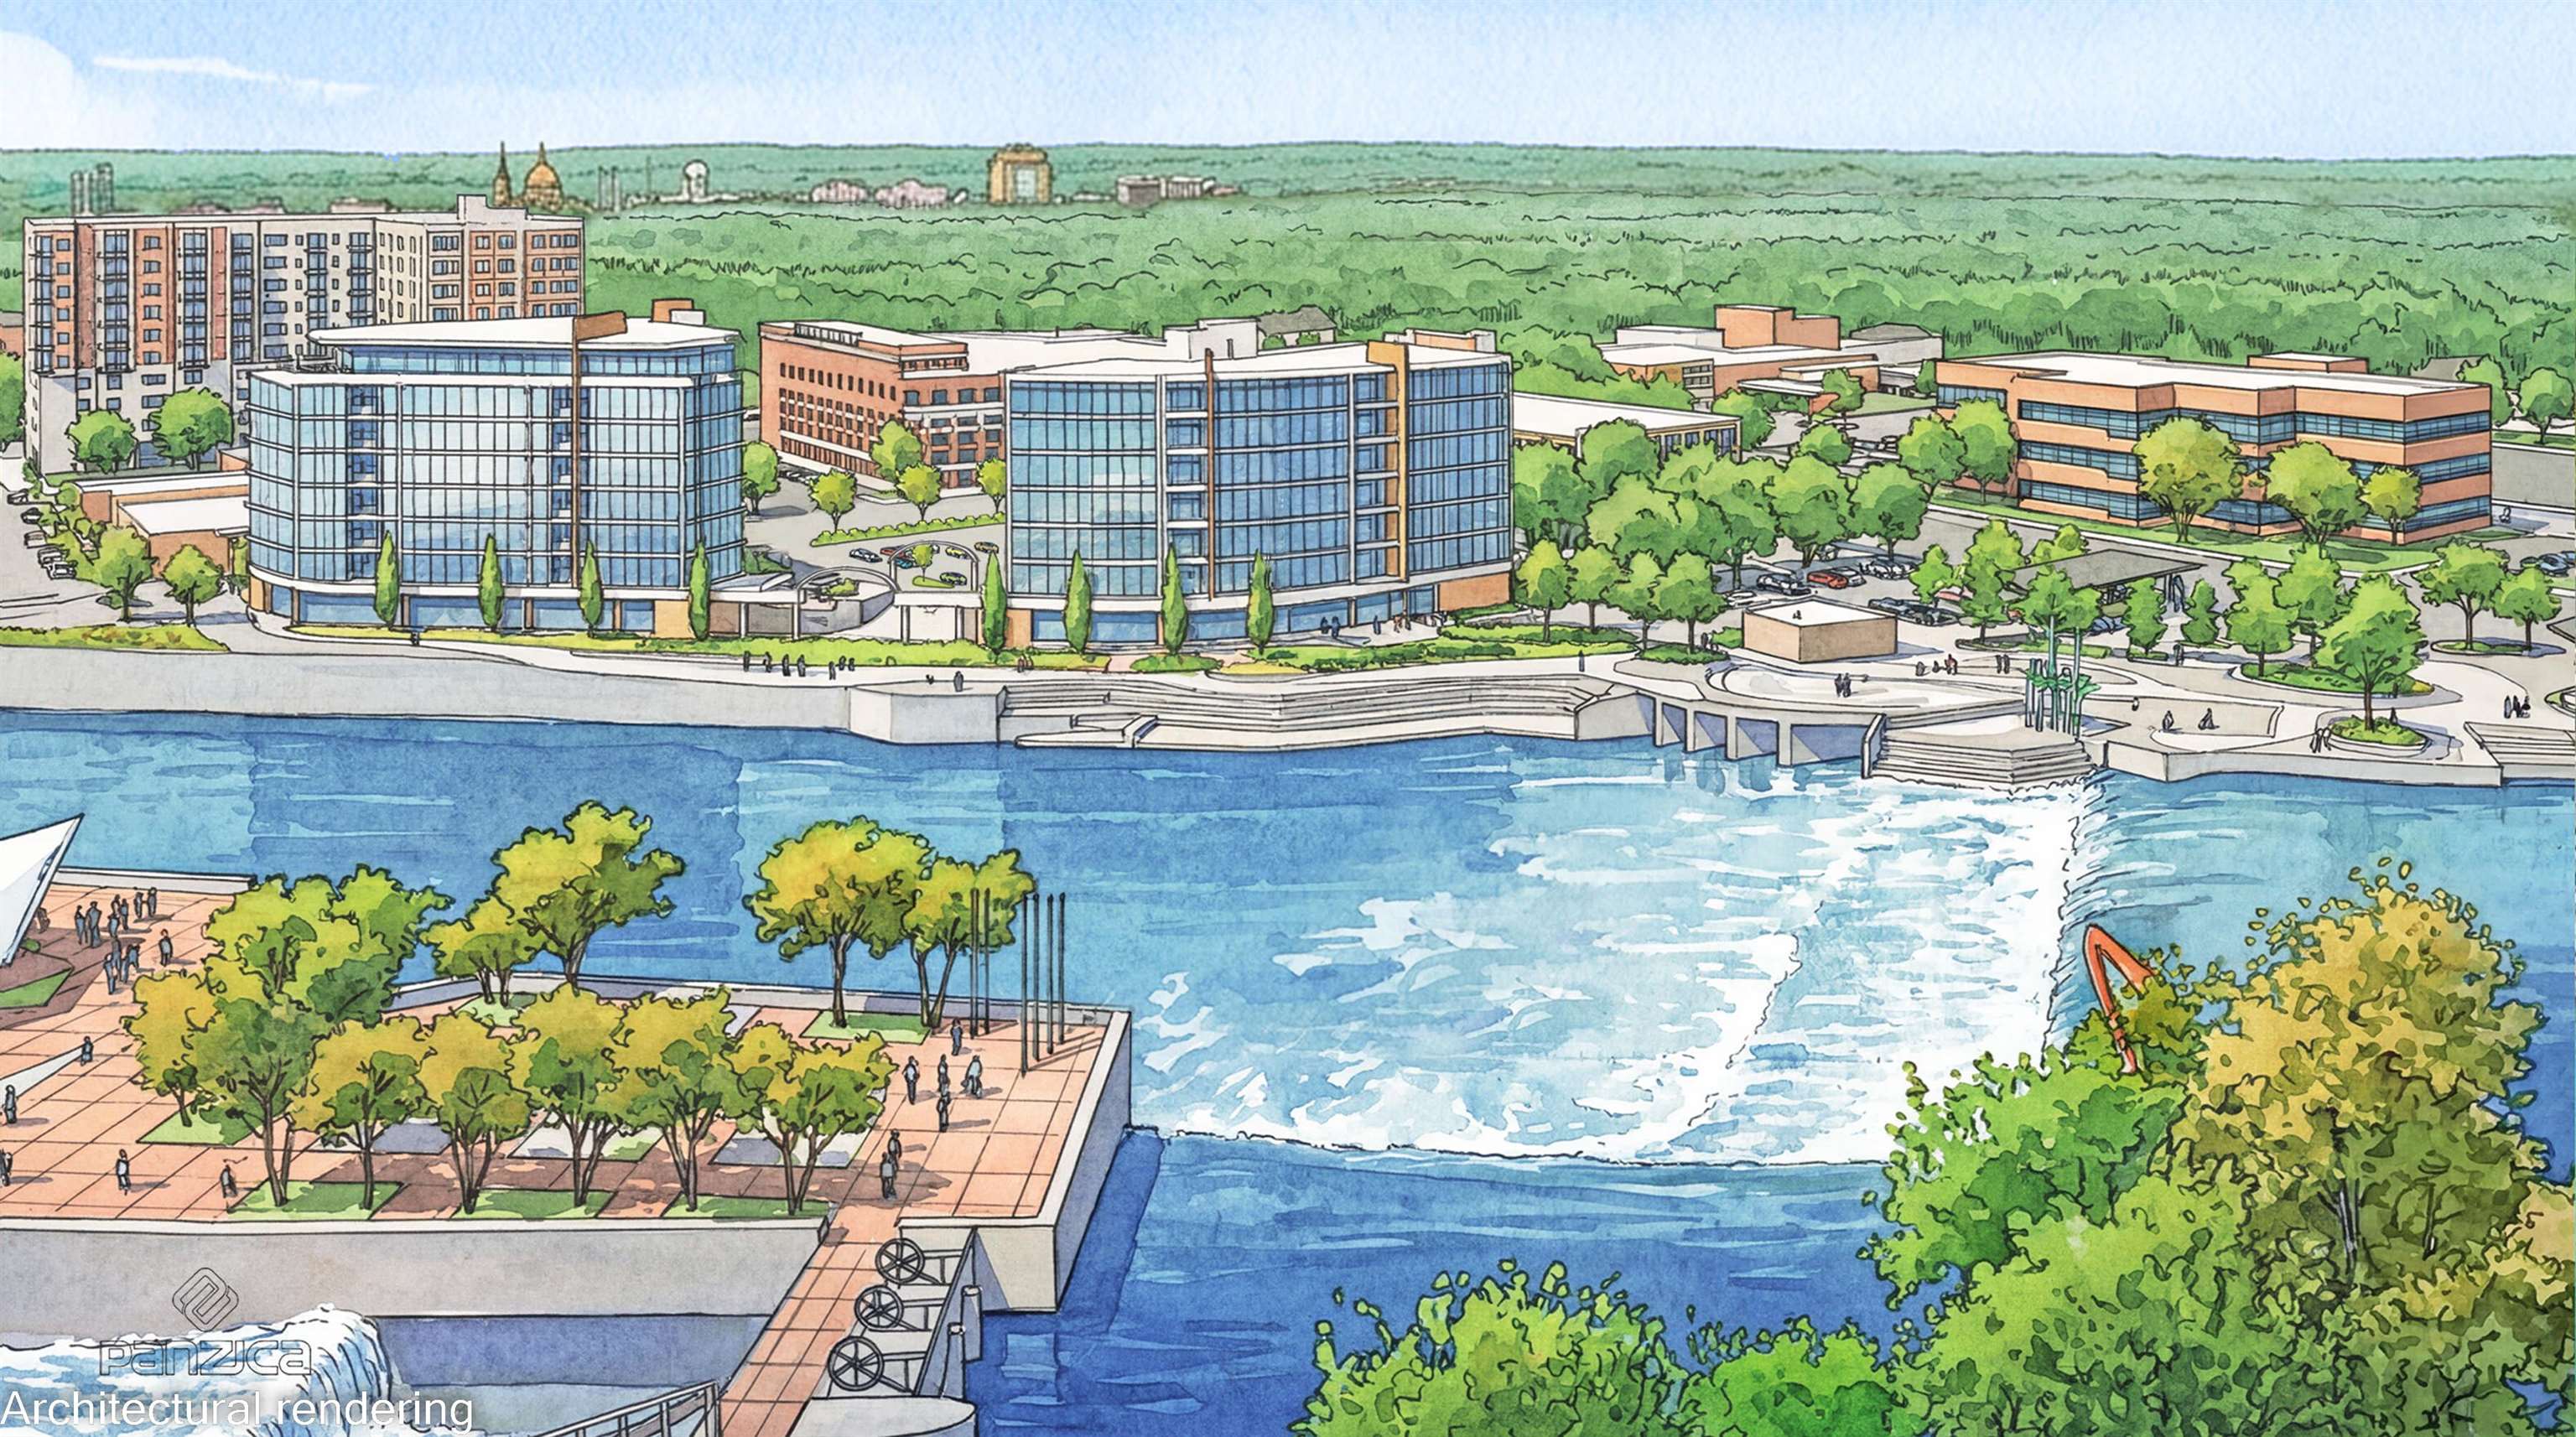
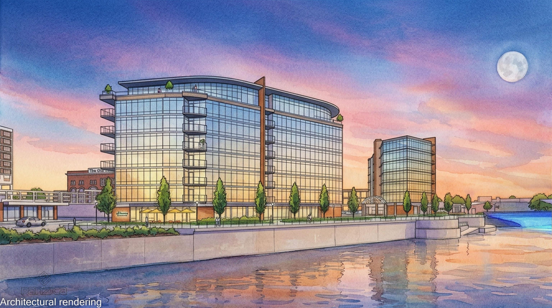
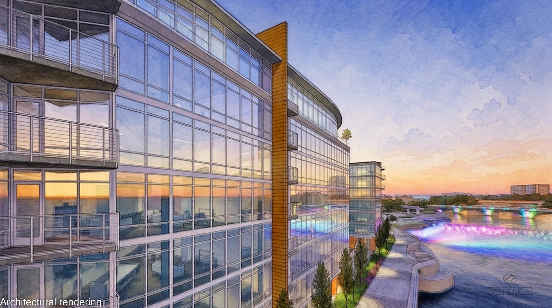
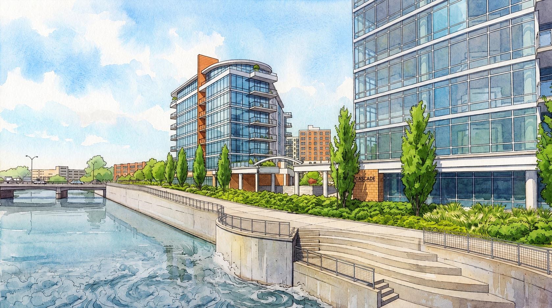
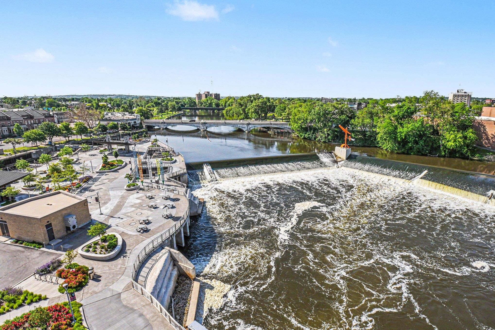
Experience Next Level Living in Unit 405 at Three Twelve at The Cascade, South Bend's premier riverfront condominium community. This thoughtfully designed 2-bedroom, 2-bath residence offers approximately 1,500 square feet of luxury living with an open-concept floor plan, expansive living spaces, and a large private balcony designed to capture the energy and beauty of the East Bank riverfront district. The spacious kitchen anchors the home with a breakfast bar, abundant cabinetry, and seamless flow into the dining and living areas, creating an ideal setting for everyday living and entertaining. The primary suite features a generous walk-in closet and a spa-inspired bath with dual vanities and a private water closet. A second bedroom and full bath provide flexibility for guests, office space, or additional living needs. Three Twelve at The Cascade offers a rare combination of sophisticated design, concrete-and-glass construction, floor-to-ceiling views, and luxury amenities rarely found in the regional market. Residents enjoy secure heated underground parking, elevator access, and a walkable lifestyle surrounded by riverfront trails, parks, restaurants, arts and cultural venues, and the vibrant East Bank neighborhood. The development's signature location overlooks the St. Joseph River, East Race Waterway, River Lights installation, and the iconic "Keepers of the Fire" sculpture, creating a dynamic backdrop that changes with every season. Built with enduring concrete, steel, and glass construction, The Cascade delivers a true Metro Style living experience with exceptional quality, security, and long-term value in one of the region's most distinctive waterfront settings.
Directions
Jefferson, north on Niles, east on Colfax**
Amenities
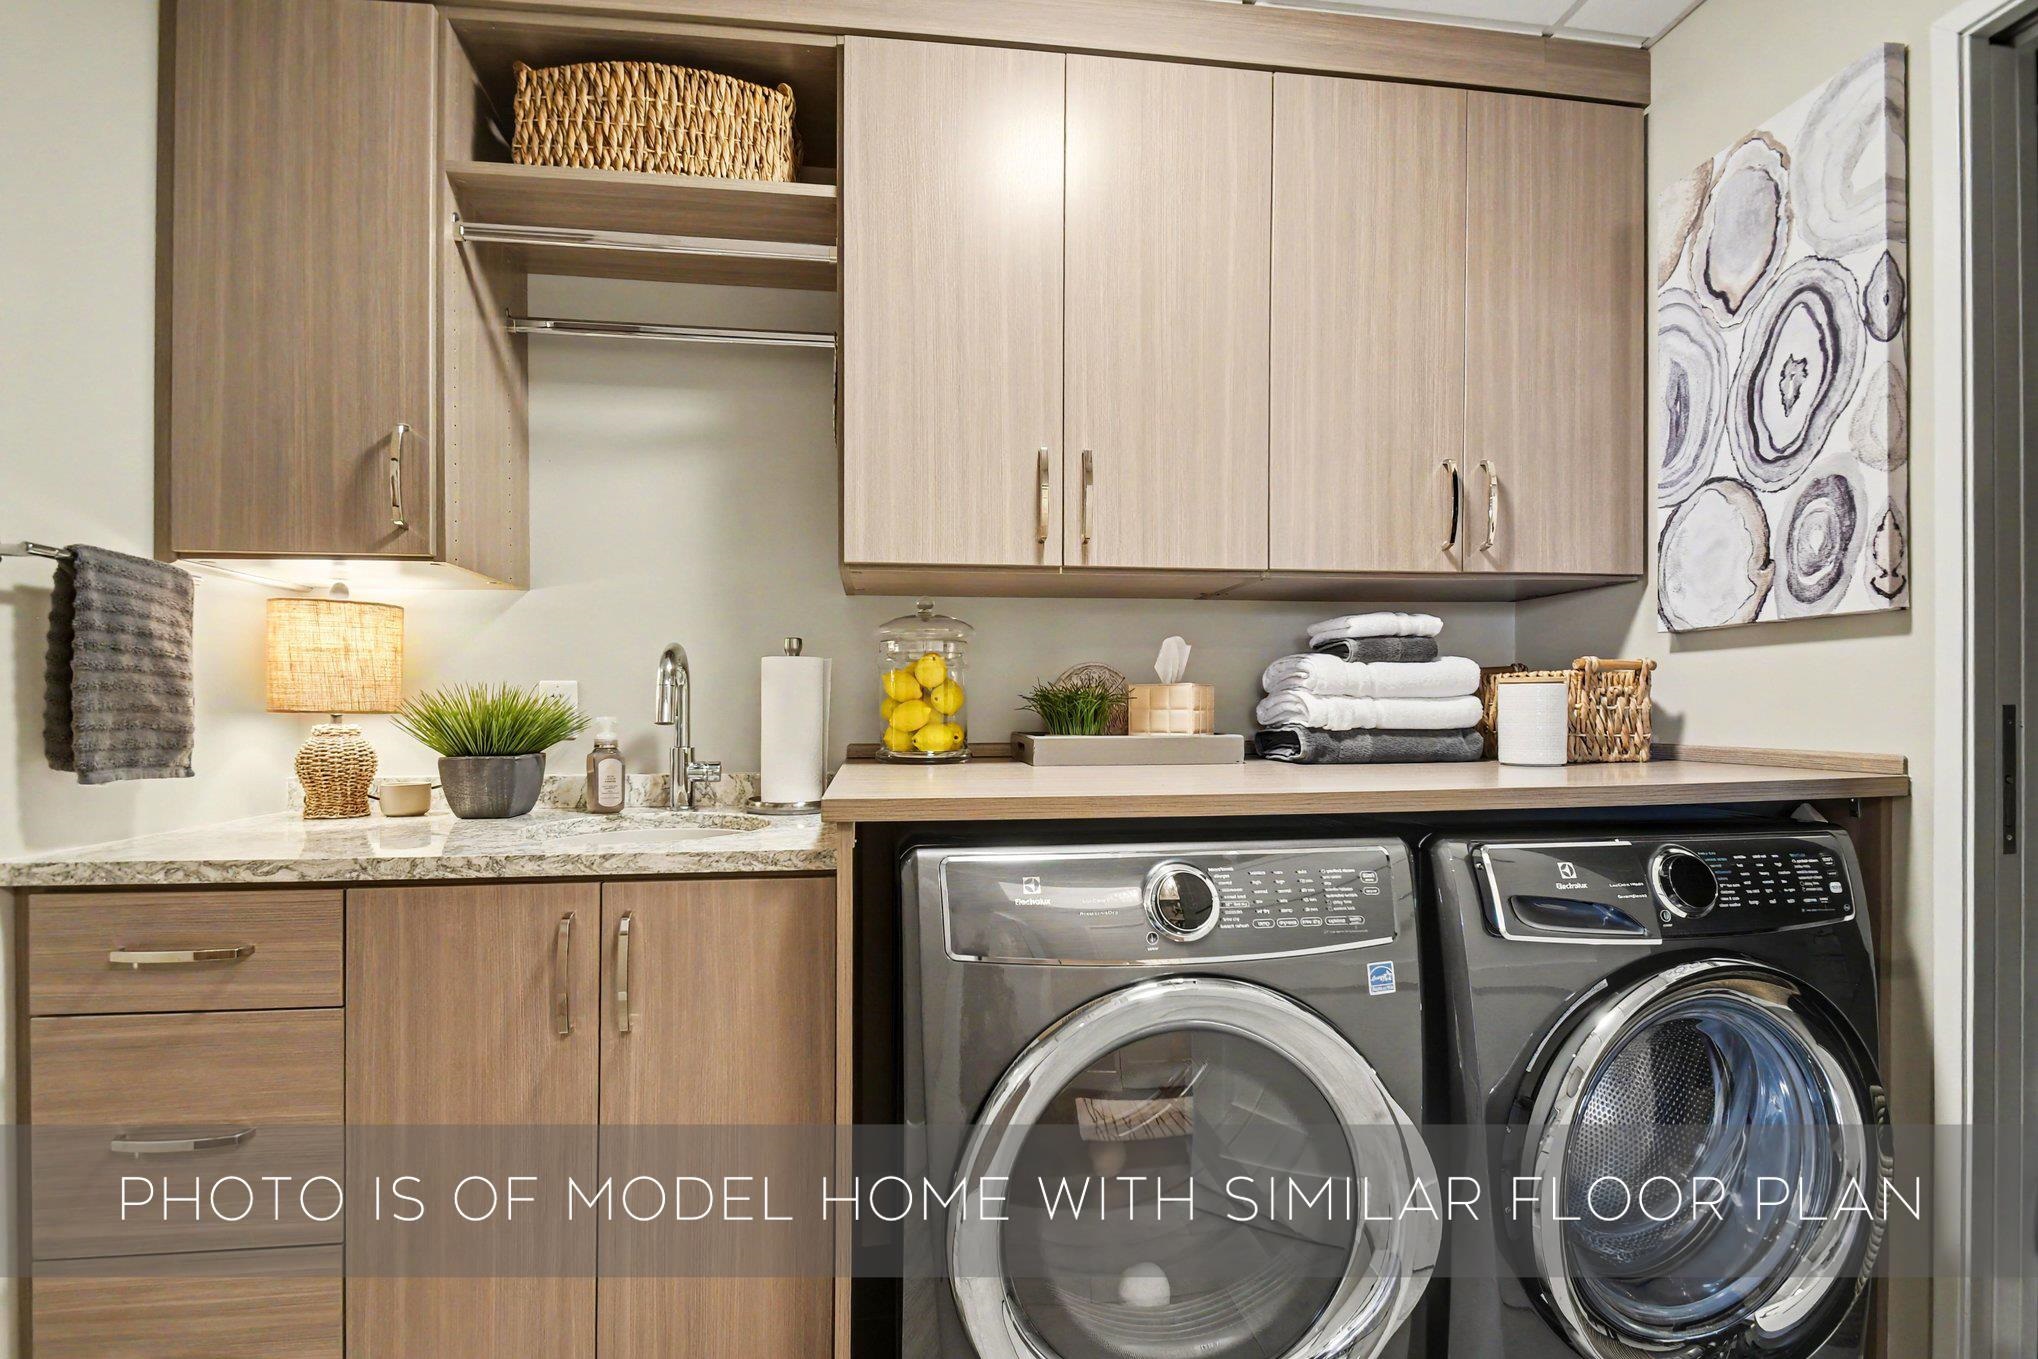
1st Bdrm En Suite, Balcony, Ceiling-9+, Closet(s) Walk-in, Countertops-Stone, Disposal, Dryer Hook Up Gas, Eat-In Kitchen, Foyer Entry, Near Walking Trail, Open Floor Plan, Range/Oven Hook Up Gas, Twin Sink Vanity, Utility Sink, Stand Up Shower, Main Level Bedroom Suite, Garage-Heated, Great Room, Main Floor Laundry, Washer Hook-Up
Sale Includes
Dishwasher, Microwave, Refrigerator, Washer, Dryer-Gas, Kitchen Exhaust Hood, Range-Gas, Water Heater Gas
Property
| MLS # |
202638897 |
| Date Listed |
2026-09-18 |
| Status |
Active |
| Property Type |
Residential |
| Property SubType |
Condo/Villa |
| Square Feet |
1,539 sqft |
| New Construction |
Spec |
| Style |
One Story |
| Type |
Condo/Villa |
| Bedrooms |
2 |
| Bathrooms |
2 |
| Annual Taxes |
$100.00 |
| Year Taxes Payable |
2026 |
| Year Built |
2026 |
| Days on Market |
14 |
| Homestead Year |
No |
Additional
| Design |
Contemporary,High Rise |
| Cooling |
Central Air |
| Heating |
Gas, Forced Air |
| Garage |
Attached |
| Hardwood Floors |
Yes |
| Main Level Laundry |
Yes |
Room Dimensions
| Master Bedroom |
14 × 12 |
Main Level |
| 2nd Bedroom |
11 × 12 |
Main Level |
Bathroom Locations
External Features
| Construction |
Condo/Villa |
| Exterior |
Aluminum,Concrete,Metal,Other |
| Lot Dimensions |
0x0 |
| Sewer |
City |
| Water |
City |
| Fence |
None |
Location
| Area |
St. Joseph County |
| Location |
City/Town/Suburb, Near College Campus, Near Walking Trail |
| County |
St. Joseph |
| Subdivision |
None |
| Township |
Portage |
| City |
South Bend |
| State |
IN |
| Zip |
46617 |
Schools
| School District |
South Bend Community School Corp. |
| Elementary |
Nuner |
| Middle School |
Jefferson |
| High School |
Adams |
Financial
| Financing Terms |
Cash, Conventional |
| Assoc. Dues |
$400.00 Monthly |