Property Description
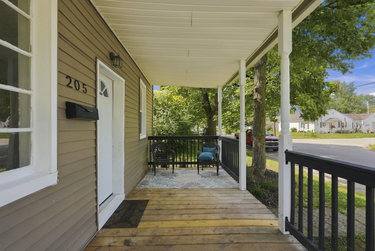
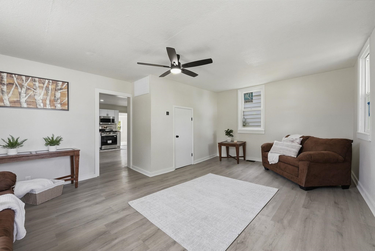
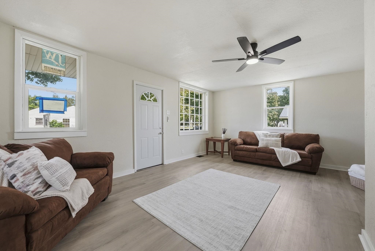
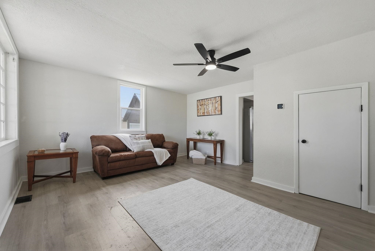
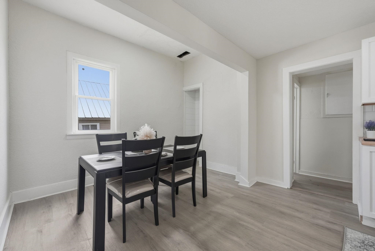
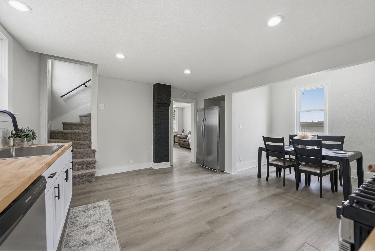
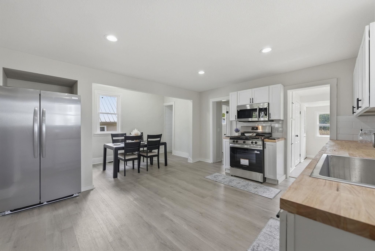
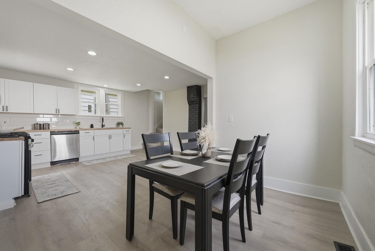
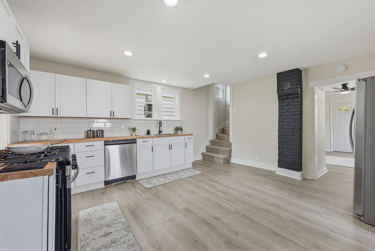
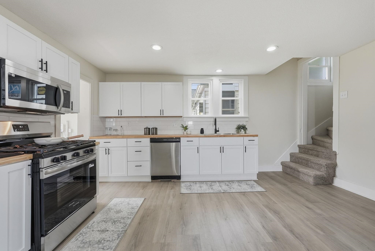
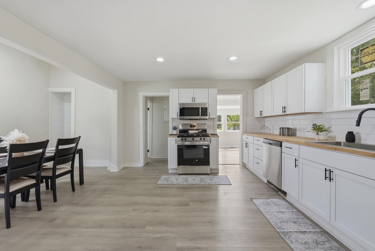
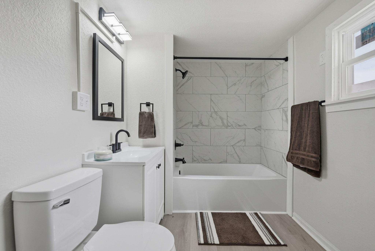
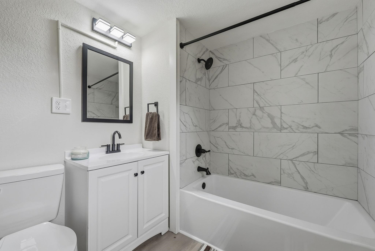
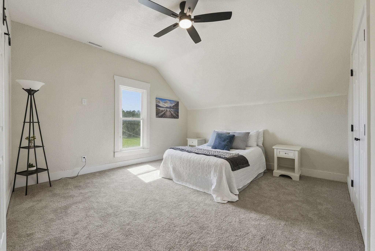
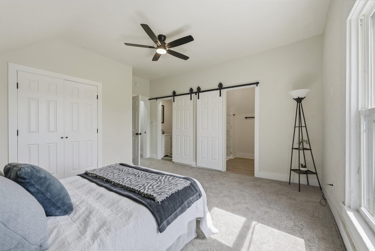
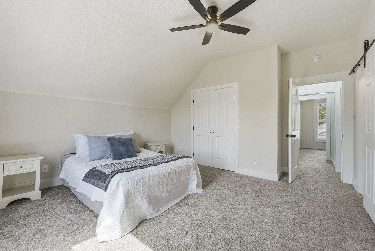
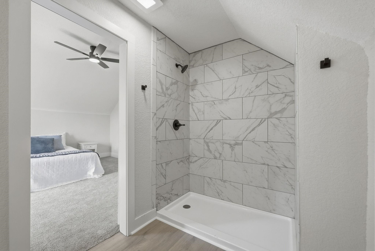
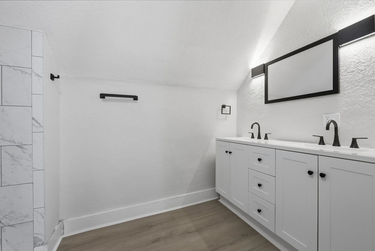
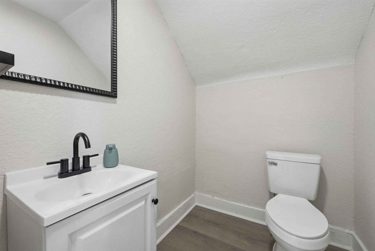
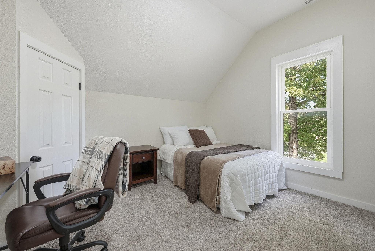
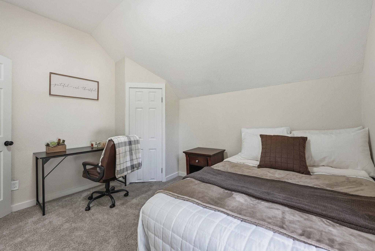
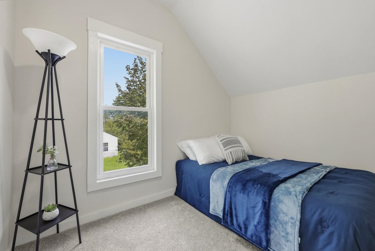
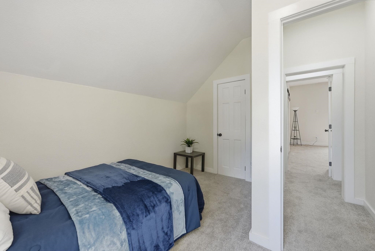
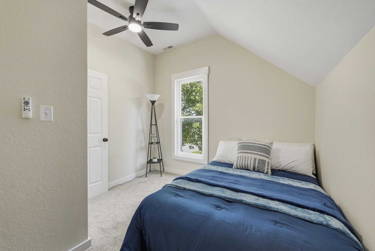
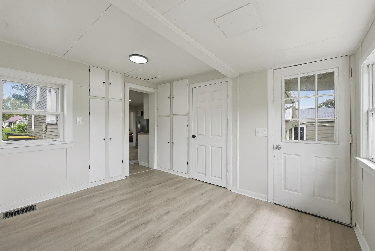
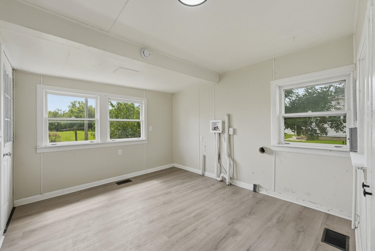
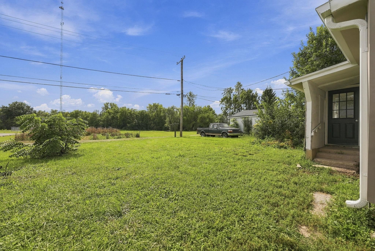
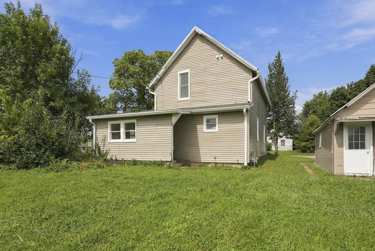
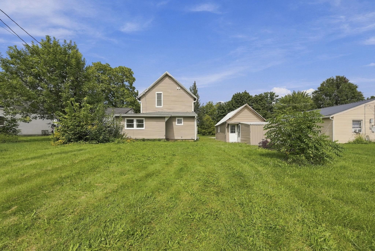
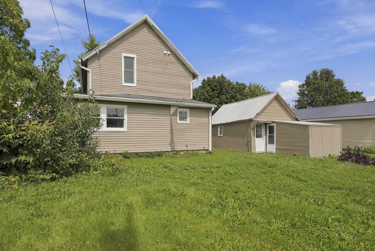
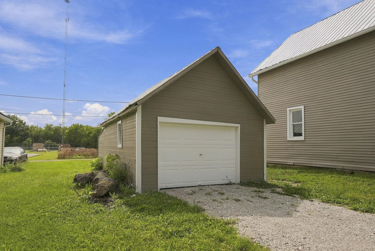
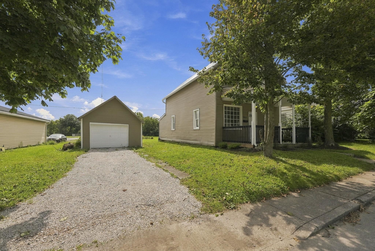
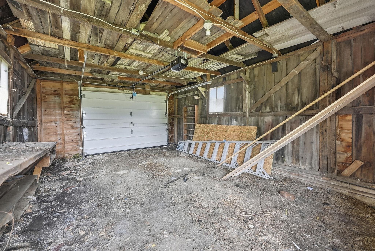
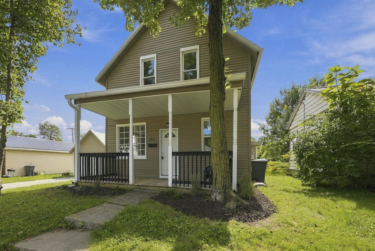
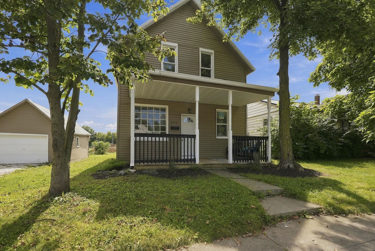
205 W Grant St has been completely remodeled and is ready for its new owners! This beautifully updated 2-story home offers 3 bedrooms, 2 full bathrooms, and 1,560 sq. ft. of finished living space. The extensive updates include new gutters, a new A/C unit, 2024 Furnace, all-new LVP and carpet flooring throughout, fresh paint throughout the entire home, and Spanish lace ceilings. The main floor bathroom has been tastefully updated, several new vinyl windows installed, while the kitchen has been transformed with new cabinets, butcher block countertops, brand-new appliances, and an expanded layout providing plenty of space for cooking and entertaining. Upstairs, the primary bedroom has been enhanced with a newly added private bathroom with a tile shower and large closet. Both the house and garage feature a metal roof. Outside, the detached garage features a brand-new garage door, new garage door opener, trim, and exterior paint. With so many major improvements already completed, this home offers exceptional value at $200,000. Conveniently located in Decatur, this move-in-ready property is priced to sell quickly—schedule your showing today!
Directions
High Street to W Grant Street and turn Right. 205 W Grant Street will be on the left hand side of the street.
Amenities
1st Bdrm En Suite, Closet(s) Walk-in, Countertops-Solid Surf, Deck Open, Dryer Hook Up Electric, Porch Covered, Range/Oven Hook Up Elec, Main Floor Laundry
Sale Includes
Dishwasher, Refrigerator, Range-Electric
Property
| MLS # |
202638909 |
| Date Listed |
2026-09-19 |
| Status |
Active |
| Property Type |
Residential |
| Property SubType |
Site-Built Home |
| Finished Square Feet |
1,560 sqft |
| Total Square Feet |
2,448 sqft |
| New Construction |
No |
| Style |
Two Story |
| Type |
Site-Built Home |
| Basement |
Yes |
| Bedrooms |
3 |
| Bathrooms |
2 |
| Annual Taxes |
$984.00 |
| Year Taxes Payable |
2025 |
| Year Built |
1900 |
| Days on Market |
13 |
| Homestead Year |
No |
Additional
| Cooling |
Central Air |
| Heating |
Forced Air |
| Garage |
Detached |
| Hardwood Floors |
Yes |
| Main Level Laundry |
Yes |
Room Dimensions
| Living Room |
14 × 18 |
Main Level |
| Dining Room |
14 × 7 |
Main Level |
| Kitchen |
14 × 12 |
Main Level |
| Master Bedroom |
11 × 10 |
Upper Level |
| 2nd Bedroom |
12 × 10 |
Upper Level |
| 3rd Bedroom |
14 × 12 |
Upper Level |
Bathroom Locations
| Full Baths |
1 Main, 1 Upper |
External Features
| Construction |
Site-Built Home |
| Exterior |
Vinyl |
| Lot Size |
6,060 sq ft |
| Acreage |
0.14 Acres |
| Lot Dimensions |
60 x 101 |
| Sewer |
City |
| Water |
City |
| Fence |
None |
Location
| Area |
Adams County |
| Location |
City/Town/Suburb |
| County |
Adams |
| Subdivision |
Murray(s) |
| Township |
Washington |
| City |
Decatur |
| State |
IN |
| Zip |
46733 |
Schools
| School District |
North Adams Community |
| Elementary |
Bellmont |
| Middle School |
Bellmont |
| High School |
Bellmont |
Financial
| Financing Terms |
Cash, Conventional, FHA, VA |
| Assoc. Dues |
$0.00 Not Applicable |
IDX information provided by the Indiana Regional MLS.
IDX information is provided exclusively for consumers’ personal, non-commercial use and may not be used for any purpose other than to identify prospective properties consumers may be interested in purchasing. Data is deemed reliable but is not guaranteed accurate by the MLS.