Property Description
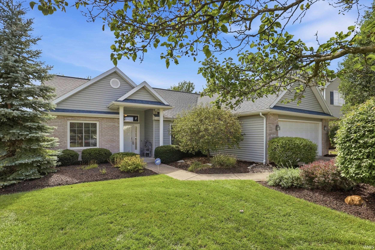
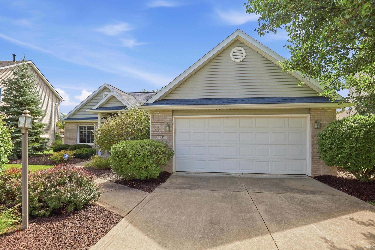
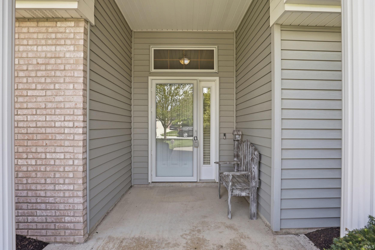
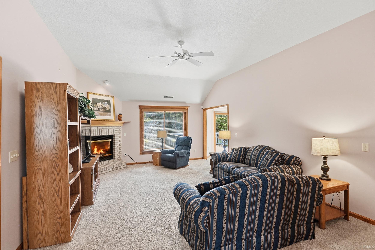
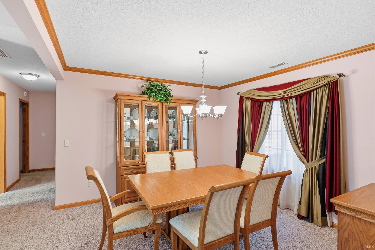
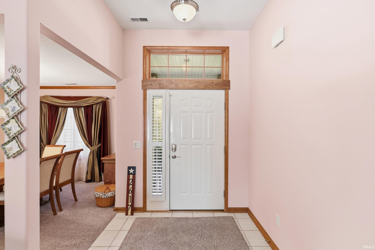
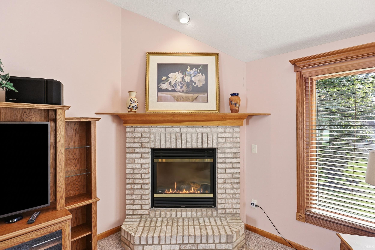
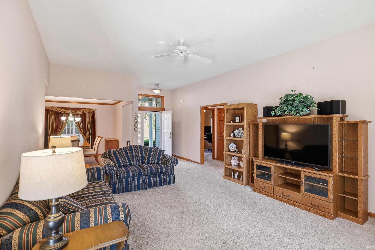
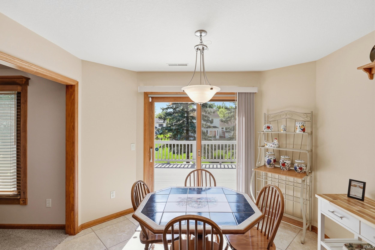
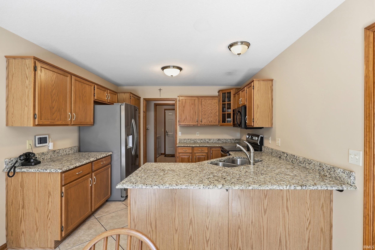
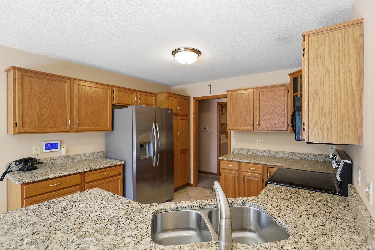
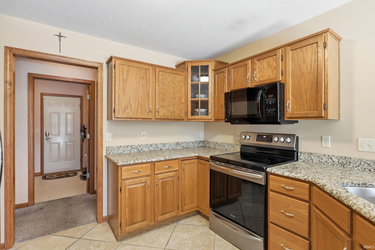
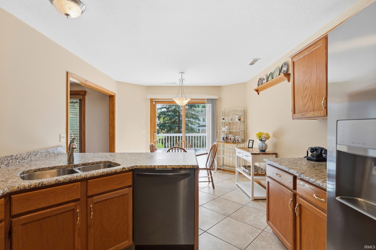
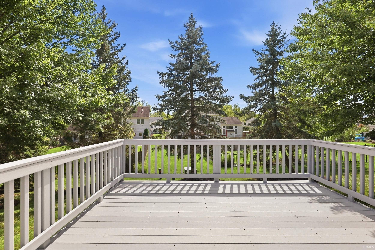
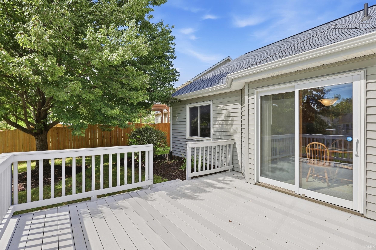
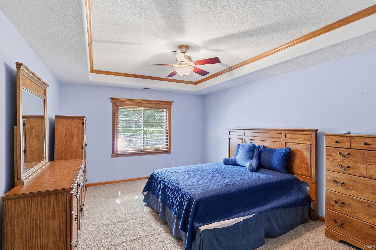
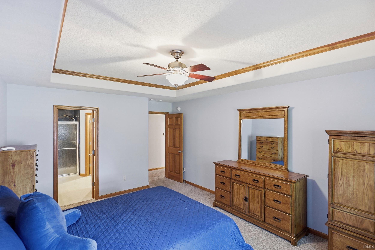
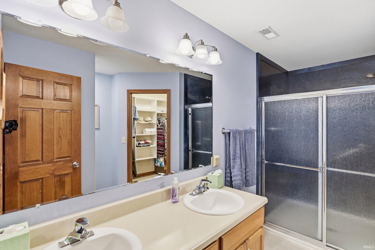
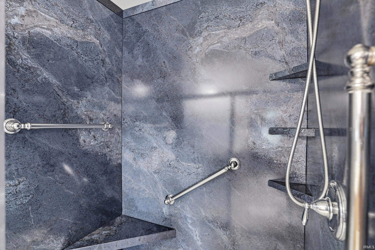
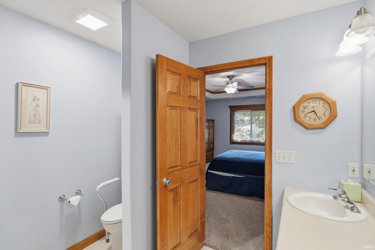
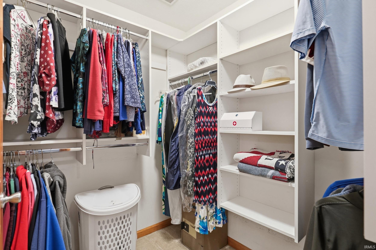
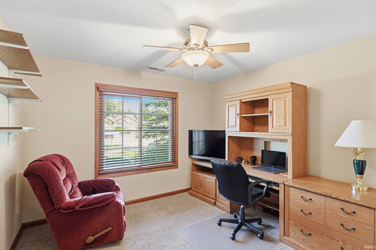
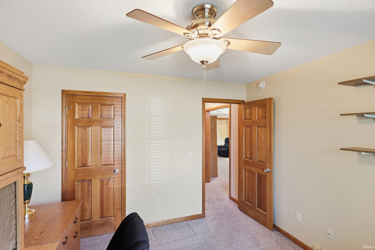
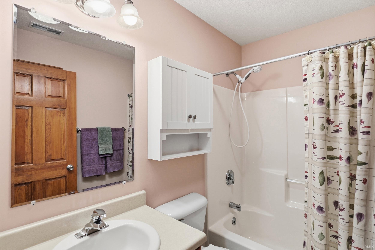
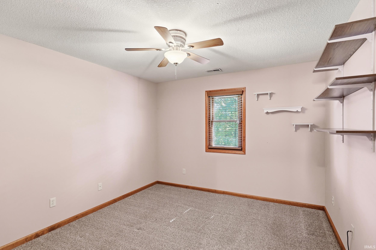
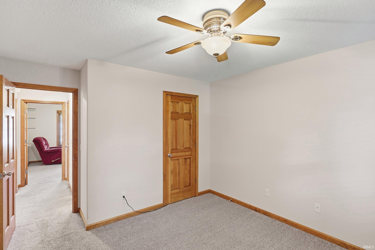
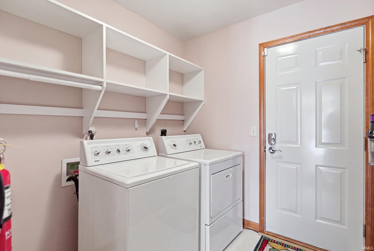
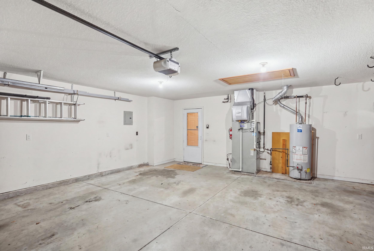
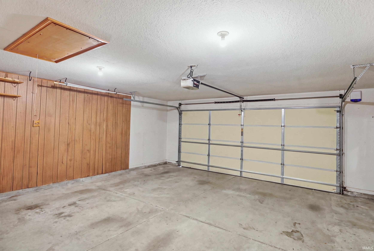
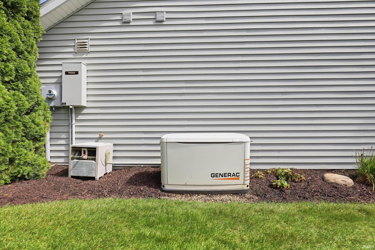
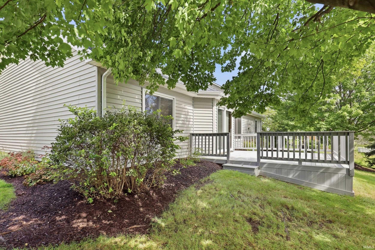
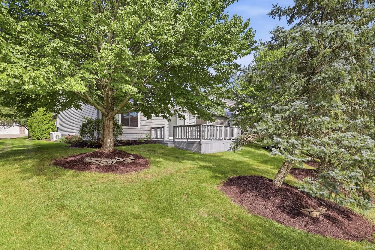
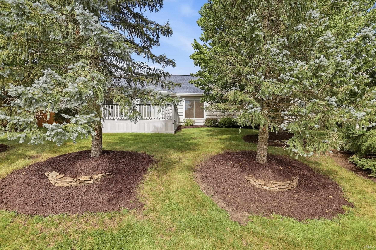
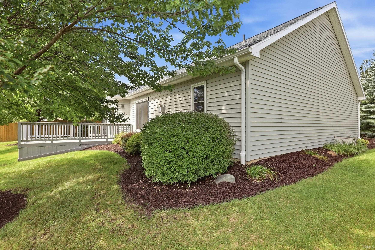
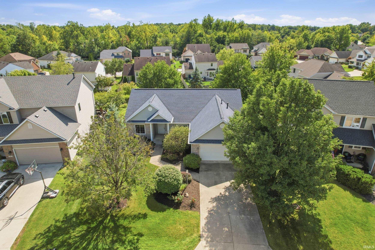
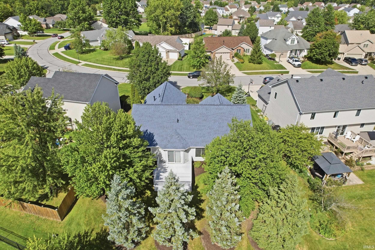
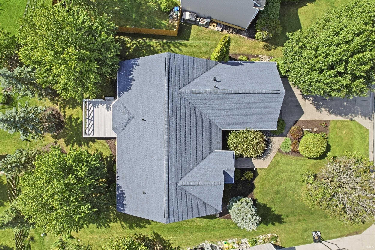
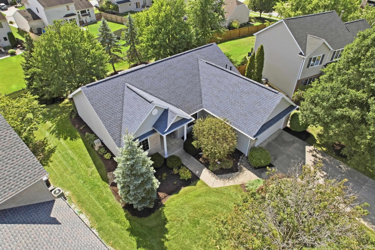
Welcome to a lovely one owner Aspen Bay built 3 bedroom 2 bathroom ranch in Laurel Ridge! Spacious split bedroom open floor plan for comfortable living. Ceramic foyer greets guests w/ high ceiling before entering living/great room w/ ceiling fan and cozy gas log fireplace. Formal dining area available for entertaining or perhaps office space. Enjoy daily meals in the informal dining area that basks in natural light via the sliding glass door that leads to 15x13 Trex Deck perfect for grilling and relaxing. Back inside the you'll find beautiful ceramic flooring and the kitchen to have, ample cabinet space and prep area with updated granite counter tops and breakfast bar perfect for coffee and conversation. All appliances included including the garage refrigerator. Nearby laundry area leads to 2 car garage w/ pull down ladder to partially floored attic storage. Main bedroom w/ tray ceiling has walk in closet plus bathroom with two sinks and updated shower (5-6 years ago). On the other side of the home are 2 guest bedrooms with a full bathroom between. Other wonderful features are generator & security system for peace of mind, shingles installed approximately 4 years ago, & humidifier for comfort. Don't miss your opportunity to make this great home yours!
Directions
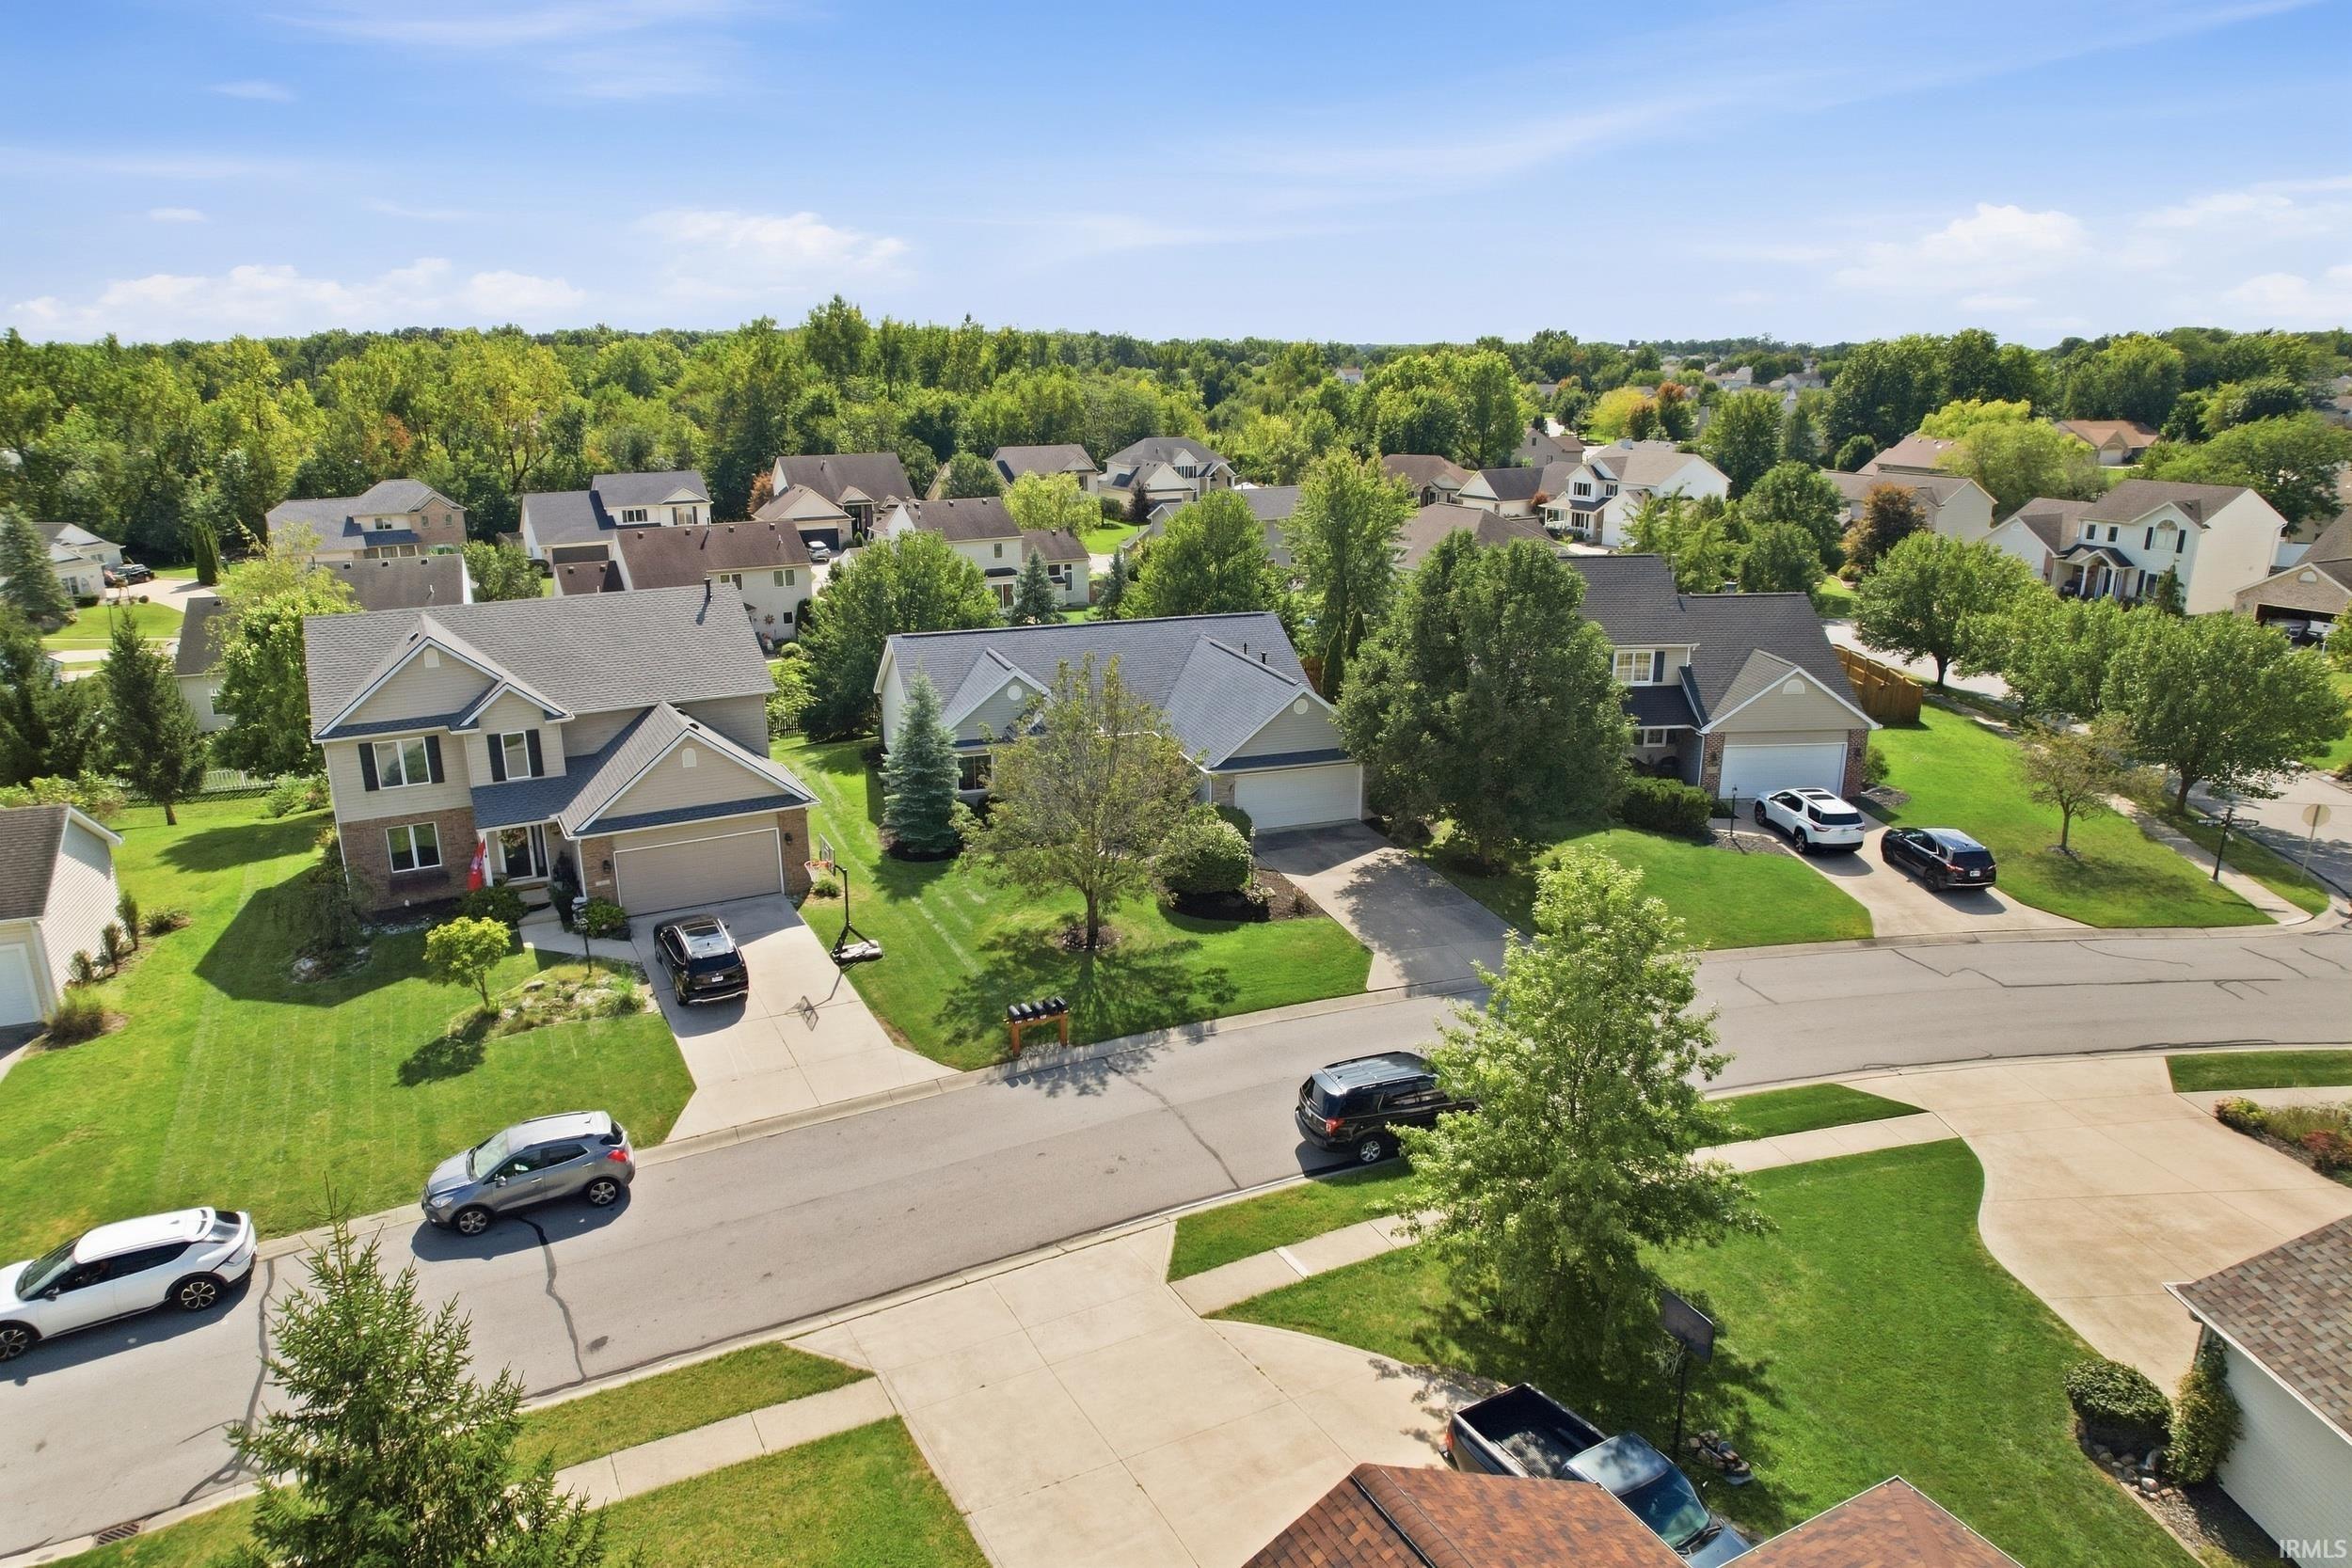
West on Carroll Road from Lima Road, left into Laurel Ridge on Leatherwood Run, Right on Sugar Tree Drive, home is on the left
Amenities
1st Bdrm En Suite, Alarm System-Security, Attic Pull Down Stairs, Attic Storage, Breakfast Bar, Ceiling-Tray, Ceiling Fan(s), Closet(s) Walk-in, Countertops-Stone, Crown Molding, Deck Open, Detector-Smoke, Disposal, Dryer Hook Up Electric, Eat-In Kitchen, Foyer Entry, Garage Door Opener, Generator Built-In, Landscaped, Natural Woodwork, Open Floor Plan, Porch Covered, Range/Oven Hook Up Elec, Six Panel Doors, Split Br Floor Plan, Twin Sink Vanity, Stand Up Shower, Tub/Shower Combination, Formal Dining Room, Great Room, Main Floor Laundry
Sale Includes
Dishwasher, Microwave, Refrigerator, Window Treatments, Dryer-Electric, Humidifier, Range-Electric, Water Heater Gas
Property
| MLS # |
202638910 |
| Date Listed |
2026-09-19 |
| Status |
Cont-3rd Party Approval |
| Property Type |
Residential |
| Property SubType |
Site-Built Home |
| Square Feet |
1,732 sqft |
| New Construction |
No |
| Style |
One Story |
| Type |
Site-Built Home |
| Bedrooms |
3 |
| Bathrooms |
2 |
| Annual Taxes |
$2,437.88 |
| Year Taxes Payable |
2026 |
| Year Built |
2002 |
| Virtual Tour |
propertypanorama.com » |
| Days on Market |
15 |
| Homestead Year |
No |
Additional
| Design |
Ranch |
| Cooling |
Central Air |
| Heating |
Gas, Forced Air |
| Garage |
Attached |
| Main Level Laundry |
Yes |
Room Dimensions
| Living Room |
18 × 14 |
Main Level |
| Dining Room |
11 × 11 |
Main Level |
| Kitchen |
11 × 11 |
Main Level |
| Breakfast Area |
11 × 9 |
Main Level |
| Master Bedroom |
16 × 12 |
Main Level |
| 2nd Bedroom |
12 × 11 |
Main Level |
| 3rd Bedroom |
11 × 11 |
Main Level |
Bathroom Locations
External Features
| Construction |
Site-Built Home |
| Exterior |
Brick,Vinyl |
| Lot Size |
8,712 sq ft |
| Acreage |
0.20 Acres |
| Lot Dimensions |
87x126x44x42x122 |
| Sewer |
City |
| Water |
City |
| Fence |
None |
Location
| Area |
Allen County |
| Location |
City/Town/Suburb |
| County |
Allen |
| Subdivision |
Laurel Ridge |
| Township |
Perry |
| City |
Fort Wayne |
| State |
IN |
| Zip |
46818 |
Schools
| School District |
Northwest Allen County |
| Elementary |
Hickory Center |
| Middle School |
Carroll |
| High School |
Carroll |
Financial
| Financing Terms |
Cash, Conventional |
| Assoc. Dues |
$155.00 Annually |
| Assoc. Restrictions |
Yes |