Property Description
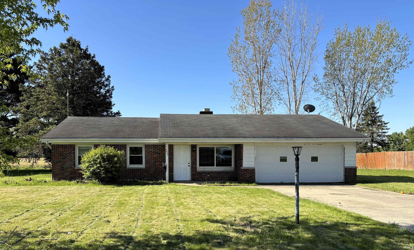
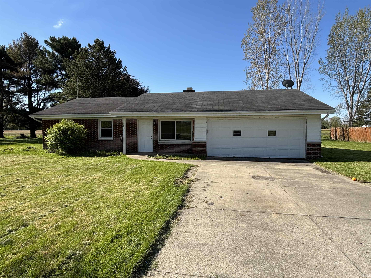
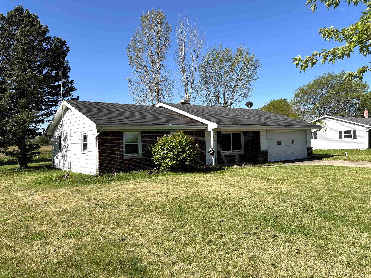
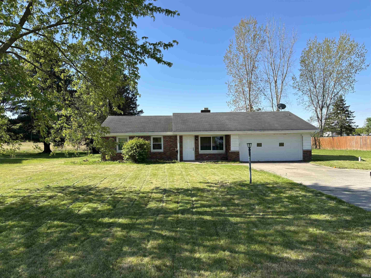
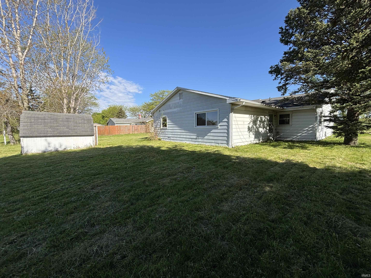
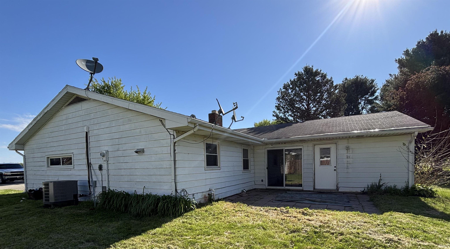
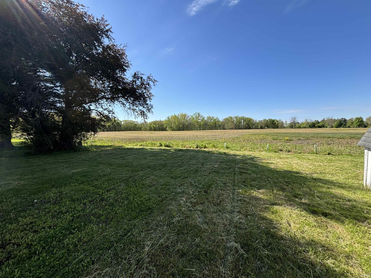
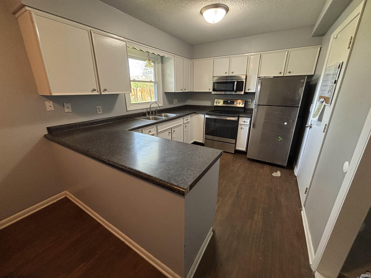
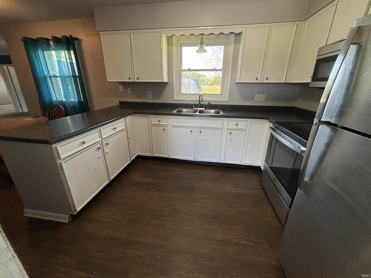
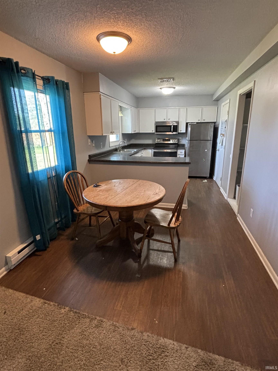
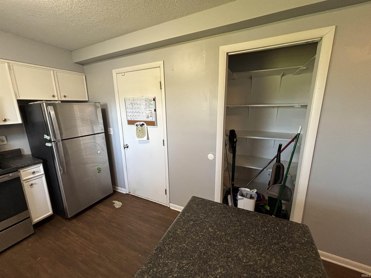
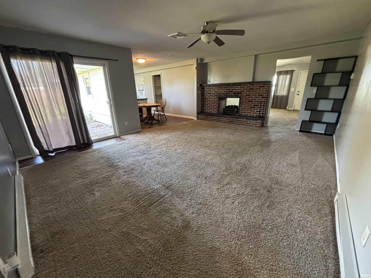
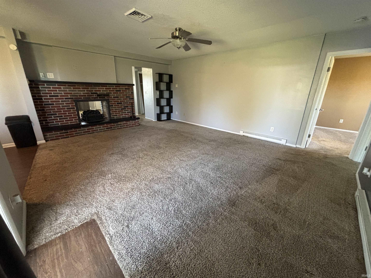
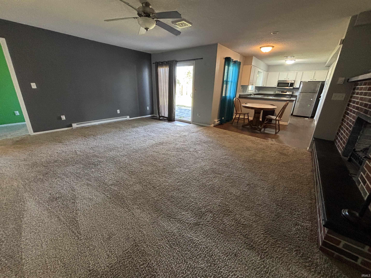
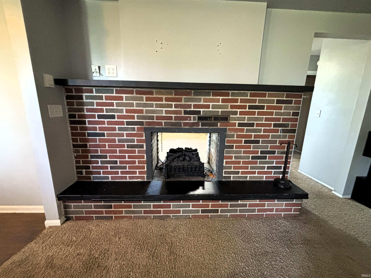
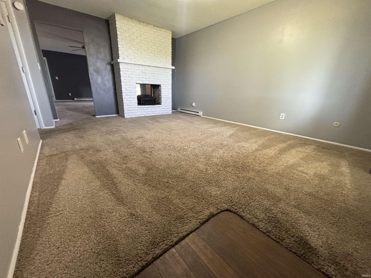
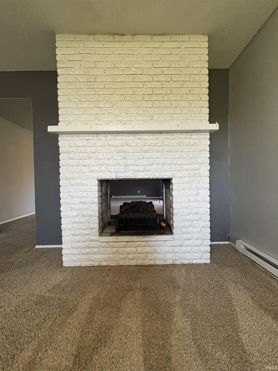
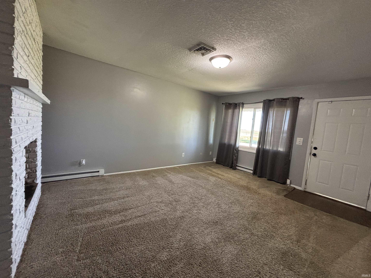
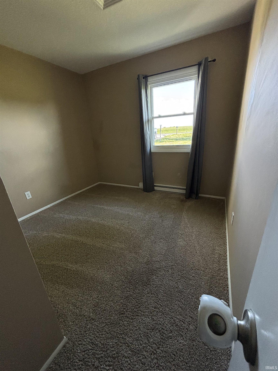
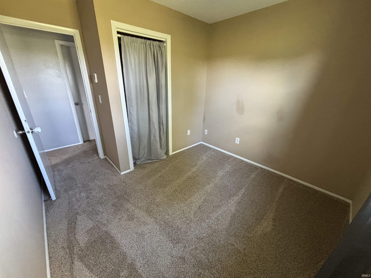
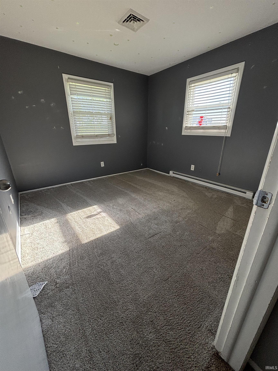
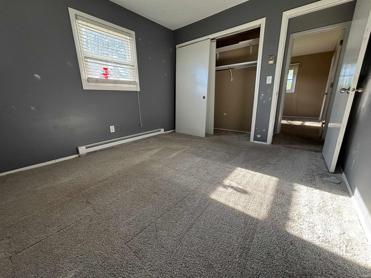
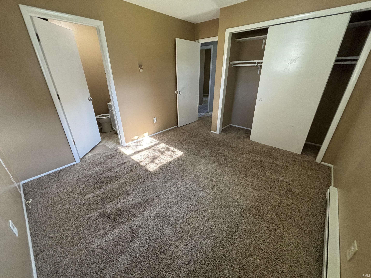
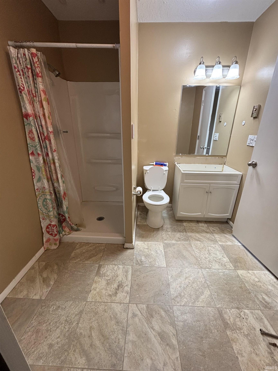
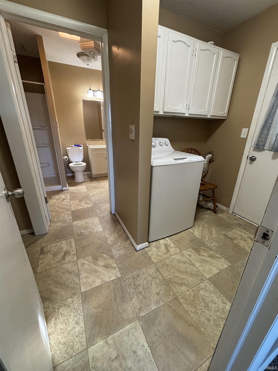
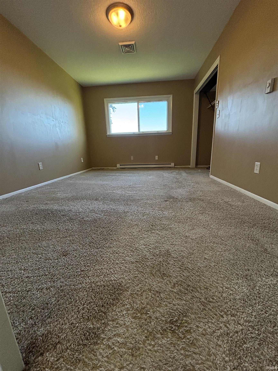
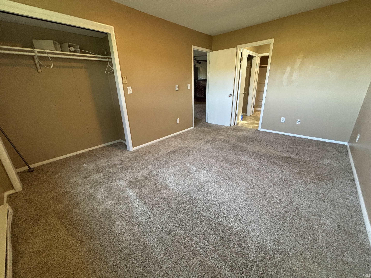
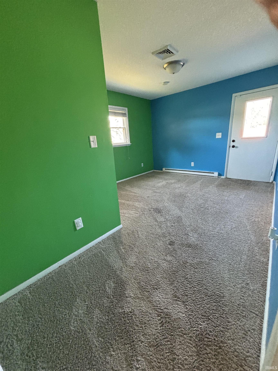
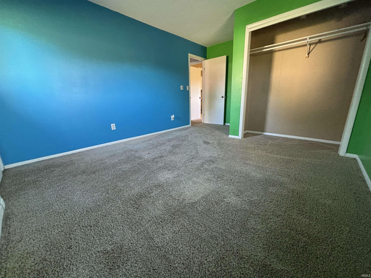
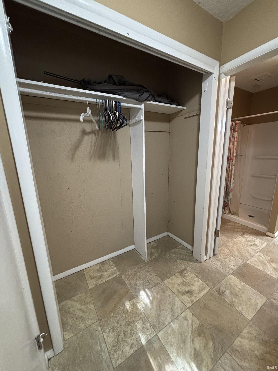
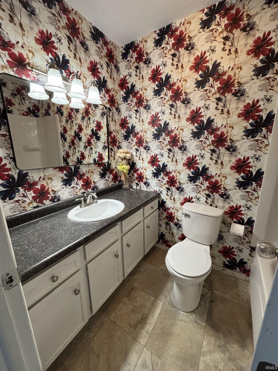
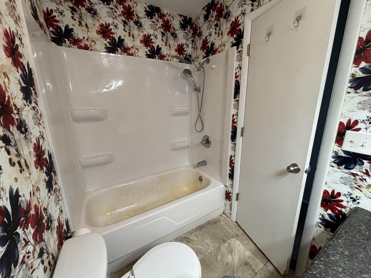
This spacious 5-bedroom, 2-bath home offering 1,756 sq. ft. just outside of Kendallville is packed with possibilities! Whether you need room for a growing family, dedicated work-from-home offices, hobby spaces, or private gaming rooms, this property offers the flexibility to fit your lifestyle. A unique double-sided see-through fireplace creates a warm connection between the living and family rooms, while the generously sized kitchen provides plenty of space for gathering and entertaining. Step out from the family room onto the back patio and enjoy beautiful rural views with the peace of country living — all just minutes from town and everyday conveniences. The seller is currently completing a few final improvements and finishing touches. Property is being offered to cash buyers or pre-approved conventional loan buyers only. FHA, USDA, and VA financing will not qualify.
Directions
Lima Road north out of Kendallville to Airport Rd, east to 226
Amenities
Garage Door Opener, Patio Open, Porch Covered, Great Room, Main Floor Laundry
Sale Includes
Refrigerator, Oven-Electric, Range-Electric, Water Heater Electric, Water Softener-Owned
Property
| MLS # |
202638916 |
| Date Listed |
2026-09-19 |
| Status |
Active |
| Property Type |
Residential |
| Property SubType |
Site-Built Home |
| Square Feet |
1,756 sqft |
| New Construction |
No |
| Style |
One Story |
| Type |
Site-Built Home |
| Bedrooms |
5 |
| Bathrooms |
2 |
| Annual Taxes |
$1,049.24 |
| Year Taxes Payable |
25/26 |
| Year Built |
1970 |
| Virtual Tour |
propertypanorama.com » |
| Days on Market |
14 |
| Homestead Year |
No |
Additional
| Design |
Ranch |
| Cooling |
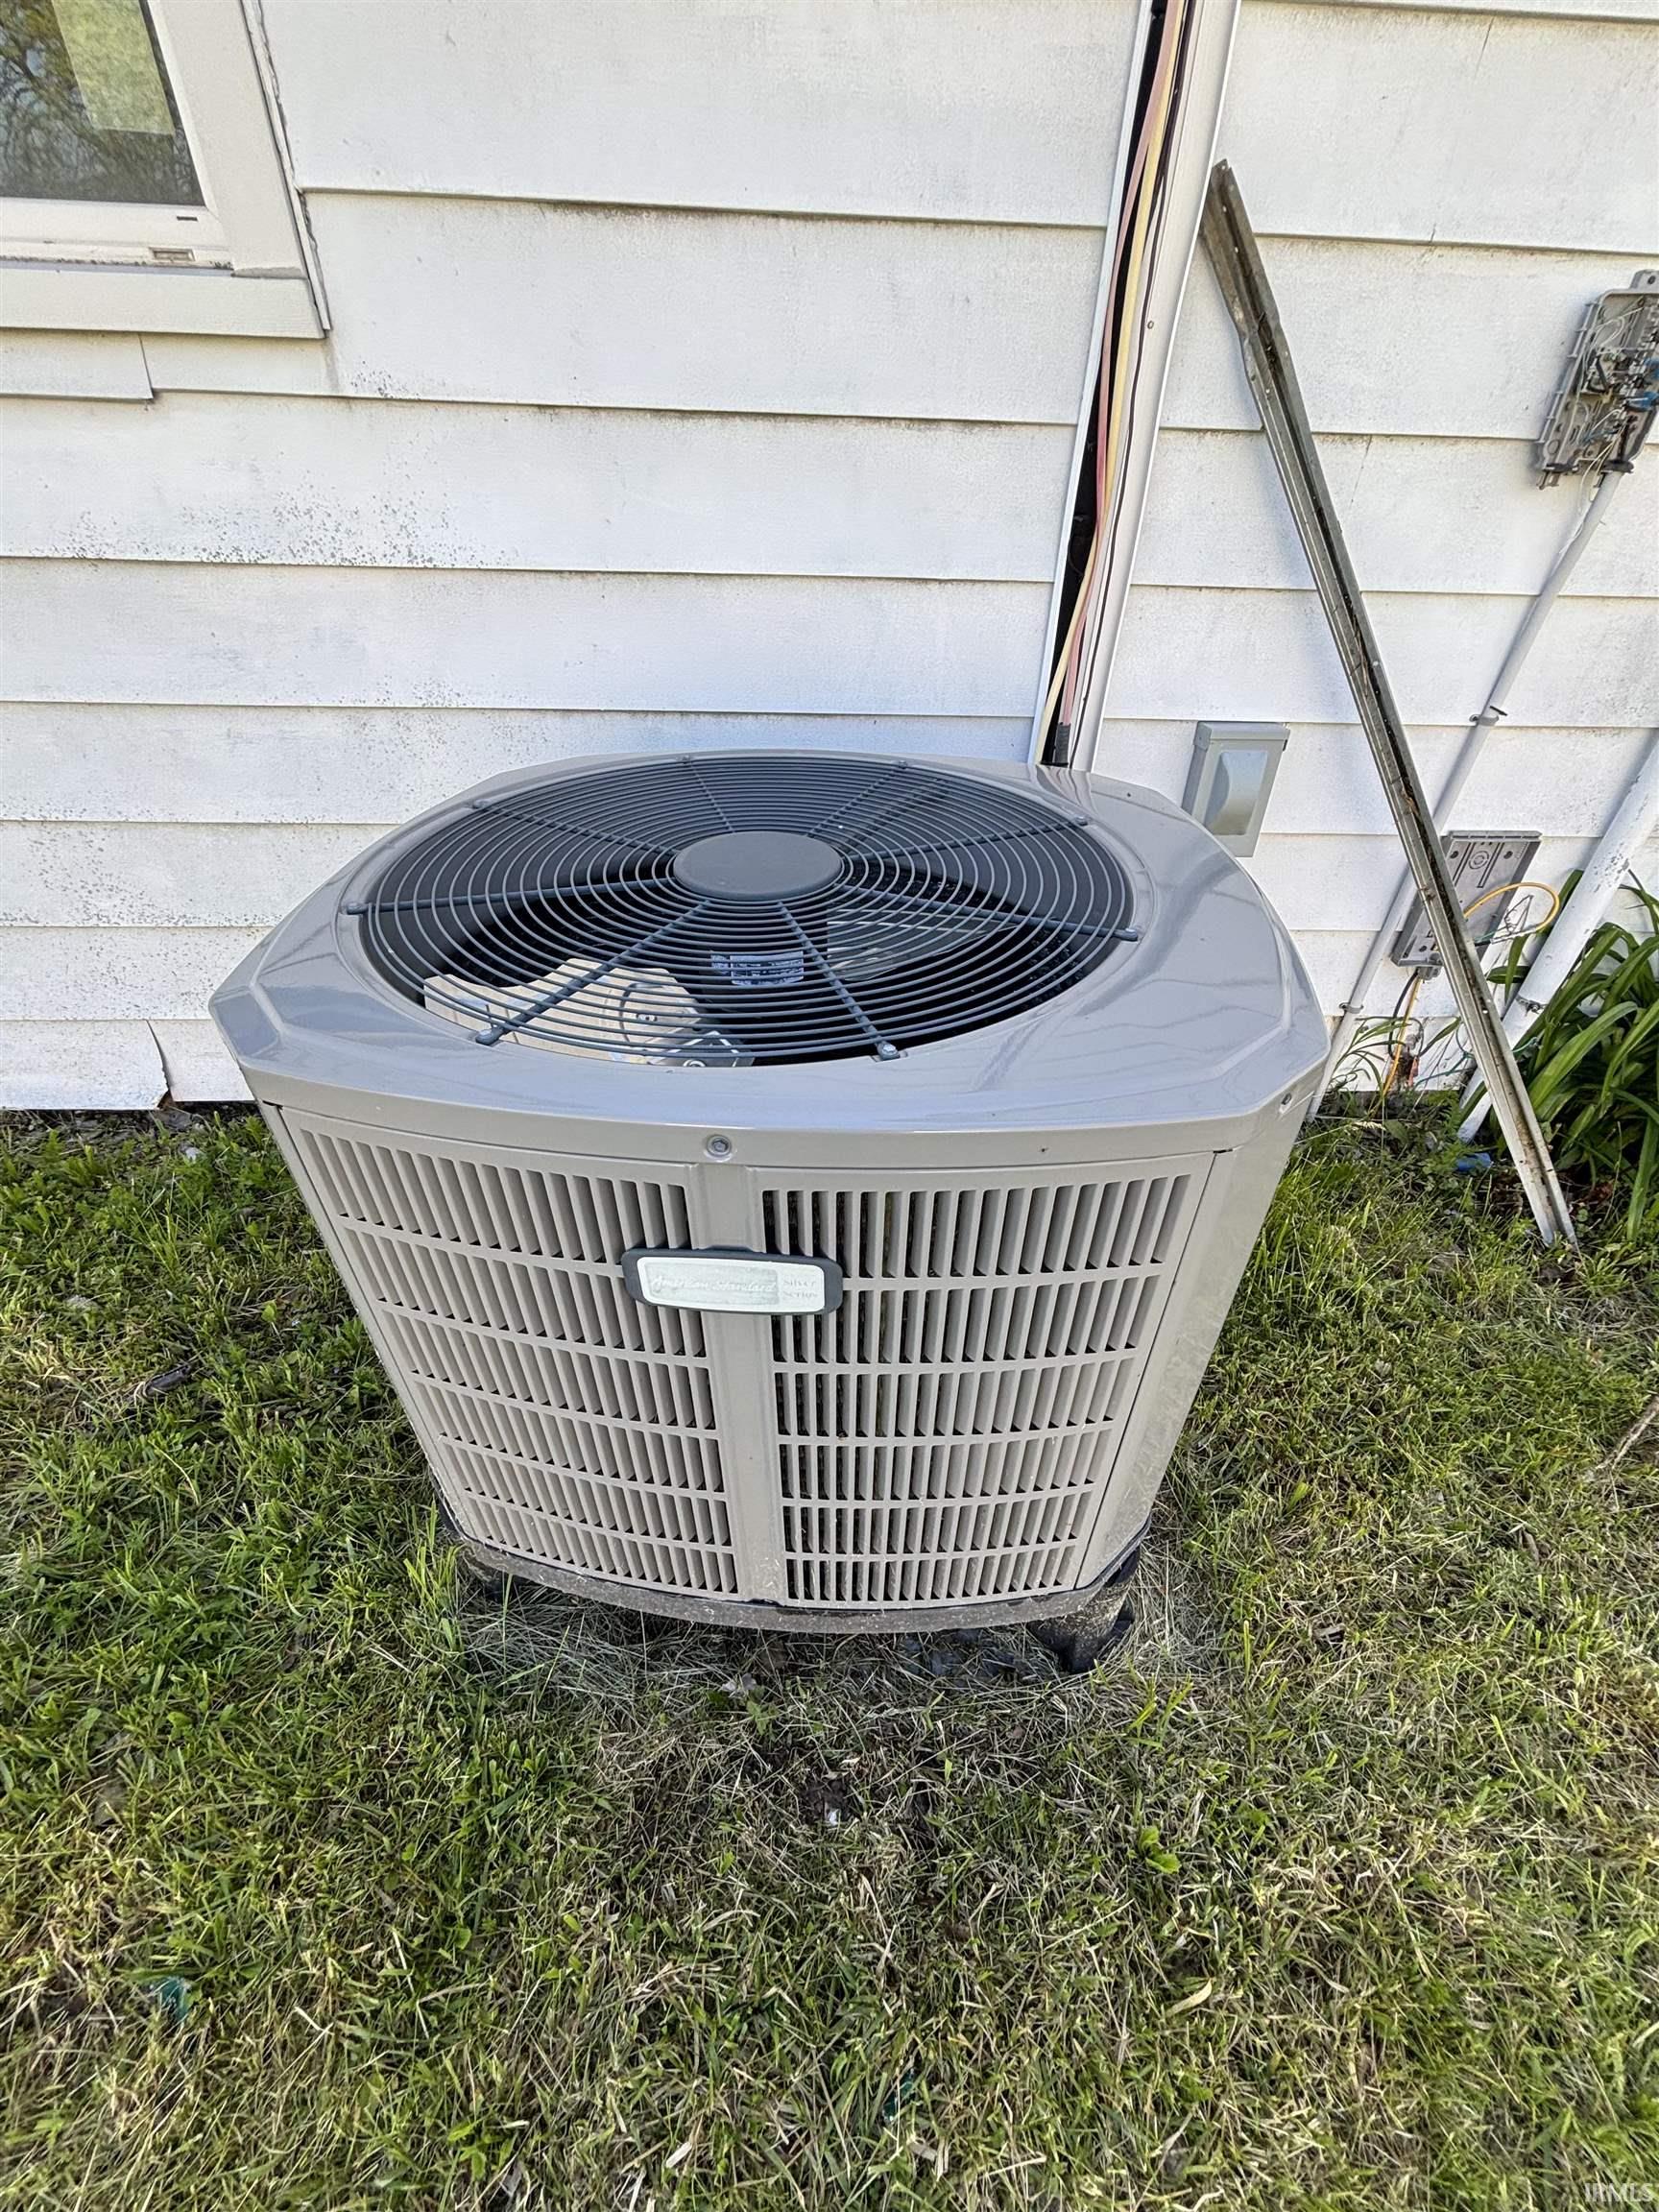
Central Air |
| Heating |
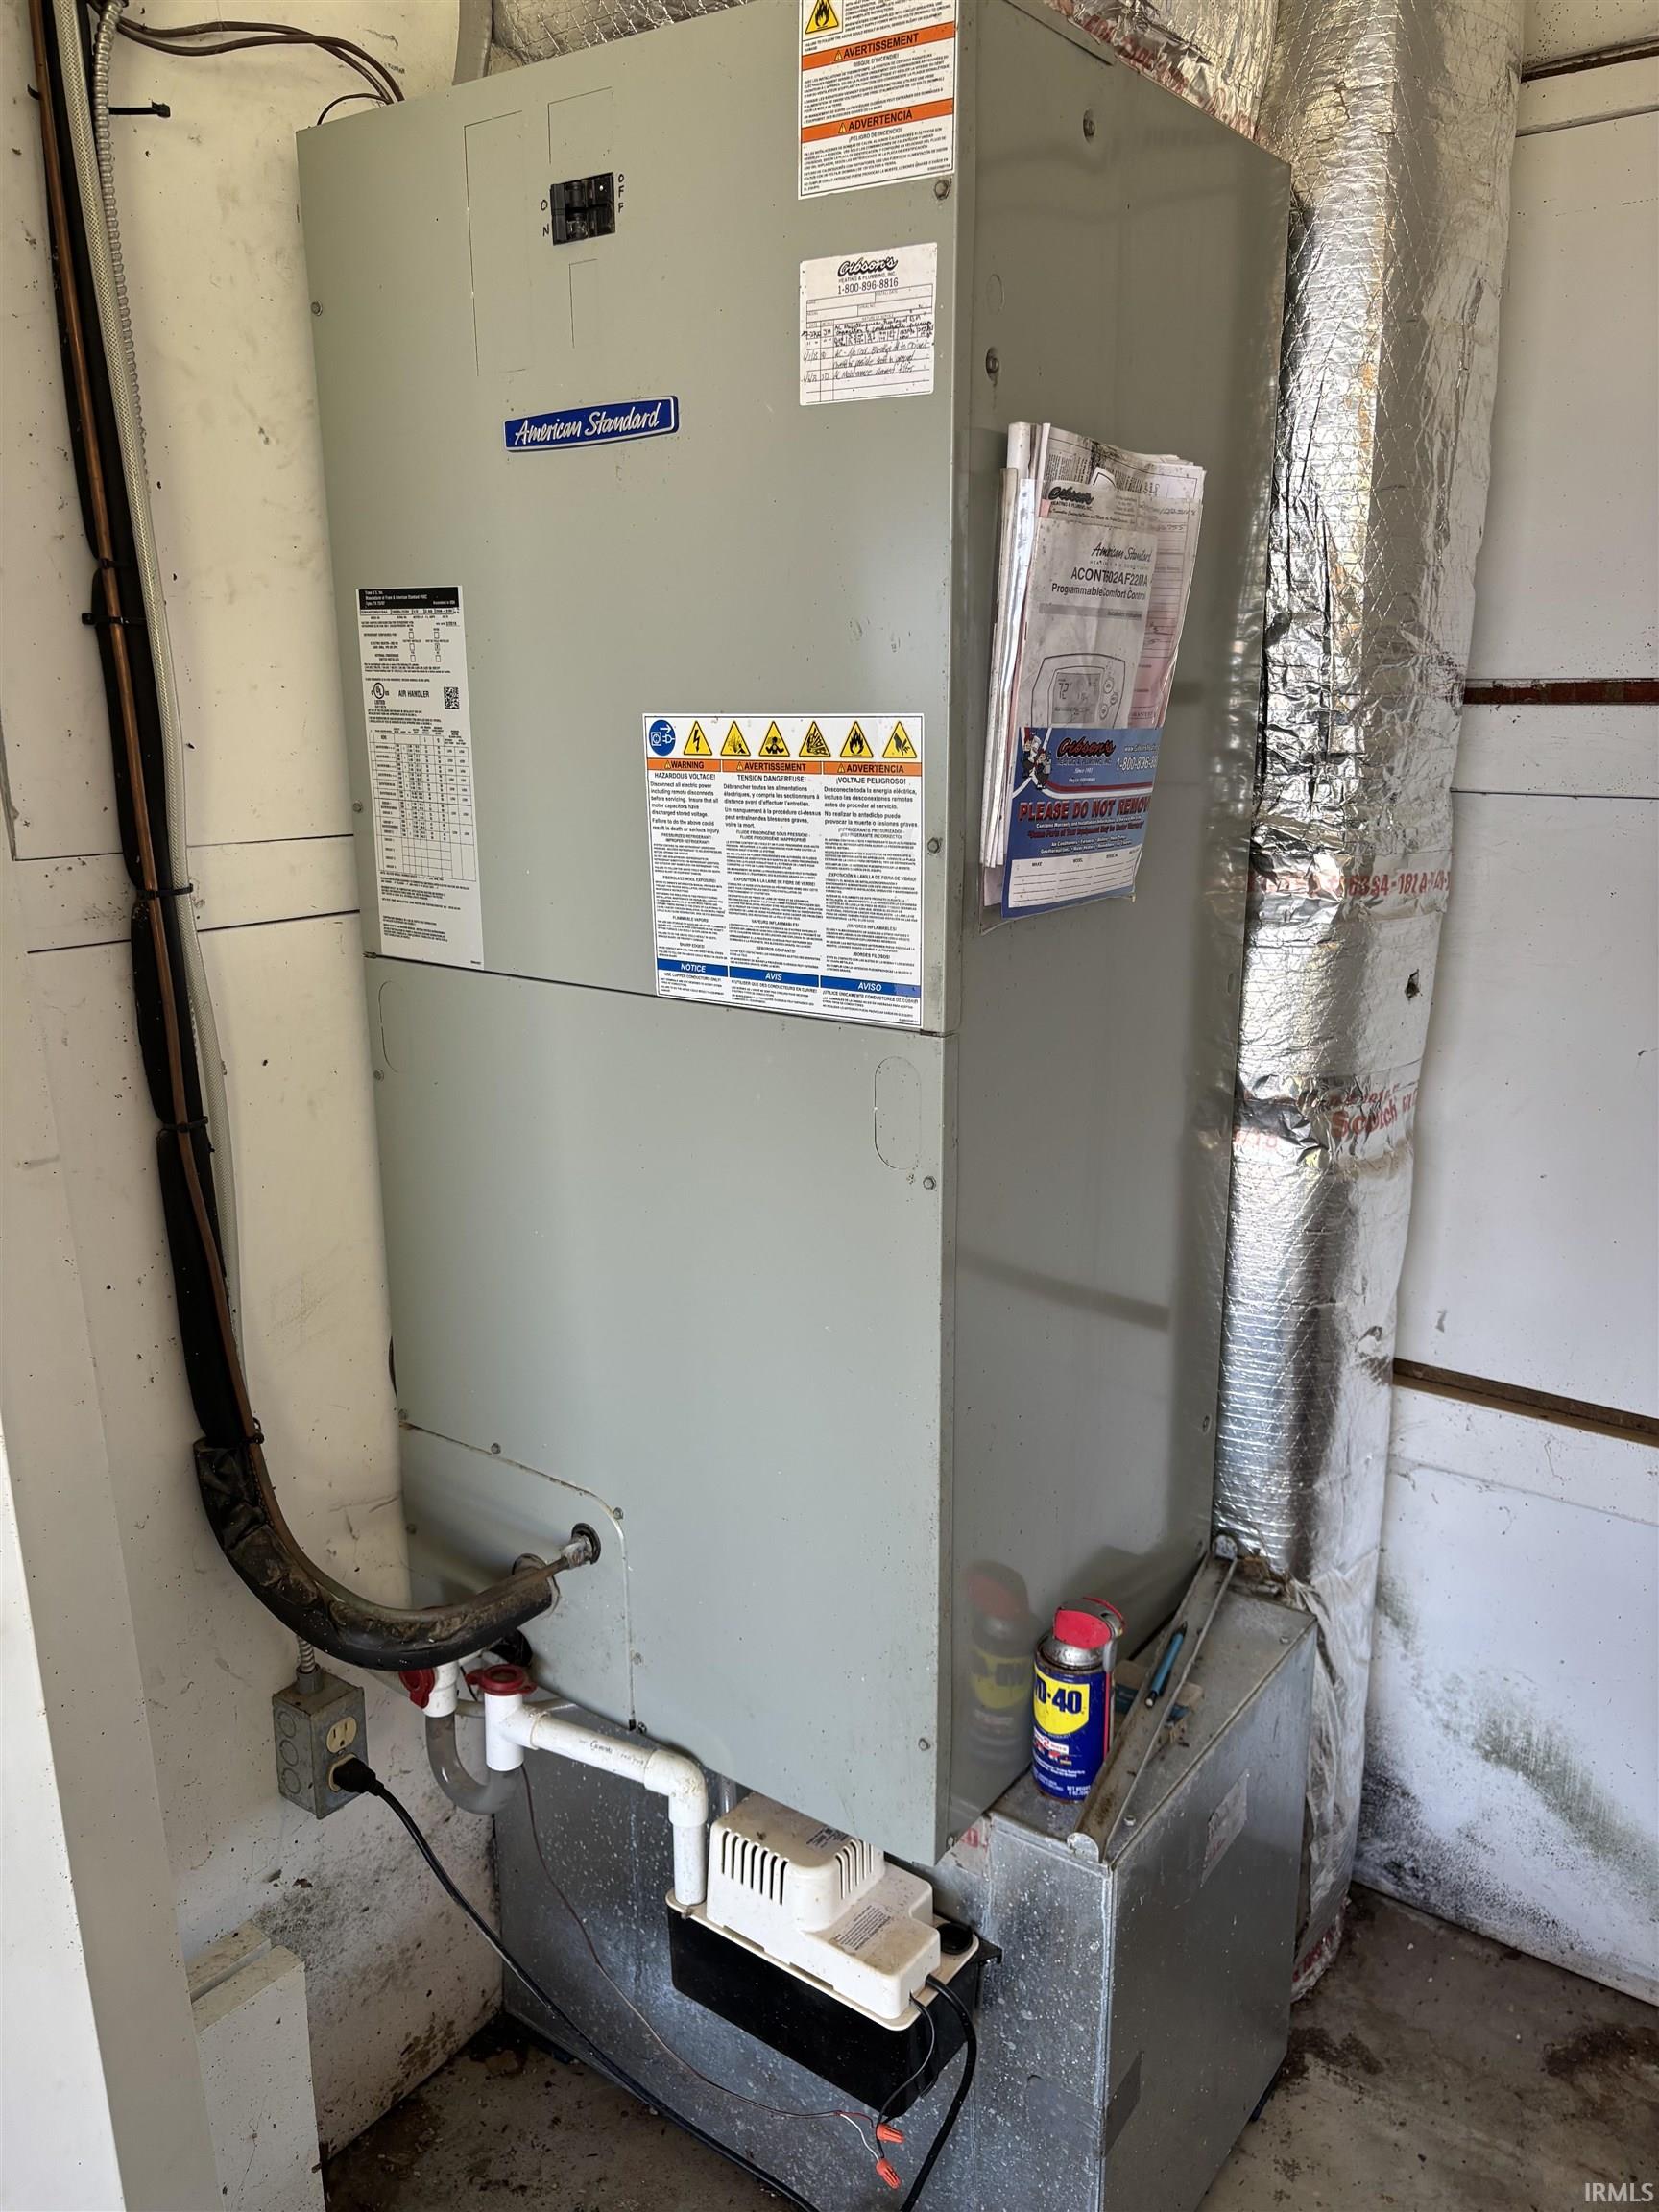
Electric, Baseboard, Forced Air, Heat Pump |
| Garage |
Attached |
| Main Level Laundry |
Yes |
Room Dimensions
| Living Room |
19 × 15 |
Main Level |
| Family Room |
17 × 12 |
Basement Level |
| Kitchen |
20 × 10 |
Main Level |
| Master Bedroom |
15 × 11 |
Main Level |
| 2nd Bedroom |
12 × 11 |
Main Level |
| 3rd Bedroom |
12 × 11 |
Main Level |
| 4th Bedroom |
11 × 9 |
Main Level |
| 5th Bedroom |
10 × 9 |
Main Level |
Bathroom Locations
External Features
| Construction |
Site-Built Home |
| Exterior |
Brick,Vinyl |
| Lot Size |
14,375 sq ft |
| Acreage |
0.33 Acres |
| Lot Dimensions |
100x145 |
| Sewer |
Septic |
| Water |
Well |
| Fence |
None |
Location
| Area |
Noble County |
| Location |
Rural |
| County |
Noble |
| Subdivision |
Hawthorne Village |
| Township |
Wayne |
| City |
Kendallville |
| State |
IN |
| Zip |
46755 |
Schools
| School District |
East Noble Schools |
| Elementary |
Wayne Center |
| Middle School |
East Noble |
| High School |
East Noble |
Financial
| Financing Terms |
Cash, Conventional |
| Assoc. Dues |
$0.00 Not Applicable |
IDX information provided by the Indiana Regional MLS.
IDX information is provided exclusively for consumers’ personal, non-commercial use and may not be used for any purpose other than to identify prospective properties consumers may be interested in purchasing. Data is deemed reliable but is not guaranteed accurate by the MLS.