- amilakis@gmail.com
- Direct (765) 418-4771


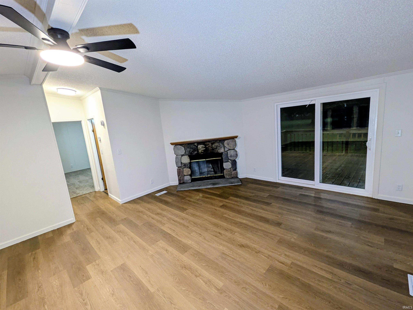
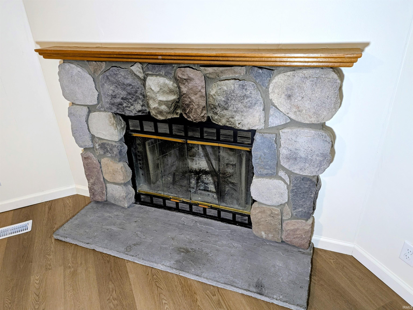
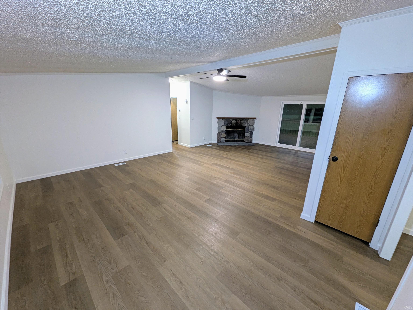
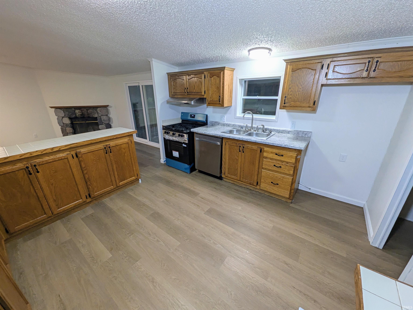
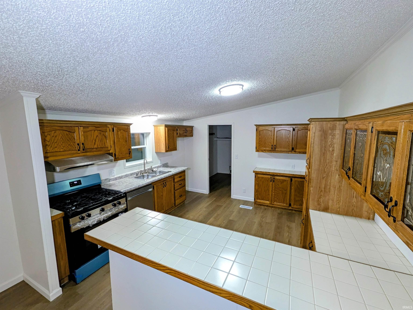
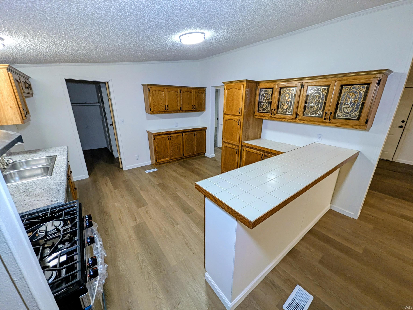
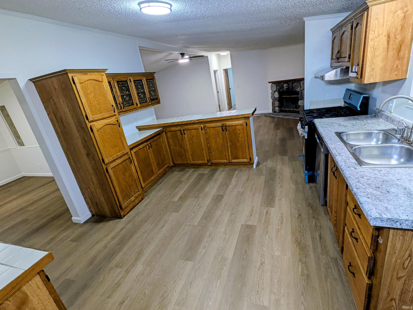
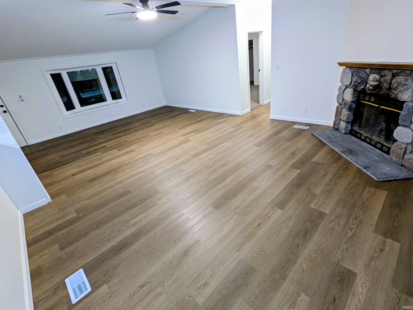
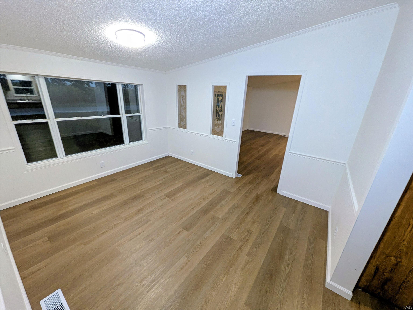
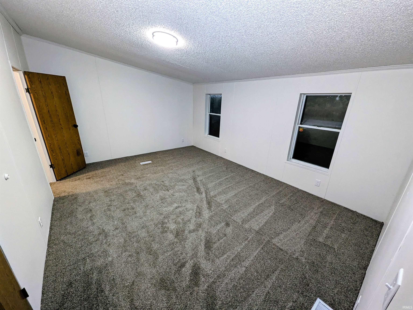
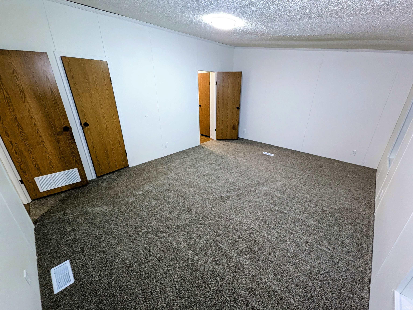
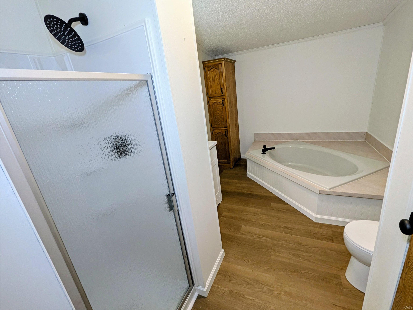
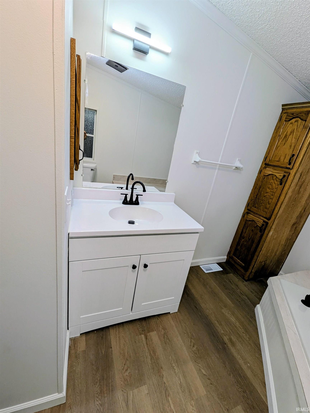
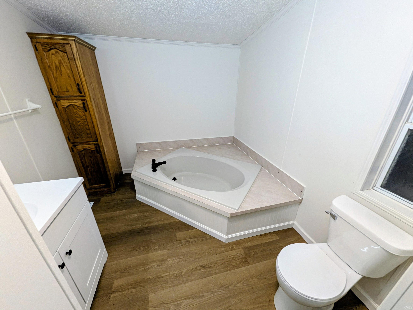
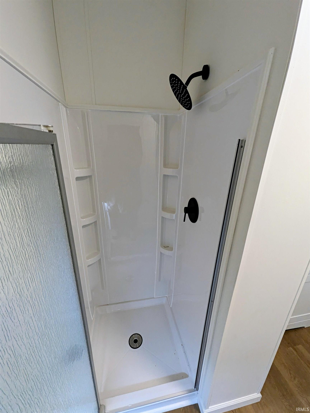
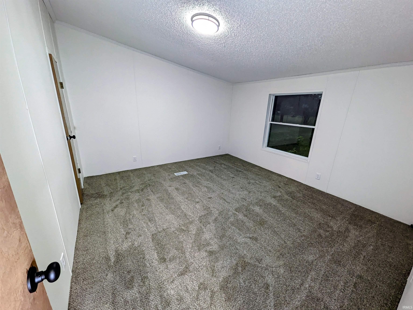
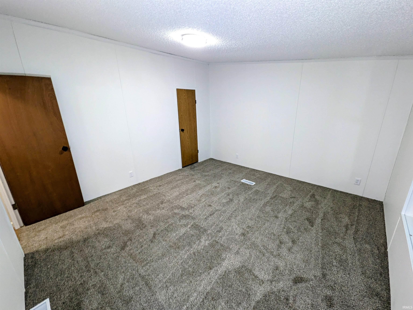
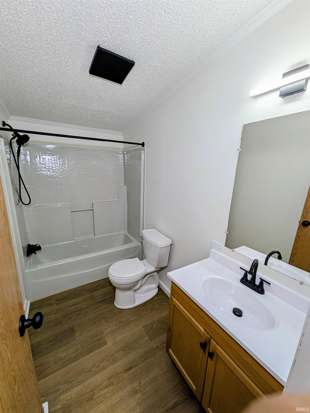
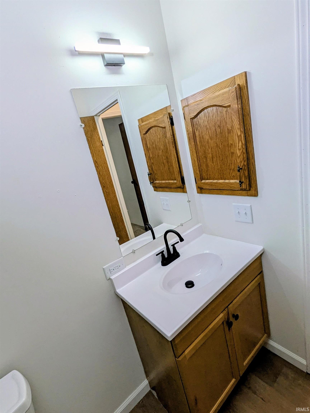
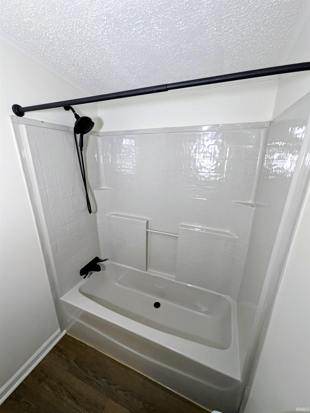
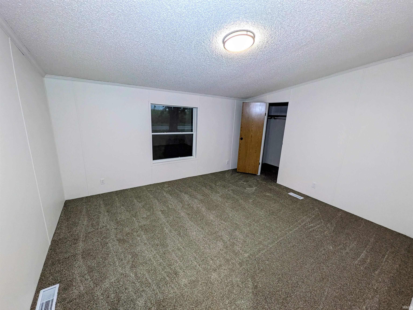
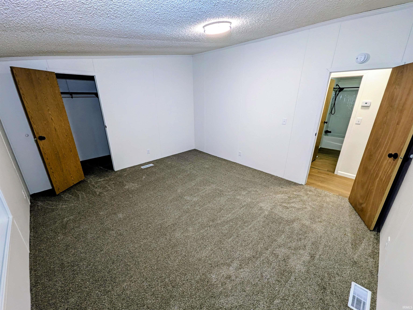
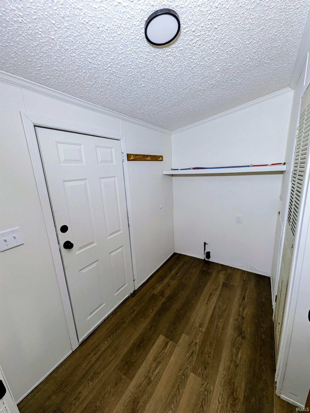
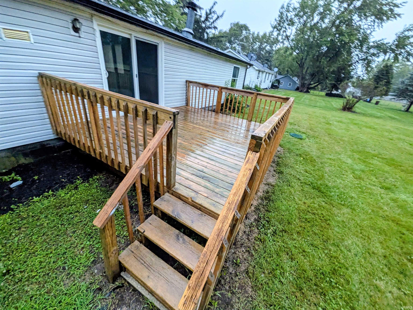
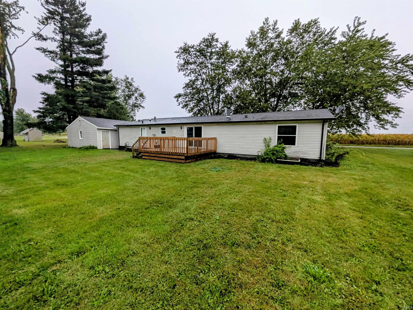
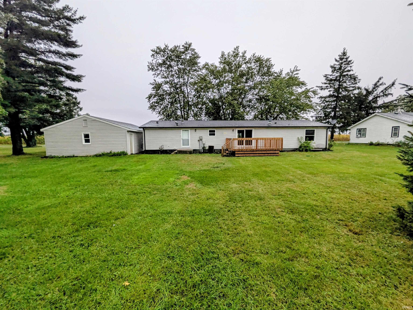
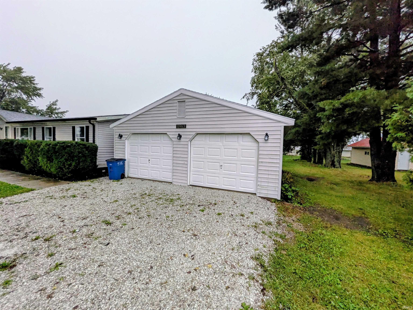
Updated, Sprawling Ranch Home in a Peaceful Rural Setting. Welcome to this beautifully updated large ranch home, offering a spacious open-concept floorplan designed for comfortable living and effortless entertaining. The massive living room flows seamlessly into the kitchen and out to the back deck, creating the perfect space for gatherings—and allowing the cook to stay connected with family and guests. The desirable split-bedroom layout provides excellent privacy. The primary suite is located on one end of the home and features a generously sized bathroom, while two additional bedrooms and a second full bathroom are situated on the opposite end. Throughout the home, you’ll find fresh paint, updated flooring, and modern lighting, creating a bright, stylish, move-in-ready atmosphere. Peace of mind for many years with brand new furnace and AC! Outside, enjoy a large private backyard oasis with plenty of room to relax, play, or entertain. An impressive two-car garage provides secure parking and ample space for vehicles, hobbies, and toys. This charming ranch home combines modern updates, functional design, and peaceful rural living—just move in and enjoy!
300 E just N of 100 S
Ceiling-Cathedral, Main Level Bedroom Suite
Sale IncludesDishwasher, Range-Gas
| MLS # | 202638922 |
|---|---|
| Date Listed | 2026-09-18 |
| Status | Active |
| Property Type | Residential |
| Property SubType | Manuf. Home/Mobile Home |
| Square Feet | 1,848 sqft |
| New Construction | No |
| Style | One Story |
| Type | Manuf. Home/Mobile Home |
| Bedrooms | 3 |
| Bathrooms | 2 |
| Annual Taxes | $541.00 |
| Year Taxes Payable | 2026 |
| Year Built | 1992 |
| Virtual Tour | propertypanorama.com » |
| Days on Market | 15 |
| Homestead Year | No |
| Design | Ranch |
|---|---|
| Cooling | Central Air |
| Heating | Gas, Forced Air |
| Garage | Detached |
| Main Level Laundry | Yes |
| Living Room | 26 × 16 | Main Level |
| Dining Room | 11 × 13 | Main Level |
| Kitchen | 13 × 13 | Main Level |
| Master Bedroom | 17 × 13 | Main Level |
| 2nd Bedroom | 13 × 15 | Main Level |
| 3rd Bedroom | 14 × 13 | Main Level |
| Full Baths | 2 Main |
| Construction | Manuf. Home/Mobile Home |
|---|---|
| Exterior | Vinyl |
| Lot Size | 24,829 sq ft |
| Acreage | 0.57 Acres |
| Lot Dimensions | 149X149 |
| Sewer | Septic |
| Water | Well |
| Fence | None |
| Area | La Porte County |
|---|---|
| Location | Rural |
| County | La Porte |
| Subdivision | None |
| Township | Pleasant |
| City | LaPorte |
| State | IN |
| Zip | 46350 |
| School District | Laporte Community School Corp. |
|---|---|
| Elementary | Indian Trail |
| Middle School | Kessling |
| High School | La Porte |
| Financing Terms | Conventional, FHA, VA |
|---|---|
| Assoc. Dues | $0.00 Not Applicable |

MLS# 202638922
Listing Provided Courtesy of Brad Beer
Heart City Realty LLC
Cell: 574-596-0376
Listing updated September 22, 2026 at 11:30 am
Last checked 18 minutes ago
IDX information provided by the Indiana Regional MLS. IDX information is provided exclusively for consumers’ personal, non-commercial use and may not be used for any purpose other than to identify prospective properties consumers may be interested in purchasing. Data is deemed reliable but is not guaranteed accurate by the MLS.