Property Description
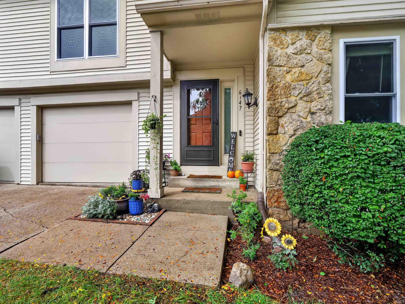
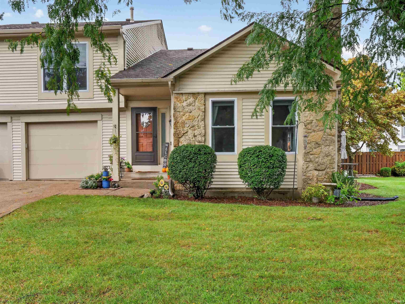
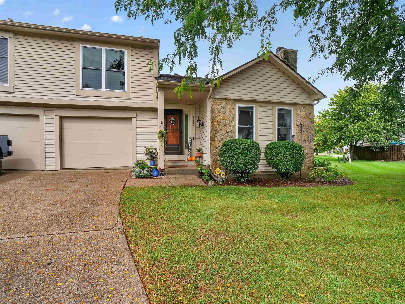
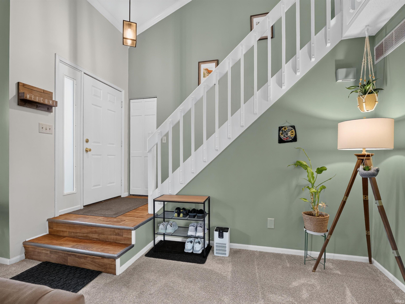
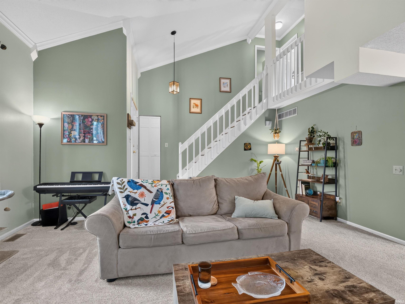
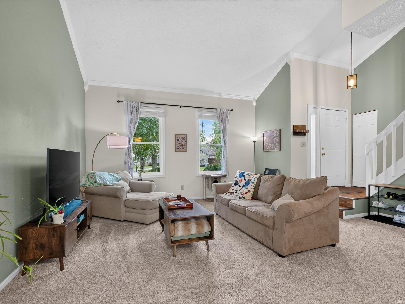
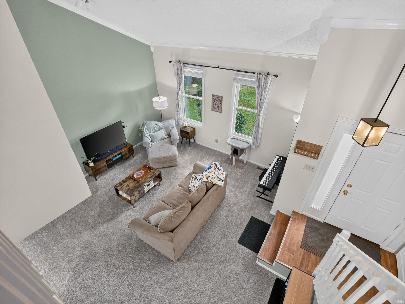
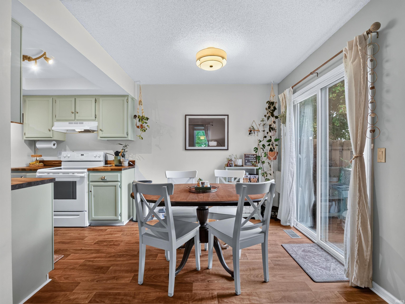
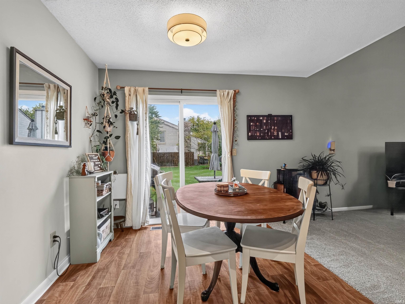
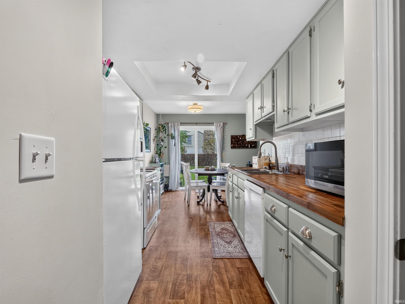
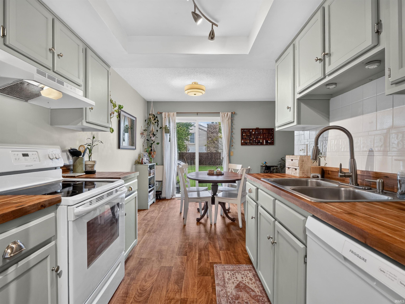
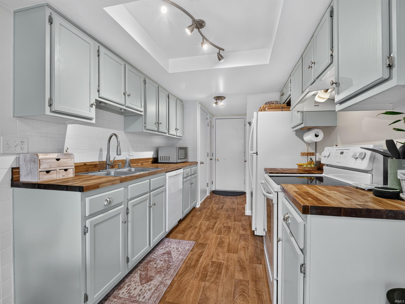
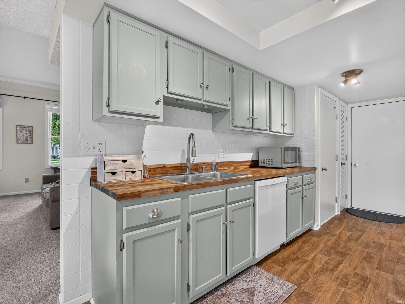
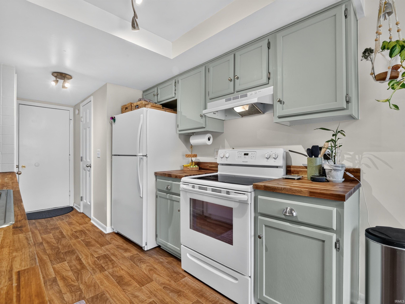
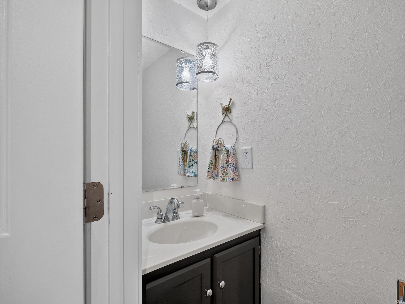
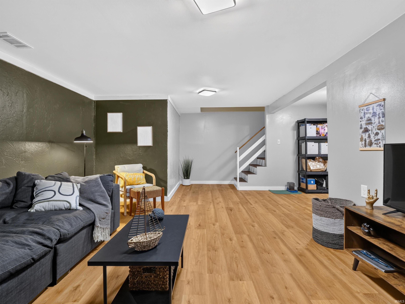
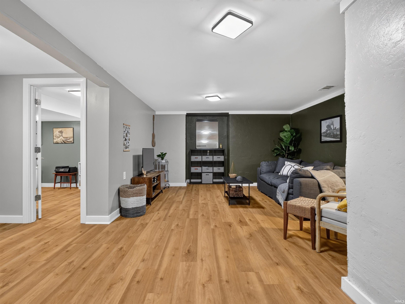
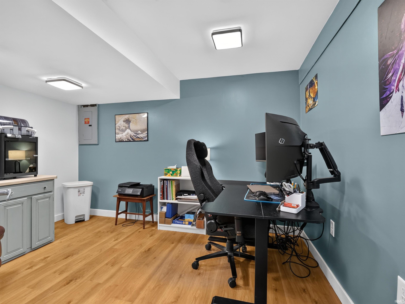
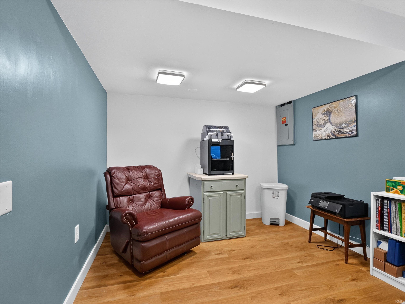
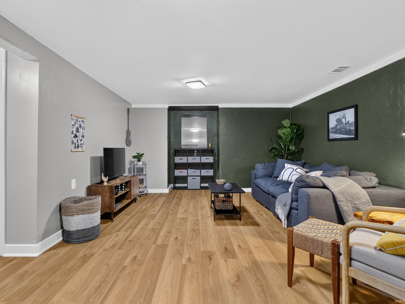
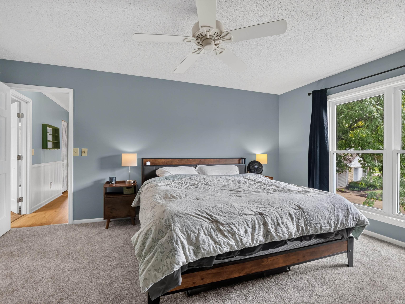
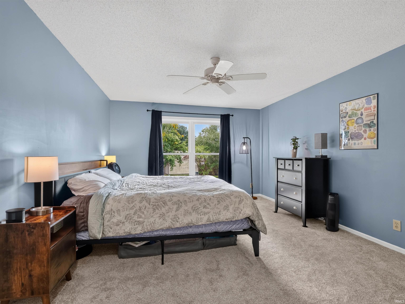
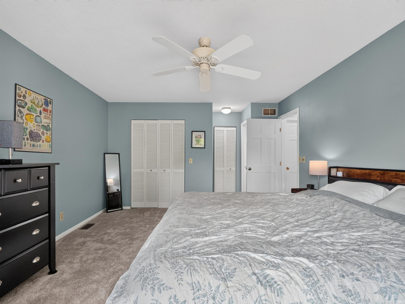
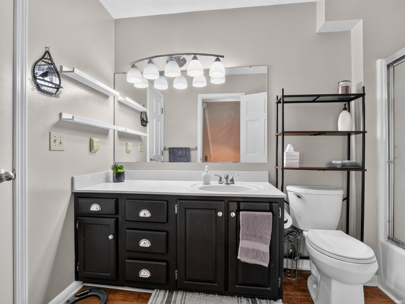
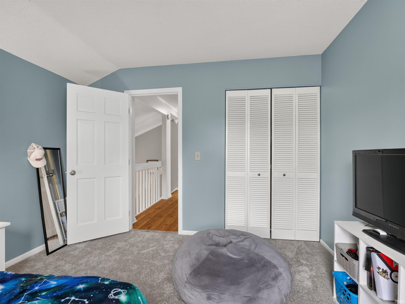
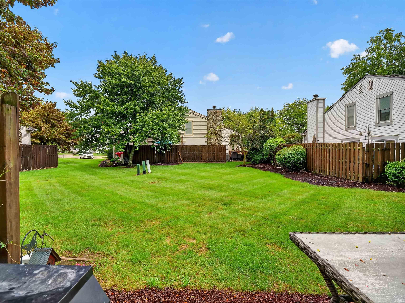
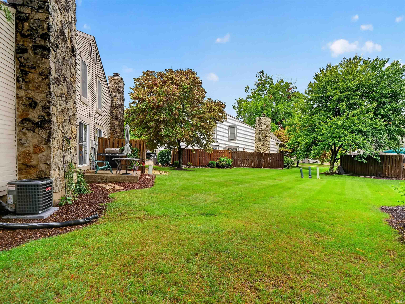
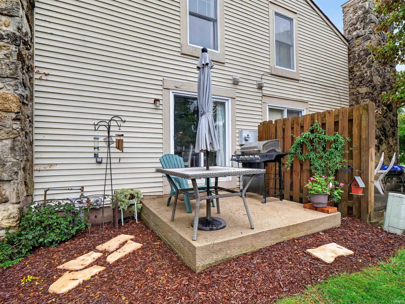
Move in ready 2 bed 1 1/2 bath two-story condo w/ full finished basement! Upgrades include BRAND NEW Carpeting, Windows, Furnace & A/C. Roof only 3-4 yrs old & Water Heater only 2 yrs old. Home features stunning entryway into living rm w/ vaulted ceilings, updated eat-in kitchen, guest 1/2 bath, 1 car attached garage & relaxing patio w/ privacy fence. Upper-level features large primary bedrm w/ huge walk-in closet, attic storage, full bathroom & second bedrm. Fully finished basement makes for a wonderful flex space & features a separate office & laundry. Washer/Dryer & kitchen appliances stay. Enjoy more of life & stress less in Sawmill Woods, as close as you can get to a maintenance free lifestyle. Association provides exceptional value w/ exterior maintenance including windows, roof, siding, landscaping, plus snow removal & access to clubhouse, swimming pool, tennis & basketball courts! Easy living, great location, close to shopping, schools & entertainment. All that is missing is YOU!
Directions
From St. Joe Ctr Rd turn onto Sawmill Woods Dr. Take your second right onto Crofton Dr and driveway will be on your left. Home is all the way straight back.
Amenities
Attic Pull Down Stairs, Attic Storage, Balcony, Ceiling Fan(s), Ceilings-Vaulted, Closet(s) Walk-in, Countertops-Solid Surf, Court-Basketball, Court-Tennis, Detector-Carbon Monoxide, Detector-Smoke, Disposal, Dryer Hook Up Electric, Eat-In Kitchen, Foyer Entry, Garage Door Opener, Landscaped, Open Floor Plan, Patio Open, Porch Open, Range/Oven Hook Up Elec, Tub/Shower Combination, Sump Pump, Washer Hook-Up
Sale Includes
Dishwasher, Microwave, Refrigerator, Washer, Dryer-Gas, Kitchen Exhaust Hood, Range-Electric, Sump Pump, Water Heater Gas, Window Treatment-Blinds
Property
| MLS # |
202638924 |
| Date Listed |
2026-09-19 |
| Status |
Pending |
| Property Type |
Residential |
| Property SubType |
Condo/Villa |
| Finished Square Feet |
1,862 sqft |
| Total Square Feet |
1,902 sqft |
| New Construction |
No |
| Style |
Two Story |
| Type |
Condo/Villa |
| Basement |
Yes |
| Bedrooms |
2 |
| Bathrooms |
2 (1 Full, 1 Half) |
| Annual Taxes |
$2,140.36 |
| Year Taxes Payable |
2025 payable 2026 |
| Year Built |
1985 |
| Days on Market |
13 |
| Homestead Year |
No |
Additional
| Cooling |
Central Air |
| Heating |
Gas, Forced Air |
| Garage |
Attached |
| Pool |
Yes |
Room Dimensions
| Living Room |
18 × 17 |
Main Level |
| Dining Room |
10 × 9 |
Main Level |
| Family Room |
15 × 13 |
Basement Level |
| Kitchen |
9 × 8 |
Main Level |
| Master Bedroom |
16 × 13 |
Upper Level |
| 2nd Bedroom |
12 × 11 |
Upper Level |
| Extra Room |
12 × 9 |
Basement Level |
Bathroom Locations
| Full Baths |
1 Upper |
| Half Baths |
1 Main |
External Features
| Construction |
Condo/Villa |
| Exterior |
Metal,Stone,Vinyl,Wood |
| Lot Size |
871 sq ft |
| Acreage |
0.02 Acres |
| Lot Dimensions |
0x0 |
| Sewer |
City |
| Water |
City |
| Fence |
Privacy,Wood |
Location
| Area |
Allen County |
| Location |
City/Town/Suburb |
| County |
Allen |
| Subdivision |
Sawmill Woods |
| Township |
St Joe |
| City |
Fort Wayne |
| State |
IN |
| Zip |
46835 |
Schools
| School District |
Fort Wayne Community |
| Elementary |
St. Joseph Central |
| Middle School |
Jefferson |
| High School |
Northrop |
Financial
| Financing Terms |
Cash, Conventional, FHA, VA |
| Assoc. Dues |
$612.00 Quarterly |