- amilakis@gmail.com
- Direct (765) 418-4771
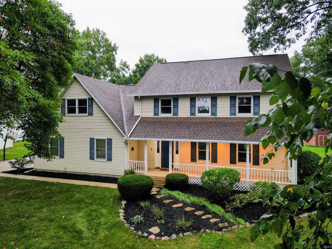
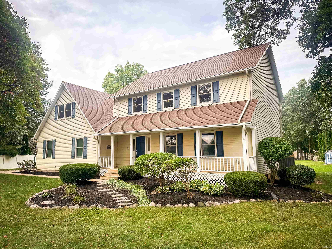
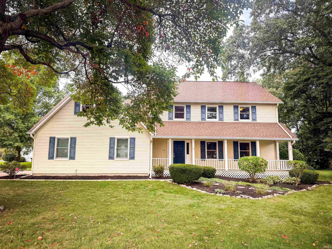
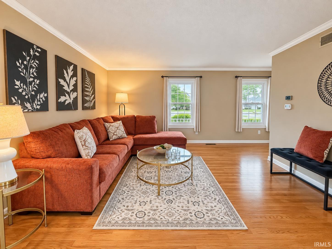
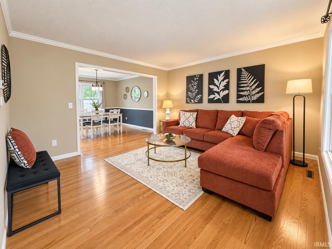
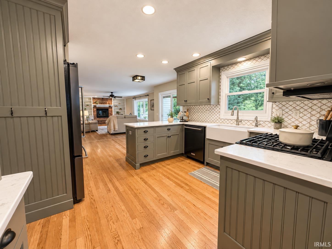
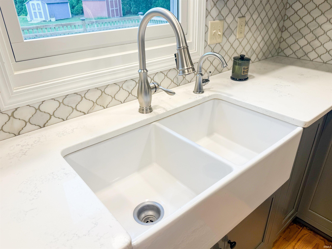
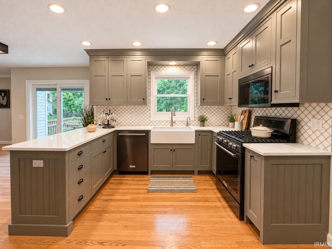
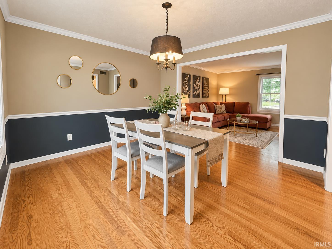
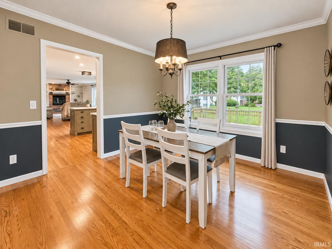
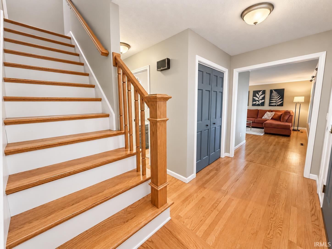
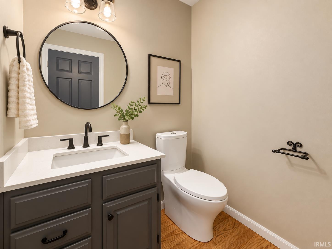
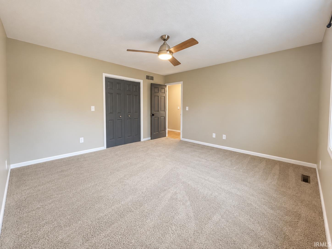
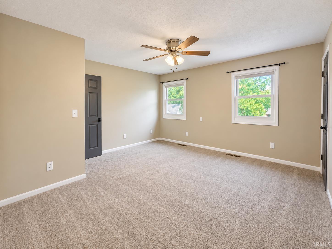
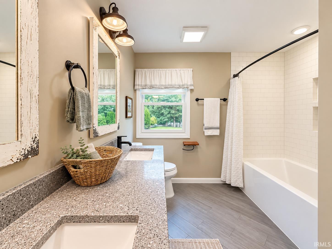
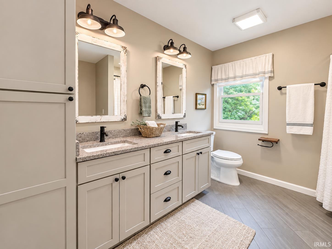
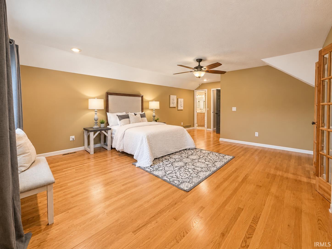
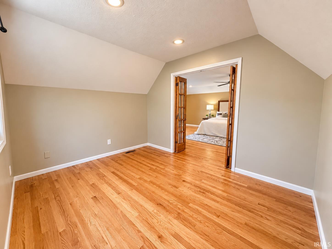
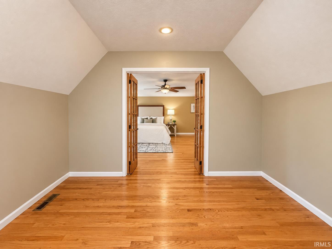
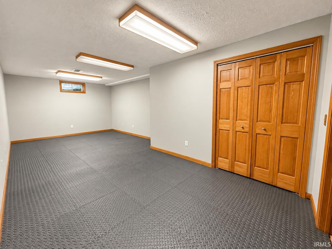
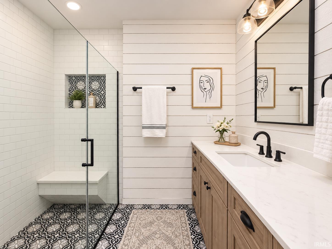
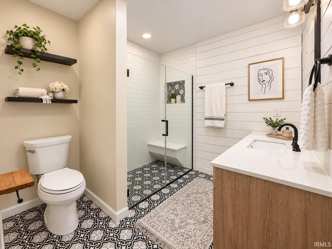
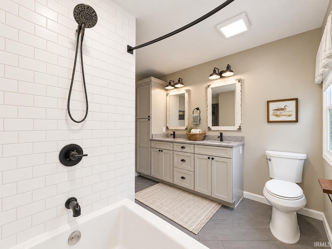
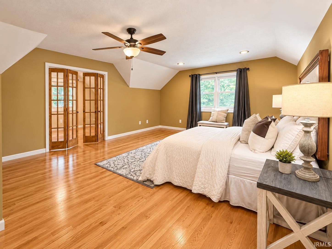
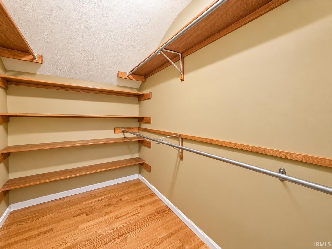
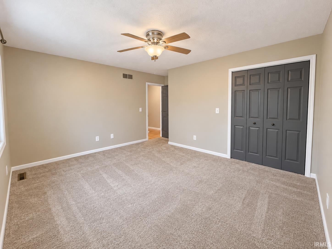
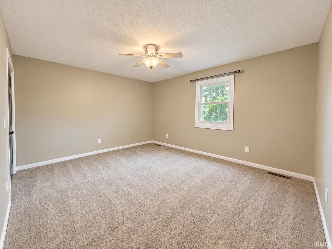
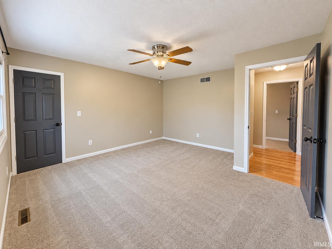
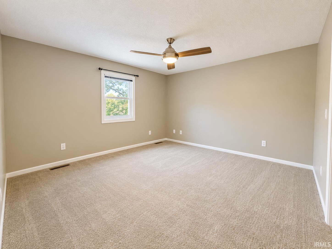
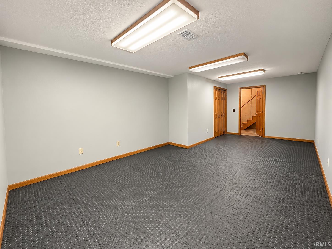
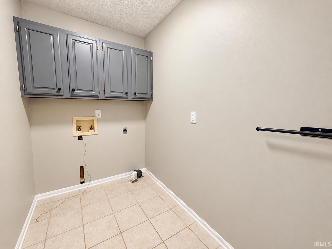
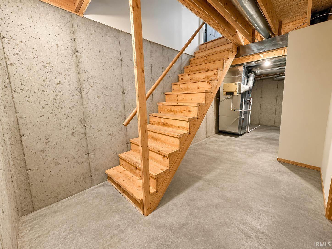
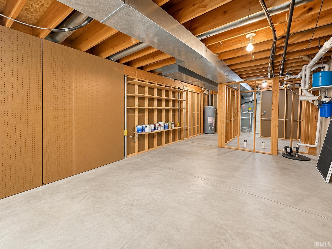
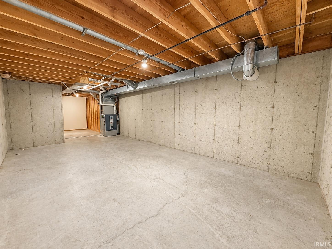
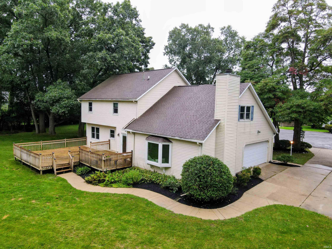
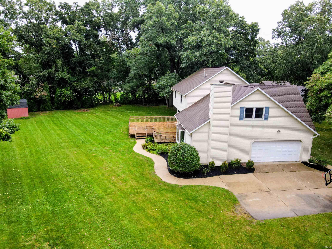
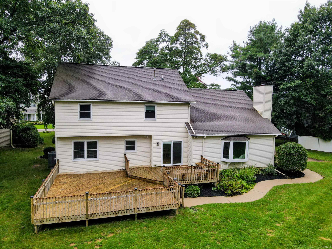
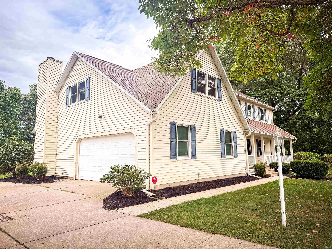
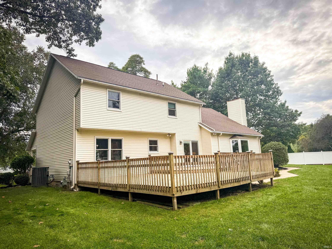
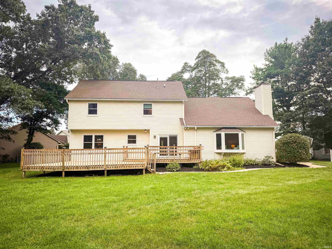
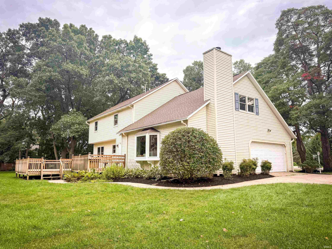
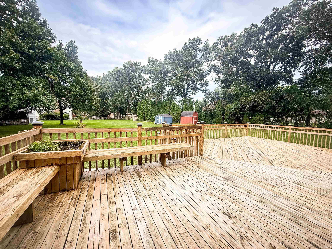
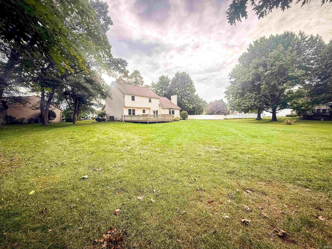
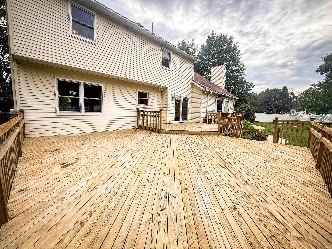
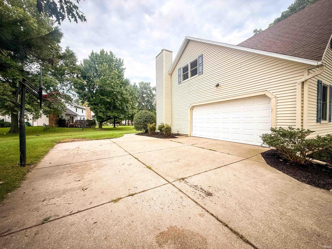
Welcome to this beautiful, move-in-ready four-bedroom, 2.5-bathroom home located in the popular Penn School district in Granger. Situated on a beautifully landscaped lot, this spacious home offers comfort, style, and plenty of room for entertaining. The main level features generously sized rooms, including an impressive kitchen with gorgeous cabinetry, solid-surface countertops, and a stylish backsplash. The eat-in kitchen opens to a large family room centered around a beautiful fireplace. Both spaces lead to the back deck and a peaceful backyard oasis—perfect for relaxing or hosting guests. For more formal gatherings, the main floor also includes a dining room and front living room, providing plenty of flexible living space. A convenient main-level laundry room adds to the home’s functionality. Upstairs, the desirable split-bedroom layout offers a spacious primary suite with a large bedroom, bonus sitting area ideal for reading or hobbies, walk-in closet, and private full bathroom. The primary bath features a beautiful vanity and an impressive tiled shower. Three additional bedrooms share an oversized bathroom with another stylish vanity and tiled shower. The lower level includes one finished room, along with abundant potential for additional living space, recreation areas, or storage. An attached two-car garage completes this wonderful home. With its inviting layout, beautiful finishes, quiet backyard, and highly regarded Penn Schools location, this home is ready to welcome its next owner!
Anderson S on Covered Wagon to Settlers
Countertops-Solid Surf, Main Floor Laundry
Sale IncludesDishwasher, Microwave, Refrigerator, Range-Gas
| MLS # | 202638930 |
|---|---|
| Date Listed | 2026-09-19 |
| Status | Active |
| Property Type | Residential |
| Property SubType | Site-Built Home |
| Finished Square Feet | 2,376 sqft |
| Total Square Feet | 3,202 sqft |
| New Construction | No |
| Style | Two Story |
| Type | Site-Built Home |
| Basement | Yes |
| Bedrooms | 4 |
| Bathrooms | 3 (2 Full, 1 Half) |
| Annual Taxes | $2,871.00 |
| Year Taxes Payable | 2026 |
| Year Built | 1990 |
| Virtual Tour | my.matterport.com » |
| Days on Market | 3 |
| Homestead Year | No |
| Cooling | Central Air |
|---|---|
| Heating | Gas, Forced Air |
| Garage | Attached |
| Hardwood Floors | Yes |
| Main Level Laundry | Yes |
| Living Room | 13 × 14 | Main Level |
| Dining Room | 12 × 12 | Main Level |
| Family Room | 14 × 24 | Main Level |
| Kitchen | 22 × 12 | Main Level |
| Den | 13 × 24 | Lower Level |
| Master Bedroom | 16 × 18 | Upper Level |
| 2nd Bedroom | 14 × 14 | Upper Level |
| 3rd Bedroom | 14 × 12 | Upper Level |
| 4th Bedroom | 14 × 15 | Upper Level |
| Full Baths | 2 Upper |
| Half Baths | 1 Main |
| Construction | Site-Built Home |
|---|---|
| Exterior | Vinyl |
| Lot Size | 15,682 sq ft |
| Acreage | 0.36 Acres |
| Lot Dimensions | irreg |
| Sewer | Septic |
| Water | Well |
| Fence | None |
| Area | St. Joseph County |
|---|---|
| Location | Rural Subdivision |
| County | St. Joseph |
| Subdivision | Prairie Lane Estates |
| Township | Harris |
| City | Granger |
| State | IN |
| Zip | 46530 |
| School District | Penn-Harris-Madison School Corp. |
|---|---|
| Elementary | Horizon |
| Middle School | Discovery |
| High School | Penn |
| Financing Terms | Conventional |
|---|---|
| Assoc. Dues | $0.00 Not Applicable |

MLS# 202638930
Listing Provided Courtesy of Brad Beer
Heart City Realty LLC
Cell: 574-596-0376
Listing updated October 1, 2026 at 3:45 pm
Last checked 2 minutes ago
IDX information provided by the Indiana Regional MLS. IDX information is provided exclusively for consumers’ personal, non-commercial use and may not be used for any purpose other than to identify prospective properties consumers may be interested in purchasing. Data is deemed reliable but is not guaranteed accurate by the MLS.