Property Description
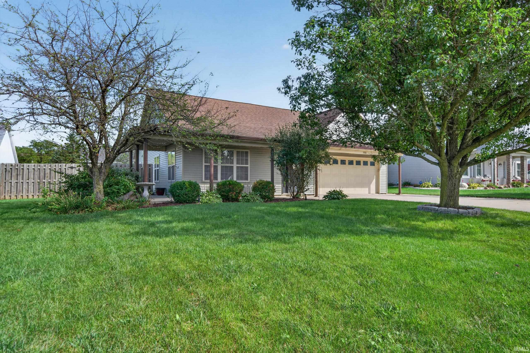
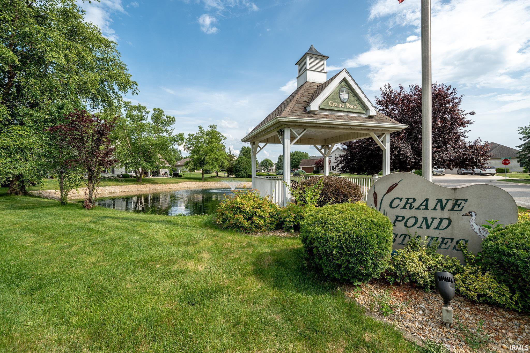
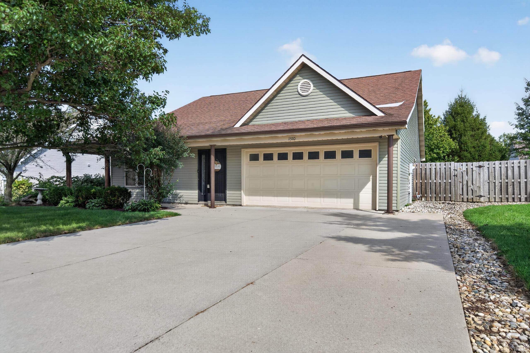
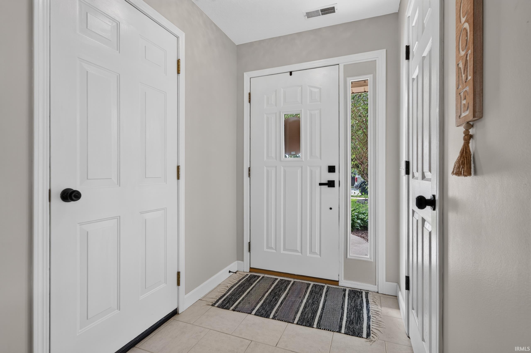
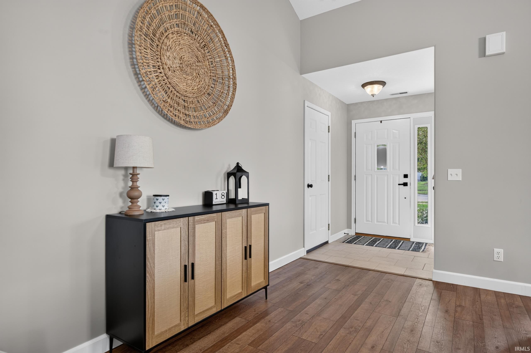
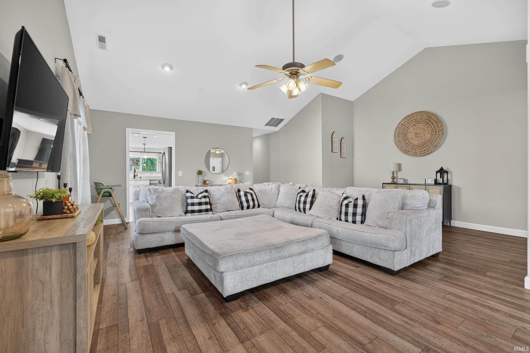
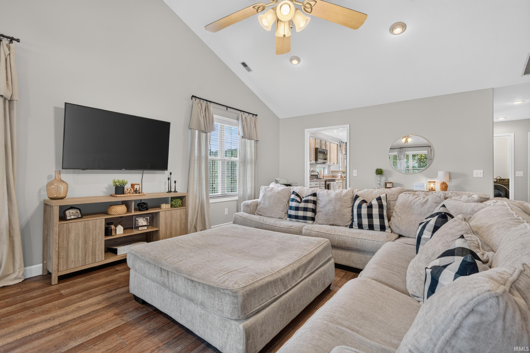
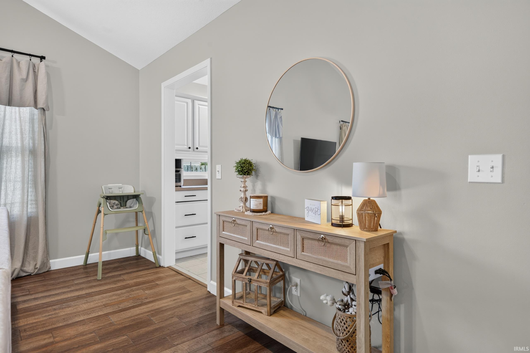
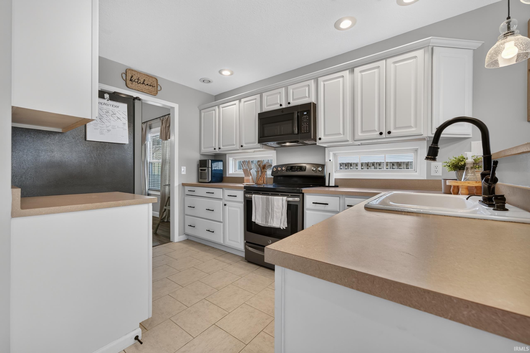
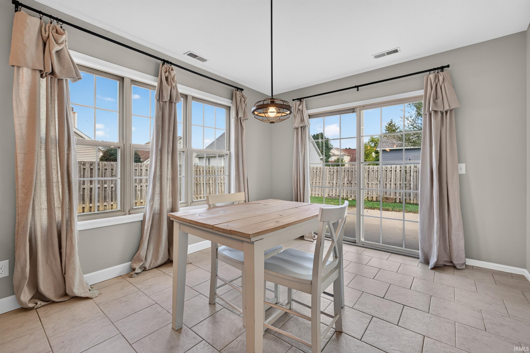
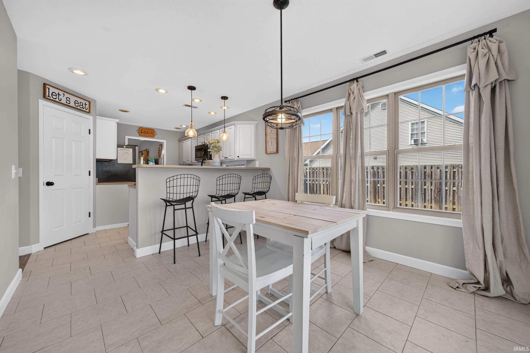
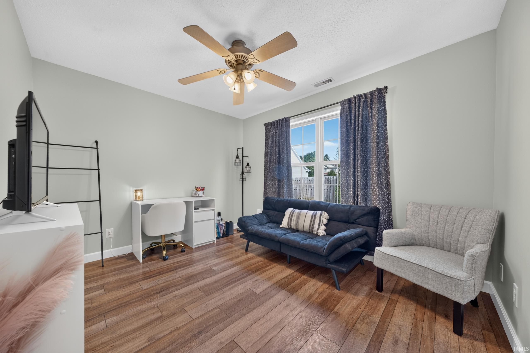
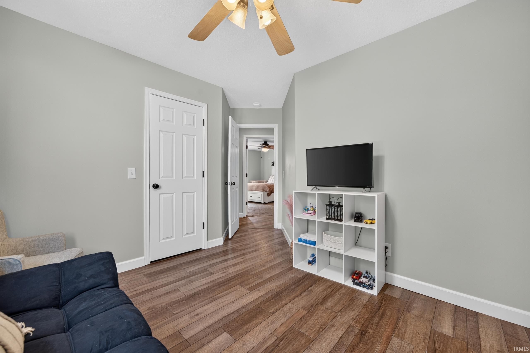
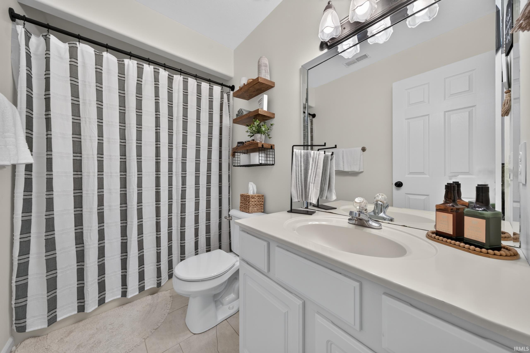
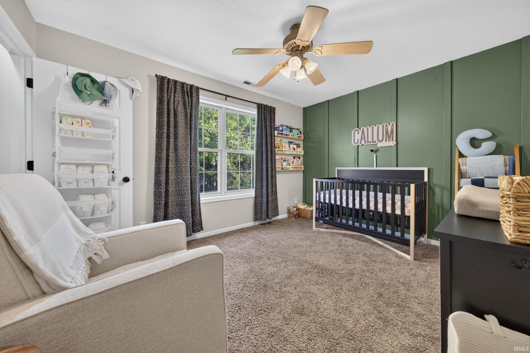
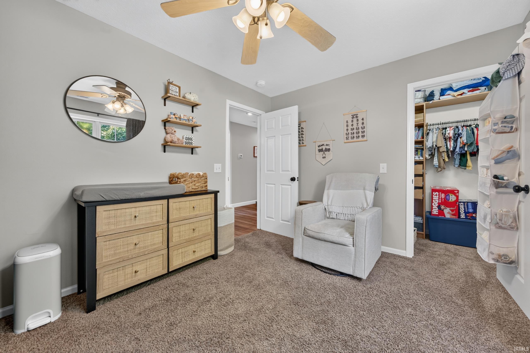
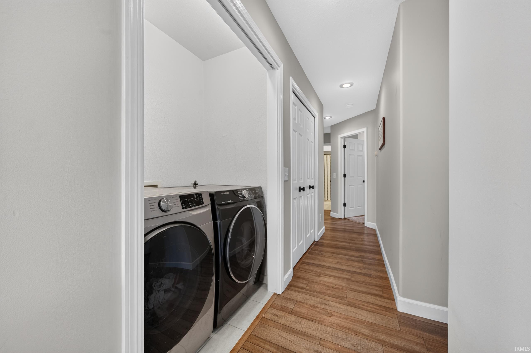
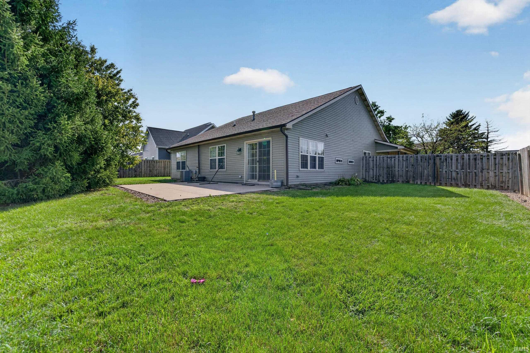
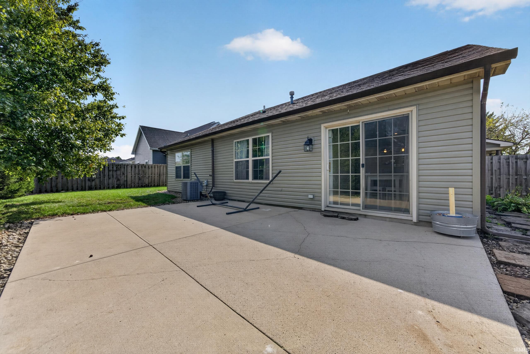
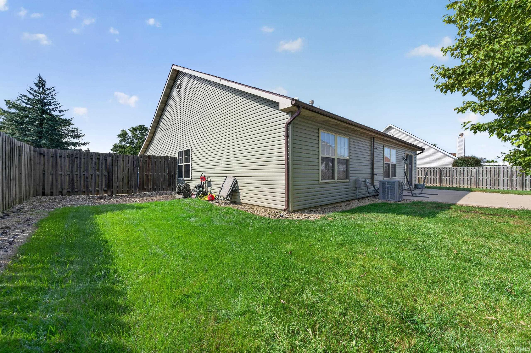
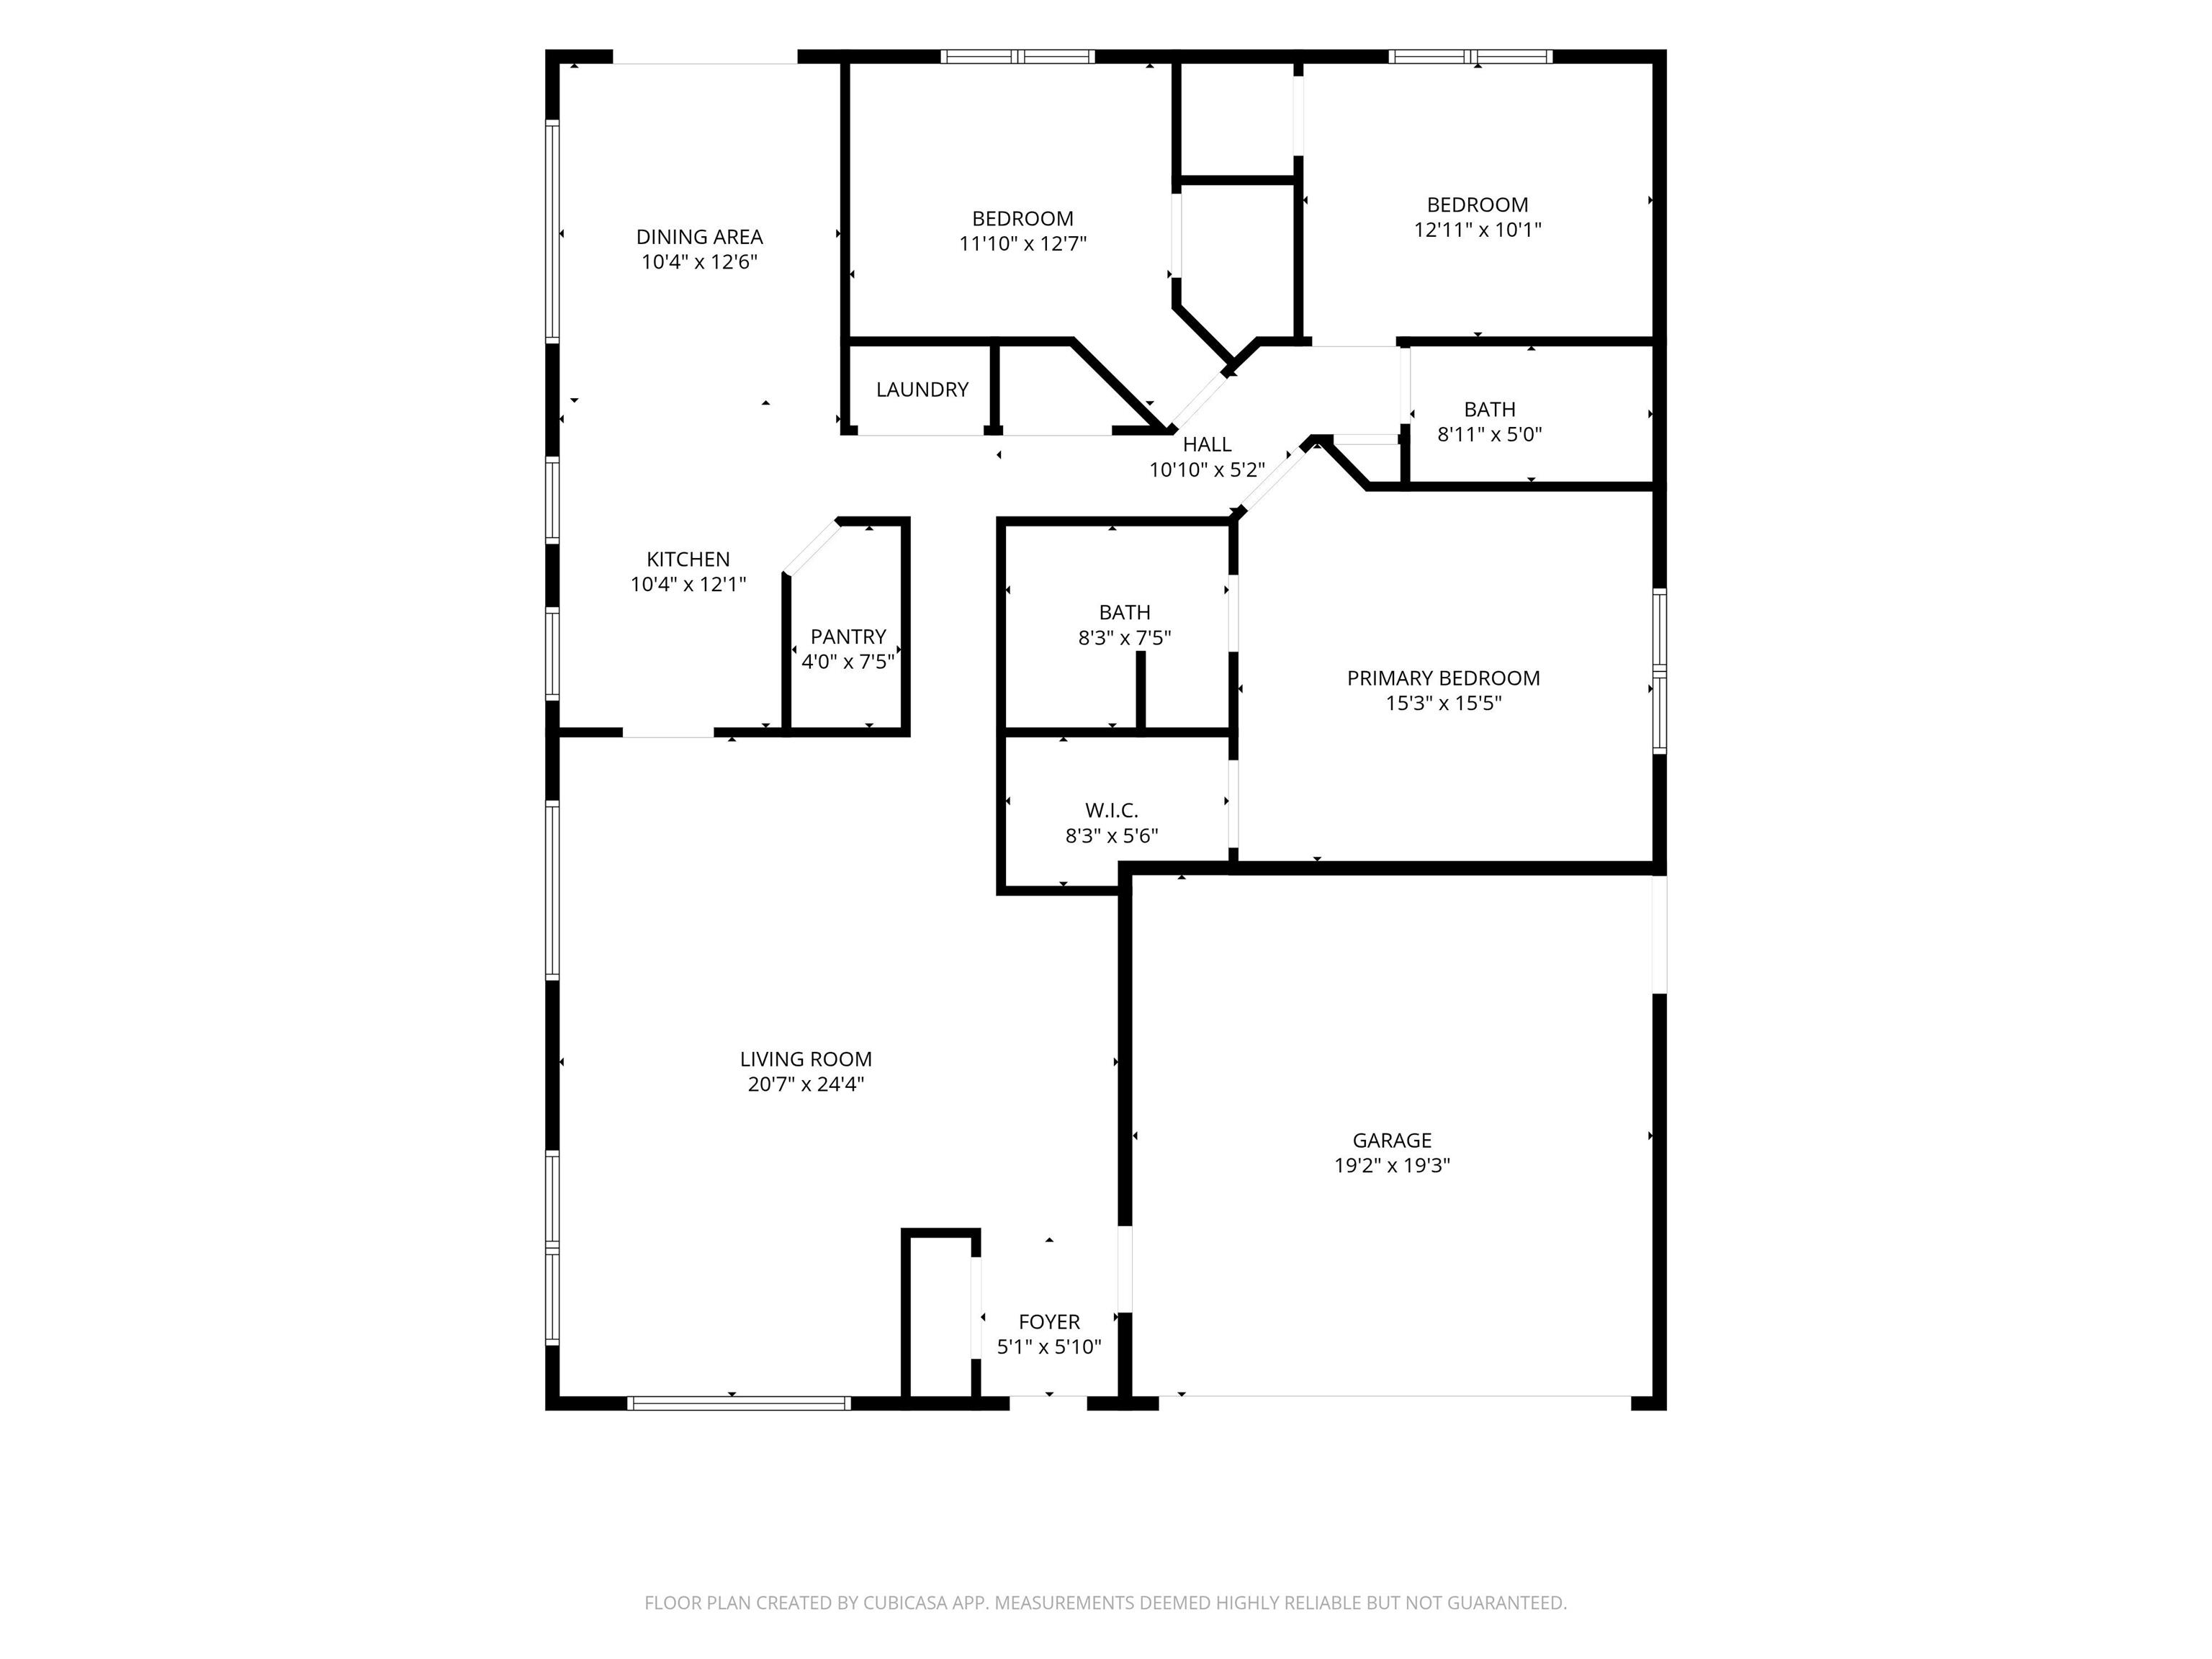
Prime Location in Crane Pond! Stylish & Comfortable Single Level Home with great floor plan! Vaulted Great Room, LVP Flooring throughout most of the home. Kitchen comes equipped with all SS Appliances incl. Bosch Dishwasher. Washer & Dryer will remain. Neat Backsplash Windows add extra light! Breakfast Bar will accommodate 3-4 stools plus adequate eat-in dining area. Owners Suite offers walk-in closet & private bath with dual sink vanity. Great Patio Space & Privacy Fenced Perimeter Backyard. Front Covered Wrap Around Porch embellishes nice curb appeal with landscape. 2 Car Attached Garage. Vinyl Siding was new 3 years ago. Central Air is only 6 years old. Freshly Painted throughout with all new window coverings. Enjoy living in North Marion's Crane Pond Neighborhood!
Directions
State Road 15 to Chapel Pike. Chapel Pike West to West Crane Pond. Home sits around the bend at 1510 W Crane Pond on the East side of the road.
Amenities
Attic Pull Down Stairs, Breakfast Bar, Cable Available, Ceiling-9+, Ceiling-Tray, Ceiling Fan(s), Ceilings-Vaulted, Closet(s) Walk-in, Countertops-Laminate, Detector-Smoke, Disposal, Dryer Hook Up Electric, Eat-In Kitchen, Foyer Entry, Garage Door Opener, Landscaped, Open Floor Plan, Pantry-Walk In, Patio Open, Porch Covered, Range/Oven Hook Up Elec, Twin Sink Vanity, Tub/Shower Combination, Main Level Bedroom Suite, Great Room, Main Floor Laundry, Washer Hook-Up, Other-See Remarks
Sale Includes
Dishwasher, Microwave, Refrigerator, Washer, Window Treatments, Dryer-Electric, Laundry-Stacked W/D, Range-Electric, Water Heater Gas, Window Treatment-Blinds
Property
| MLS # |
202638931 |
| Date Listed |
2026-09-19 |
| Status |
Active |
| Property Type |
Residential |
| Property SubType |
Site-Built Home |
| Square Feet |
1,590 sqft |
| New Construction |
No |
| Style |
One Story |
| Type |
Site-Built Home |
| Bedrooms |
3 |
| Bathrooms |
2 |
| Annual Taxes |
$1,655.00 |
| Year Taxes Payable |
2026 |
| Year Built |
2001 |
| Virtual Tour |
propertypanorama.com » |
| Days on Market |
13 |
| Homestead Year |
No |
Additional
| Design |
Ranch |
| Cooling |
Central Air |
| Heating |
Gas, Forced Air |
| Garage |
Attached |
| Main Level Laundry |
Yes |
Room Dimensions
| Living Room |
24 × 21 |
Main Level |
| Dining Room |
12 × 10 |
Main Level |
| Kitchen |
10 × 10 |
Main Level |
| Master Bedroom |
15 × 13 |
Main Level |
| 2nd Bedroom |
13 × 10 |
Main Level |
| 3rd Bedroom |
12 × 10 |
Main Level |
Bathroom Locations
External Features
| Construction |
Site-Built Home |
| Exterior |
Vinyl |
| Lot Size |
9,540 sq ft |
| Acreage |
0.22 Acres |
| Lot Dimensions |
84x120 |
| Parking |
Yes |
| Sewer |
City |
| Water |
City |
| Fence |
Full,Wood |
Location
| Area |
Grant County |
| Location |
City/Town/Suburb |
| County |
Grant |
| Subdivision |
Crane Pond |
| Township |
Pleasant |
| City |
Marion |
| State |
IN |
| Zip |
46952 |
Schools
| School District |
Marion Community Schools |
| Elementary |
Kendall |
| Middle School |
McCulloch |
| High School |
Marion |
Financial
| Financing Terms |
Cash, Conventional, FHA, VA |
| Assoc. Dues |
$100.00 Annually |
| Assoc. Restrictions |
Yes |