Property Description
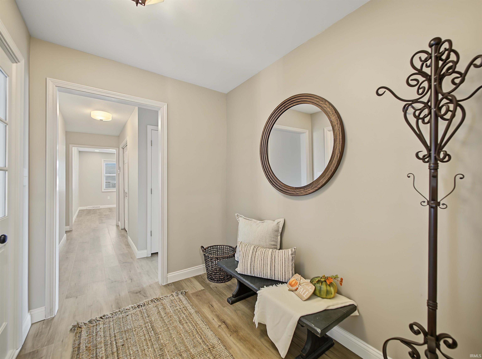
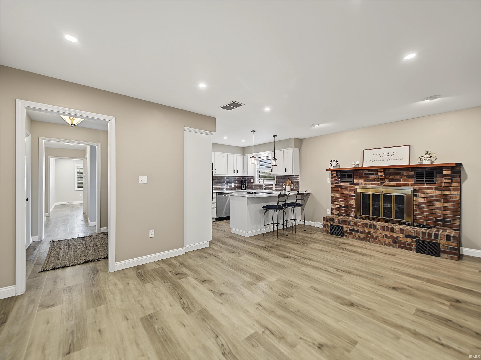
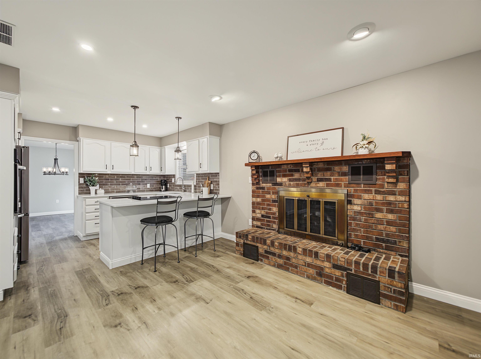
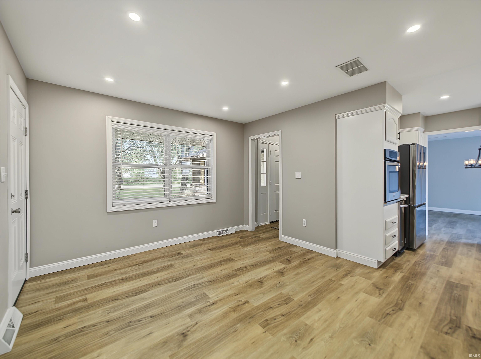
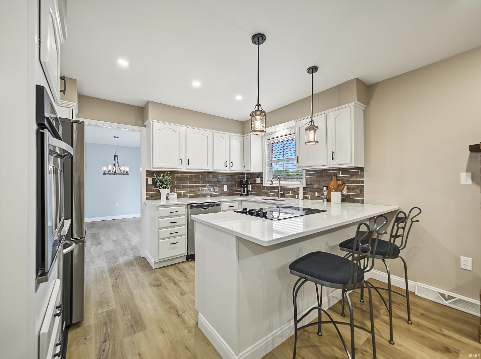
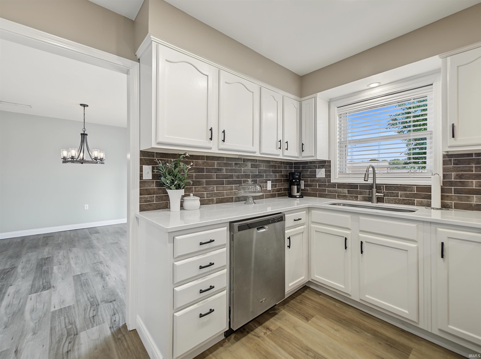
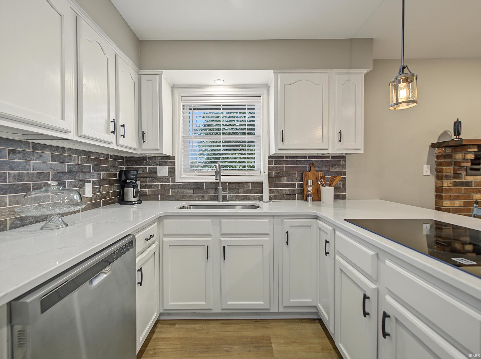
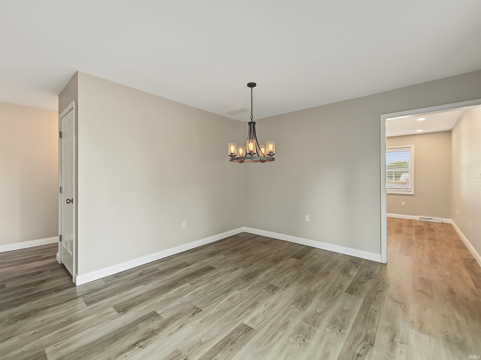
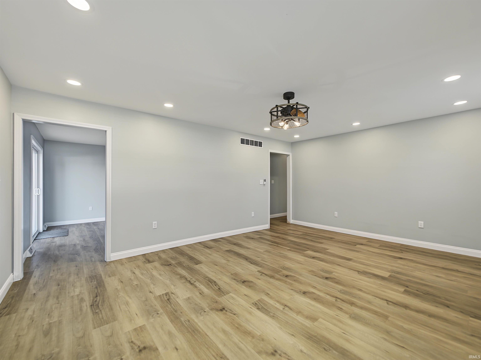
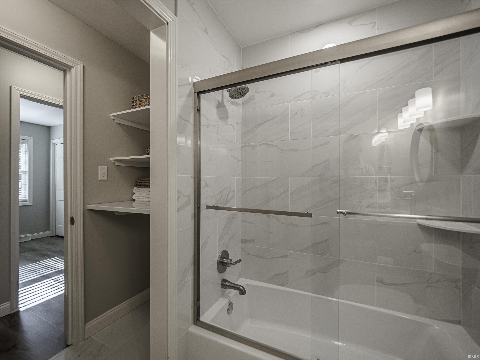
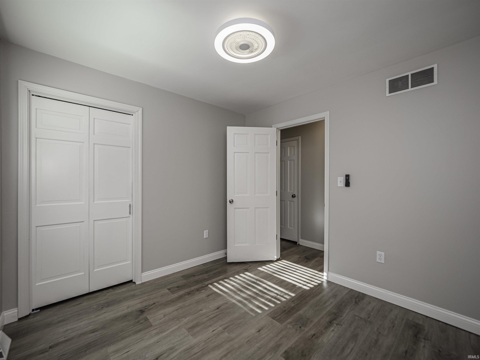
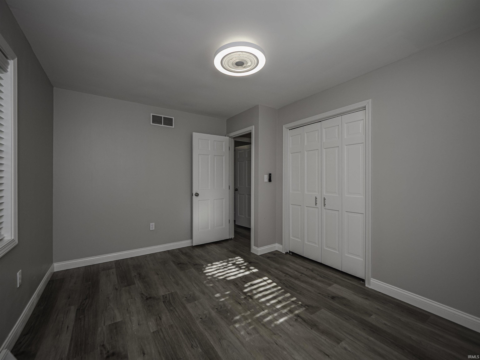
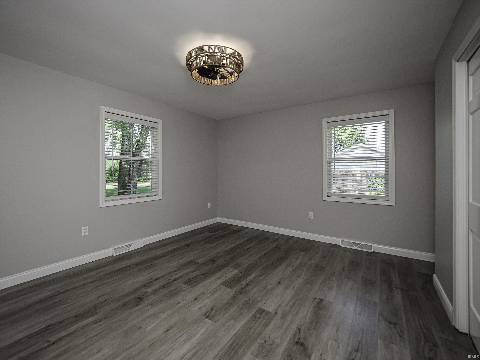
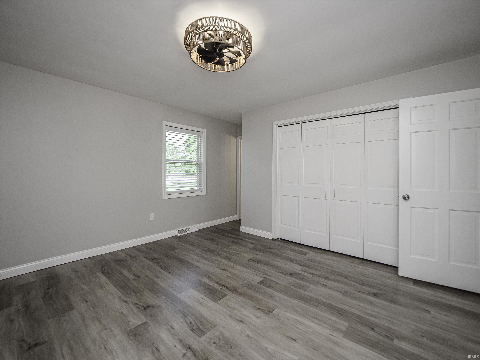
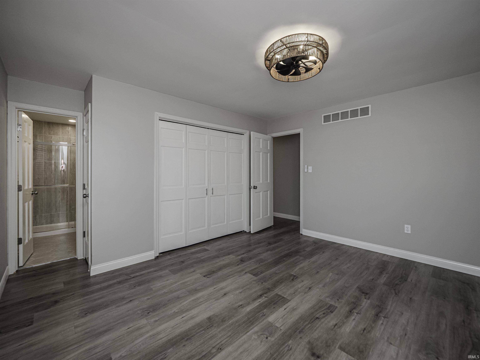
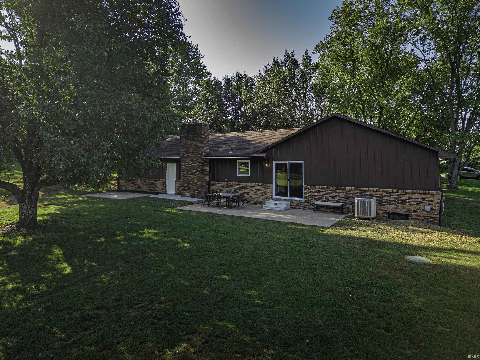
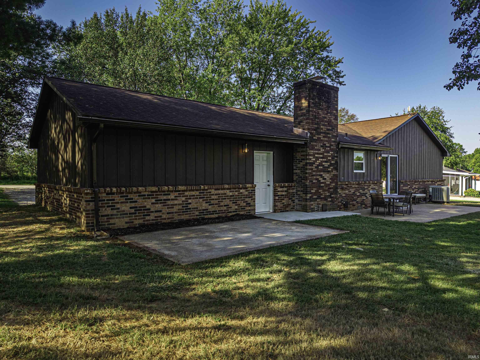
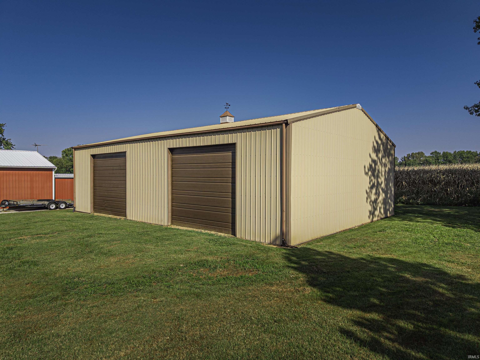
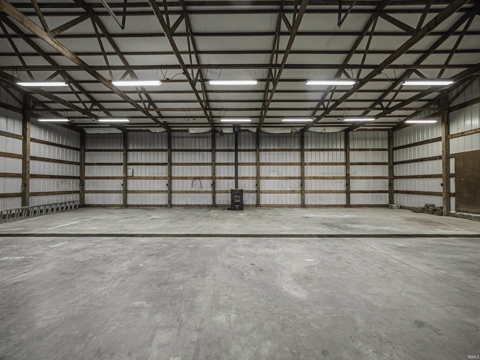
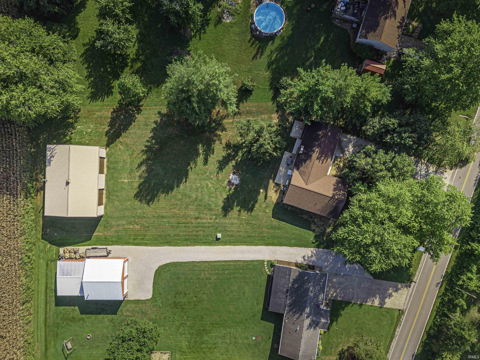
Beautifully renovated and move-in ready, this 3-bedroom, 2-full-bath home offers modern updates, spacious living areas, and plenty of room to enjoy both inside and out. Situated on 0.89 acres just outside the city limits, this property offers the peaceful feel of country living while remaining conveniently close to stores, shopping, dining, and everyday amenities. Inside, you’ll find two comfortable living areas, a formal dining room, and a beautifully updated eat-in kitchen featuring a breakfast bar and quartz countertops. The fresh, light color palette throughout the home creates a bright, welcoming atmosphere and complements the home’s modern updates. For those needing additional space for hobbies, storage, work, or recreational vehicles, the impressive 40’ x 56’ pole barn is sure to stand out. The barn features concrete floors and 12-foot overhead doors, providing excellent versatility and easy access for larger equipment or vehicles. With its extensive renovations, spacious layout, generous acreage, and exceptional outbuilding, this property offers a wonderful combination of modern comfort and convenient country living. Don’t miss the opportunity to make this beautifully updated property your new home!
Directions
North on St Phillips Road - East on Boberg Road - Home is on Left Side of Road.
Amenities
Breakfast Bar, Countertops-Solid Surf, Detector-Smoke, Eat-In Kitchen, Foyer Entry, Garage Door Opener, Patio Open, Porch Covered, Storm Doors, RV Parking, Stand Up Shower, Workshop, Main Level Bedroom Suite, Formal Dining Room, Main Floor Laundry, Garage Utilities
Sale Includes
Dishwasher, Refrigerator, Cooktop-Electric, Oven-Built-In, Trash Compactor
Property
| MLS # |
202638943 |
| Date Listed |
2026-09-19 |
| Status |
Active |
| Property Type |
Residential |
| Property SubType |
Site-Built Home |
| Square Feet |
1,644 sqft |
| New Construction |
No |
| Style |
One Story |
| Type |
Site-Built Home |
| Bedrooms |
3 |
| Bathrooms |
2 |
| Annual Taxes |
$1,658.00 |
| Year Taxes Payable |
2026 |
| Year Built |
1979 |
| Virtual Tour |
propertypanorama.com » |
| Days on Market |
14 |
| Homestead Year |
No |
Additional
| Design |
Ranch |
| Cooling |
Central Air |
| Heating |
Baseboard |
| Garage |
Attached |
| Main Level Laundry |
Yes |
Room Dimensions
| Living Room |
19 × 13 |
Main Level |
| Dining Room |
13 × 12 |
Main Level |
| Family Room |
19 × 12 |
Main Level |
| Kitchen |
10 × 9 |
Main Level |
| Master Bedroom |
13 × 12 |
Main Level |
| 2nd Bedroom |
13 × 10 |
Main Level |
| 3rd Bedroom |
10 × 9 |
Main Level |
Bathroom Locations
External Features
| Construction |
Site-Built Home |
| Exterior |
Brick,Vinyl,Wood |
| Lot Size |
38,768 sq ft |
| Acreage |
0.89 Acres |
| Lot Dimensions |
0x0 |
| Parking |
Yes |
| Sewer |
None |
| Water |
Private |
| Fence |
None |
Location
| Area |
Posey County |
| Location |
Rural |
| County |
Posey |
| Subdivision |
None |
| Township |
Robinson |
| City |
Evansville |
| State |
IN |
| Zip |
47712 |
Schools
| School District |
MSD of North Posey County |
| Elementary |
South Terrace |
| Middle School |
North Posey |
| High School |
North Posey |
Financial
| Financing Terms |
Cash, Conventional, FHA, USDA, VA |
| Assoc. Dues |
$0.00 Not Applicable |
| Assoc. Restrictions |
No |
IDX information provided by the Indiana Regional MLS.
IDX information is provided exclusively for consumers’ personal, non-commercial use and may not be used for any purpose other than to identify prospective properties consumers may be interested in purchasing. Data is deemed reliable but is not guaranteed accurate by the MLS.