Property Description
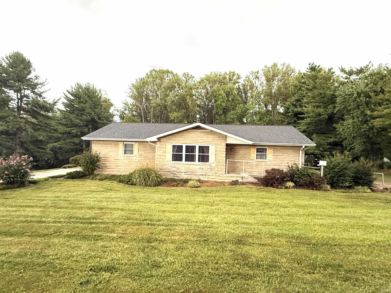
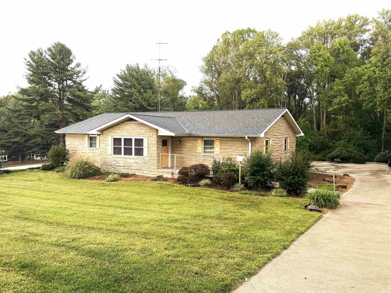
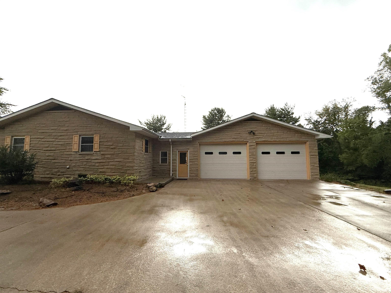
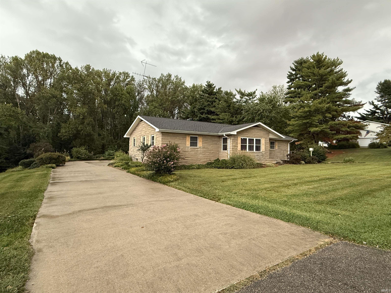
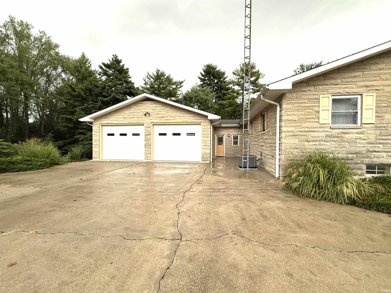
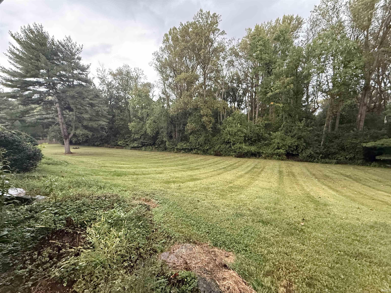
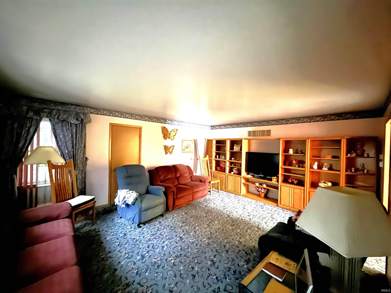
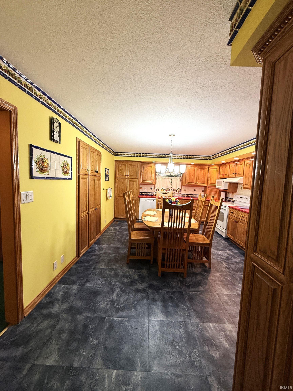
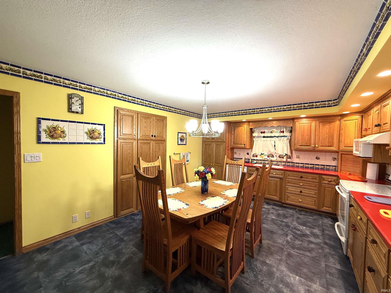
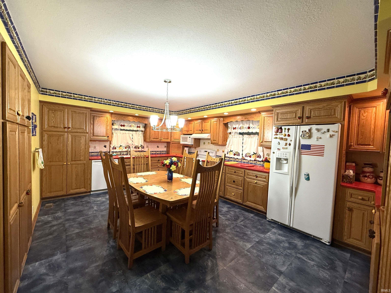
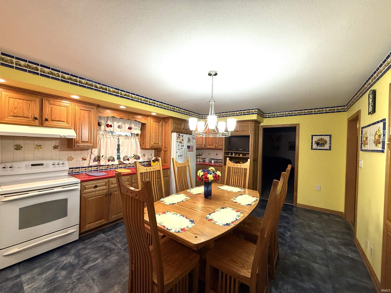
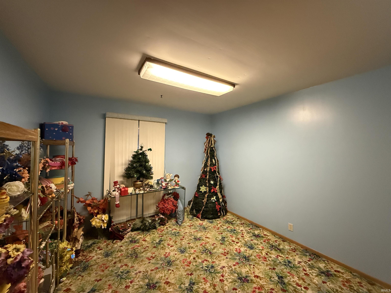
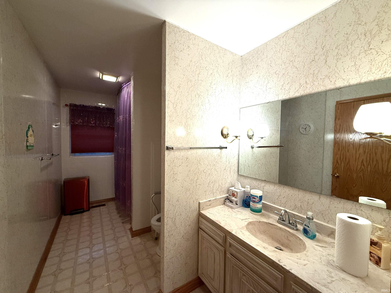
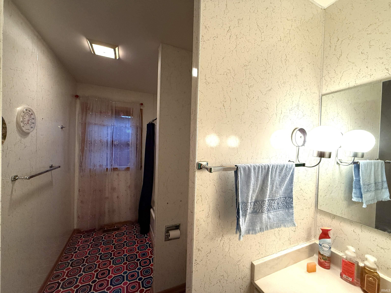
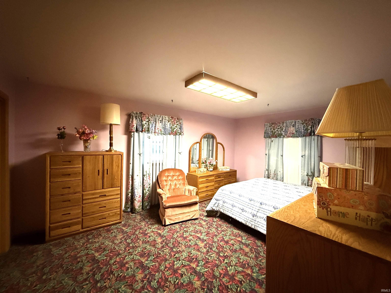
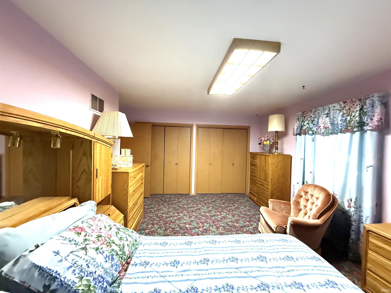
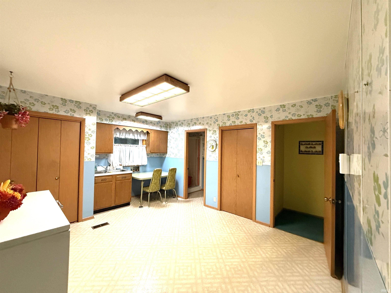
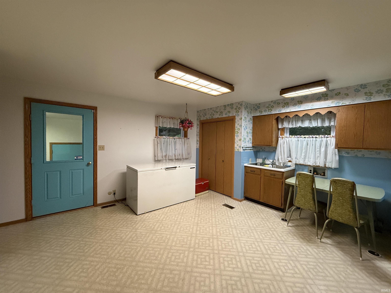
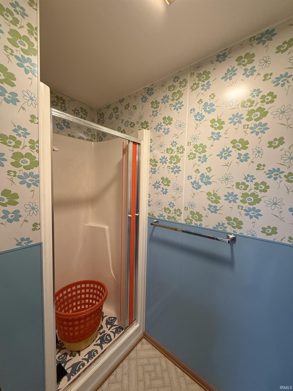
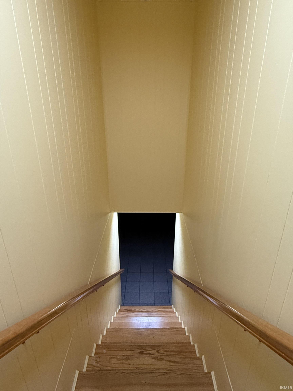
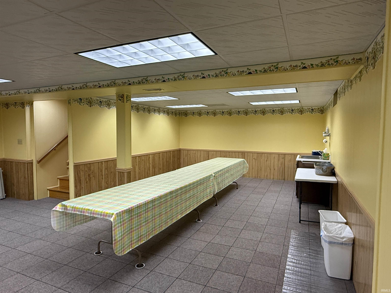
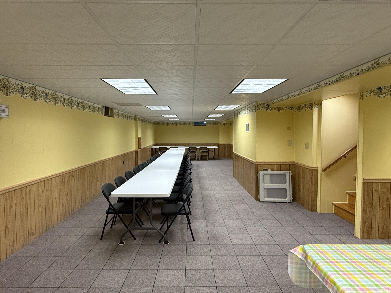
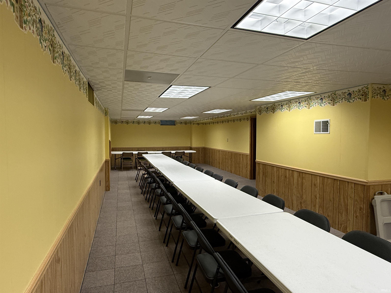
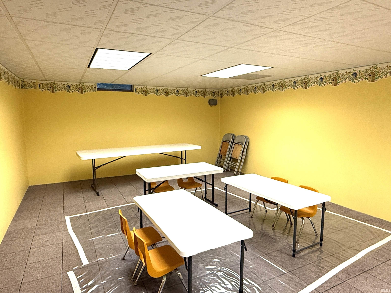
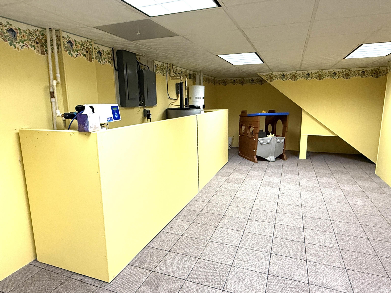
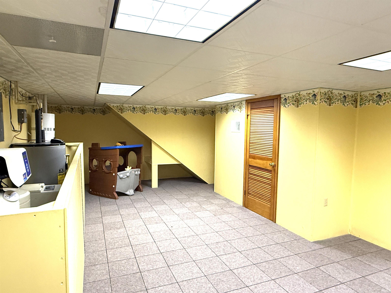
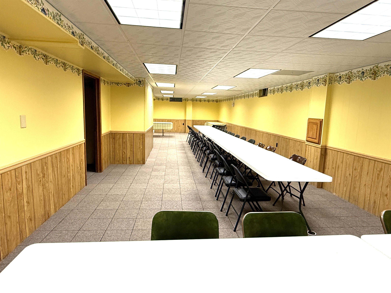
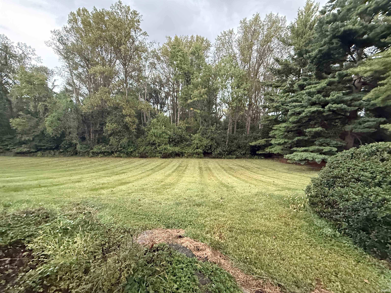
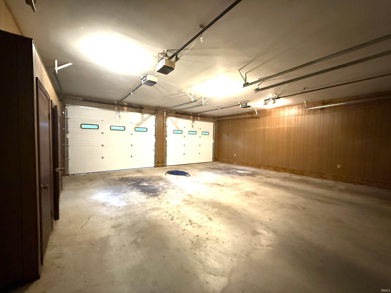
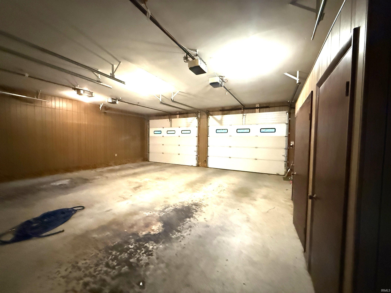
Well cared for, expansive square footage and move in ready home with remarkable custom cabinetry and storage space for days. Well insulated home that features a large .97 acre lot. Beautifully landscaped property with a circle drive that circles through the large 30x30 garage with doors on both ends so you can drive through. Additional features include Corian countertops, built in entertainment center in the living room, spray foam, water softener, kitchen water filtration system and more. Custom tile in kitchen, more than ample cabinet space, walk-in tub and located in a great part of town in Washington. The basement size and layout are made for entertaining with its expansive open design. The basement floor has raised carpet tiles made for in case of water leaks, the water will run below the carpet to the floor drains. This home is well built and airtight very with reasonable utilities. Front sidewalk has radiant heat built in. Custom tile in kitchen, more than ample cabinet space in a great part of Washington. With so many existing features this home is ready for the next owner.
Directions
From East National Highway, Head North on E Park Road. At the stop sign, turn right on Glennwood Drive and the property will on the left.
Amenities
Alarm System-Security, Central Vacuum System, Custom Cabinetry
Sale Includes
Dishwasher, Microwave, Refrigerator, Dehumidifier, Range-Electric, Water Filtration System, Water Softener-Owned
Property
| MLS # |
202638944 |
| Date Listed |
2026-09-19 |
| Status |
Active |
| Property Type |
Residential |
| Property SubType |
Site-Built Home |
| Square Feet |
3,514 sqft |
| New Construction |
No |
| Style |
One Story |
| Type |
Site-Built Home |
| Basement |
Yes |
| Bedrooms |
3 |
| Bathrooms |
3 (2 Full, 1 Half) |
| Annual Taxes |
$2,744.00 |
| Year Taxes Payable |
2026 |
| Year Built |
1975 |
| Virtual Tour |
propertypanorama.com » |
| Days on Market |
13 |
| Homestead Year |
No |
Additional
| Cooling |
Central Air |
| Heating |
Electric |
| Garage |
Attached |
| Main Level Laundry |
Yes |
Room Dimensions
| Living Room |
15 × 20 |
Main Level |
| Kitchen |
13 × 20 |
Main Level |
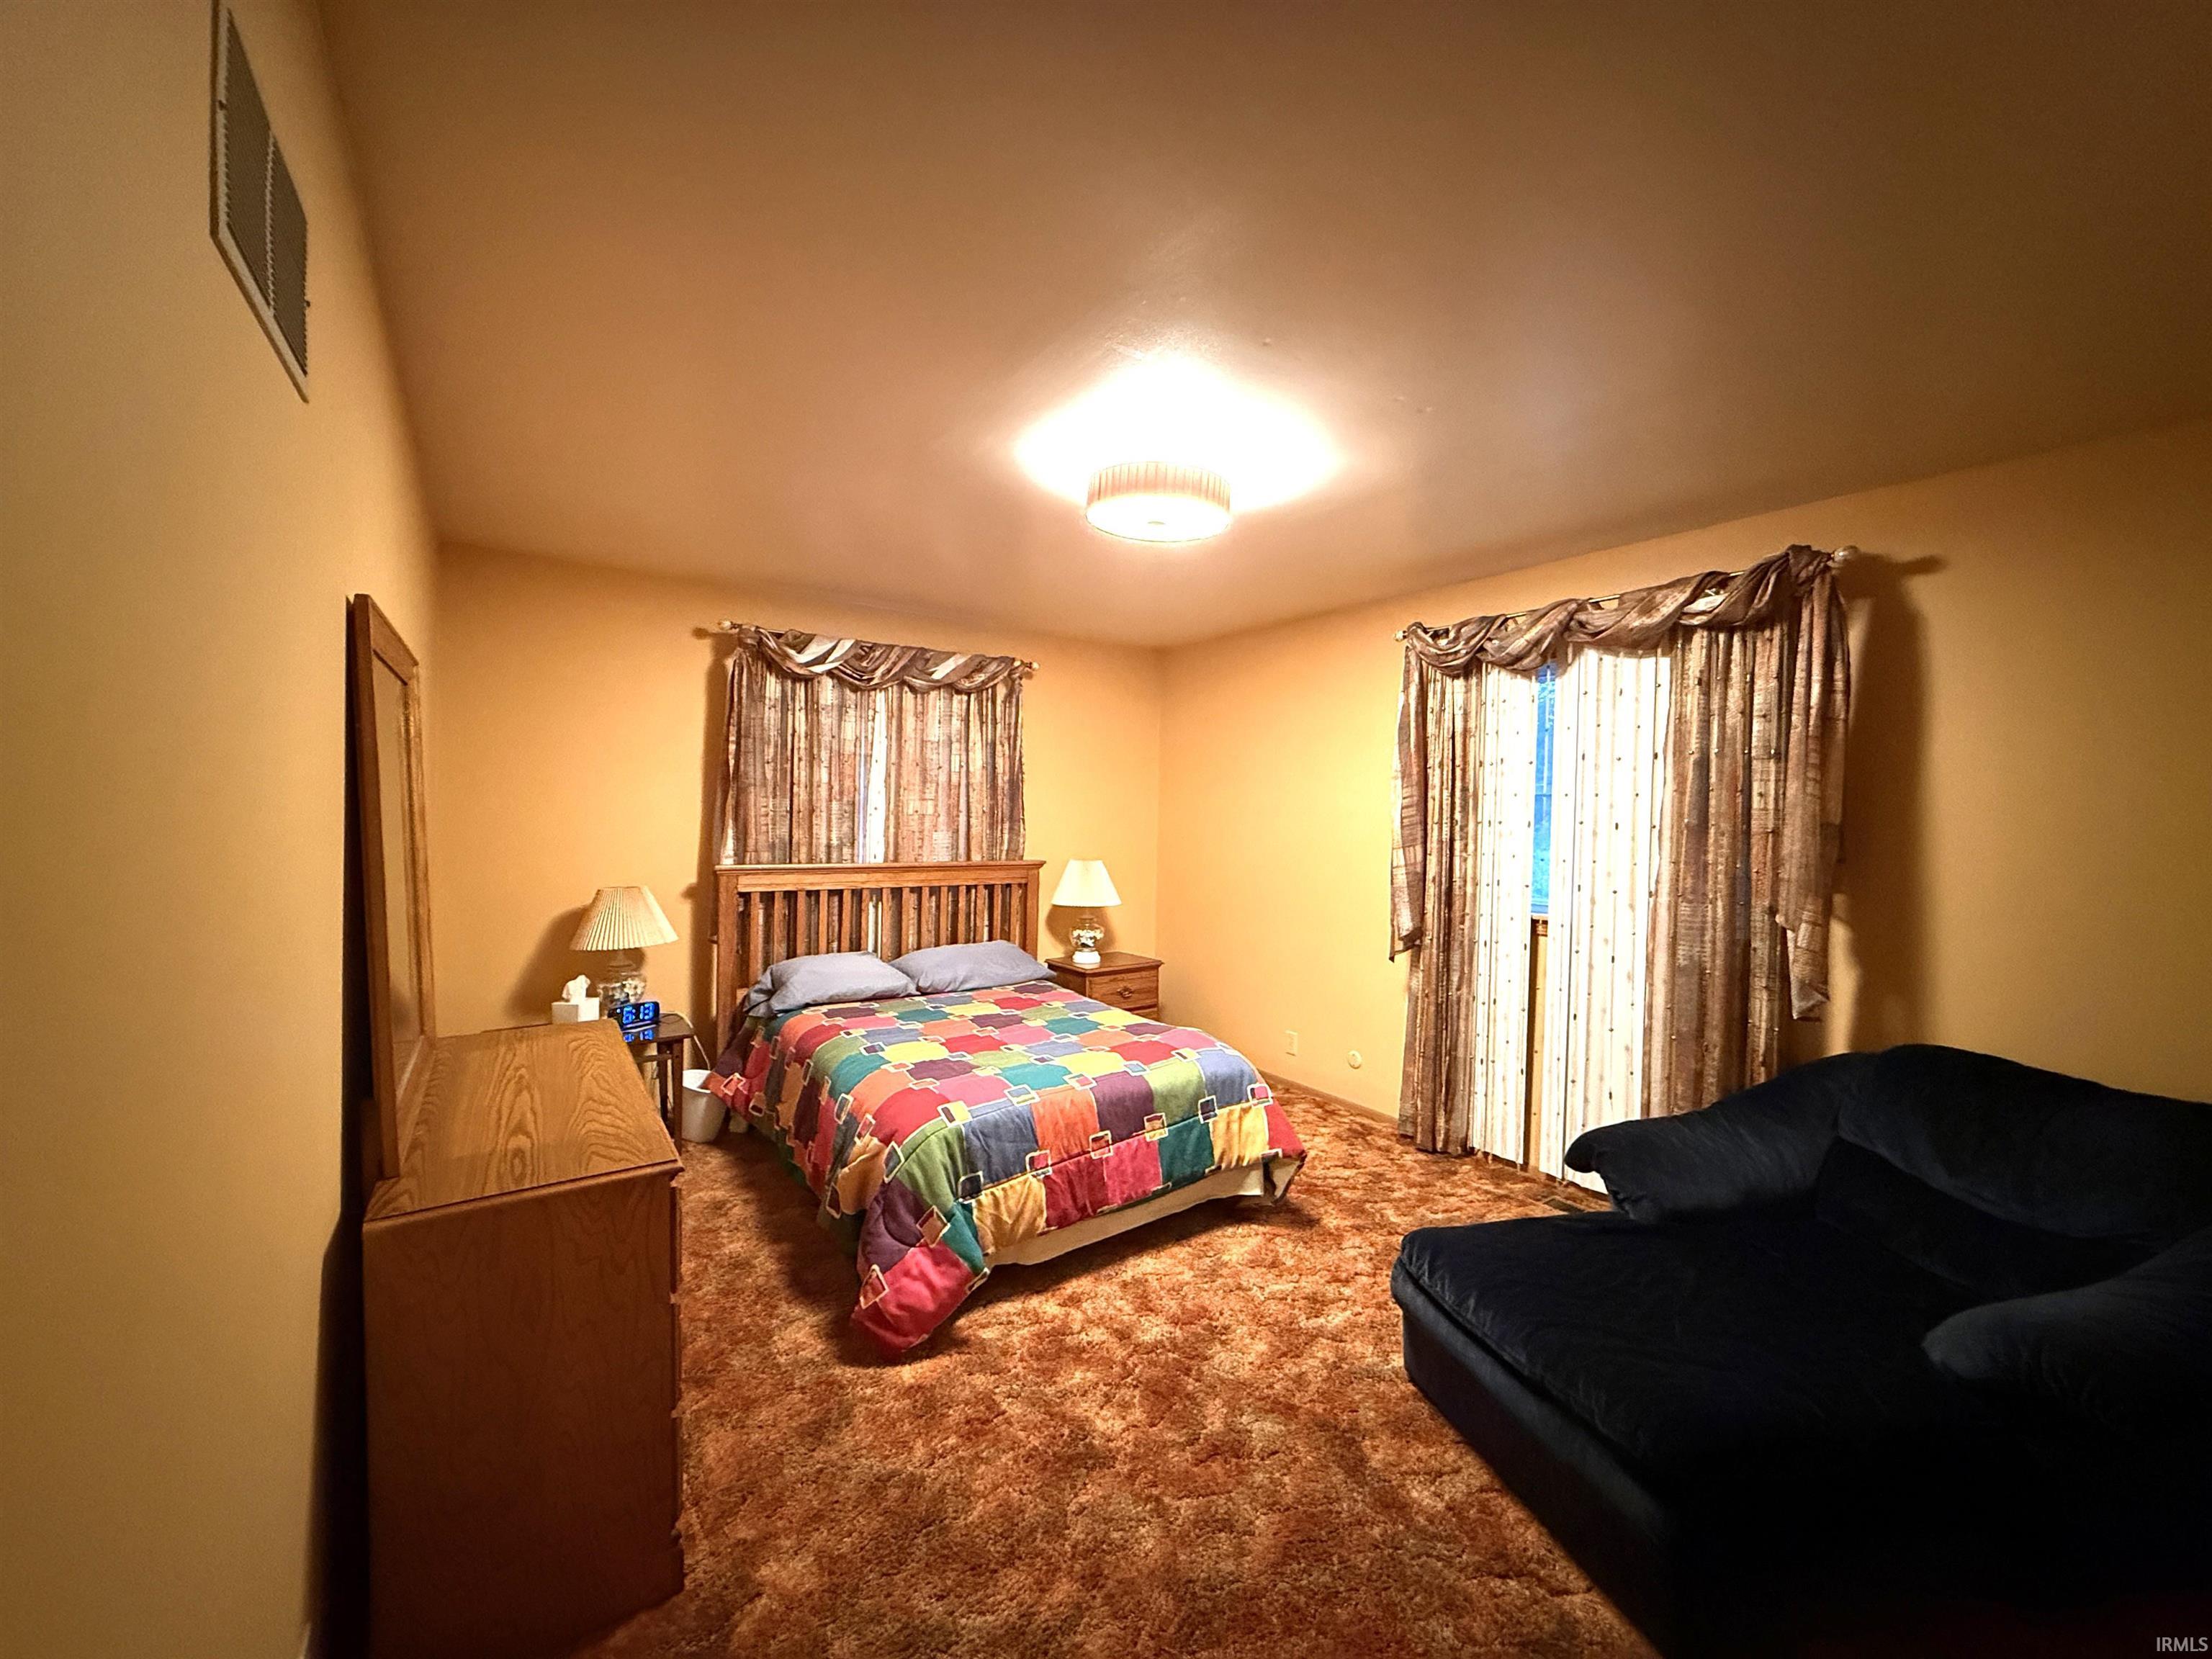
| Master Bedroom |
12 × 20 |
Main Level |
| 2nd Bedroom |
12 × 20 |
Main Level |
| 3rd Bedroom |
11 × 14 |
Main Level |
| Recreation Room |
30 × 54 |
Level |
Bathroom Locations
| Full Baths |
2 Main |
| Half Baths |
1 Upper |
External Features
| Construction |
Site-Built Home |
| Exterior |
Asphalt,Block,Concrete,Metal,Shingle,Vinyl,Limestone |
| Lot Size |
42,253 sq ft |
| Acreage |
0.97 Acres |
| Lot Dimensions |
200x210 |
| Sewer |
Public |
| Water |
Public |
| Fence |
None |
Location
| Area |
Daviess County |
| County |
Daviess |
| Subdivision |
Gilbert Gress |
| Township |
Washington |
| City |
Washington |
| State |
IN |
| Zip |
47501 |
Schools
| School District |
Washington Community Schools |
| Elementary |
Washington Community Schools |
| Middle School |
Washington |
| High School |
Washington |
Financial
| Assoc. Dues |
$0.00 Not Applicable |
IDX information provided by the Indiana Regional MLS.
IDX information is provided exclusively for consumers’ personal, non-commercial use and may not be used for any purpose other than to identify prospective properties consumers may be interested in purchasing. Data is deemed reliable but is not guaranteed accurate by the MLS.