- amilakis@gmail.com
- Direct (765) 418-4771









Sat, Oct 17, 2:00pm – 4:00pm
Tour 3 Fabulous Villas!
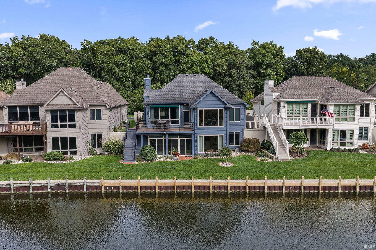
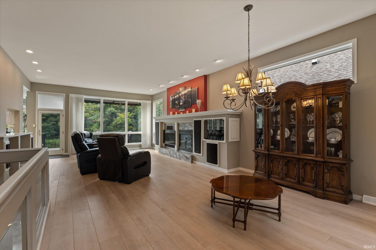
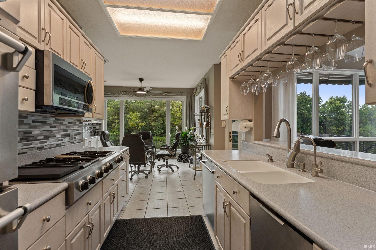
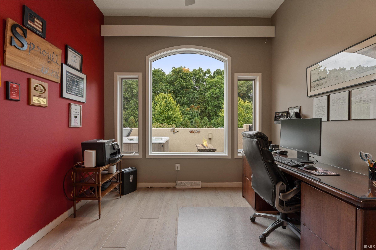
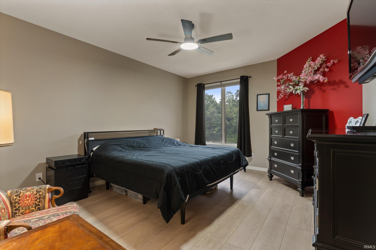
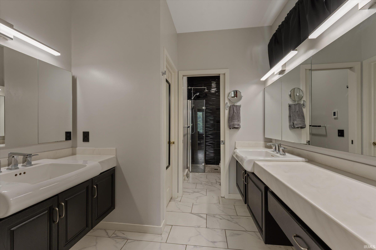
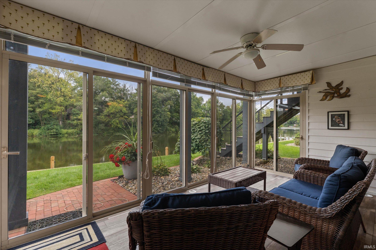
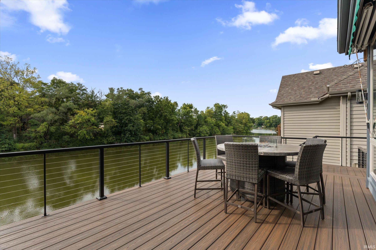
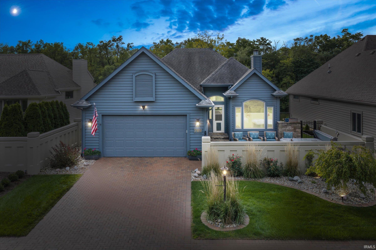
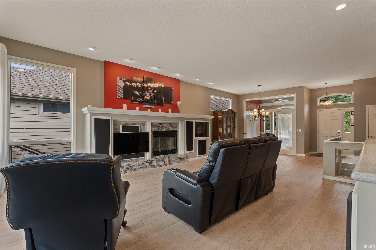
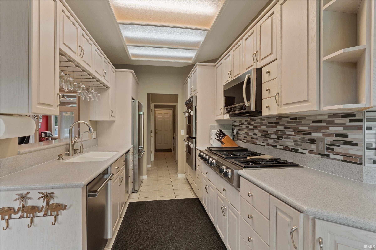
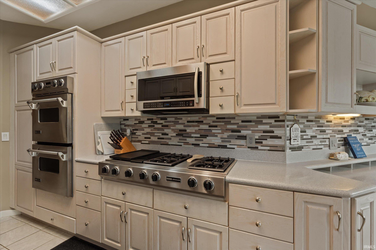
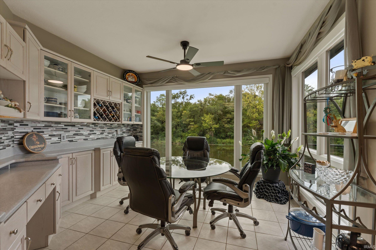
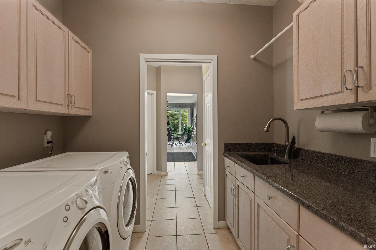
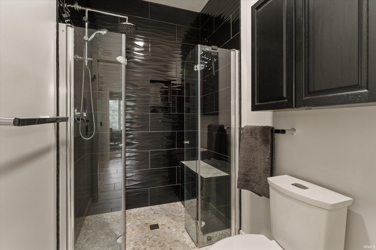
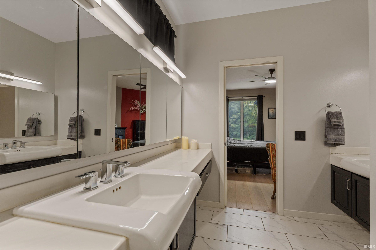
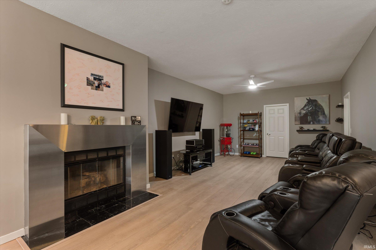
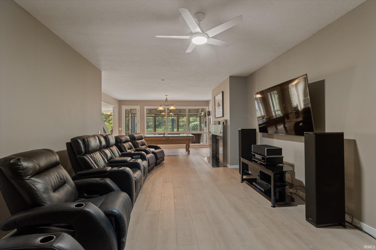
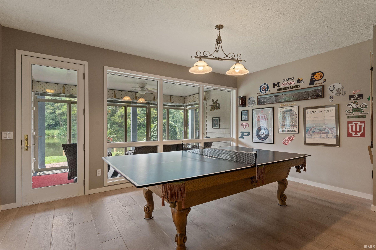
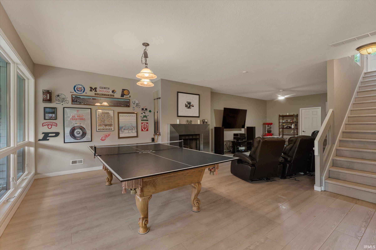
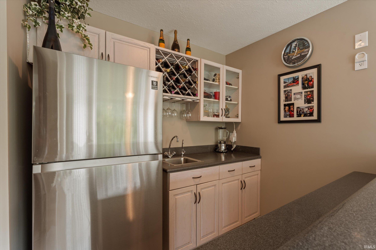
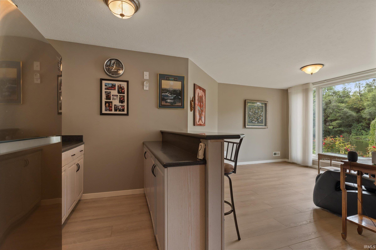
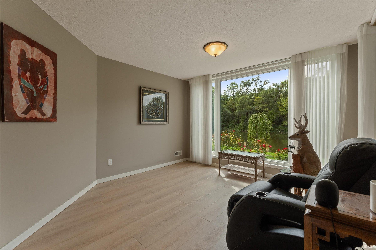
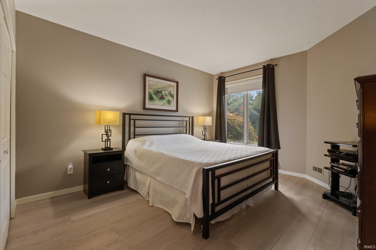
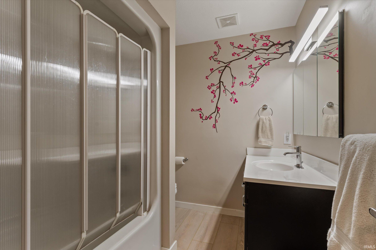
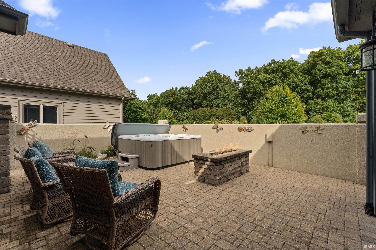
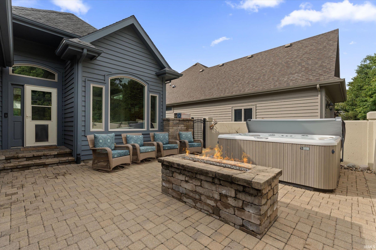
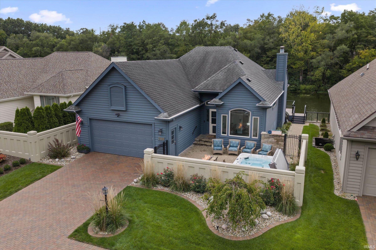
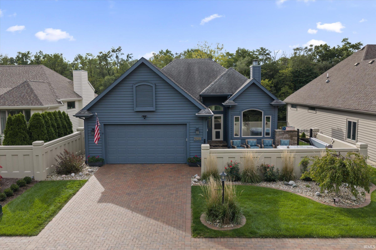
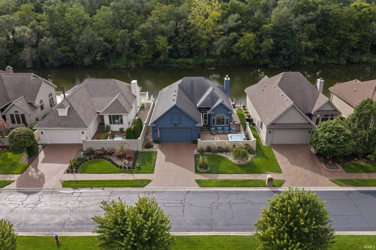
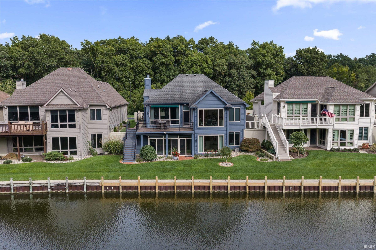
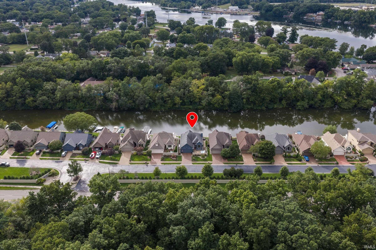
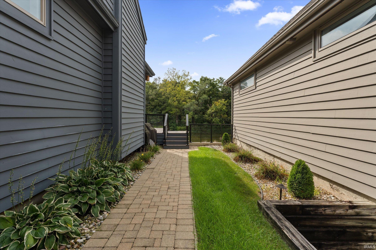
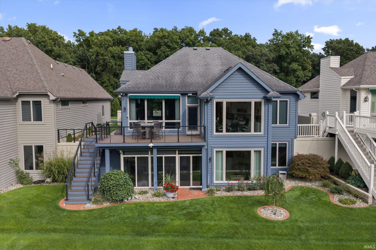
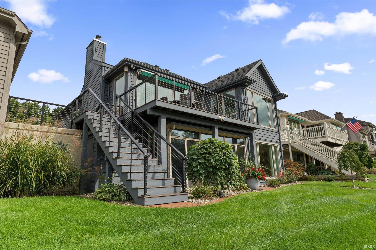
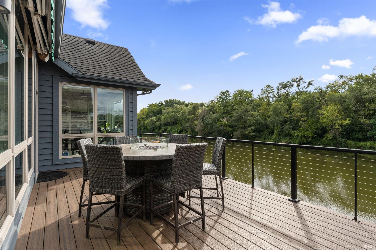
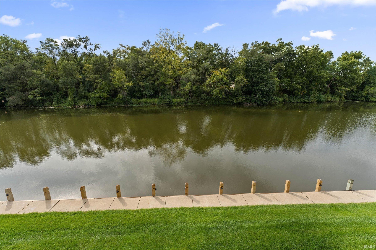
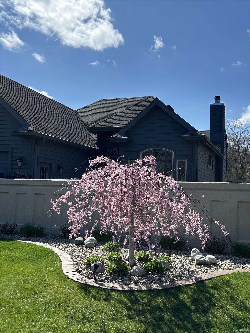
OPEN HOUSE SATURDAY, OCTOBER 17TH 2:00-4:00 PM! Welcome home to: 709 Bittersweet Cove Dr.! Serenity awaits on the St. Joseph River. Step outside to a maintenance-free 21’x12’ Trex composite deck with cable railing and awning, offering wonderful views of the water. The enclosed front courtyard — complete with a natural gas fire pit and hot tub — is the perfect spot to unwind the moment you arrive. Inside, this villa has been updated throughout. The family room features a gas log fireplace and 10-foot ceilings, with luxury-grade vinyl plank flooring, custom blinds, fresh interior and exterior paint, and leaf filter gutter guards. The master en suite faces the channel and includes custom shelving in the walk-in closet, plus a bathroom with heated tile floors, floating vanities, and a tiled walk-in shower with a no-step entry. A private office with French doors opens to the courtyard, and the main level also includes a convenient laundry room. Need more entertaining space? The walk-out basement delivers — with 9-foot ceilings, a kitchenette, a gas log fireplace, and a 3-season room with storm windows and screens. Two additional bedrooms, a full bathroom, and plenty of storage complete the lower level. The heated garage features non-slip textured rubber flooring, and the home is equipped with a tankless water heater, water softener, and reverse osmosis system. The sellers have lovingly and meticulously maintained this home. This villa community also includes tennis courts.
Just off Bittersweet and South of Jefferson Blvd.
1st Bdrm En Suite, Alarm System-Security, Ceiling-9+, Ceiling Fan(s), Closet(s) Walk-in, Countertops-Solid Surf, Deck Open, Deck on Waterfront, Detector-Smoke, Disposal, Dryer Hook Up Gas, Eat-In Kitchen, Firepit, Foyer Entry, Garage Door Opener, Irrigation System, Landscaped, Open Floor Plan, Range/Oven Hook Up Gas, Storm Doors, Utility Sink, Kitchenette, Stand Up Shower, Formal Dining Room, Main Floor Laundry
Sale IncludesDishwasher, Microwave, Refrigerator, Washer, Window Treatments, Cooktop-Gas, Dryer-Gas, Oven-Built-In, Trash Compactor, Water Filtration System, Water Heater Tankless, Water Softener-Owned, Window Treatment-Blinds
| MLS # | 202638947 |
|---|---|
| Date Listed | 2026-09-19 |
| Status | Active |
| Property Type | Residential |
| Property SubType | Condo/Villa |
| Finished Square Feet | 2,620 sqft |
| Total Square Feet | 3,260 sqft |
| New Construction | No |
| Style | One Story |
| Type | Condo/Villa |
| Basement | Yes |
| Bedrooms | 3 |
| Bathrooms | 3 (2 Full, 1 Half) |
| Annual Taxes | $3,027.00 |
| Year Taxes Payable | 2026 |
| Year Built | 1994 |
| Virtual Tour | propertypanorama.com » |
| Days on Market | 14 |
| Homestead Year | No |
| Design | Contemporary |
|---|---|
| Cooling | Central Air |
| Heating | Gas, Forced Air |
| Garage | Attached |
| Main Level Laundry | Yes |
| Living Room | 20 × 16 | Main Level |
| Dining Room | 14 × 12 | Main Level |
| Family Room | 19 × 14 | Lower Level |
| Kitchen | 13 × 7 | Main Level |
| Breakfast Area | 12 × 11 | Main Level |
| Den | 10 × 9 | Main Level |
| Master Bedroom | 16 × 13 | Main Level |
| 2nd Bedroom | 14 × 12 | Lower Level |
| 3rd Bedroom | 12 × 12 | Main Level |
| Recreation Room | 16 × 14 | Lower Level |
| Full Baths | 1 Main, 1 Lower |
| Half Baths | 1 Main |
| Construction | Condo/Villa |
|---|---|
| Exterior | Cedar,Wood |
| Lot Dimensions | 55x123 |
| Sewer | City |
| Water | City |
| Fence | Decorative |
| Area | St. Joseph County |
|---|---|
| Location | Rural Subdivision |
| County | St. Joseph |
| Subdivision | Bittersweet Cove |
| Township | Penn |
| City | Mishawaka |
| State | IN |
| Zip | 46544 |
| School District | School City of Mishawaka |
|---|---|
| Elementary | Twin Branch |
| Middle School | John Young |
| High School | Mishawaka |
| Financing Terms | Cash, Conventional |
|---|---|
| Assoc. Dues | $3,400.00 Annually |
| Assoc. Restrictions | Yes |

MLS# 202638947
Listing Provided Courtesy of Debbie Foster
Cressy & Everett - South Bend
Cell: 574-298-1428
Listing updated October 2, 2026 at 3:15 pm
Last checked 16 minutes ago
IDX information provided by the Indiana Regional MLS. IDX information is provided exclusively for consumers’ personal, non-commercial use and may not be used for any purpose other than to identify prospective properties consumers may be interested in purchasing. Data is deemed reliable but is not guaranteed accurate by the MLS.