Property Description
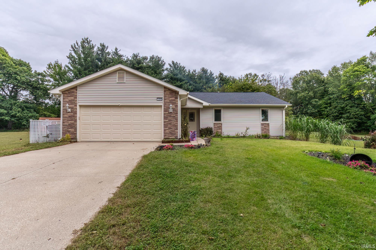
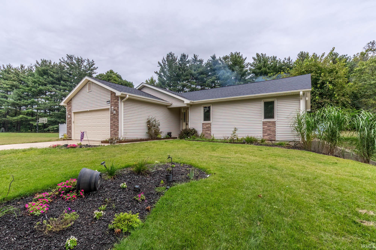
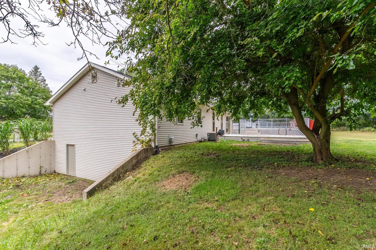
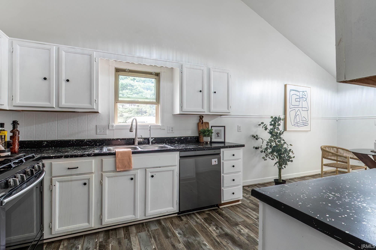
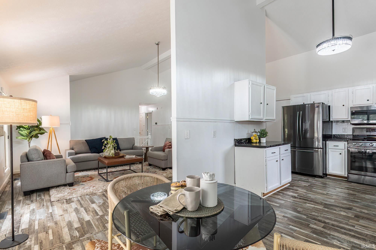
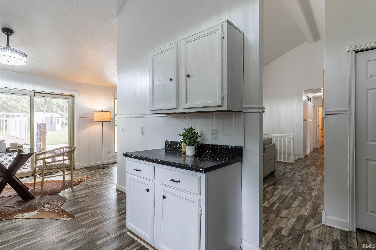
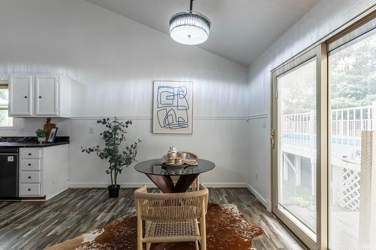
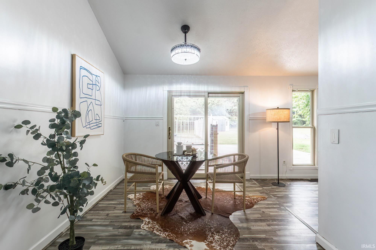
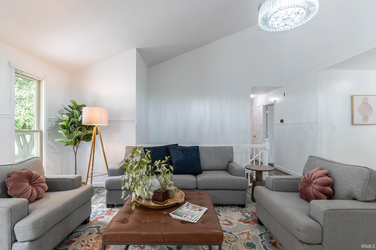
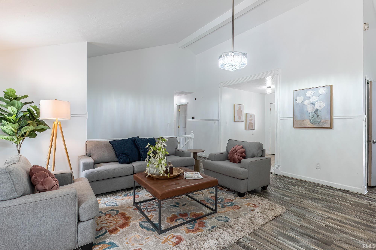
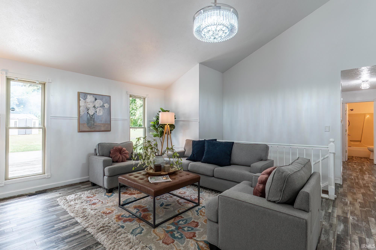
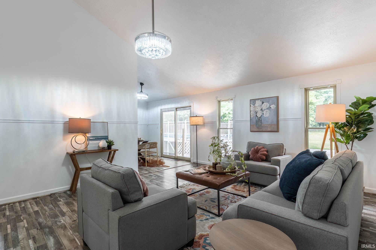
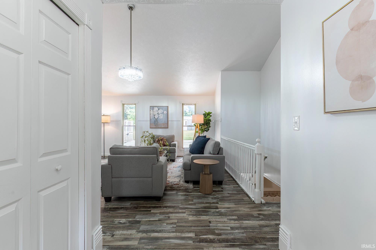
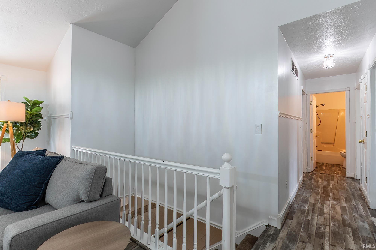
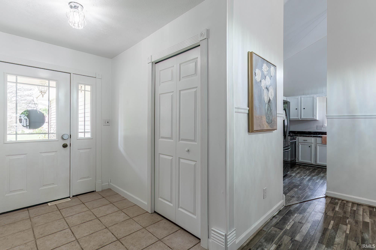
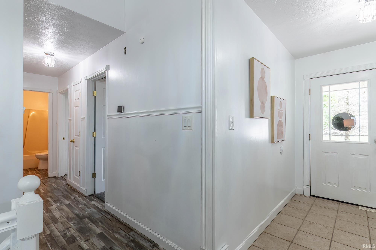
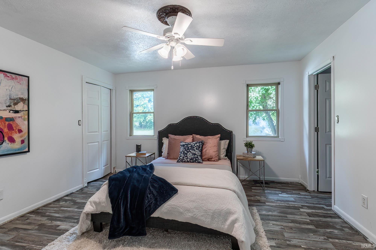
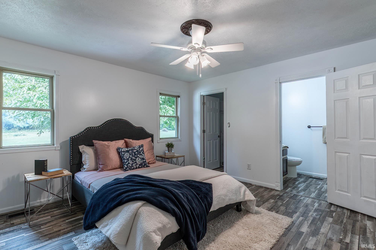
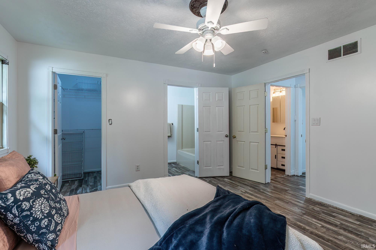
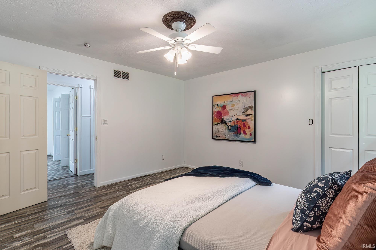
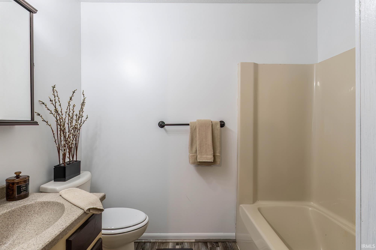
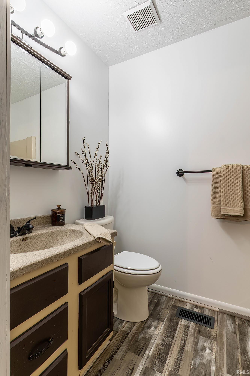
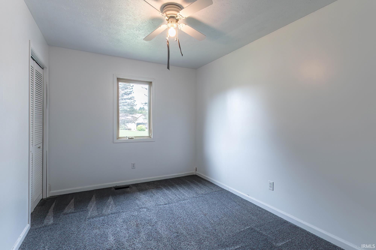
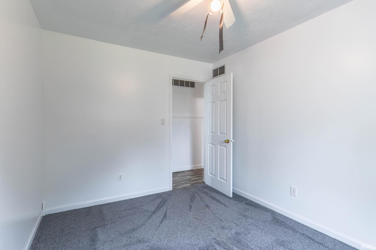
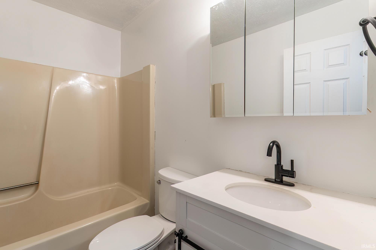
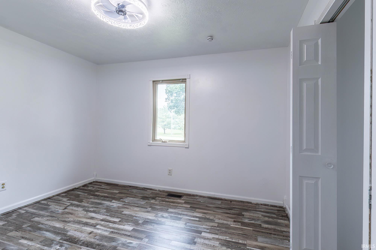
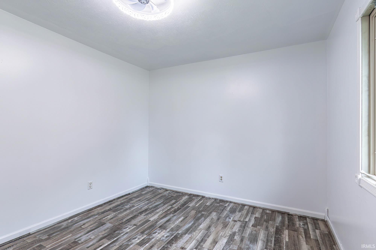
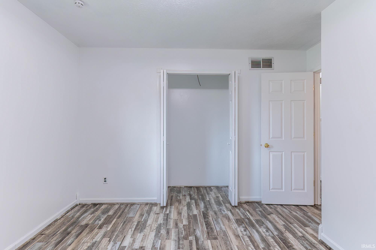
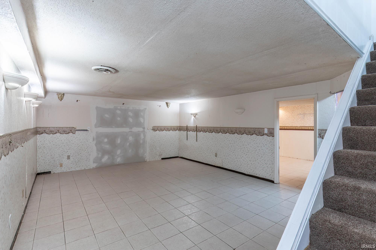
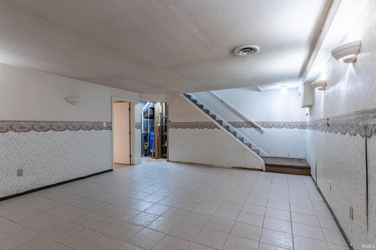
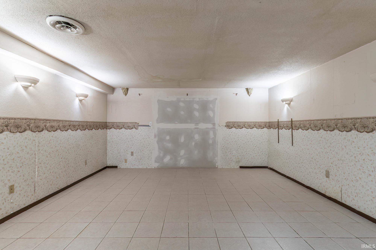
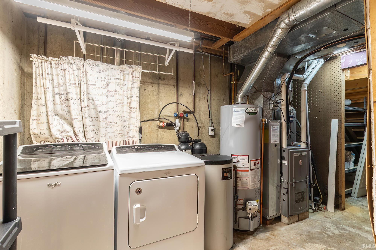
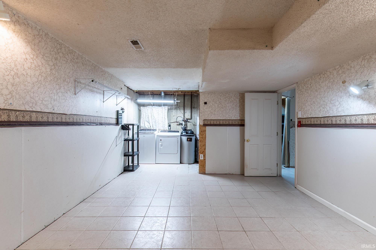
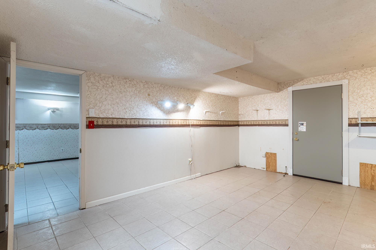
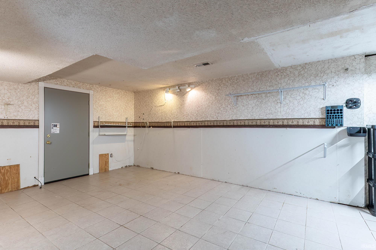
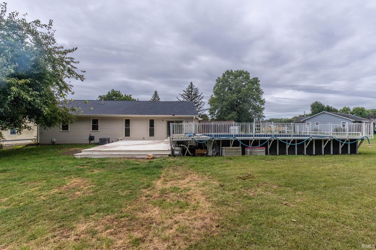
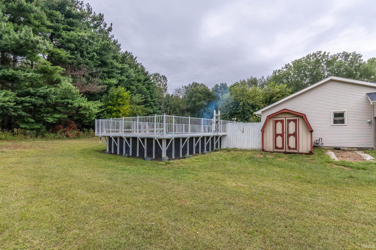
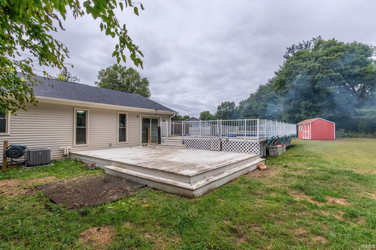
**Move-in ready ranch with space, privacy, and outdoor enjoyment!** This well-maintained 3-bedroom, 2-bath home offers comfortable one-level living with additional space in the partially finished basement. The large lot provides plenty of room to spread out, while the private backyard creates a peaceful setting for relaxing, entertaining, or enjoying time around the above-ground pool. Inside, you’ll find a practical layout with three bedrooms, two full baths, and inviting living spaces ready for your personal touch. The partially finished walkout basement offers valuable flexibility for a family room, home office, recreation area, or additional storage. A two-car garage provides convenient parking and storage, while the spacious property offers the combination of indoor comfort and outdoor space that is hard to find. Whether you're looking for your first home, a place to grow, or a home with room to enjoy the outdoors, this property is ready to welcome you home!
Directions
From US-30, take N. Parker St. north. Turn left onto W. 300 N. Continue west on W. 300 N. Turn right onto N. Arbutus Trail. Continue to 1250 N. Arbutus Trail. Property is on the right.
Amenities
1st Bdrm En Suite, Closet(s) Walk-in, Deck Open
Sale Includes
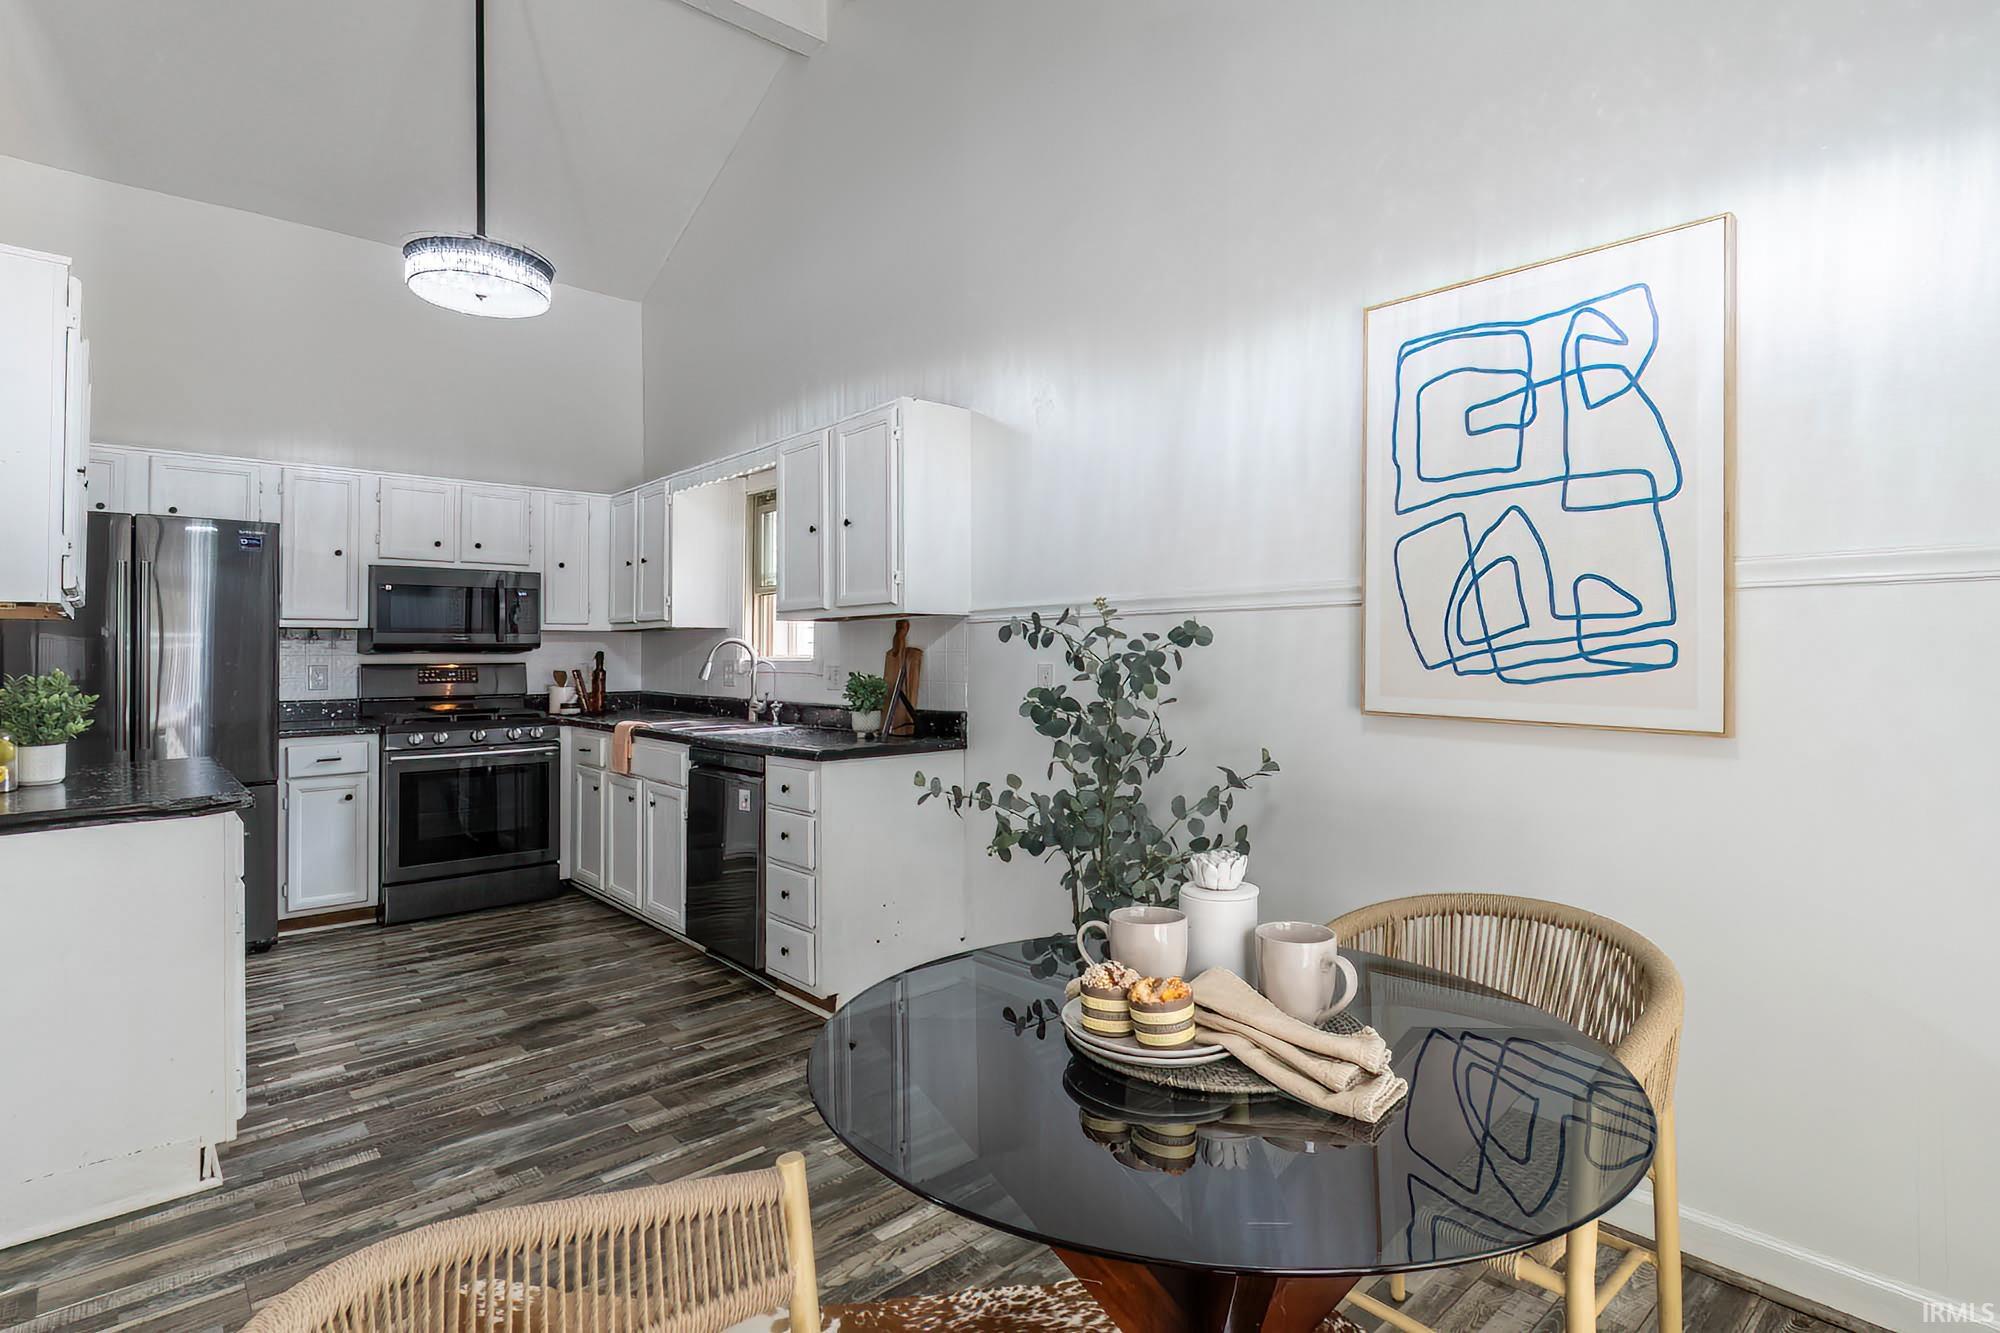
Dishwasher, Microwave, Refrigerator, Washer, Dryer-Electric, Range-Gas, Water Heater Gas
Property
| MLS # |
202638956 |
| Date Listed |
2026-09-18 |
| Status |
Cont-AccptngBackupOffers |
| Property Type |
Residential |
| Property SubType |
Site-Built Home |
| Square Feet |
1,908 sqft |
| New Construction |
No |
| Style |
One Story |
| Type |
Site-Built Home |
| Basement |
Yes |
| Bedrooms |
3 |
| Bathrooms |
2 |
| Annual Taxes |
$1,589.76 |
| Year Taxes Payable |
2026 |
| Year Built |
1989 |
| Virtual Tour |
propertypanorama.com » |
| Days on Market |
16 |
| Homestead Year |
No |
Additional
| Design |
Ranch |
| Cooling |
Central Air |
| Heating |
Gas, Forced Air |
| Garage |
Attached |
| Outbuilding |
Garden Shed, Garden Shed |
Room Dimensions
| Living Room |
16 × 14 |
Main Level |
| Dining Room |
9 × 10 |
Main Level |
| Family Room |
18 × 14 |
Lower Level |
| Kitchen |
10 × 7 |
Main Level |
| Master Bedroom |
13 × 13 |
Main Level |
| 2nd Bedroom |
11 × 11 |
Main Level |
| 3rd Bedroom |
11 × 8 |
Main Level |
Bathroom Locations
External Features
| Construction |
Site-Built Home |
| Exterior |
Vinyl |
| Lot Size |
22,651 sq ft |
| Acreage |
0.52 Acres |
| Lot Dimensions |
107x211 |
| Parking |
Yes |
| Out Buildings |
Garden Shed |
| Sewer |
Septic |
| Water |
Well |
| Fence |
None |
Location
| Area |
Kosciusko County |
| Location |
Rural Subdivision |
| County |
Kosciusko |
| Subdivision |
Windmill West |
| Township |
Wayne |
| City |
Warsaw |
| State |
IN |
| Zip |
46580 |
Schools
| School District |
Warsaw Community |
| Elementary |
Madison |
| Middle School |
Edgewood |
| High School |
Warsaw |
Financial
| Financing Terms |
Cash, Conventional, FHA, USDA, VA |
| Assoc. Dues |
$0.00 Not Applicable |
IDX information provided by the Indiana Regional MLS.
IDX information is provided exclusively for consumers’ personal, non-commercial use and may not be used for any purpose other than to identify prospective properties consumers may be interested in purchasing. Data is deemed reliable but is not guaranteed accurate by the MLS.