Property Description
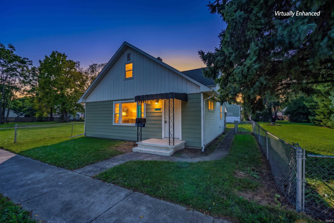
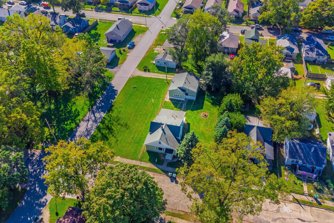
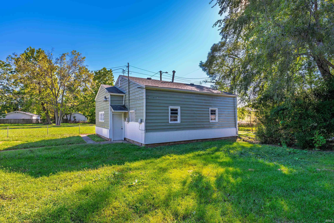
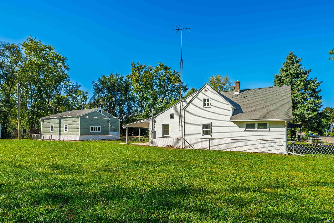
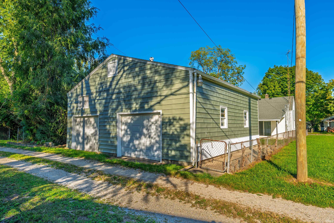
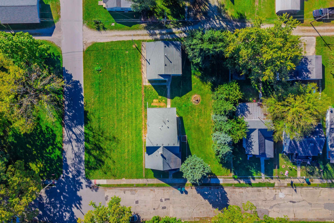
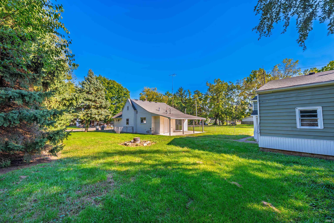
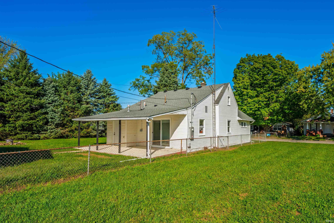
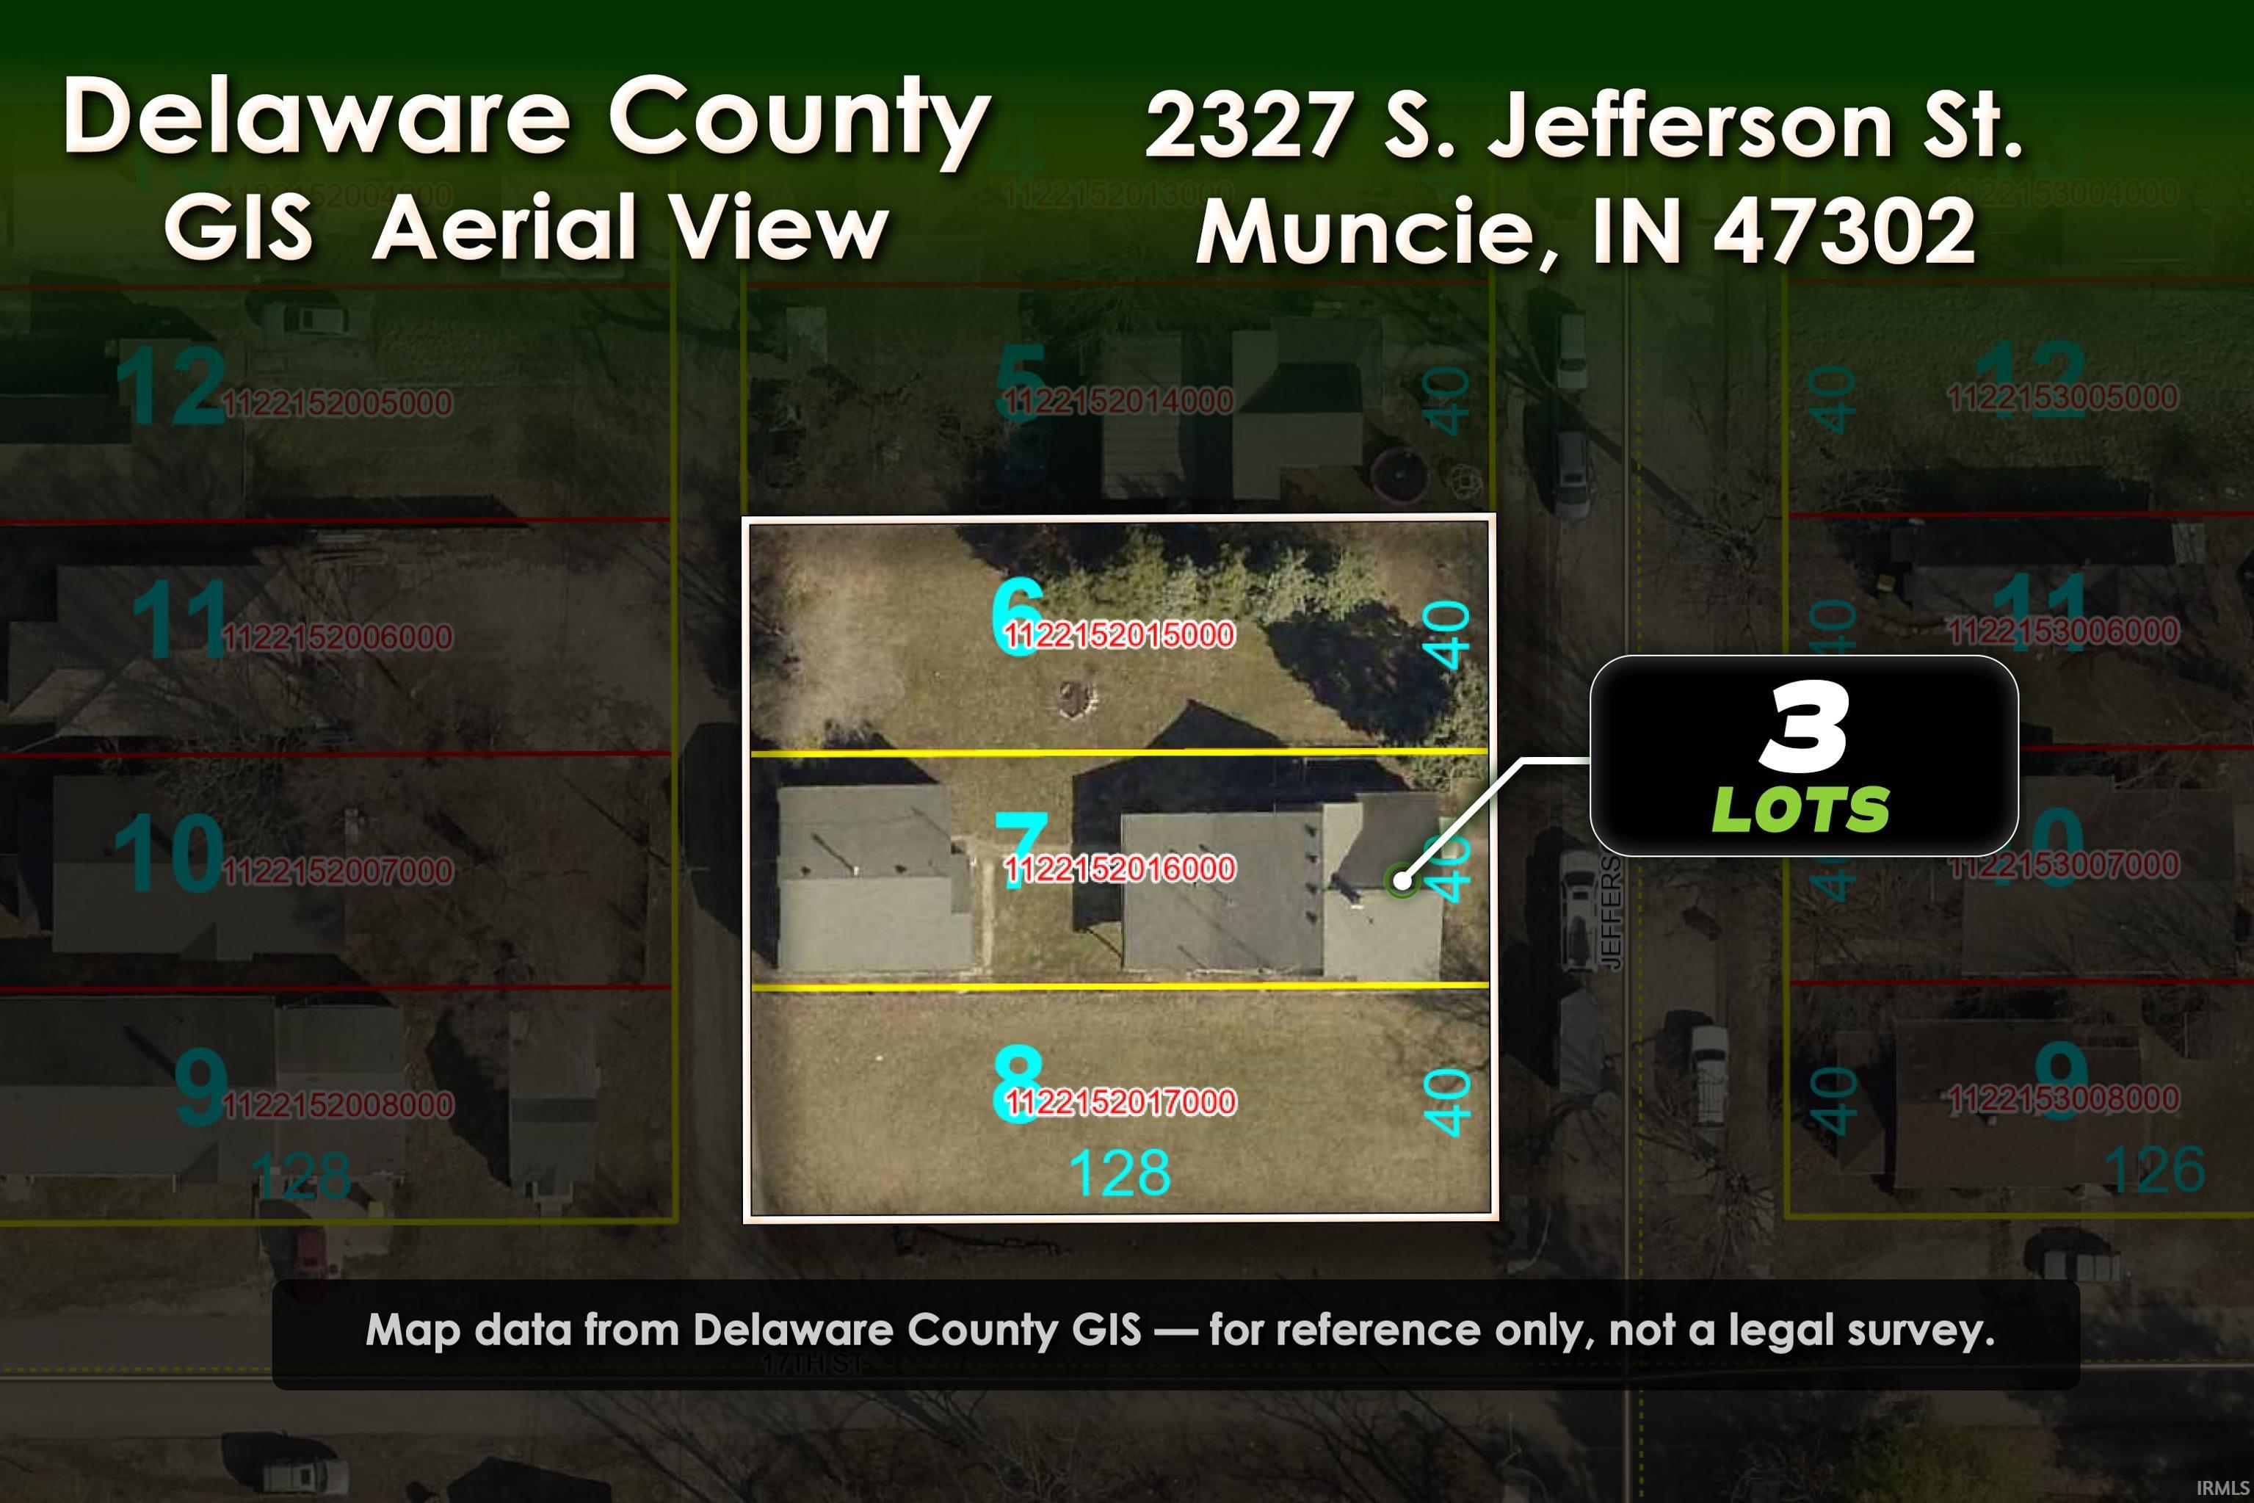
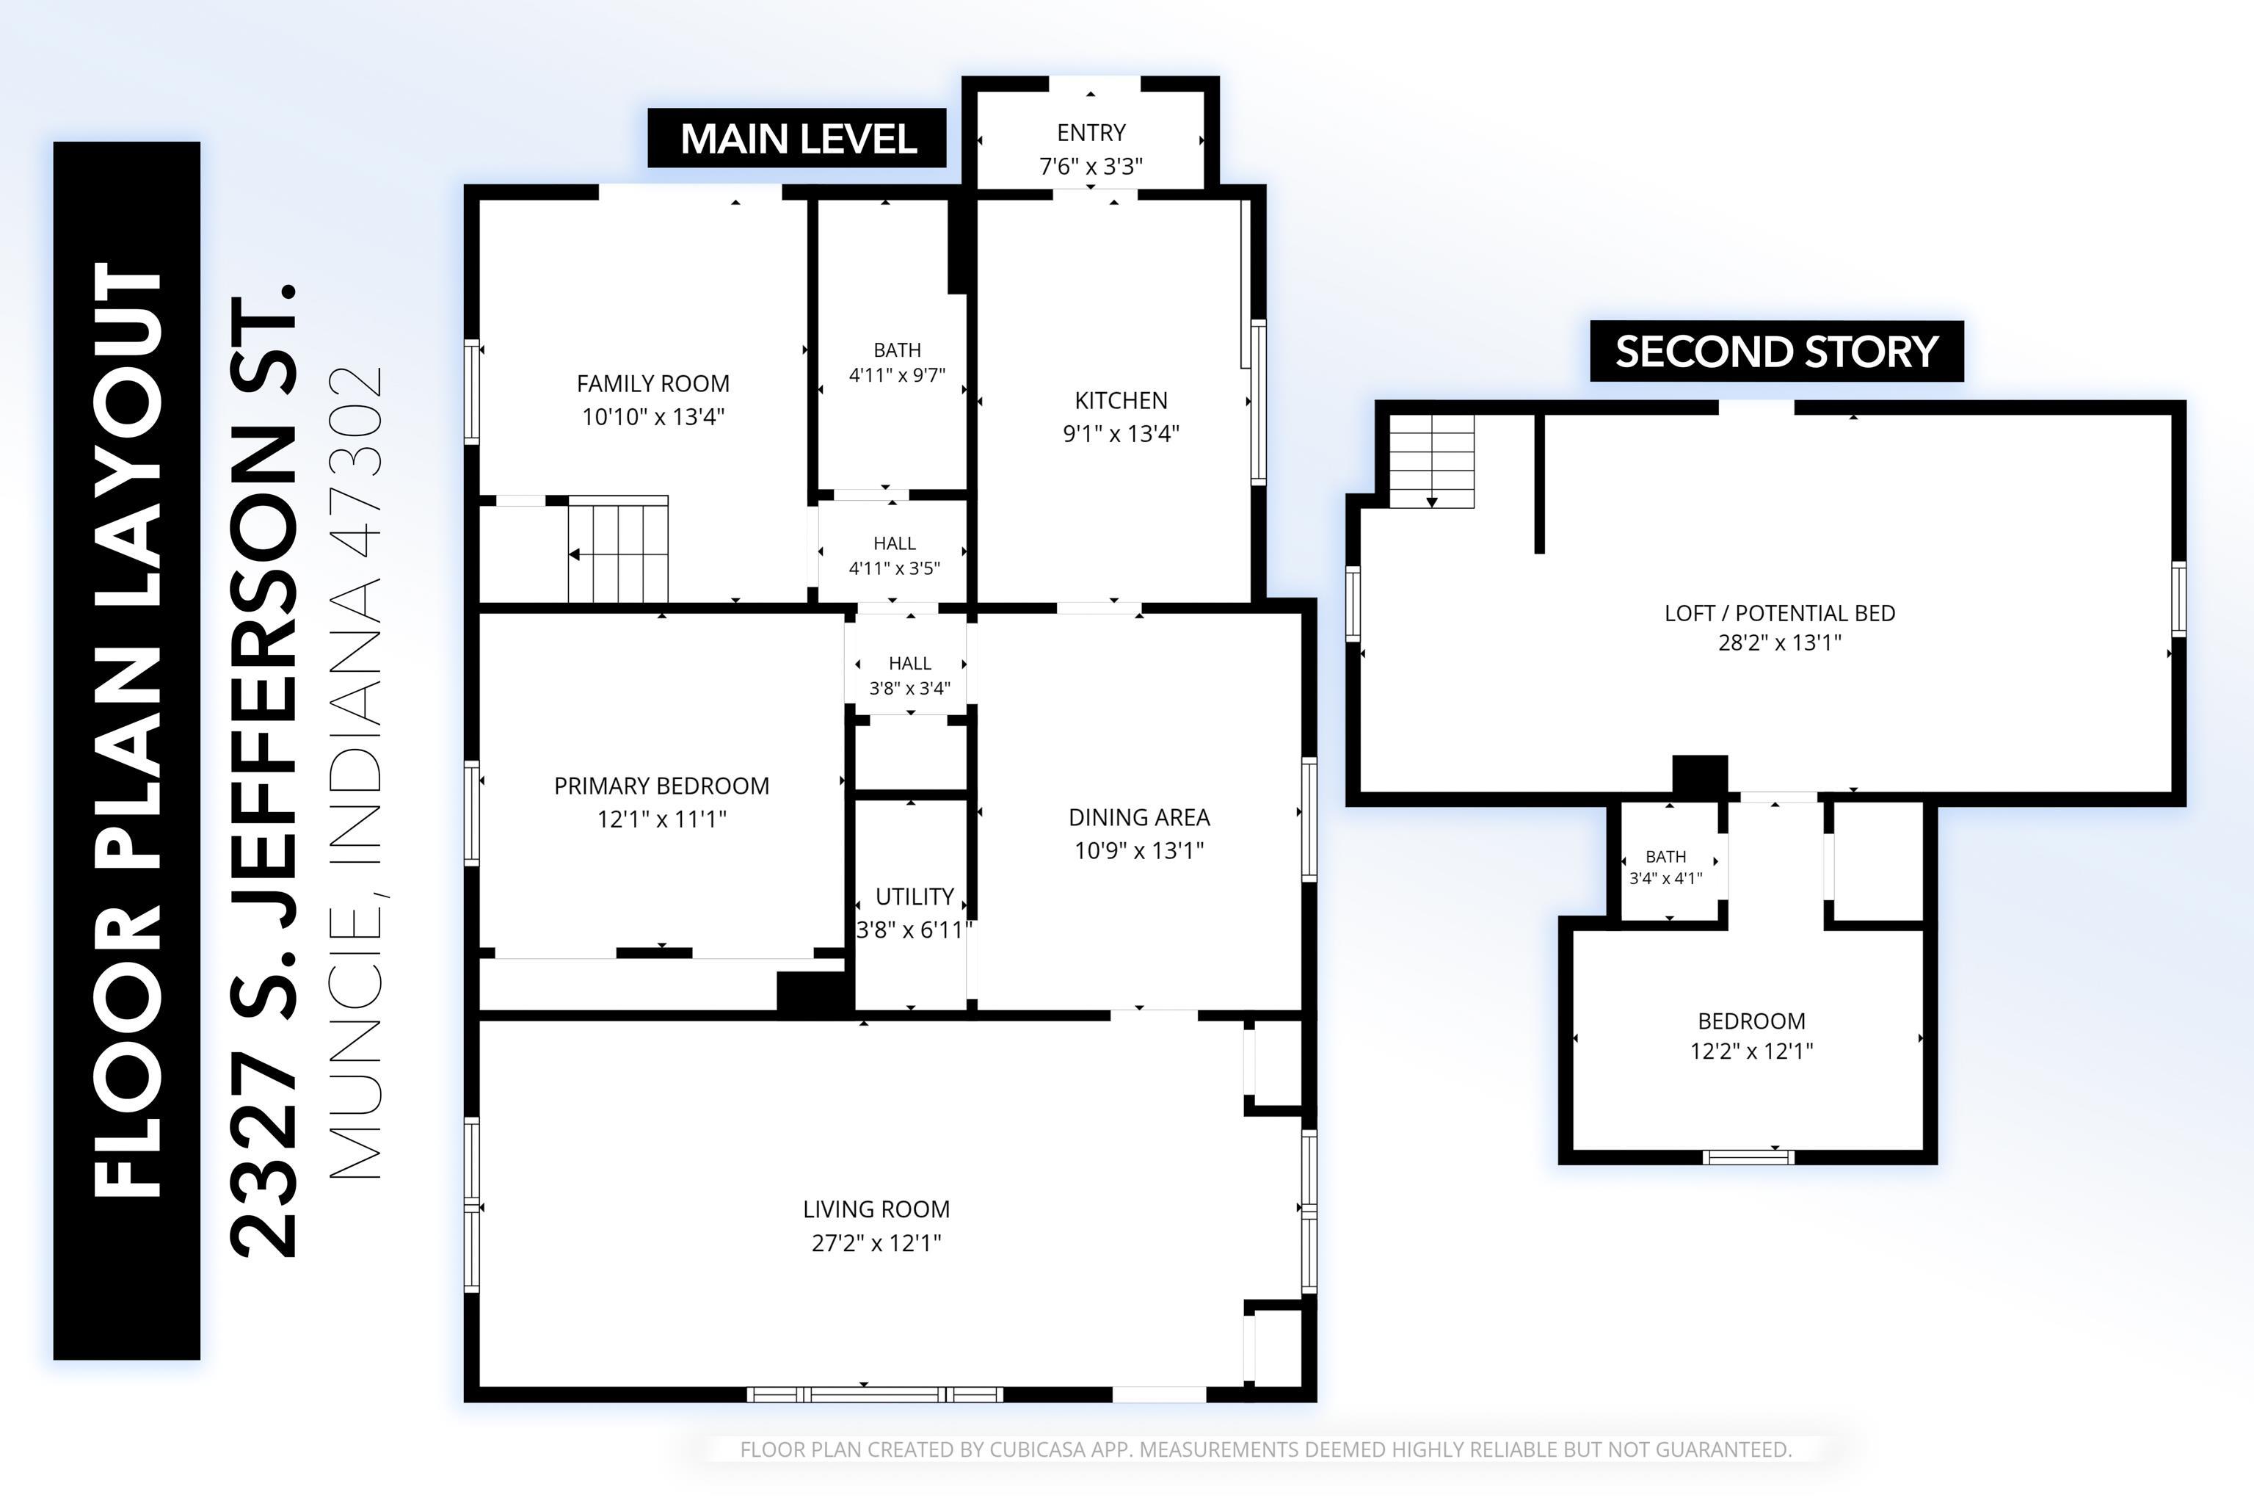
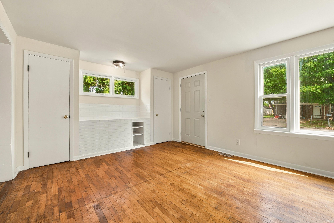
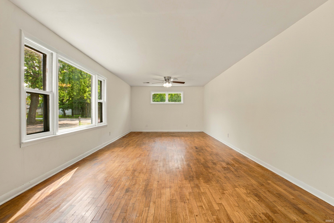
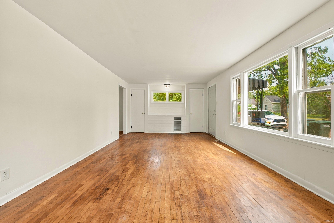
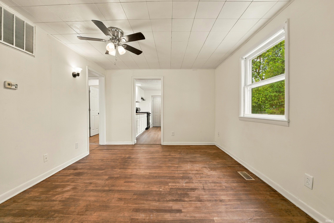
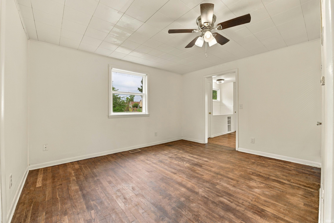
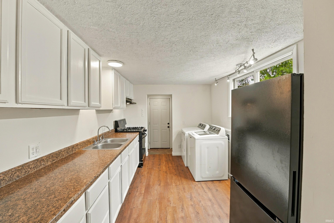
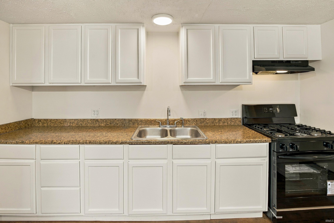
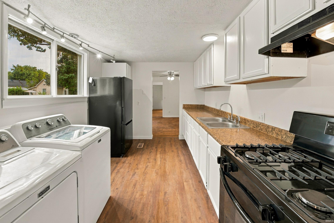
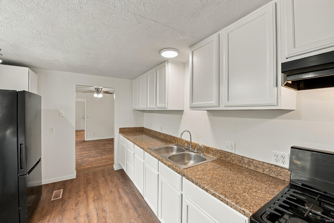
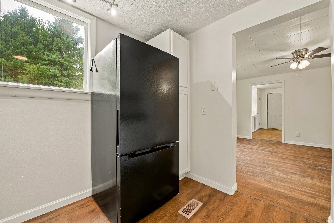
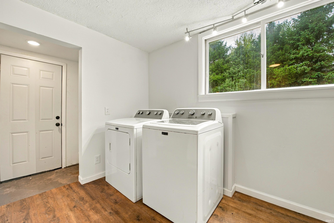
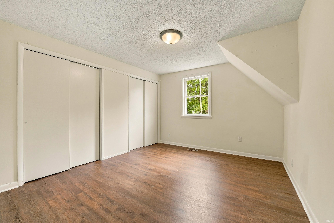
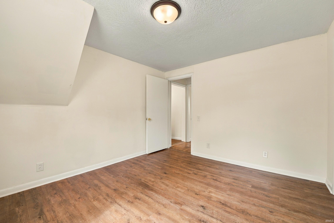
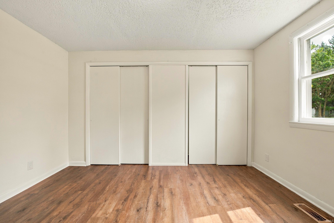
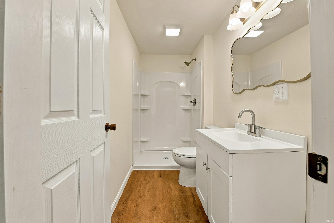
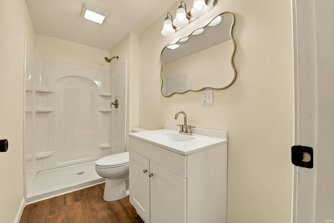
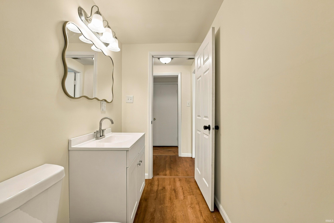
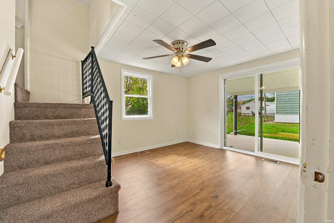
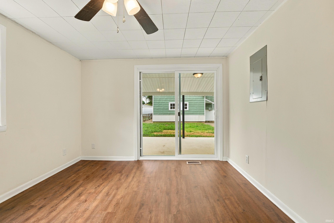
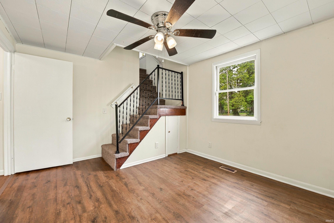
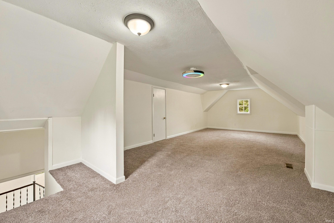
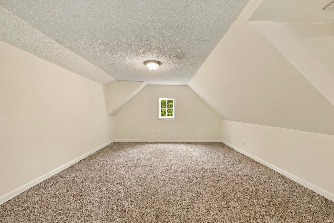
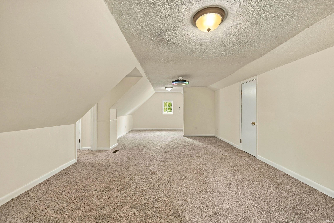
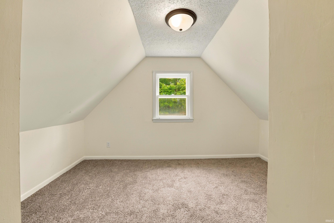
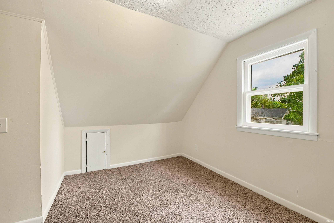
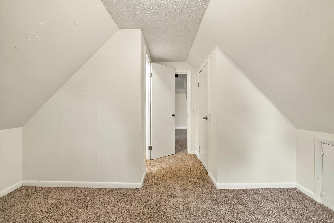
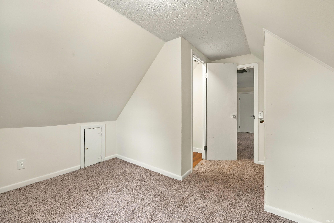
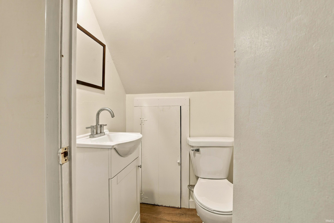
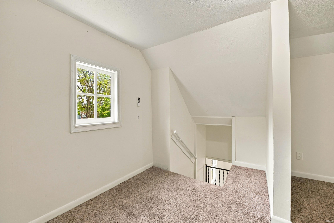
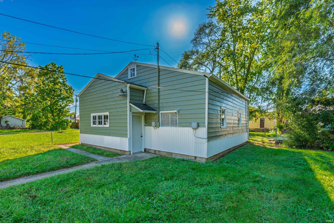
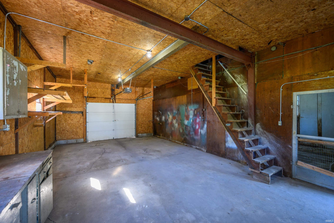
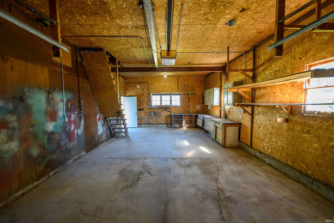
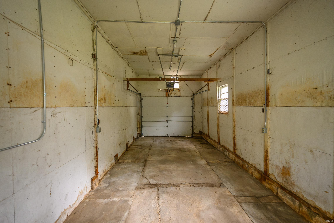
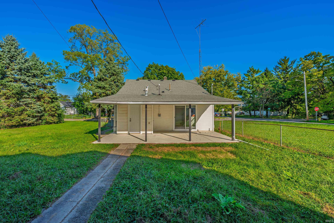
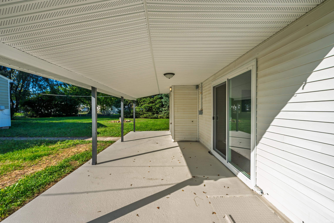
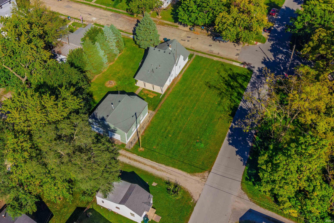
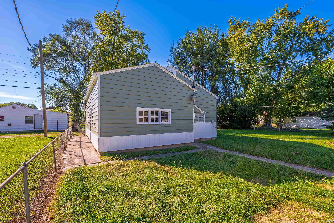
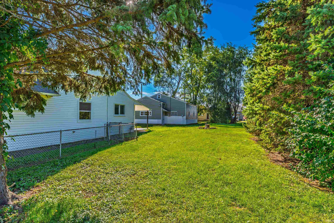
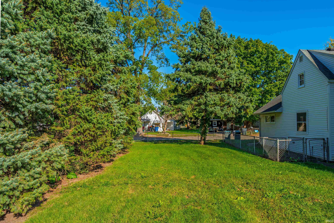
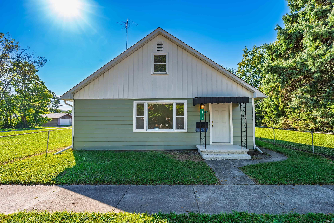
Renovated home on THREE city lots. That is 0.35 acre on a corner (120 x 128) with more yard than most southside homes, plus a massive 840 sq ft detached garage. Inside, original hardwood floors run through the living and dining rooms. The main floor den could be a third bedroom and opens through a slider to the covered back porch, the perfect spot for morning coffee or grilling out while overlooking the chain link fenced yard shaded by mature spruce trees. Upstairs is the second bedroom plus a spacious loft and family room with brand new carpet, large enough to divide into a fourth room. Renovated main bath with walk-in shower, plus a half bath. Brand new gas range and refrigerator. Fresh paint throughout. Brand new electric service and panel. Brand new central air to be installed before closing. The garage is a car lover's dream with high ceilings, two overhead doors, and electric already run. Great for working on your own cars, hobby projects, or parking the boat or camper, with a storage loft upstairs for seasonal gear. Seller is a licensed real estate agent in the State of Indiana.
Amenities
Ceiling Fan(s), Patio Covered, Porch Covered, Stand Up Shower, Main Floor Laundry
Sale Includes
Refrigerator, Range-Gas, Water Heater Gas
Property
| MLS # |
202638959 |
| Date Listed |
2026-09-19 |
| Status |
Active |
| Property Type |
Residential |
| Property SubType |
Site-Built Home |
| Square Feet |
1,882 sqft |
| New Construction |
No |
| Style |
One and Half Story |
| Type |
Site-Built Home |
| Bedrooms |
2 |
| Bathrooms |
2 (1 Full, 1 Half) |
| Annual Taxes |
$1,483.00 |
| Year Taxes Payable |
2026 |
| Year Built |
1895 |
| Days on Market |
14 |
| Homestead Year |
No |
Additional
| Design |
Traditional |
| Cooling |
Central Air |
| Heating |
Gas, Forced Air |
| Garage |
Detached |
| Hardwood Floors |
Yes |
| Main Level Laundry |
Yes |
Room Dimensions
| Living Room |
20 × 12 |
Main Level |
| Dining Room |
13 × 11 |
Main Level |
| Family Room |
27 × 13 |
Upper Level |
| Kitchen |
13 × 9 |
Main Level |
| Den |
13 × 10 |
Main Level |
| Master Bedroom |
12 × 11 |
Main Level |
| 2nd Bedroom |
12 × 7 |
Upper Level |
Bathroom Locations
| Full Baths |
1 Main |
| Half Baths |
1 Upper |
External Features
| Construction |
Site-Built Home |
| Exterior |
Aluminum,Vinyl |
| Lot Size |
15,246 sq ft |
| Acreage |
0.35 Acres |
| Lot Dimensions |
120x128 |
| Sewer |
Public |
| Water |
Public |
| Fence |
Partial,Chain Link |
Location
| Area |
Delaware County |
| Location |
City/Town/Suburb |
| County |
Delaware |
| Subdivision |
Other |
| Township |
Center |
| City |
Muncie |
| State |
IN |
| Zip |
47302 |
Schools
| School District |
Muncie Community Schools |
| Elementary |
Southview |
| Middle School |
Southside |
| High School |
Central |
Financial
| Financing Terms |
Cash, Conventional, FHA, VA |
| Assoc. Dues |
$0.00 Not Applicable |
IDX information provided by the Indiana Regional MLS.
IDX information is provided exclusively for consumers’ personal, non-commercial use and may not be used for any purpose other than to identify prospective properties consumers may be interested in purchasing. Data is deemed reliable but is not guaranteed accurate by the MLS.