Property Description
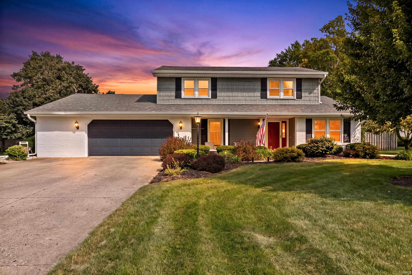
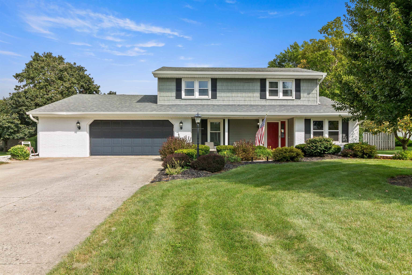
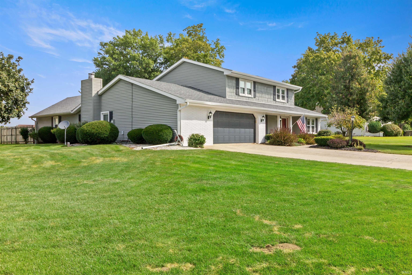
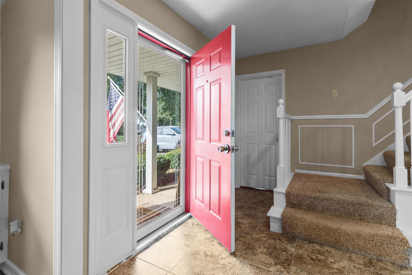
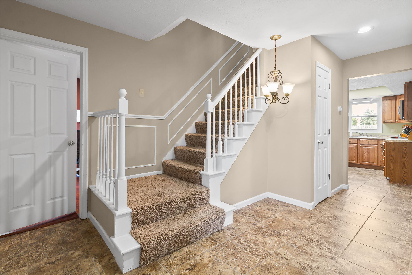
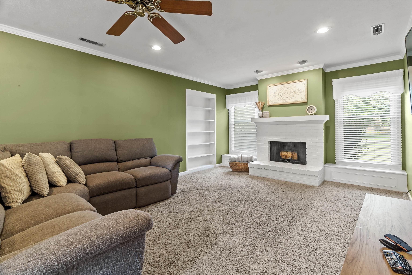
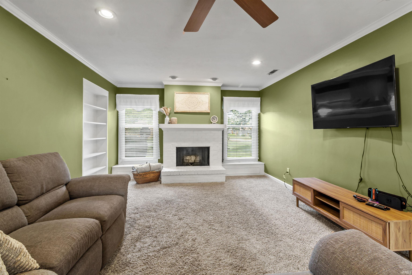
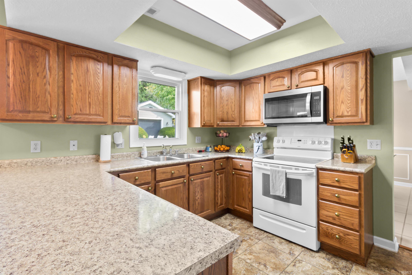
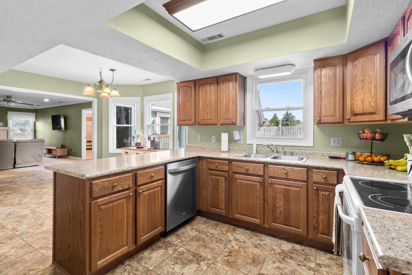
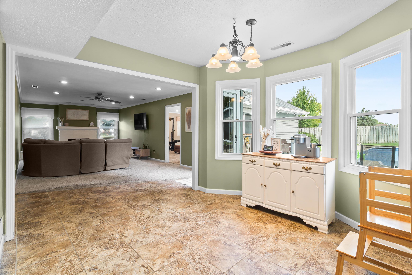
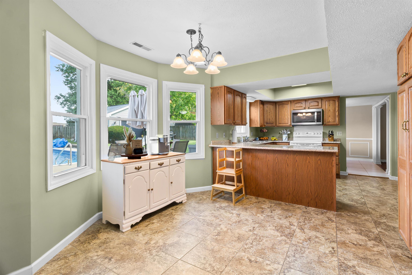
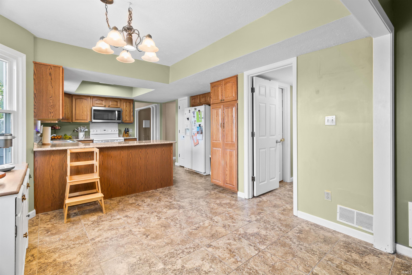
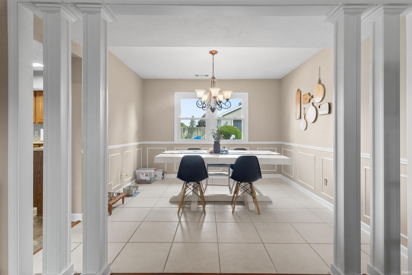
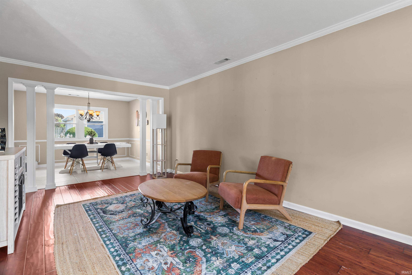
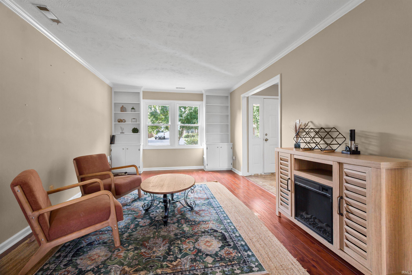
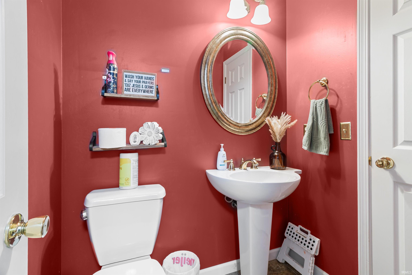
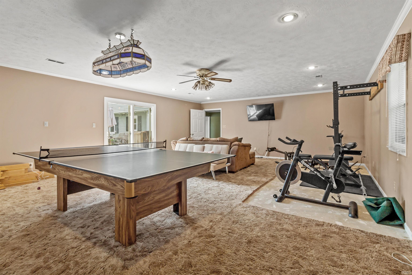
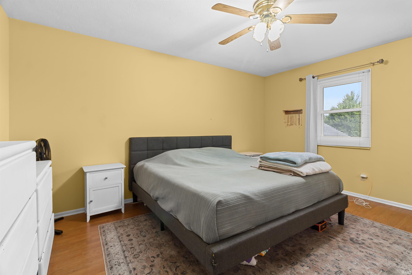
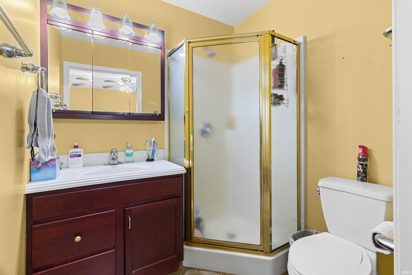
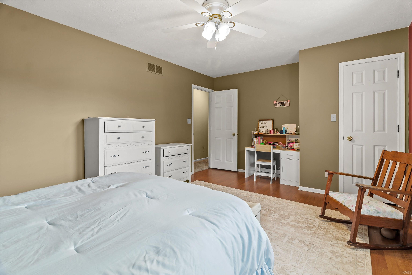
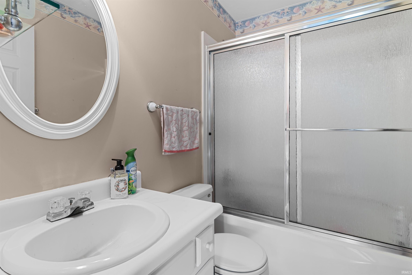
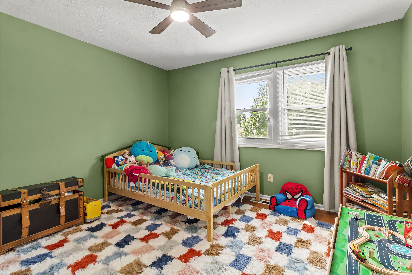
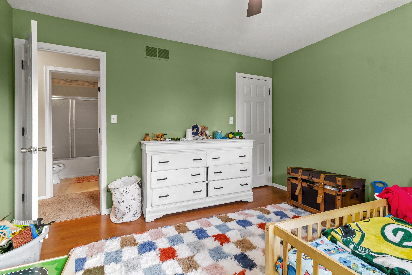
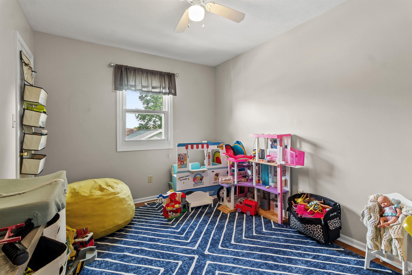
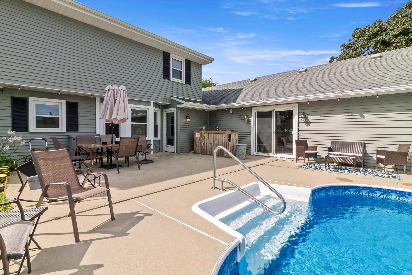
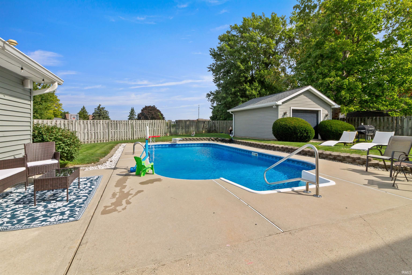
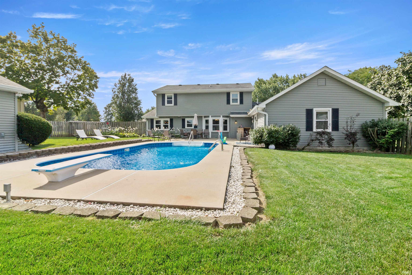
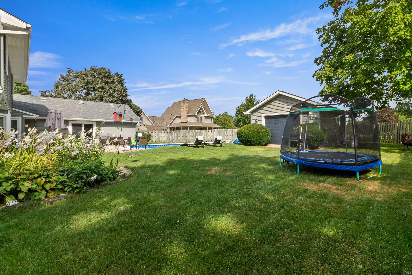
Impressive 5-bedroom, 2.5-bath home in Forest Ridge offering generous living space, distinctive architectural details and exceptional indoor-outdoor amenities. The main level features a light-filled living room enhanced by custom millwork and built-ins. Architectural columns create a graceful transition into the spacious formal dining room, where decorative wainscoting, chair-rail detailing, a statement chandelier and abundant natural light provide an elegant backdrop for entertaining. The fully applianced kitchen is designed with functionality in mind, offering ample workspace, pantry storage, a breakfast bar and sunny bay window, along with a casual dining area overlooking the backyard. A separate family room with fireplace, built-in shelving and bench seating adds another inviting place to gather. One of the home's standout features is the expansive game/rec room, providing the versatility and additional living space of an above-grade basement. A pool/ping-pong table remains, while sliding doors extend the entertaining space outdoors. The main-level fifth bedroom includes a large closet and adjoining half bath and is currently utilized as an office. Upstairs, the primary suite offers a walk-in closet and private bath, accompanied by three additional bedrooms and a full bath. Outside, the fenced backyard becomes a private retreat centered around a 16x32 in-ground pool, complemented by ample lawn space and a 21x15 outbuilding ideal for storage, hobbies or workshop use. An oversized 2.5-car garage provides additional flexibility for vehicles, storage and workspace. Notable improvements include roof, siding, gutters and lower-level windows in 2017; upper-level windows in 2012; pool liner in 2021; new pool pump in 2026; and newer dishwasher and microwave. Average utilities: electric $174/month, gas $53/month and community sewer $210/quarter. A rare combination of space, character, recreation and functionality in an established Forest Ridge setting. Sale of home is contingent upon sellers finding and securing suitable housing. Buyer/Buyers agent to verify any/all measurements and schools. Closing to be on November 10th 2026 or after.
Amenities
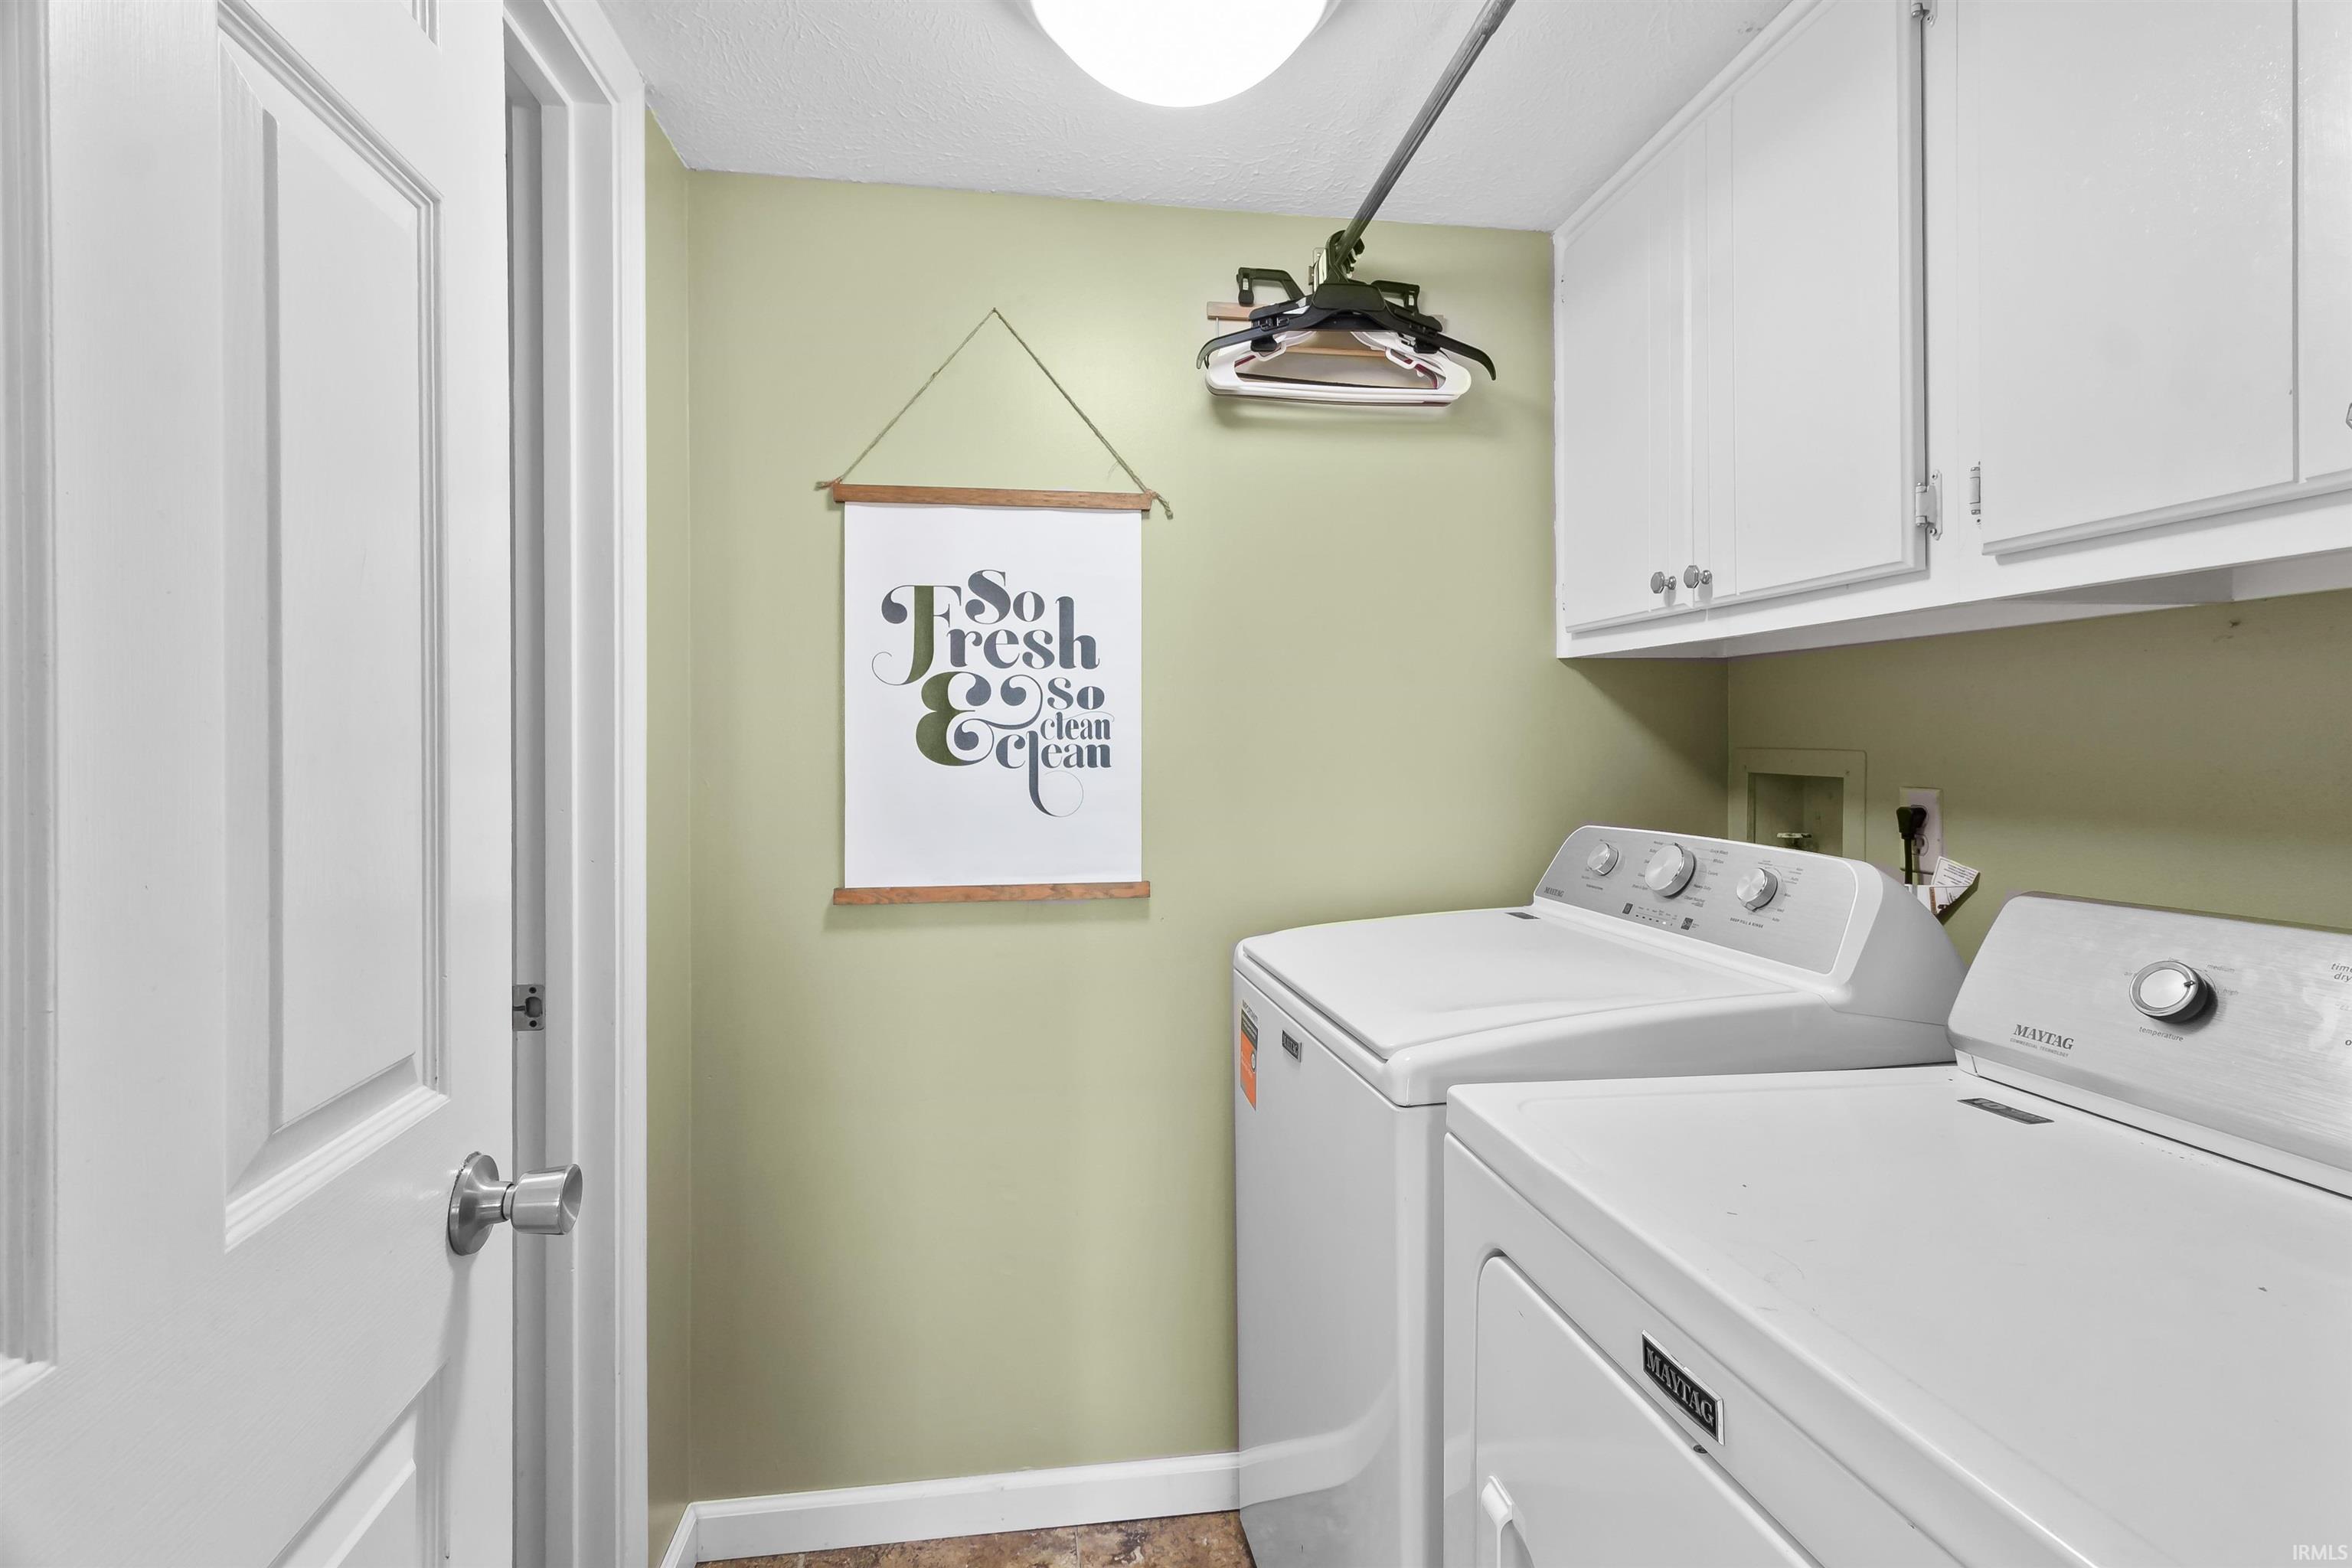
1st Bdrm En Suite, Attic Pull Down Stairs, Breakfast Bar, Built-In Bookcase, Cable Ready, Ceiling Fan(s), Closet(s) Walk-in, Countertops-Laminate, Disposal, Dryer Hook Up Electric, Eat-In Kitchen, Foyer Entry, Garage Door Opener, Landscaped, Patio Open, Porch Covered, Range/Oven Hook Up Elec, Storm Doors, Stand Up Shower, Tub/Shower Combination, Formal Dining Room, Main Floor Laundry, Washer Hook-Up
Sale Includes
Dishwasher, Microwave, Refrigerator, Range-Electric, Water Softener-Owned
Property
| MLS # |
202638962 |
| Date Listed |
2026-09-19 |
| Status |
Active |
| Property Type |
Residential |
| Property SubType |
Site-Built Home |
| Square Feet |
3,106 sqft |
| New Construction |
No |
| Style |
Two Story |
| Type |
Site-Built Home |
| Bedrooms |
5 |
| Bathrooms |
3 (2 Full, 1 Half) |
| Annual Taxes |
$1,642.48 |
| Year Taxes Payable |
2025 Payable 2026 |
| Year Built |
1979 |
| Virtual Tour |
propertypanorama.com » |
| Days on Market |
14 |
| Homestead Year |
No |
Additional
| Design |
Traditional |
| Cooling |
Central Air |
| Heating |
Gas, Forced Air |
| Garage |
Attached |
| Main Level Laundry |
Yes |
| Outbuilding |
2nd Detached Garage |
| Pool |
Yes |
Room Dimensions
| Living Room |
20 × 12 |
Main Level |
| Dining Room |
12 × 10 |
Main Level |
| Family Room |
27 × 12 |
Main Level |
| Kitchen |
14 × 12 |
Main Level |
| Breakfast Area |
10 × 12 |
Main Level |
| Master Bedroom |
14 × 12 |
Upper Level |
| 2nd Bedroom |
17 × 11 |
Upper Level |
| 3rd Bedroom |
11 × 8 |
Upper Level |
| 4th Bedroom |
15 × 11 |
Upper Level |
| 5th Bedroom |
12 × 10 |
Main Level |
| Recreation Room |
27 × 20 |
Main Level |
Bathroom Locations
| Full Baths |
2 Upper |
| Half Baths |
1 Main |
External Features
| Construction |
Site-Built Home |
| Exterior |
Brick,Vinyl |
| Lot Size |
20,473 sq ft |
| Acreage |
0.47 Acres |
| Lot Dimensions |
142x120 |
| Parking |
Yes |
| Out Buildings |
2nd Detached Garage |
| Sewer |
Regional |
| Water |
Private |
| Fence |
Privacy |
Location
| Area |
Grant County |
| Location |
Rural Subdivision |
| County |
Grant |
| Subdivision |
Forest Ridge |
| Township |
Pleasant |
| City |
Marion |
| State |
IN |
| Zip |
46952 |
Schools
| School District |
Marion Community Schools |
| Elementary |
Riverview |
| Middle School |
McCulloch |
| High School |
Marion |
Financial
| Financing Terms |
Cash, Conventional, FHA, VA |
| Assoc. Dues |
$200.00 Not Applicable |