Property Description
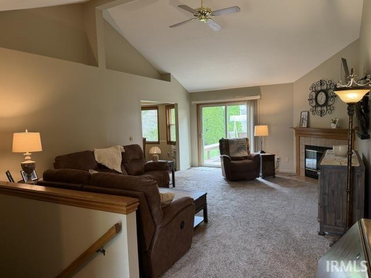
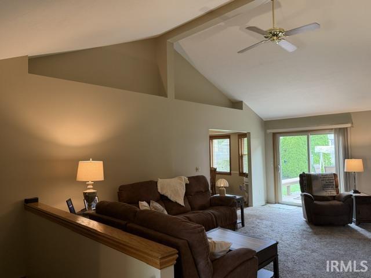
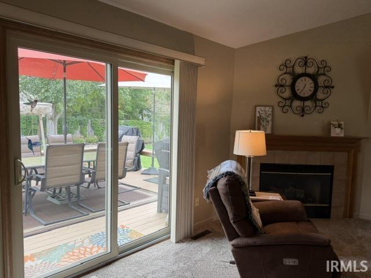
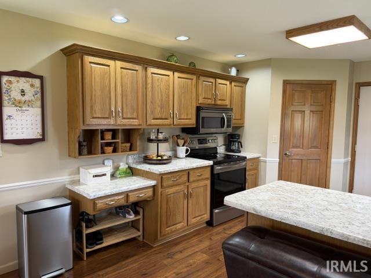
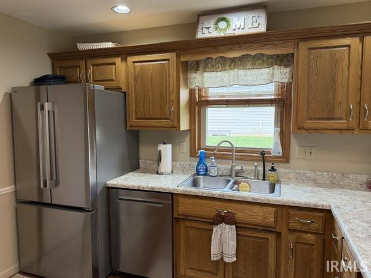
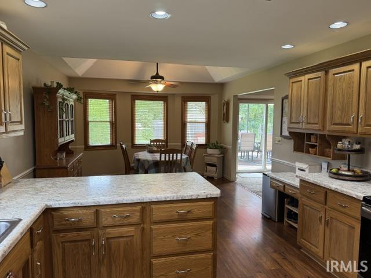
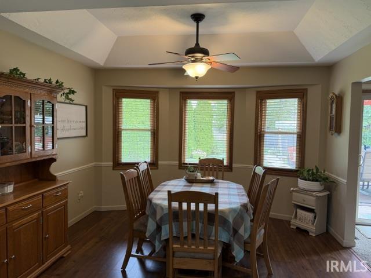
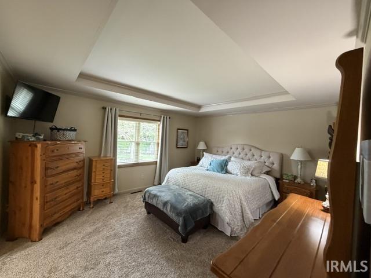
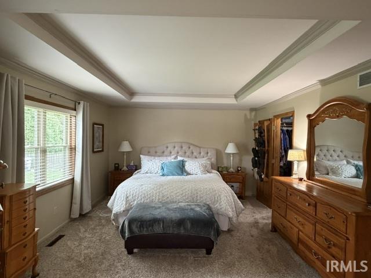
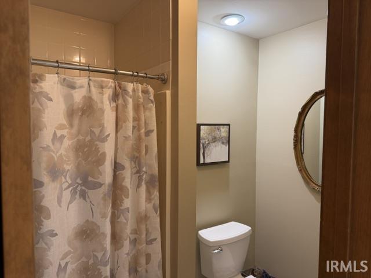
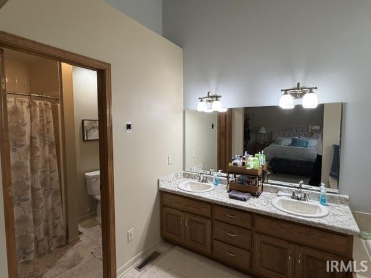
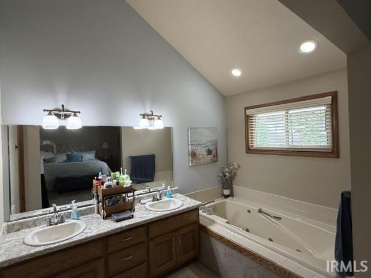
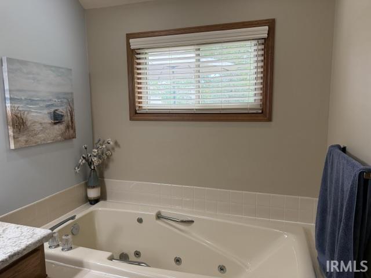
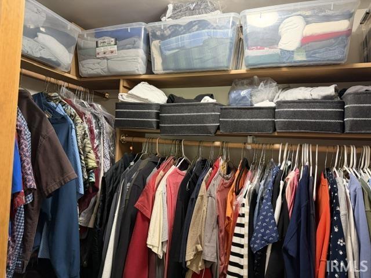
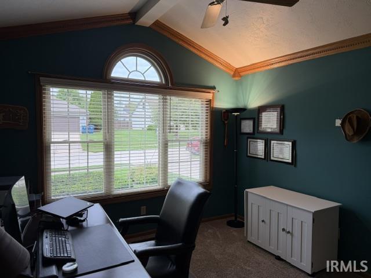
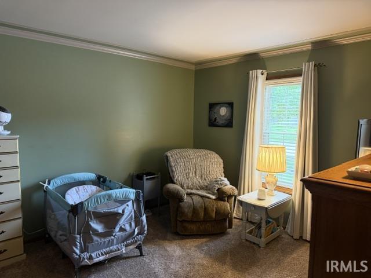
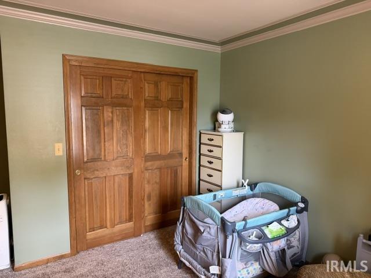
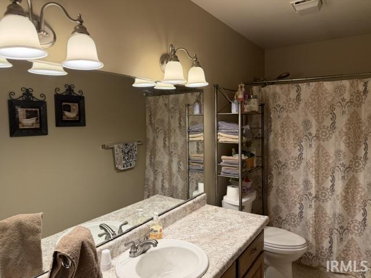
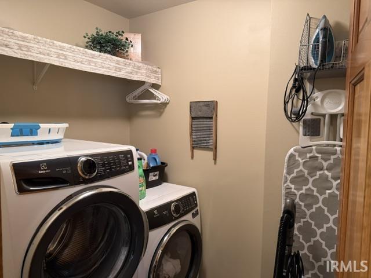
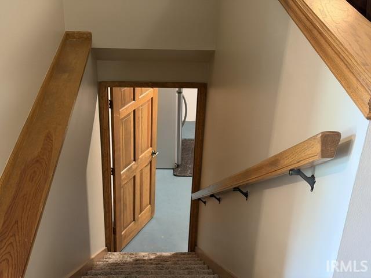
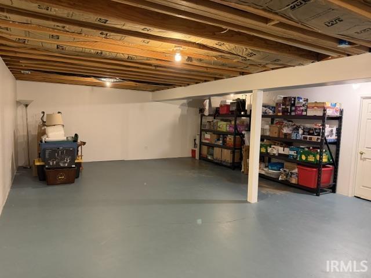
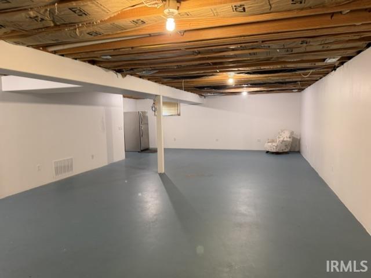
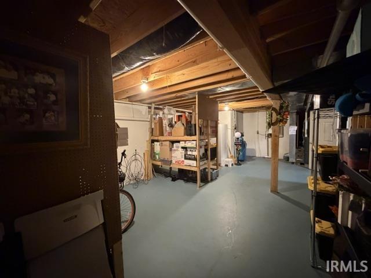
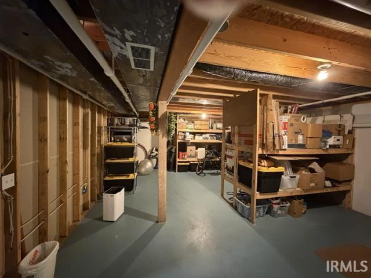
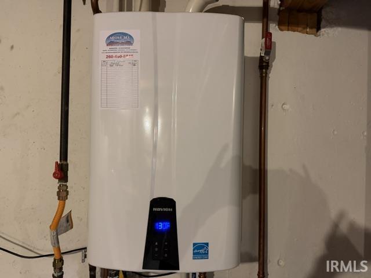
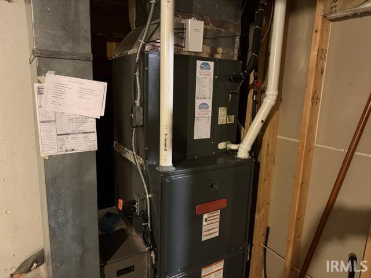
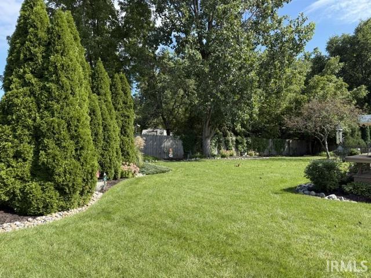
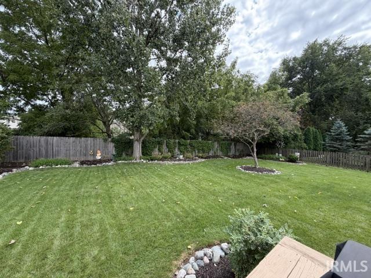
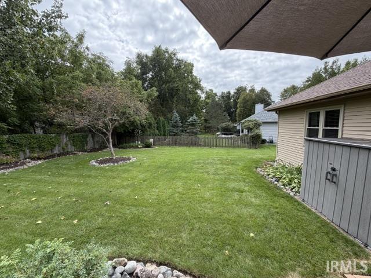
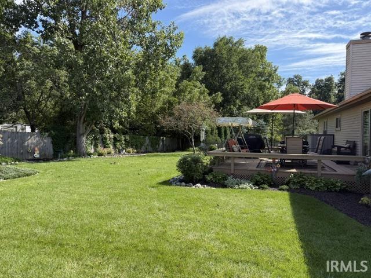
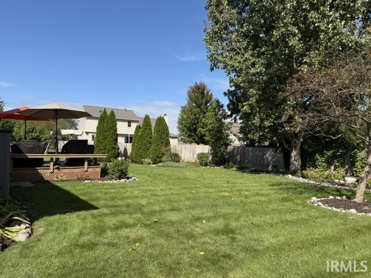
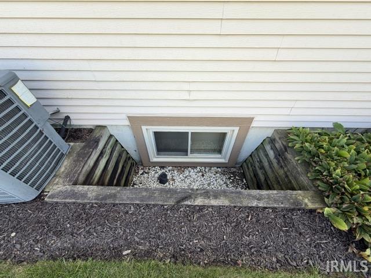
Honey Stop the Car! Outstanding Property Now Available in the Highly Rated Carroll Schools! This home offers 1,662 square feet w/3 bedrooms and 2 full baths PLUS a Full (mostly) Finished Basement. The 1st floor 18 by 25 great room includes a gas log fireplace, both the great room and dining room overlook the private yard, adding a relaxed, welcoming feel to everyday living. Primary Suite is 16x16 with private bath, oversized jetted garden tub and walk-in closet. Many appliances stay! Laundry room on the 1st floor, includes the W/D! The current Sellers have invested in numerous improvements and it's impressive! New Roof with 45 yr shingles is 3 yrs young (tear off), with Transferable warranty! All New Double Pane Windows just 5 yrs young! New exterior doors! All flooring is newer as well! New (5 yrs) tankless water heater provides endless hot water!!! HVAC was replaced in 2007 and is on a regular maintenance schedule. All custom blinds and curtains stay. The 1,662 square foot basement has finished painted walls and electrical already in place; adding flooring and a ceiling would complete the space. Just Imagine what you could do with 24' x 50' of open space!!!! There is also a separate, huge storage room with built-in shelves for all your holiday decorations, no need to deal with attic stairs!! Time to relax is just a step away on your 16 by 16 deck, which looks out over the private yard, for a truly peaceful setting for your enjoyment! This is a well-maintained property with smart upgrades and comfortable living spaces inside and out! Close to shopping, a variety of dining choices, Medical and I69. We look forward to seeing you!!
Directions
Tonkel Rd, North of Dupont, Left on Brandy Oak Run
Amenities
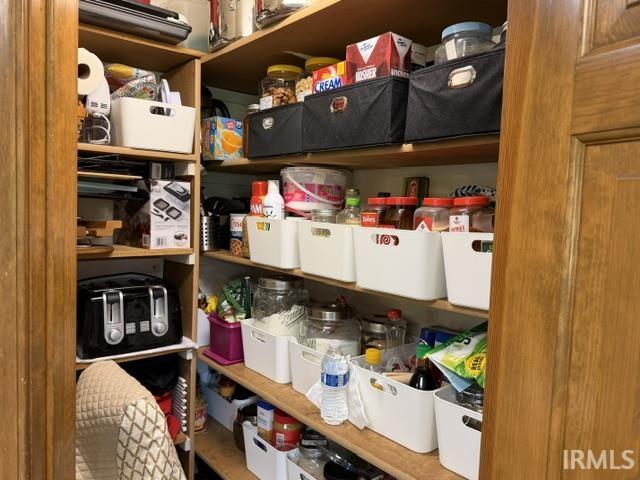
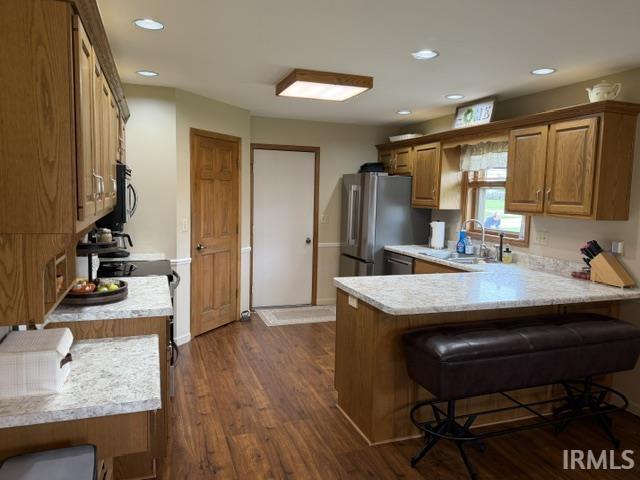
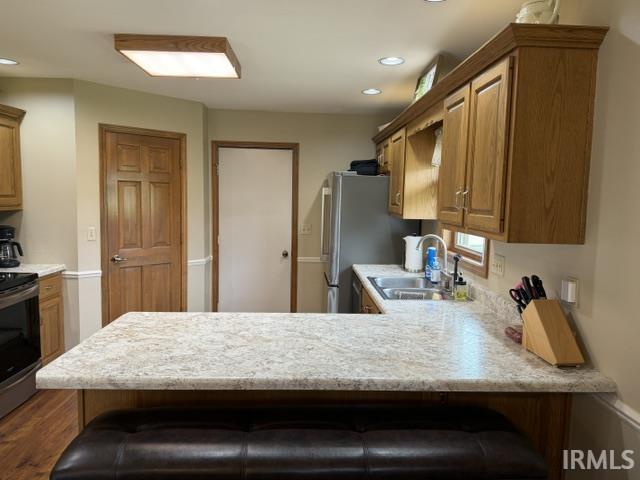
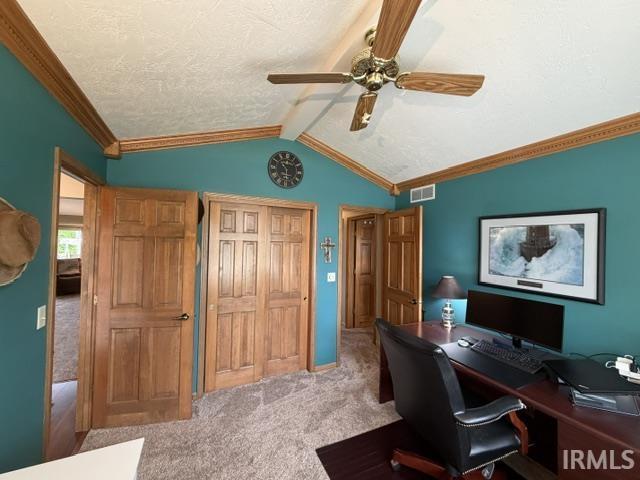
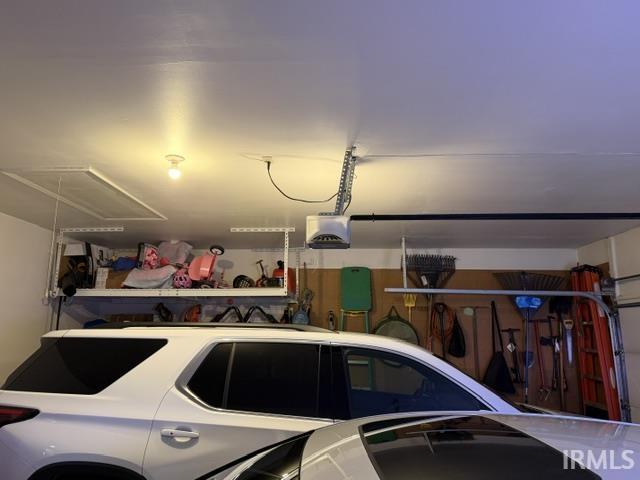
1st Bdrm En Suite, Attic Pull Down Stairs, Breakfast Bar, Ceiling-9+, Ceiling-Cathedral, Ceiling-Tray, Ceiling Fan(s), Ceilings-Vaulted, Closet(s) Walk-in, Deck Open, Dryer Hook Up Gas/Elec, Garage Door Opener, Jet/Garden Tub, Landscaped, Pantry-Walk In, Six Panel Doors, Twin Sink Vanity, Tub/Shower Combination, Main Level Bedroom Suite, Main Floor Laundry
Sale Includes
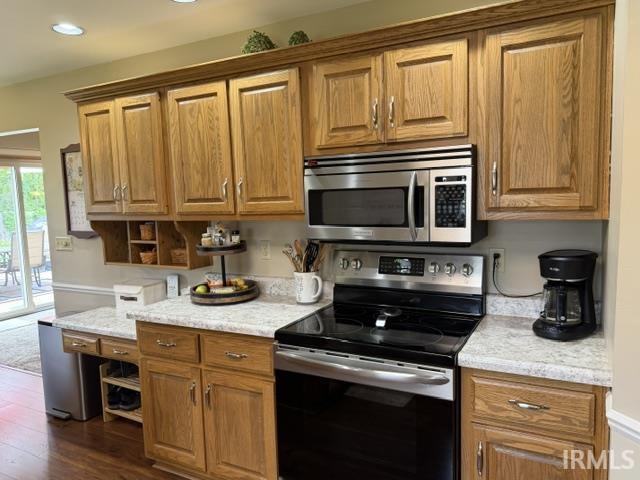
Dishwasher, Microwave, Refrigerator, Washer, Window Treatments, Dryer-Electric, Range-Electric, Water Heater Gas, Water Heater Tankless, Water Softener-Owned
Property
| MLS # |
202638963 |
| Date Listed |
2026-09-19 |
| Status |
Active |
| Property Type |
Residential |
| Property SubType |
Site-Built Home |
| Finished Square Feet |
2,162 sqft |
| Total Square Feet |
3,324 sqft |
| New Construction |
No |
| Style |
One Story |
| Type |
Site-Built Home |
| Basement |
Yes |
| Bedrooms |
3 |
| Bathrooms |
2 |
| Annual Taxes |
$2,055.28 |
| Year Taxes Payable |
2025 |
| Year Built |
1990 |
| Days on Market |
13 |
| Homestead Year |
No |
Additional
| Design |
Contemporary |
| Cooling |
Central Air |
| Heating |
Gas, Forced Air |
| Garage |
Attached |
| Main Level Laundry |
Yes |
| Outbuilding |
Garden Shed |
Room Dimensions
| Living Room |
18 × 25 |
Main Level |
| Dining Room |
13 × 13 |
Main Level |
| Kitchen |
14 × 13 |
Main Level |
| Master Bedroom |
16 × 16 |
Main Level |
| 2nd Bedroom |
16 × 12 |
Main Level |
| 3rd Bedroom |
11 × 11 |
Main Level |
| Recreation Room |
24 × 50 |
Basement Level |
Bathroom Locations
External Features
| Construction |
Site-Built Home |
| Exterior |
Brick,Vinyl |
| Lot Size |
12,197 sq ft |
| Acreage |
0.28 Acres |
| Lot Dimensions |
78 x 130 x 114 x 38 x 80 |
| Parking |
Yes |
| Out Buildings |
Garden Shed |
| Sewer |
Public |
| Water |
City |
| Fence |
Partial |
Location
| Area |
Allen County |
| County |
Allen |
| Subdivision |
Oak Crossing |
| Township |
Perry |
| City |
Fort Wayne |
| State |
IN |
| Zip |
46845 |
Schools
| School District |
Northwest Allen County |
| Elementary |
Perry Hill |
| Middle School |
Carroll |
| High School |
Carroll |
Financial
| Financing Terms |
Cash, Conventional, FHA, VA |
| Assoc. Dues |
$50.00 Annually |
| Assoc. Restrictions |
Yes |