- amilakis@gmail.com
- Direct (765) 418-4771
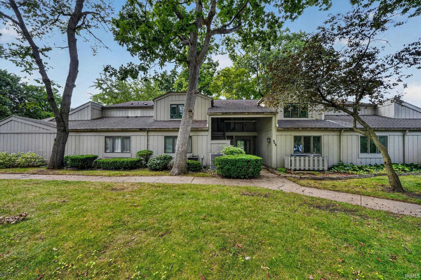


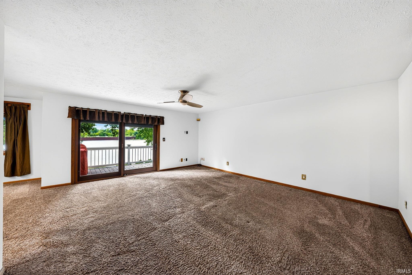


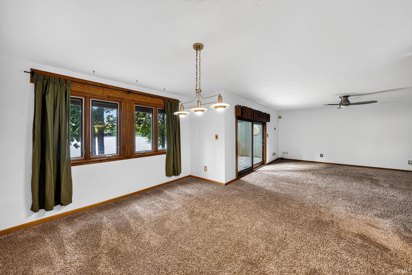


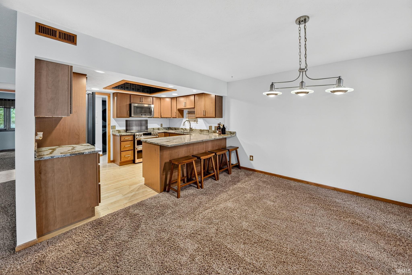
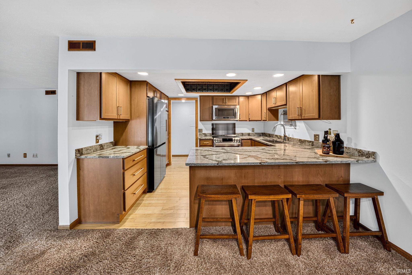
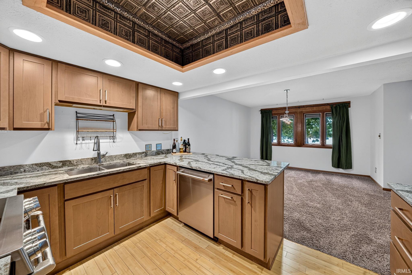
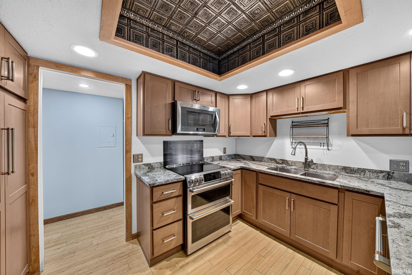


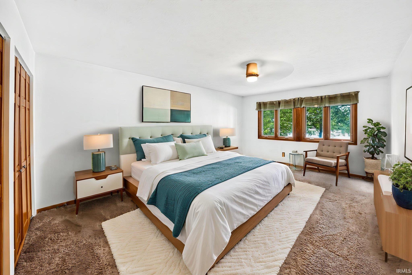

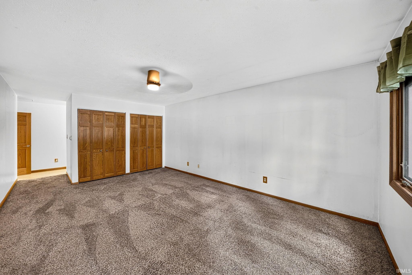
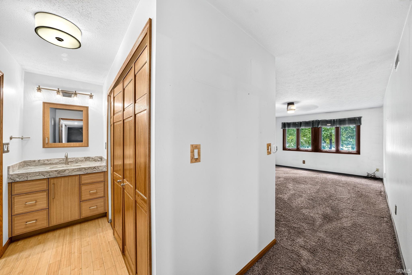
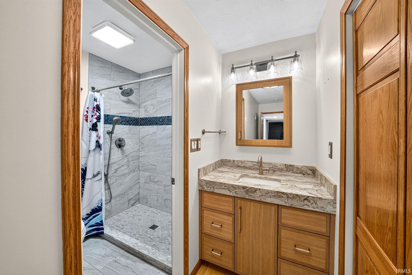

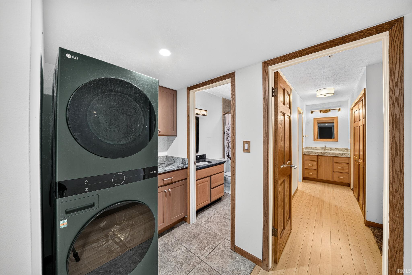
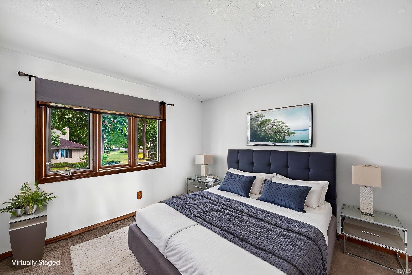
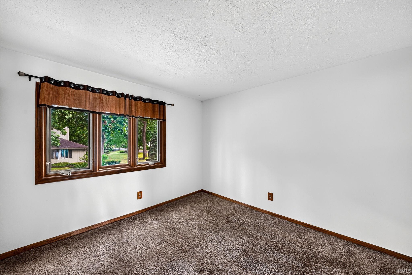
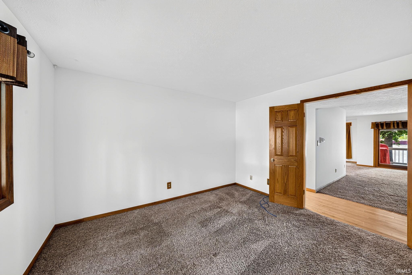
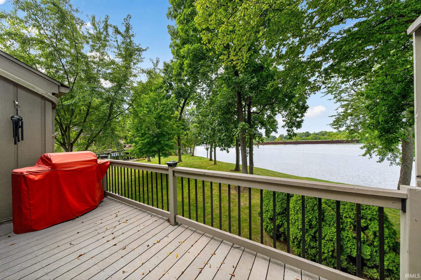
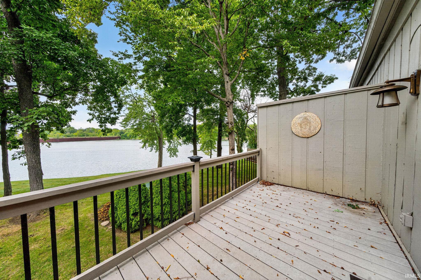
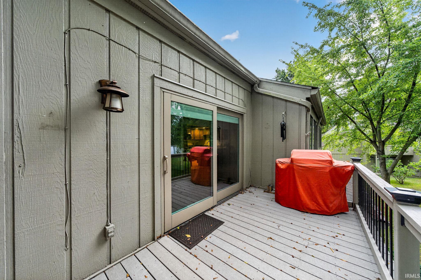

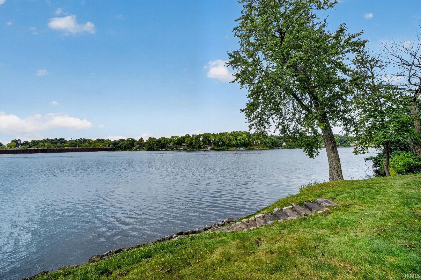
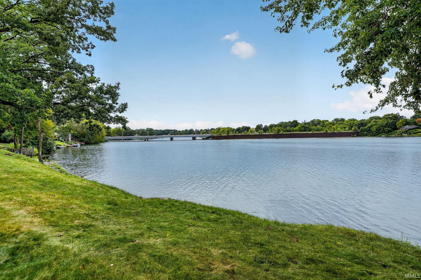
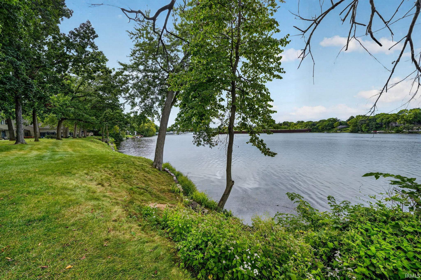
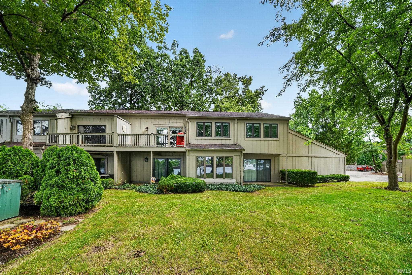
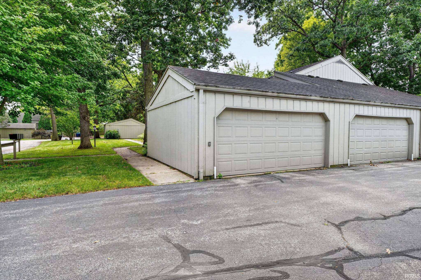
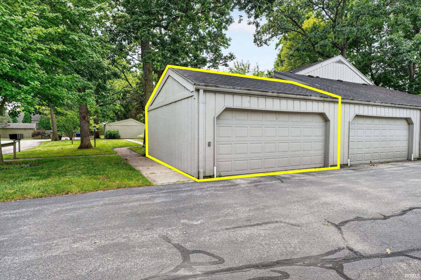


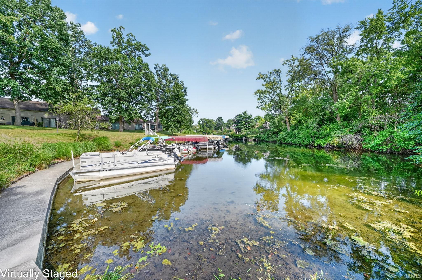
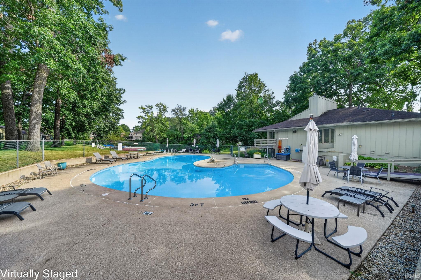

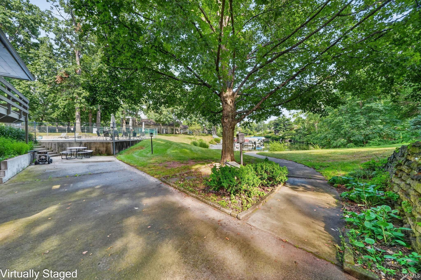
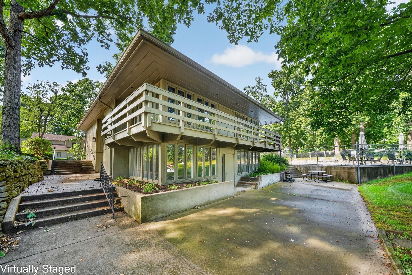

Riverfront living without the maintenance! If you’re ready to simplify without sacrificing space, comfort or amenities, this beautifully updated 2-bedroom, 2-bath condo along the St. Joseph River delivers. With 1,480 sq ft of upper-level living, a 2-car garage, river views, this home offers an easy lock-and-leave lifestyle in a community where exterior maintenance, lawn care and snow removal are handled for you. A major bonus is how much has already been updated. The kitchen was remodeled in 2023 with quartz countertops, semi-custom Diamond cabinetry, bamboo flooring and GE Café appliances, including an induction double oven. The dishwasher was replaced in 2025 and Samsung French-door refrigerator in 2023. The coordinating laundry area offers additional cabinetry, quartz folding space and a laundry tower with steam.The primary bath received a fresh 2025 renovation featuring a walk-in shower, comfort-height vanity and quartz countertop, while the second full bath offers a jetted tub and granite countertop. Other improvements include HVAC in 2024, 40-gallon water heater in 2024, Pella Designer Series windows and sliding door with integrated blinds, composite decking, garage door and opener, and solid-oak six-panel interior doors. And then there’s the lifestyle: community pool, clubhouse and access to the St. Joseph River, with boat dock slip reservations available at no additional fee. Whether you're downsizing, looking for a low-maintenance primary residence or simply want more time to enjoy life and less time maintaining a home, this one makes it easy. Move in, unpack and start enjoying life on the river.
Bittersweet to Vistual; east on Vistula to Ventura Dr. Head North on Ventura into complex,
Deck on Waterfront, Dryer Hook Up Gas/Elec, Washer Hook-Up
Sale IncludesDishwasher, Microwave, Refrigerator, Range-Gas
| MLS # | 202638969 |
|---|---|
| Date Listed | 2026-09-19 |
| Status | Active |
| Property Type | Residential |
| Property SubType | Condo/Villa |
| Square Feet | 1,314 sqft |
| New Construction | No |
| Style | Two Story |
| Type | Condo/Villa |
| Bedrooms | 2 |
| Bathrooms | 2 |
| Annual Taxes | $1,165.00 |
| Year Taxes Payable | 2026 |
| Year Built | 1974 |
| Virtual Tour | propertypanorama.com » |
| Days on Market | 14 |
| Homestead Year | No |
| Cooling | Central Air |
|---|---|
| Heating | Forced Air |
| Garage | Detached |
| Hardwood Floors | Yes |
| Pool | Yes |
| Living Room | 16 × 19 | Upper Level |
| Dining Room | 12 × 14 | Upper Level |
| Kitchen | 12 × 9 | Upper Level |
| Breakfast Area | 12 × 14 | Upper Level |
| Master Bedroom | 13 × 23 | Upper Level |
| 2nd Bedroom | 11 × 13 | Upper Level |
| Full Baths | 2 Upper |
| Construction | Condo/Villa |
|---|---|
| Exterior | Cedar |
| Lot Dimensions | none |
| Sewer | City |
| Water | City |
| Fence | None |
| Area | St. Joseph County |
|---|---|
| County | St. Joseph |
| Subdivision | Bercado Farms |
| Township | Harris |
| City | Mishawaka |
| State | IN |
| Zip | 46544 |
| School District | Penn-Harris-Madison School Corp. |
|---|---|
| Elementary | Moran |
| Middle School | Grissom |
| High School | Penn |
| Financing Terms | Cash, Conventional, FHA, VA |
|---|---|
| Assoc. Dues | $258.00 Monthly |
| Assoc. Restrictions | Yes |

MLS# 202638969
Listing Provided Courtesy of Kelly Kryder
Howard Hanna SB Real Estate
Ofc: 574-207-7777
Listing updated September 20, 2026 at 2:30 am
Last checked 6 minutes ago
IDX information provided by the Indiana Regional MLS. IDX information is provided exclusively for consumers’ personal, non-commercial use and may not be used for any purpose other than to identify prospective properties consumers may be interested in purchasing. Data is deemed reliable but is not guaranteed accurate by the MLS.