Property Description
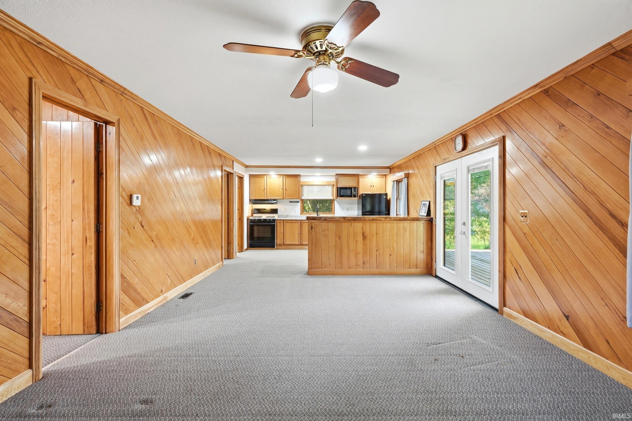
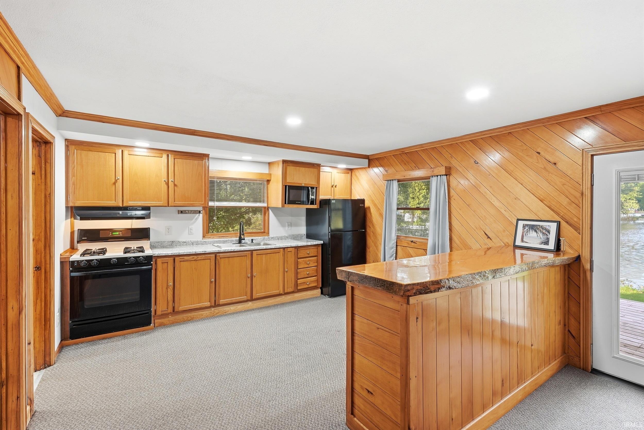
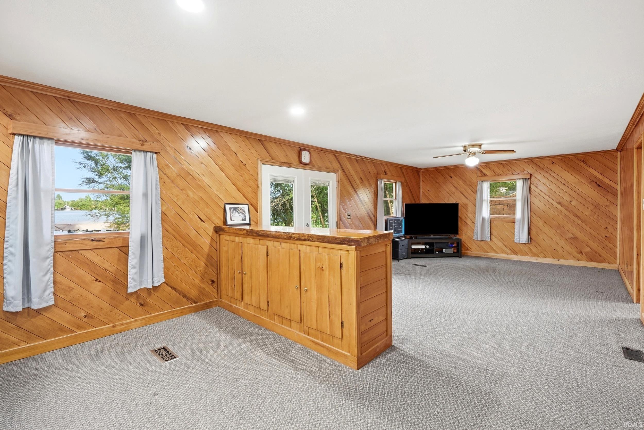
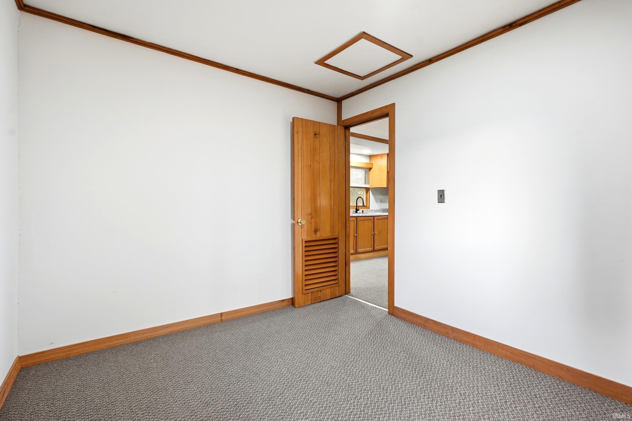
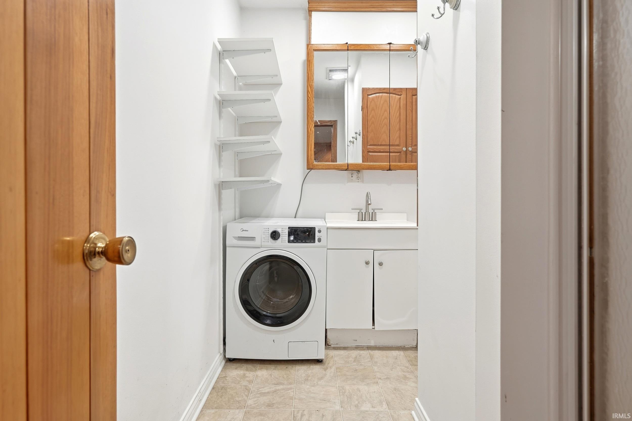
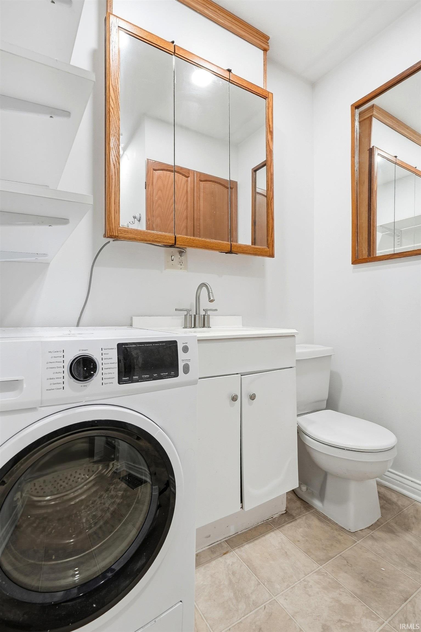
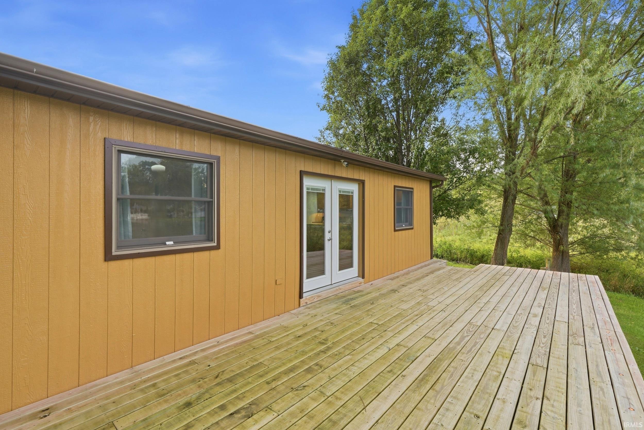
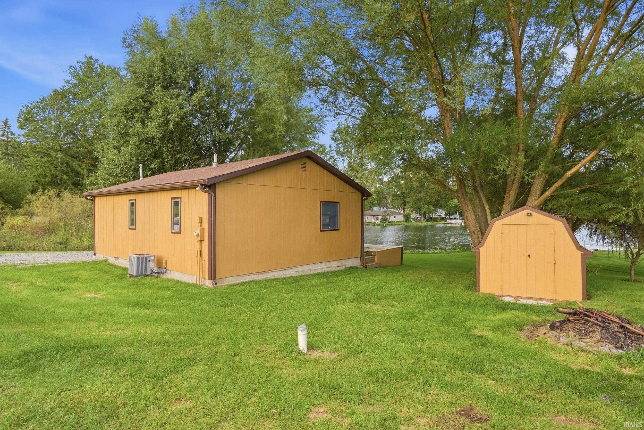
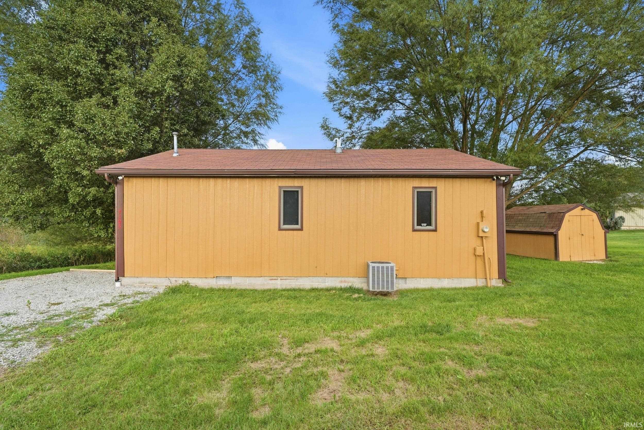
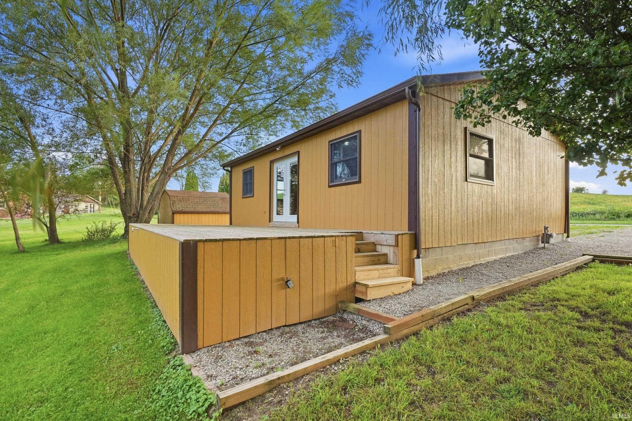
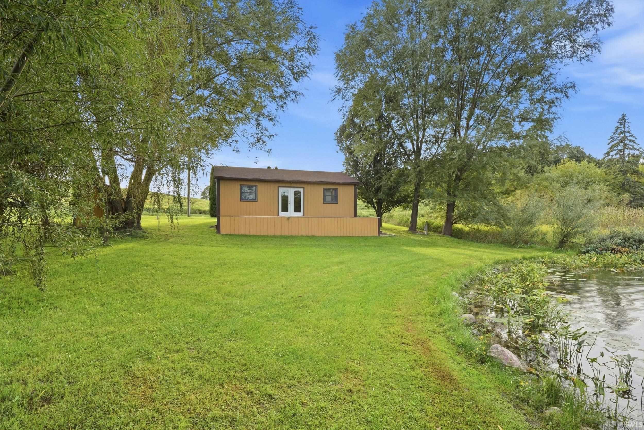
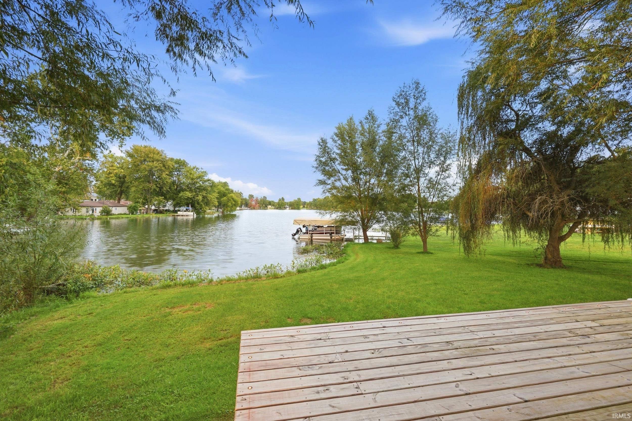
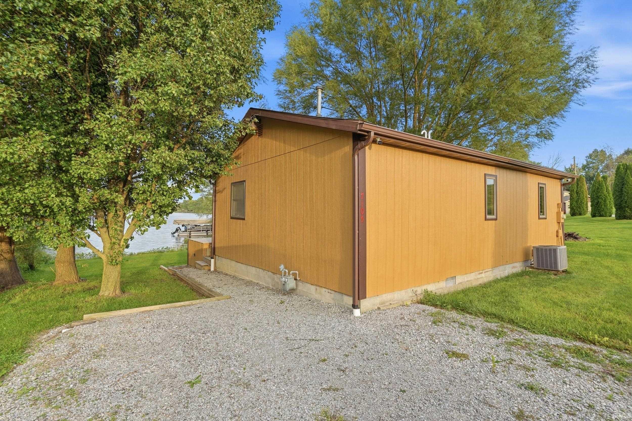
**OPEN HOUSE SUNDAY 10/4/26 at 11AM-1PM** This turnkey, move-in-ready 2-bedroom, 1-bath cabin offers 768 square feet of thoughtfully updated living space, approximately 89 feet of lake frontage and a setting designed for relaxation. Major improvements completed in recent years include Andersen windows, a newer roof and newer SmartSide siding, while convenient main-level laundry adds to the home’s everyday functionality. Step outside onto the spacious lakeside deck, where you can enjoy beautiful morning sunrises, calming water views and quiet evenings along the shoreline. McClish Lake is a peaceful, non-ski lake ideal for fishing, kayaking, paddleboarding and enjoying nature. A channel beneath the road provides access to Lake of the Woods, giving you the rare combination of quiet waterfront living and convenient access to an all-sports ski lake for boating and water recreation. Whether you are searching for a year-round lakefront home, weekend cabin, seasonal retreat or low-maintenance getaway, this property offers tremendous possibilities. Enjoy two lakes, direct water access and the relaxed Northeast Indiana lake lifestyle from the moment you arrive!
Directions
SR 327 N. West on 750 S. North on 1025 W. West on 700 S. South on Lane 101 McClish Lake. West on S 1200 E. South on 690 S. Turn onto 1190 E and continue around until the road turns into stone, around the curve, first house on your left.
Amenities
Deck Open, Dryer Hook Up Gas/Elec, Range/Oven Hook Up Gas, Main Floor Laundry, Washer Hook-Up
Sale Includes
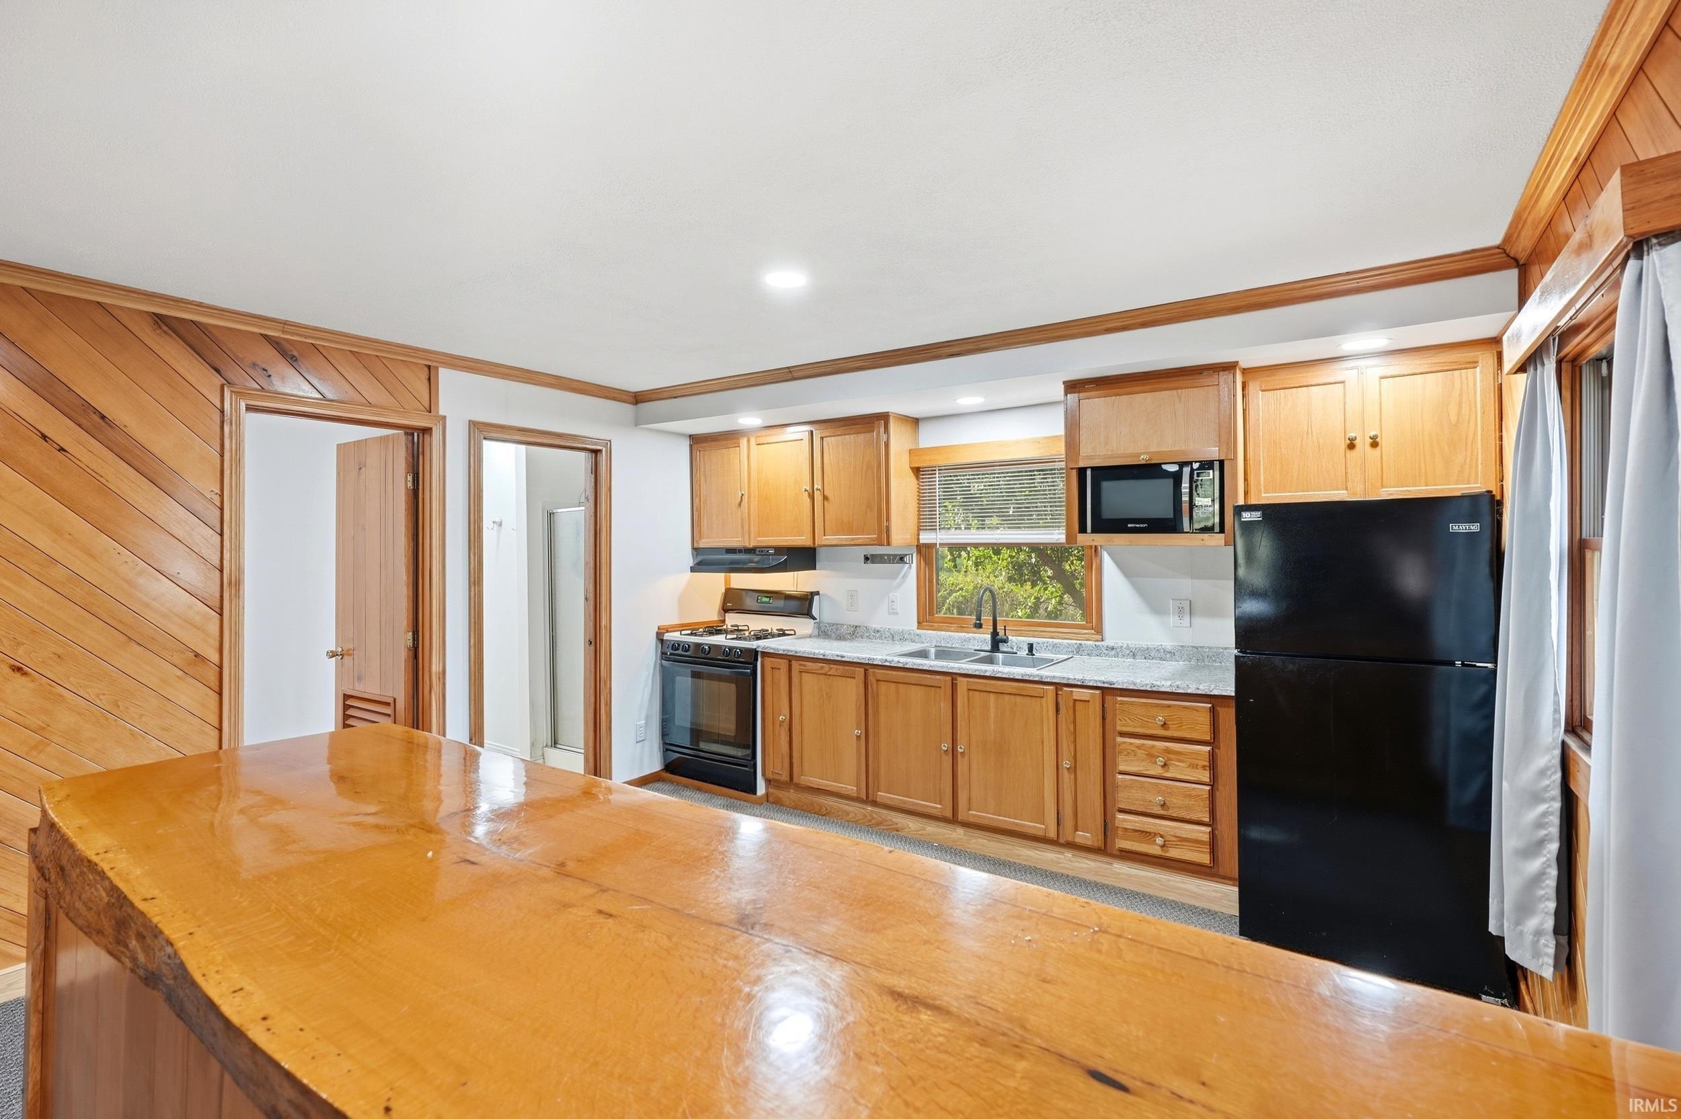
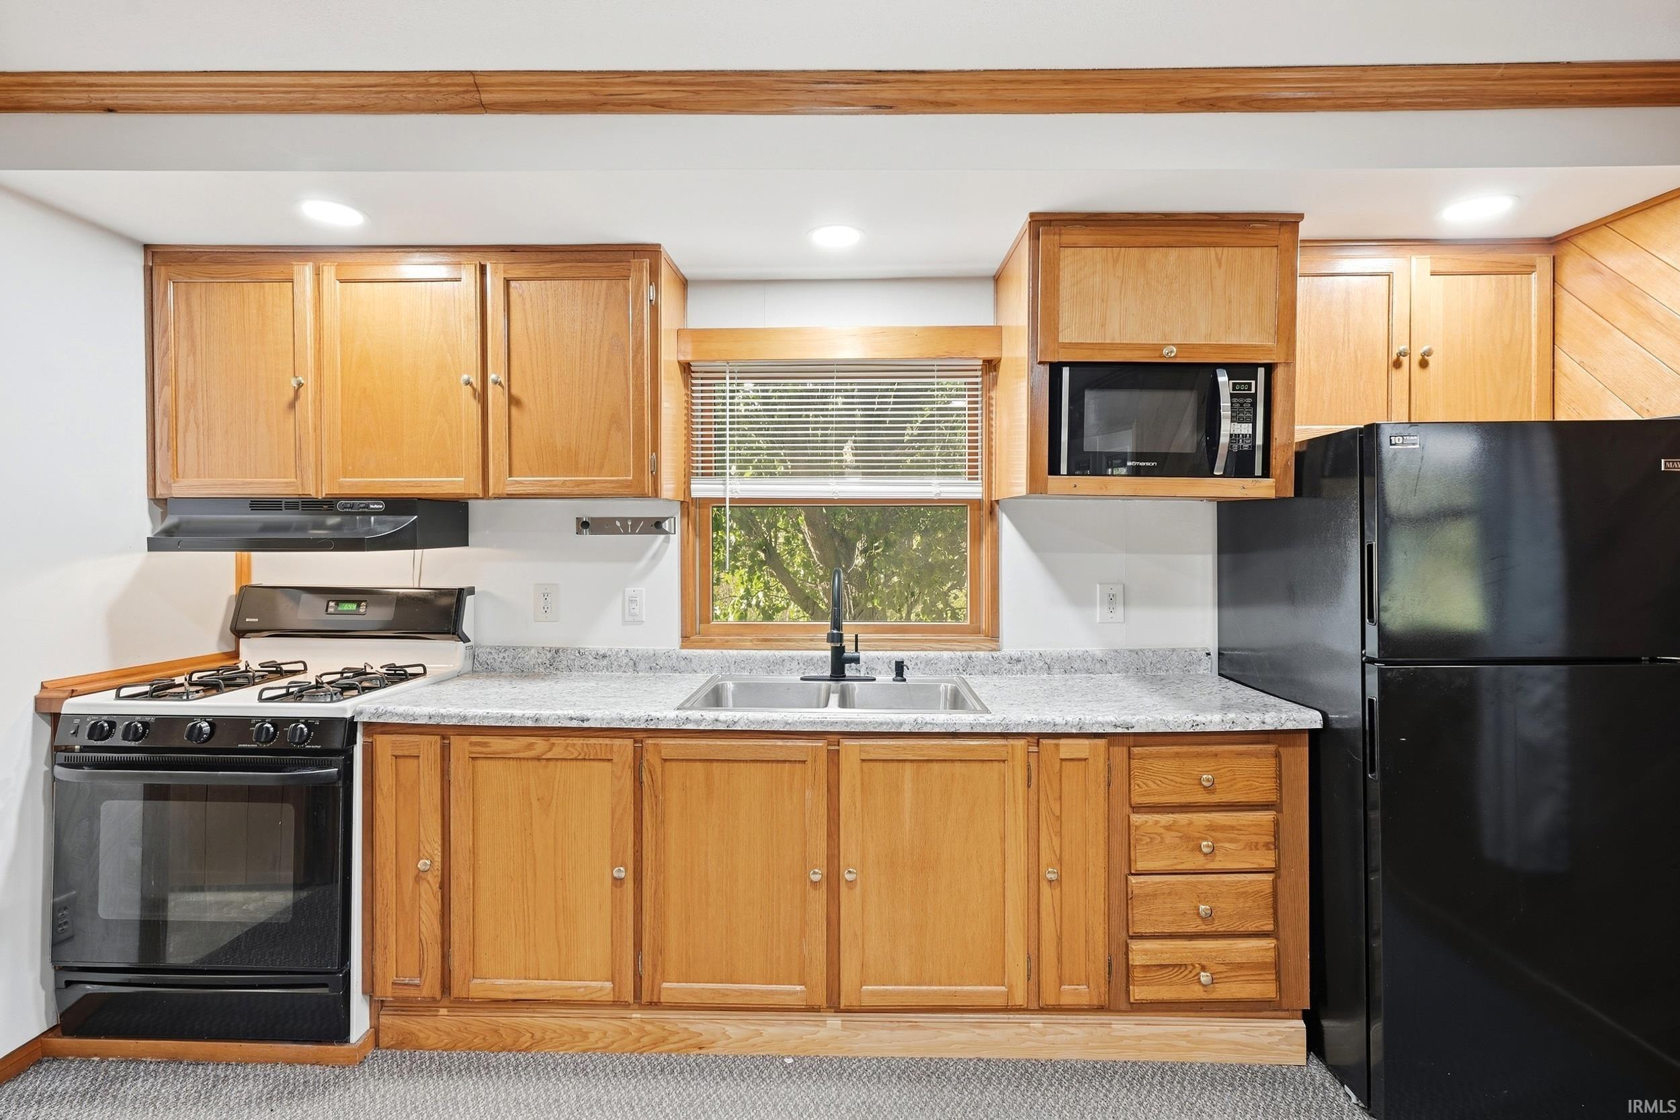
Microwave, Refrigerator, Washer, Dryer-Electric, Kitchen Exhaust Hood, Range-Gas, Water Heater Tankless, Water Softener-Owned
Property
| MLS # |
202638971 |
| Date Listed |
2026-09-19 |
| Status |
Active |
| Property Type |
Residential |
| Property SubType |
Site-Built Home |
| Square Feet |
768 sqft |
| New Construction |
No |
| Style |
One Story |
| Type |
Site-Built Home |
| Bedrooms |
2 |
| Bathrooms |
1 |
| Annual Taxes |
$263.34 |
| Year Taxes Payable |
2026 |
| Year Built |
1984 |
| Virtual Tour |
propertypanorama.com » |
| Days on Market |
14 |
| Homestead Year |
No |
Additional
| Design |
Cabin/Cottage |
| Cooling |
Central Air |
| Heating |
Gas, Forced Air |
| Main Level Laundry |
Yes |
Room Dimensions
| Living Room |
19 × 14 |
Main Level |
| Kitchen |
12 × 14 |
Main Level |
| Master Bedroom |
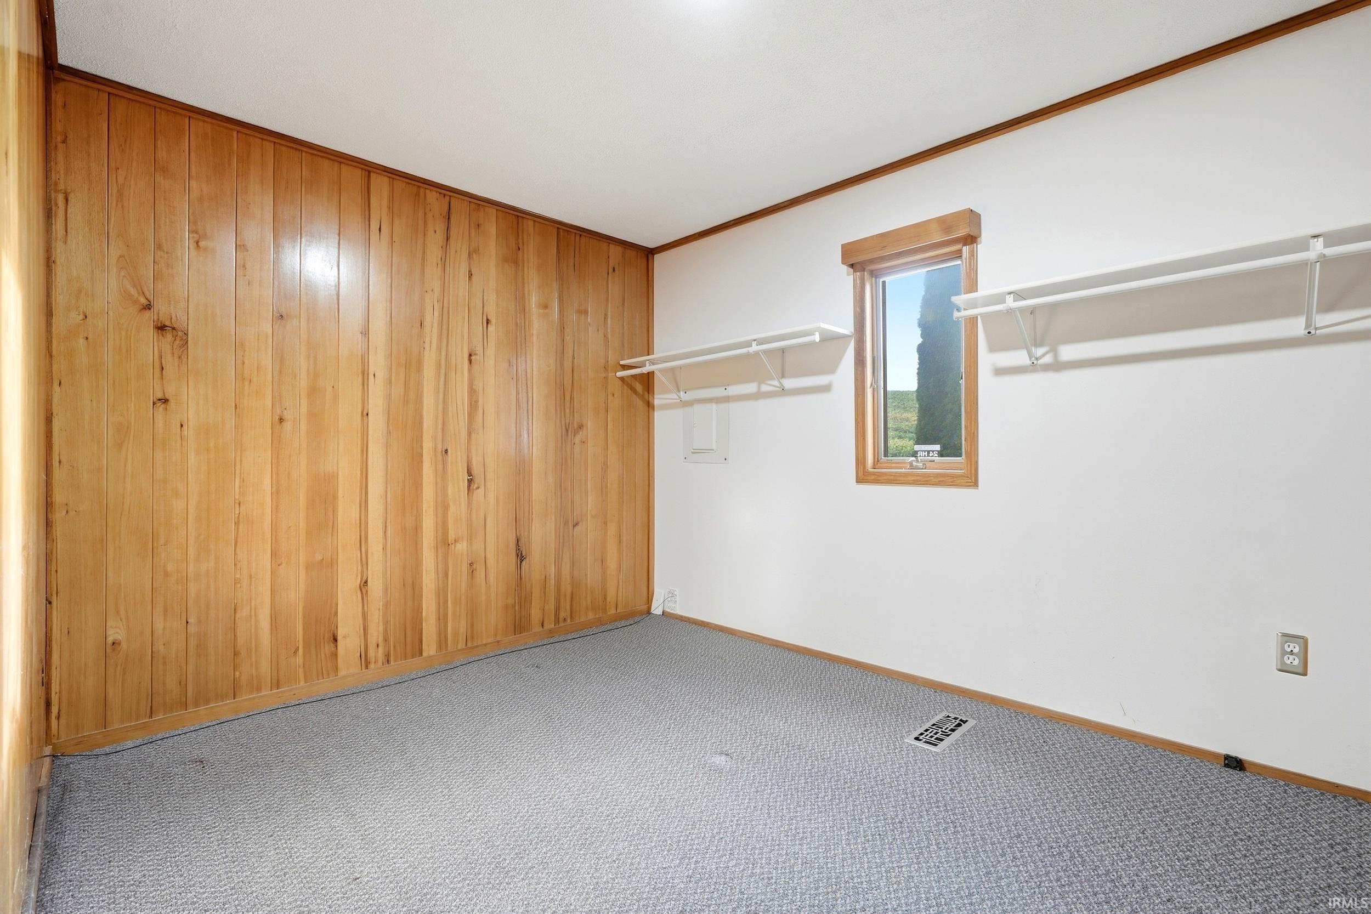
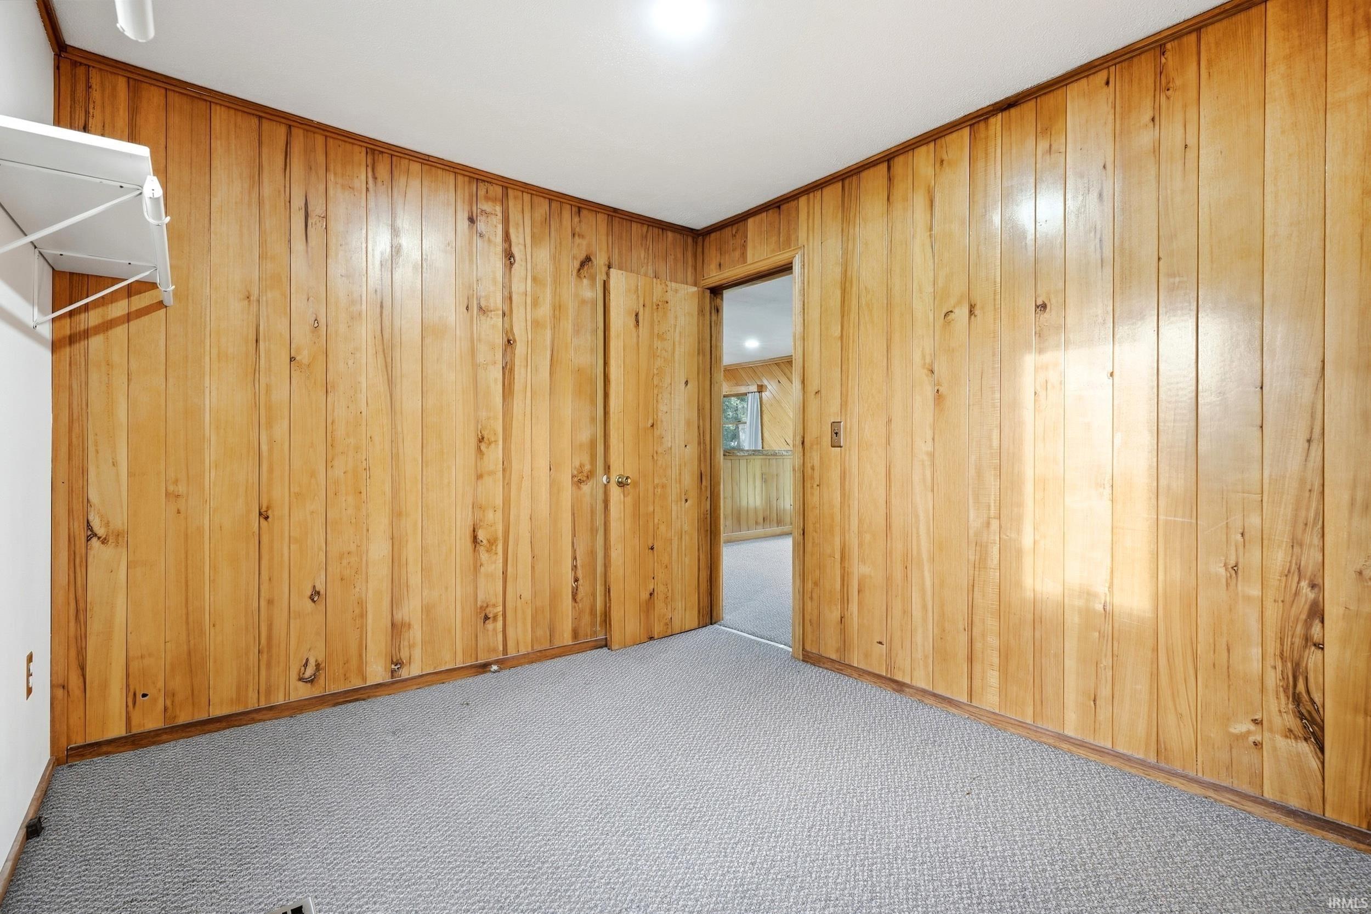
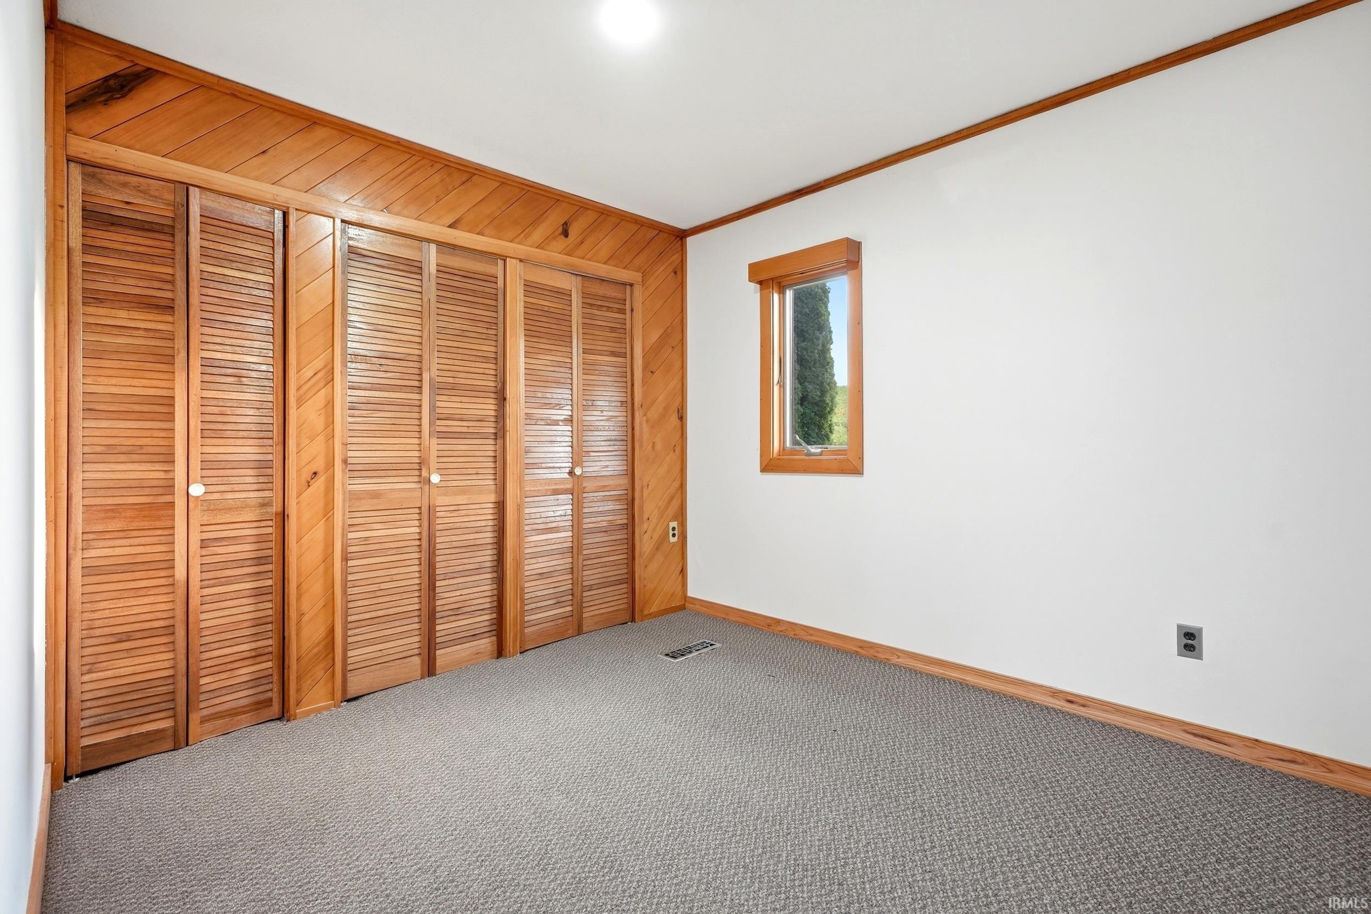
11 × 10 |
Main Level |
| 2nd Bedroom |
11 × 12 |
Main Level |
Bathroom Locations
External Features
| Construction |
Site-Built Home |
| Exterior |
Other |
| Lot Size |
8,451 sq ft |
| Acreage |
0.19 Acres |
| Lot Dimensions |
89X95 |
| Parking |
No |
| Sewer |
Public |
| Water |
Well |
| Fence |
None |
Location
| Area |
LaGrange County |
| County |
LaGrange |
| Subdivision |
None |
| Township |
Milford |
| City |
Hudson |
| State |
IN |
| Zip |
46747 |
Schools
| School District |
Prairie Heights Community |
| Elementary |
Prairie Heights |
| Middle School |
Prairie Heights |
| High School |
Prairie Heights |
Financial
| Financing Terms |
Cash, Conventional, FHA, VA |
| Assoc. Dues |
$0.00 Not Applicable |
IDX information provided by the Indiana Regional MLS.
IDX information is provided exclusively for consumers’ personal, non-commercial use and may not be used for any purpose other than to identify prospective properties consumers may be interested in purchasing. Data is deemed reliable but is not guaranteed accurate by the MLS.