Property Description
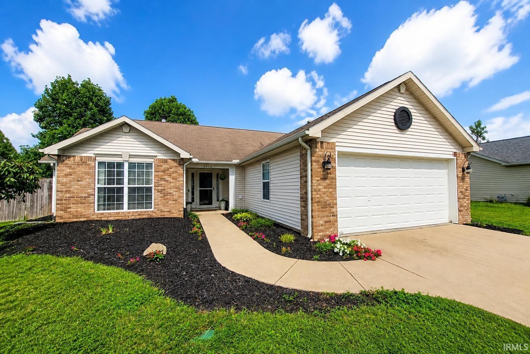
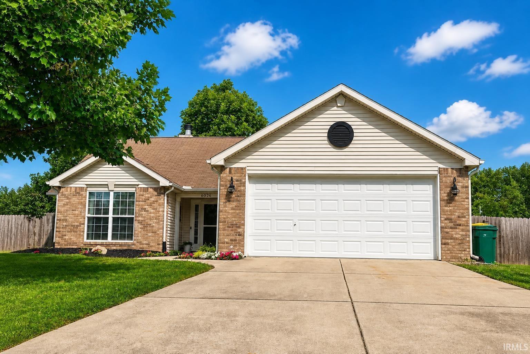
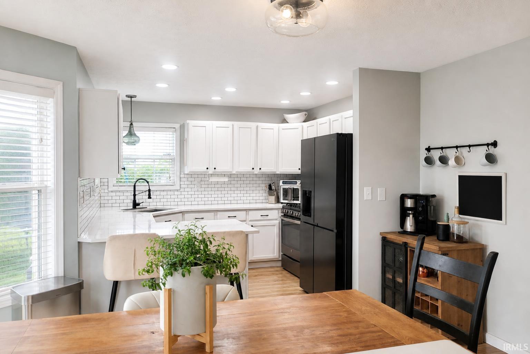
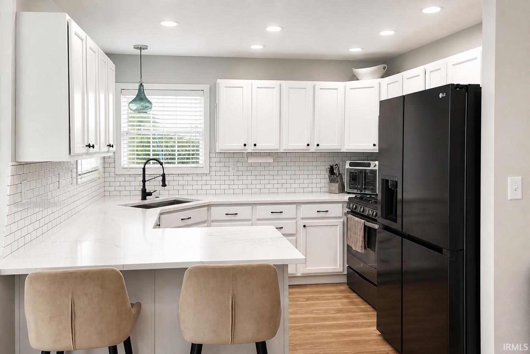
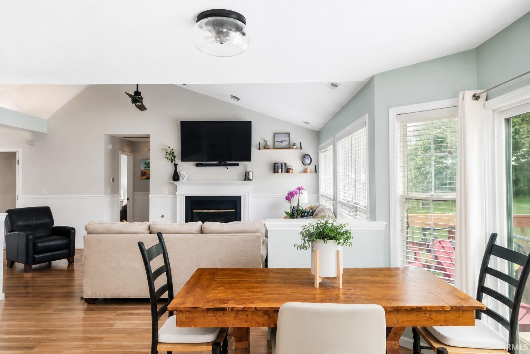
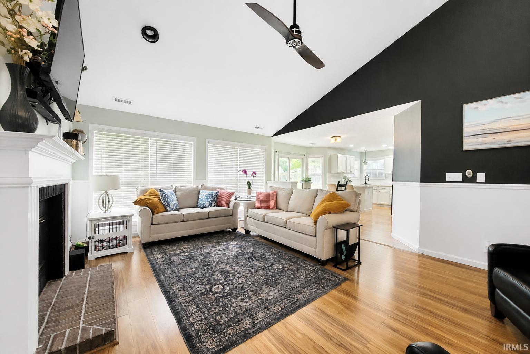
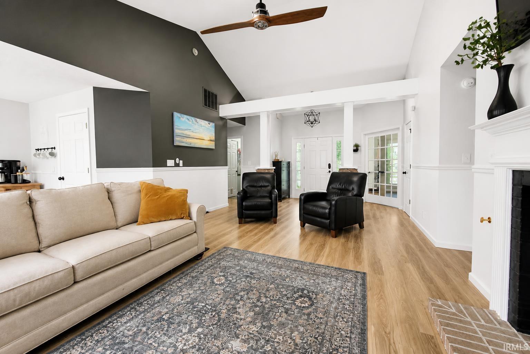
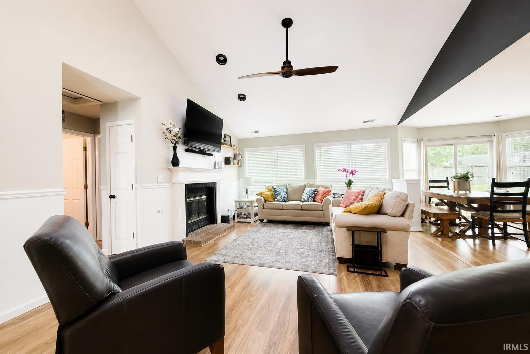
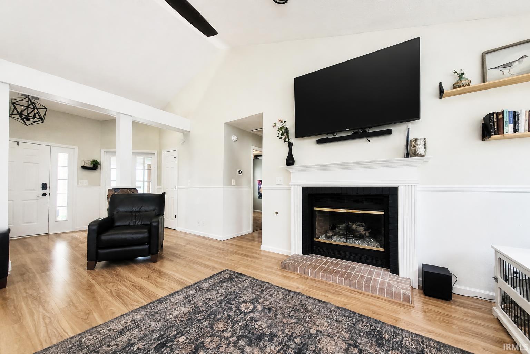
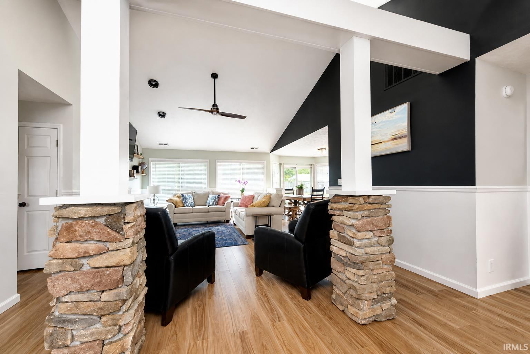
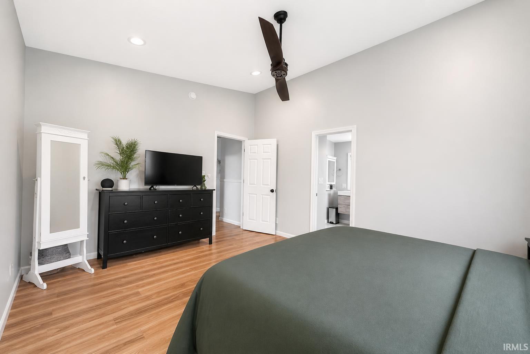
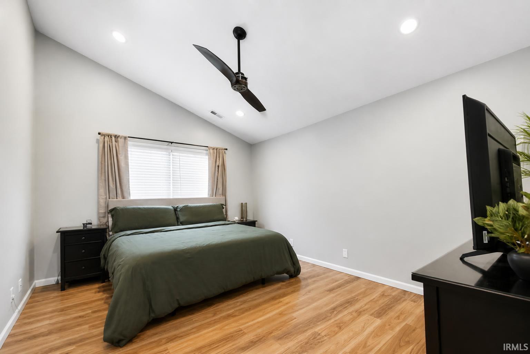
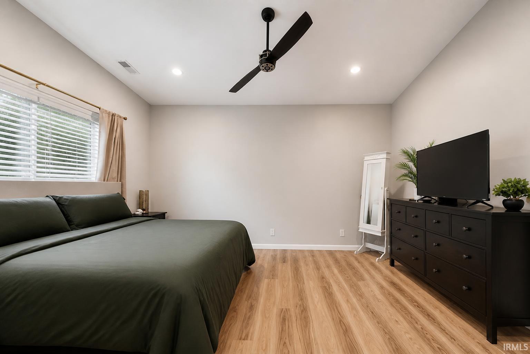
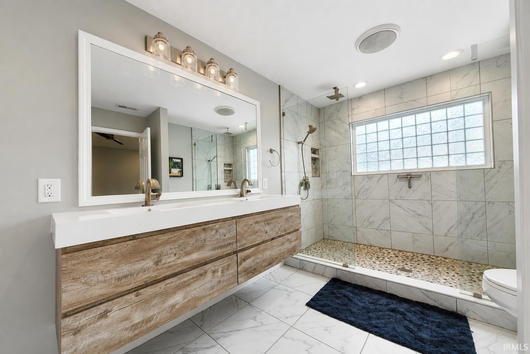
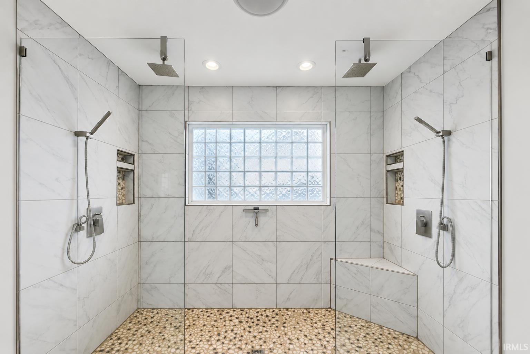
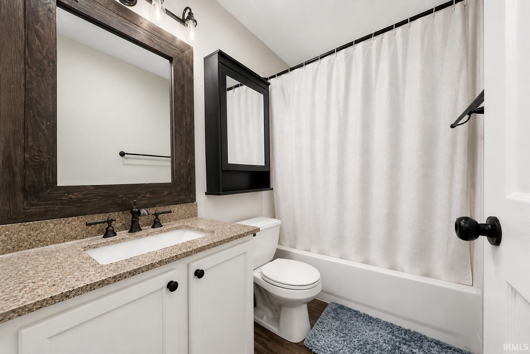
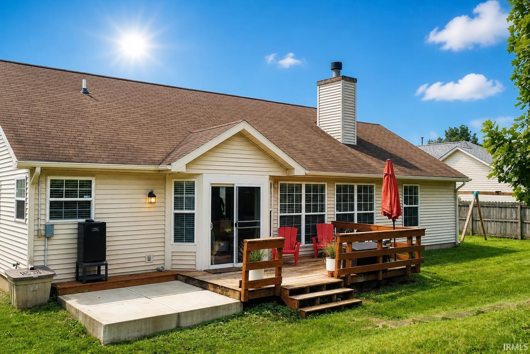
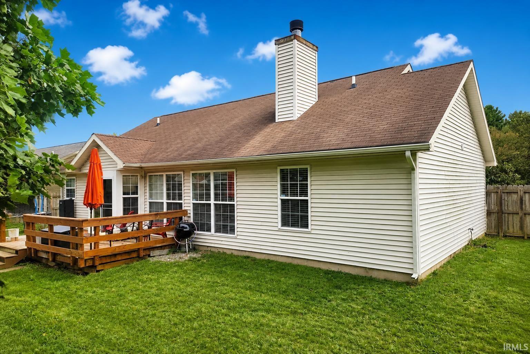
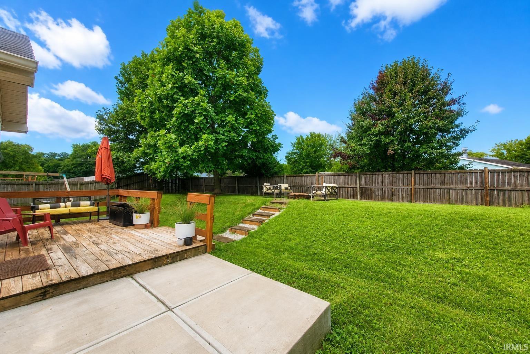
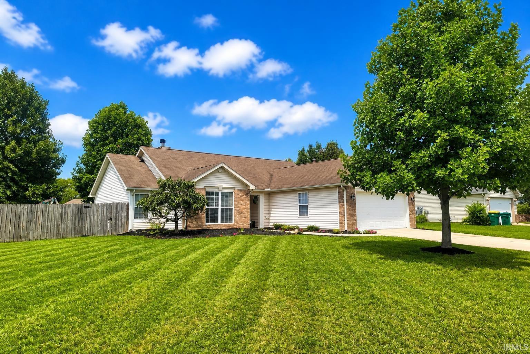
Open house Sunday, 10/4, from 1-3pm. This is the one! Step through the pillared entry and you'll see why this one feels different. The interior is modern, bright, and open, with a gas fireplace anchoring the living room and a row of windows across the back of the house that fills the main living areas with light and looks out over the yard. The den has glass French doors and plenty of flexibility. Use it as a home office, art studio, hobby room, or whatever suits your life. There are three bedrooms and two baths, all on one level, and the primary bath has a shower you'll want to see in person. Out back, the wood-fenced yard is already set up for how you'll want to use it. There's a wood deck for morning coffee or weekend cookouts, a raised garden bed, a composter, and a firepit for cooler evenings. There's even a concrete pad ready for a hot tub, with the hookups already in place. With cooler weather arriving, now is the time to make your move. Light the gas fireplace, settle in, and be at home well before the holidays.
Directions
SR 43 North, right on 600 N to Shawnee Ridge, left on Flintlock home on left
Amenities
Ceiling Fan(s), Closet(s) Walk-in, Deck Open, Firepit
Sale Includes
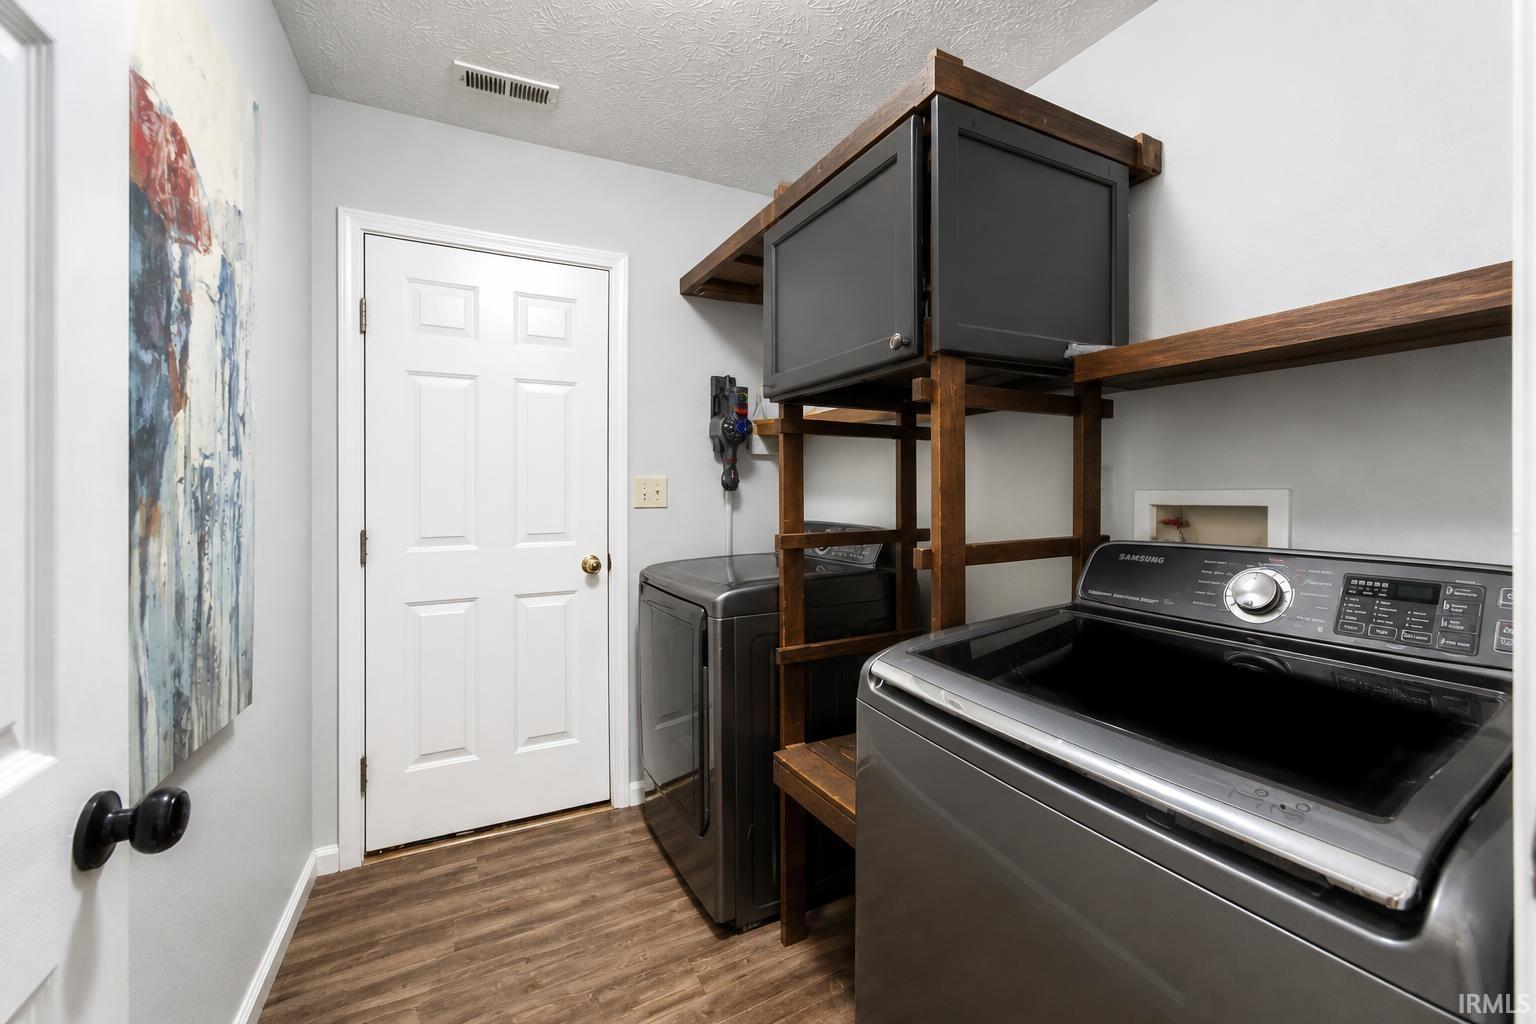
Dishwasher, Microwave, Refrigerator, Washer, Dryer-Electric, Play/Swing Set, Range-Gas, Water Softener-Owned
Property
| MLS # |
202638972 |
| Date Listed |
2026-09-20 |
| Status |
Active |
| Property Type |
Residential |
| Property SubType |
Site-Built Home |
| Square Feet |
1,540 sqft |
| New Construction |
No |
| Style |
One Story |
| Type |
Site-Built Home |
| Bedrooms |
3 |
| Bathrooms |
2 |
| Annual Taxes |
$2,202.78 |
| Year Taxes Payable |
2026 |
| Year Built |
2000 |
| Virtual Tour |
propertypanorama.com » |
| Days on Market |
12 |
| Homestead Year |
No |
Additional
| Design |
Ranch |
| Cooling |
Central Air |
| Heating |
Gas |
| Garage |
Attached |
| Main Level Laundry |
Yes |
Room Dimensions
| Living Room |
15 × 21 |
Main Level |
| Kitchen |
9 × 11 |
Main Level |
| Den |
10 × 12 |
Main Level |
| Master Bedroom |
15 × 12 |
Main Level |
| 2nd Bedroom |
11 × 10 |
Main Level |
| 3rd Bedroom |
11 × 10 |
Main Level |
Bathroom Locations
External Features
| Construction |
Site-Built Home |
| Exterior |
Brick,Vinyl |
| Lot Size |
12,247 sq ft |
| Acreage |
0.28 Acres |
| Lot Dimensions |
90X135 |
| Sewer |
None |
| Water |
City |
| Fence |
Wood |
Location
| Area |
Tippecanoe County |
| County |
Tippecanoe |
| Subdivision |
Shawnee Ridge |
| Township |
Tippecanoe |
| City |
West Lafayette |
| State |
IN |
| Zip |
47906 |
Schools
| School District |
Tippecanoe School Corp. |
| Elementary |
Battle Ground |
| Middle School |
Battle Ground |
| High School |
William Henry Harrison |
Financial
| Financing Terms |
Conventional, FHA, USDA, VA |
| Assoc. Dues |
$175.00 Annually |
IDX information provided by the Indiana Regional MLS.
IDX information is provided exclusively for consumers’ personal, non-commercial use and may not be used for any purpose other than to identify prospective properties consumers may be interested in purchasing. Data is deemed reliable but is not guaranteed accurate by the MLS.