Property Description
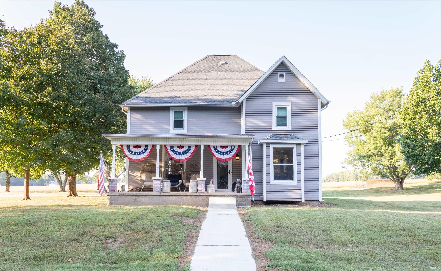
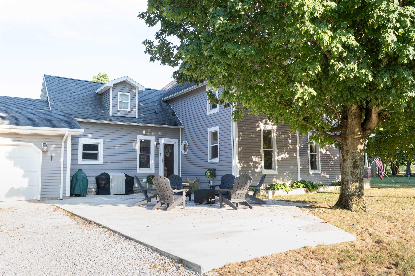
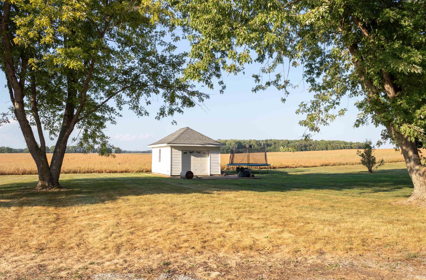
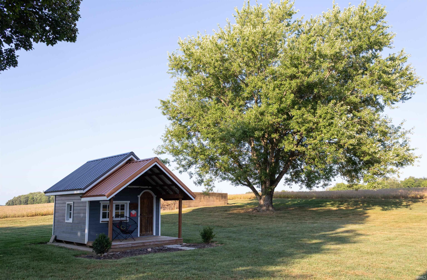
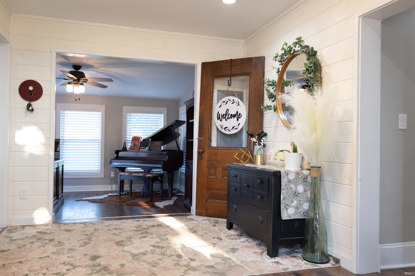
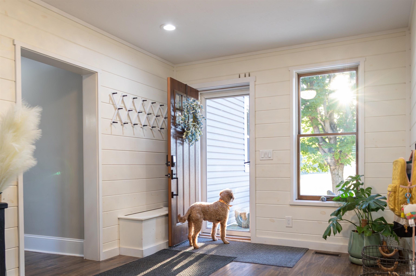
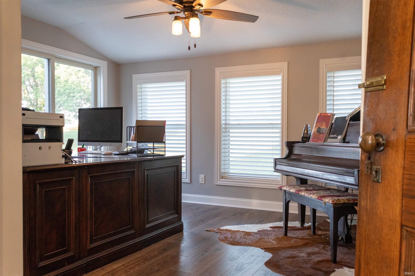
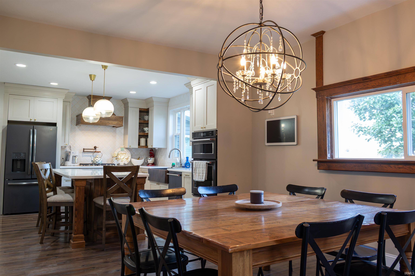
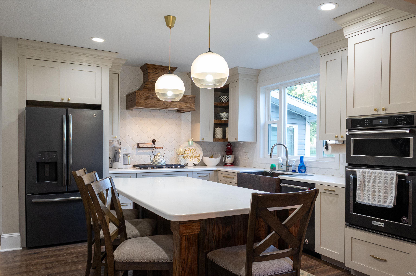
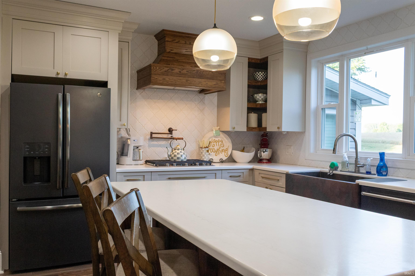
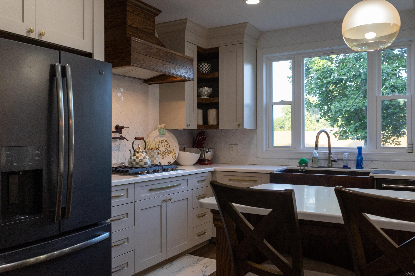
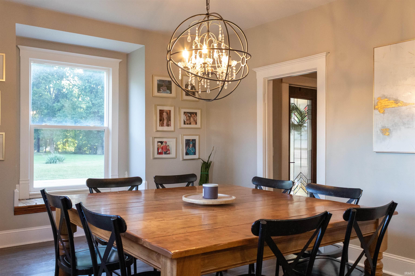
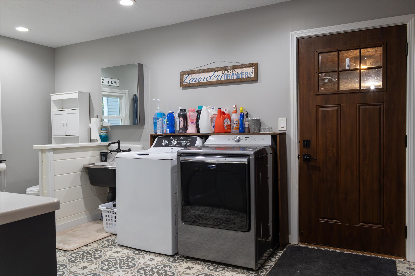
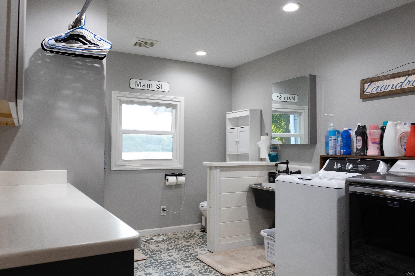
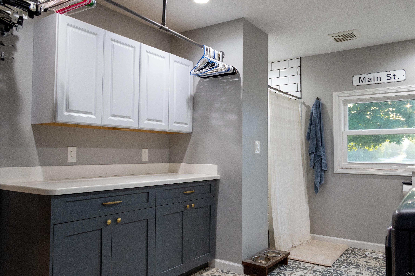
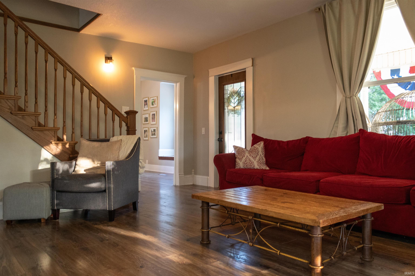
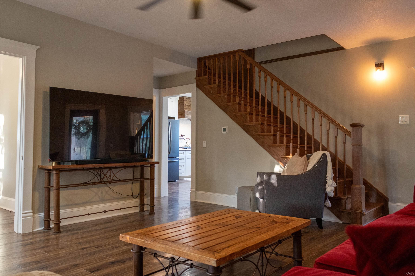
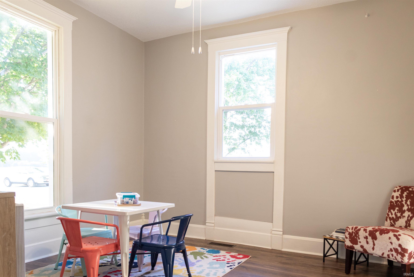
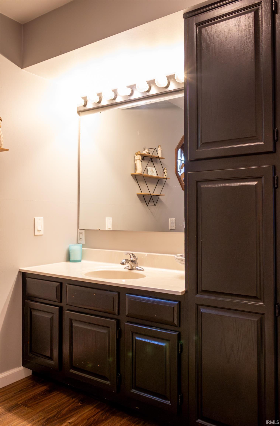
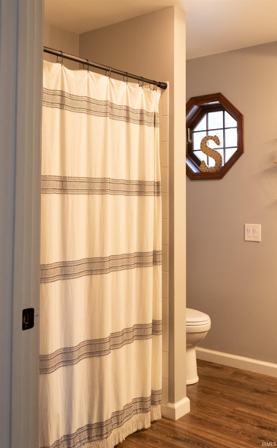
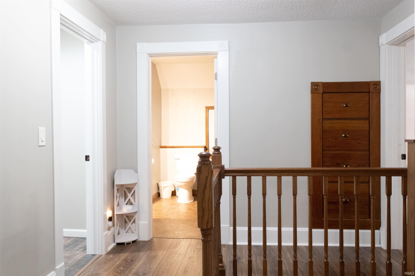
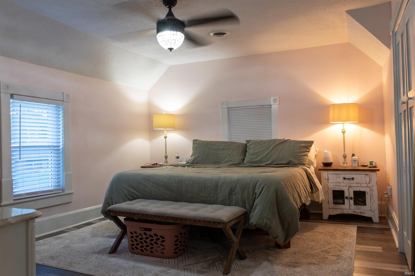
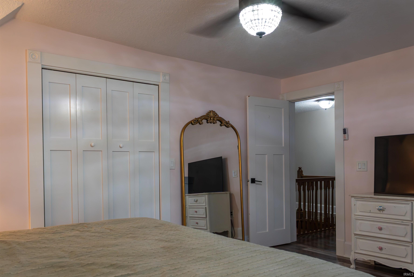
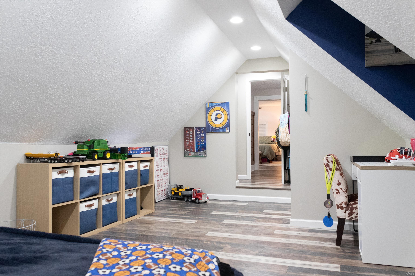
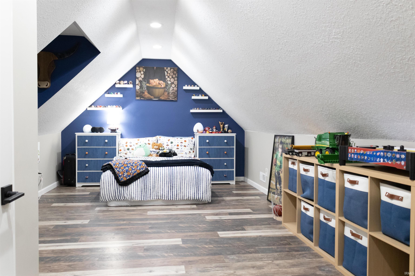
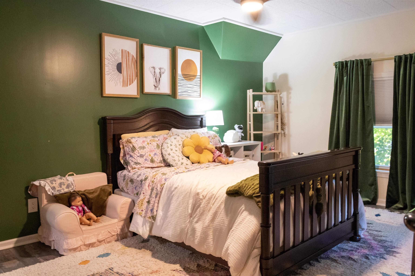
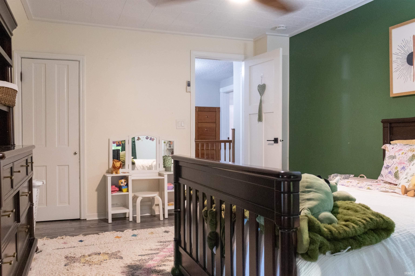
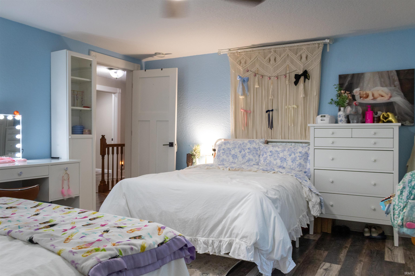
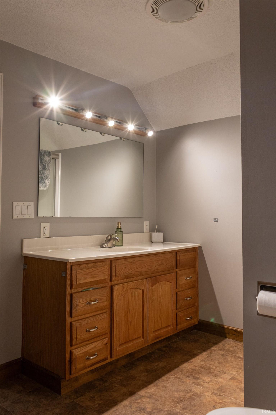
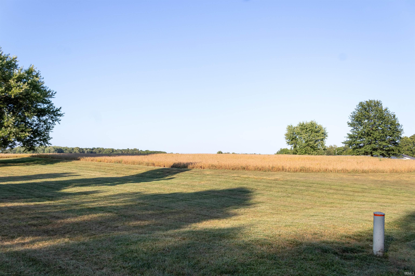
Country living at its finest! This beautifully remodeled 5-bedroom, 3-bath home perfectly blends timeless character with modern style. From the moment you step inside, you’ll feel the warmth of its cozy, inviting design. The gourmet kitchen is ideal for cooking and baking, featuring beautiful tilework, a countertop gas range, double wall ovens, and a large center island. The adjoining dining room includes a charming window seat. Enjoy peaceful evenings on the welcoming front porch or gather around the firepit on the concrete side patio. The property also offers a two-car attached garage, a 22x14 detached garage, and an adorable play shed. This one-of-a-kind country home feels like it belongs in a magazine!
Directions
Take 31 North, turn east onto west 400 N. Continue straight through first stop sign. Property will be on your left after you cross the bridge.
Amenities
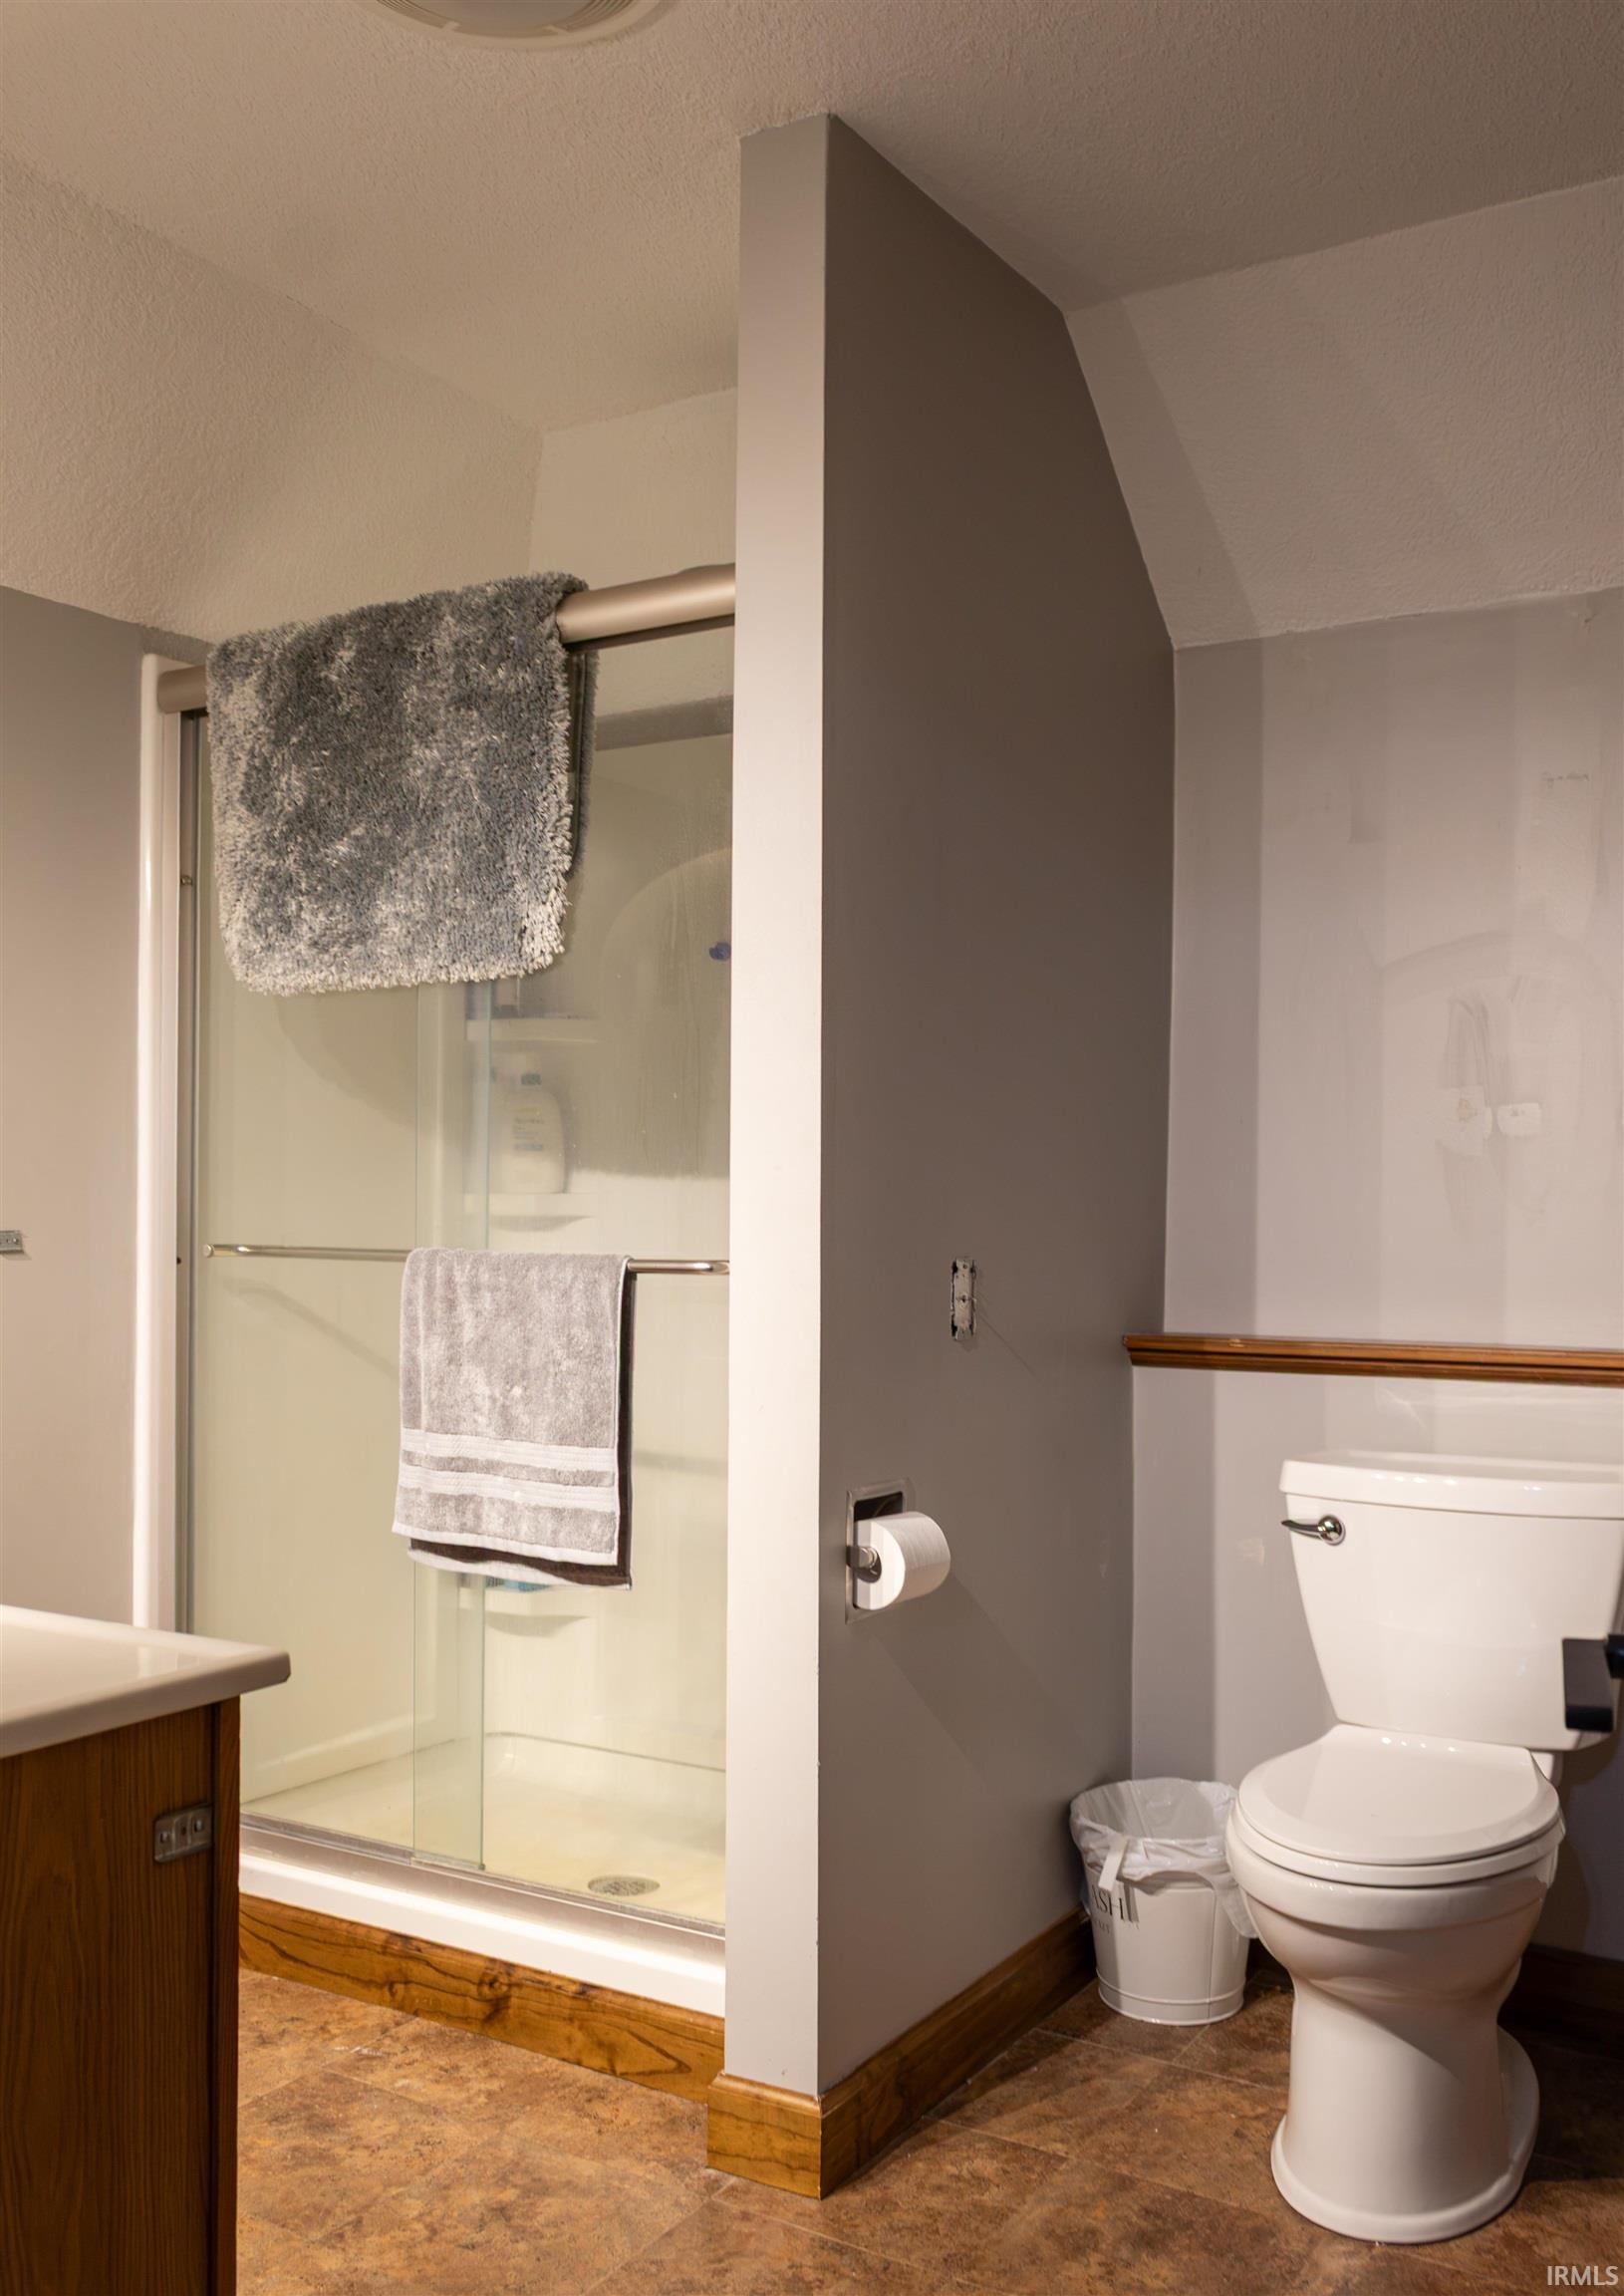
Attic-Walk-up, Balcony, Ceiling-9+, Ceiling Fan(s), Countertops-Stone, Dryer Hook Up Electric, Garage Door Opener, Kitchen Island, Natural Woodwork, Porch Open, Storm Doors, Stand Up Shower, Tub/Shower Combination, Main Floor Laundry, Sump Pump, Washer Hook-Up, Garage Utilities
Sale Includes
Dishwasher, Refrigerator, Window Treatments, Cooktop-Gas, Dryer-Gas, Kitchen Exhaust Hood, Oven-Built-In, Oven-Double, Water Heater Electric, Water Softener-Owned
Property
| MLS # |
202638992 |
| Date Listed |
2026-09-20 |
| Status |
Active |
| Property Type |
Residential |
| Property SubType |
Site-Built Home |
| Finished Square Feet |
2,602 sqft |
| Total Square Feet |
3,673 sqft |
| New Construction |
No |
| Style |
Two Story |
| Type |
Site-Built Home |
| Basement |
Yes |
| Bedrooms |
5 |
| Bathrooms |
3 |
| Annual Taxes |
$1,608.45 |
| Year Taxes Payable |
2025 Pay 2026 |
| Year Built |
1900 |
| Virtual Tour |
propertypanorama.com » |
| Days on Market |
12 |
| Homestead Year |
No |
Additional
| Design |
Traditional |
| Cooling |
Central Air |
| Heating |
Gas, Forced Air |
| Garage |
Attached |
| Main Level Laundry |
Yes |
| Outbuilding |
2nd Detached Garage, Shed |
Room Dimensions
| Living Room |
15 × 17 |
Main Level |
| Dining Room |
12 × 16 |
Main Level |
| Kitchen |
14 × 16 |
Main Level |
| Master Bedroom |
12 × 12 |
Main Level |
| 2nd Bedroom |
15 × 17 |
Upper Level |
| 3rd Bedroom |
12 × 16 |
Upper Level |
| 4th Bedroom |
12 × 15 |
Upper Level |
| 5th Bedroom |
13 × 25 |
Upper Level |
Bathroom Locations
| Full Baths |
2 Main, 1 Upper |
External Features
| Construction |
Site-Built Home |
| Exterior |
Vinyl |
| Lot Size |
64,904 sq ft |
| Acreage |
1.49 Acre |
| Lot Dimensions |
1.49 Acres |
| Out Buildings |
2nd Detached Garage |
| Sewer |
Septic |
| Water |
Well |
| Fence |
None |
Location
| Area |
Miami County |
| Location |
Rural |
| County |
Miami |
| Subdivision |
None |
| Township |
Jefferson |
| City |
Peru |
| State |
IN |
| Zip |
46970 |
Schools
| School District |
North Miami Community Schools |
| Elementary |
North Miami |
| Middle School |
North Miami Jr/Sr |
| High School |
North Miami Jr/Sr |
Financial
| Financing Terms |
Cash, Conventional, FHA, USDA, VA |
| Assoc. Dues |
$0.00 Not Applicable |