Property Description
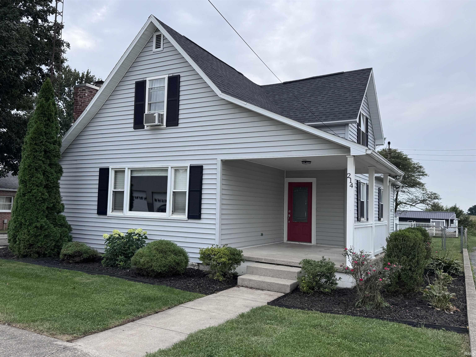
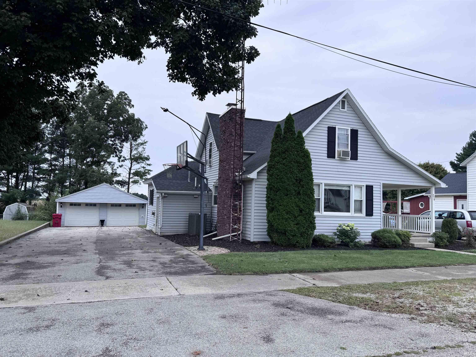
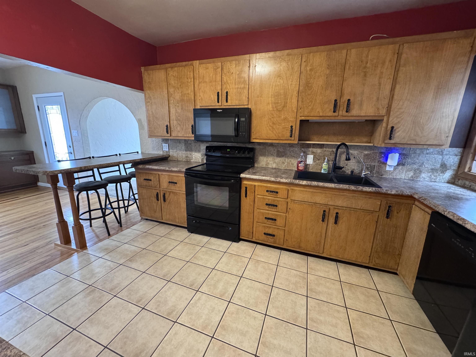
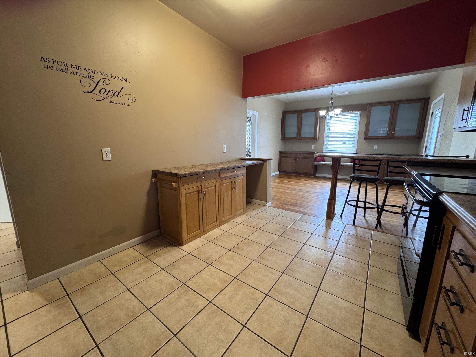
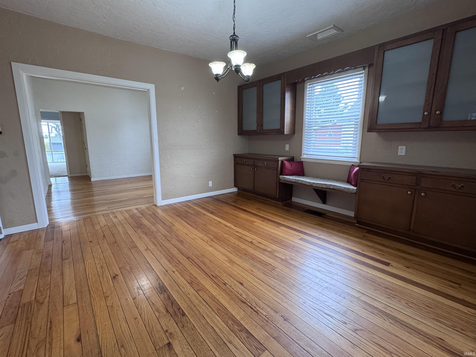
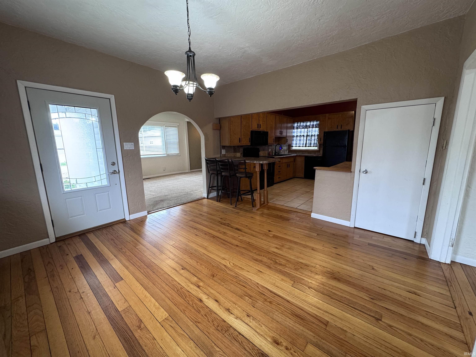
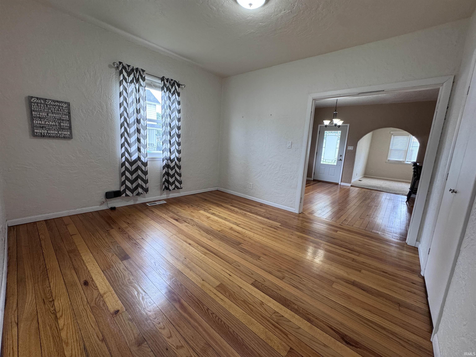
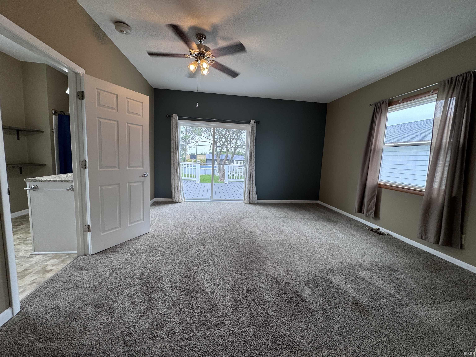
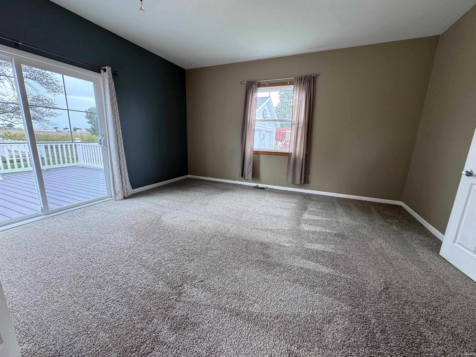
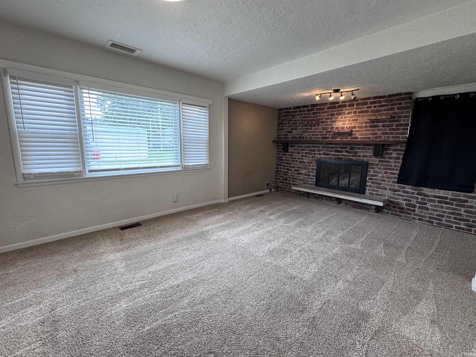
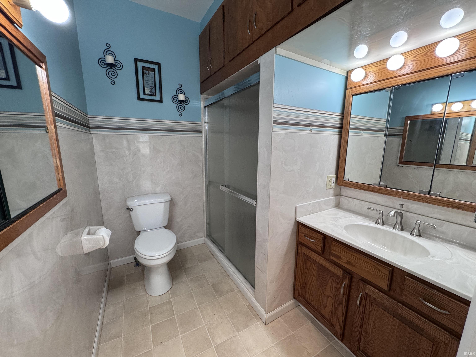
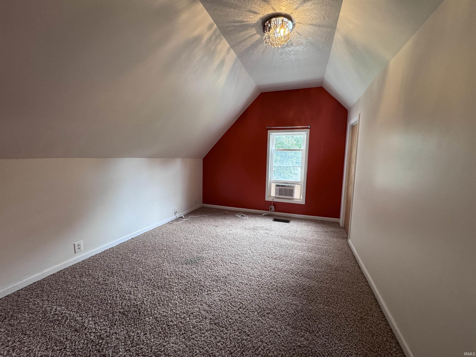
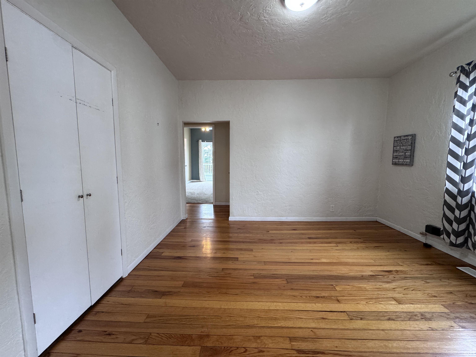
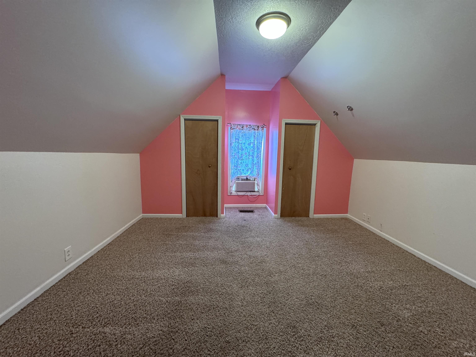
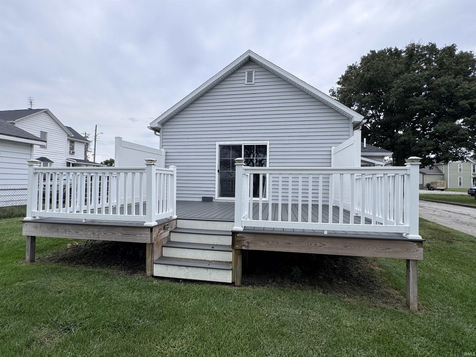
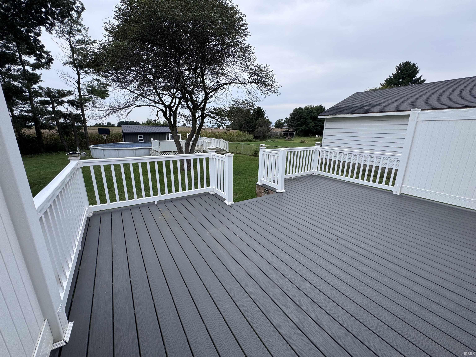
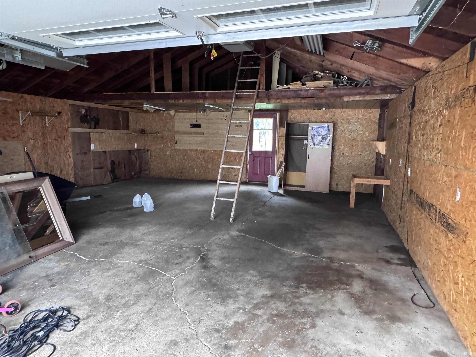
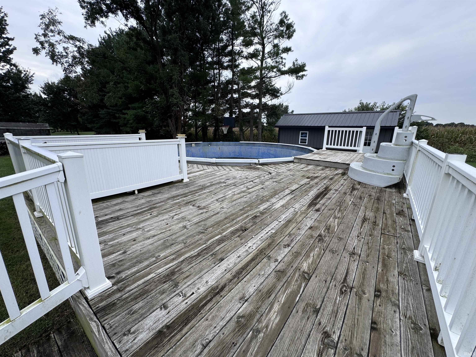
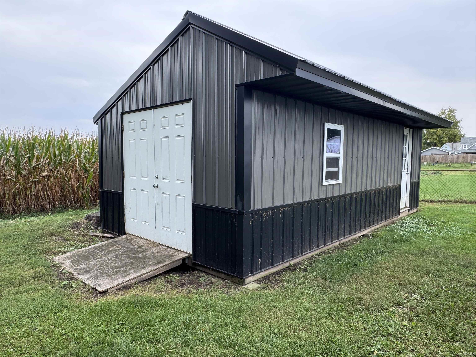
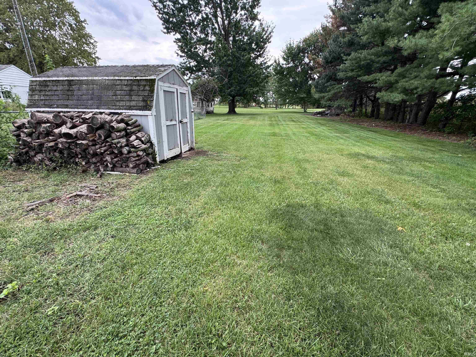
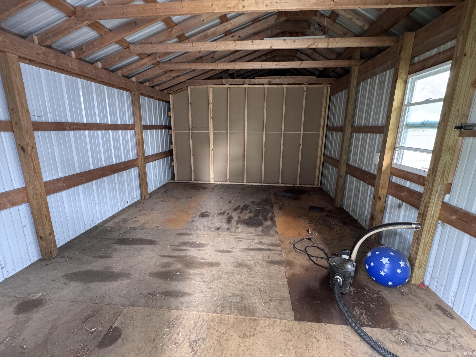
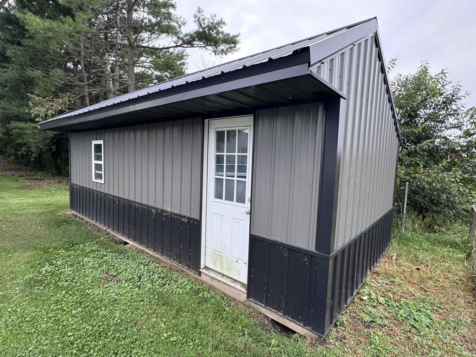
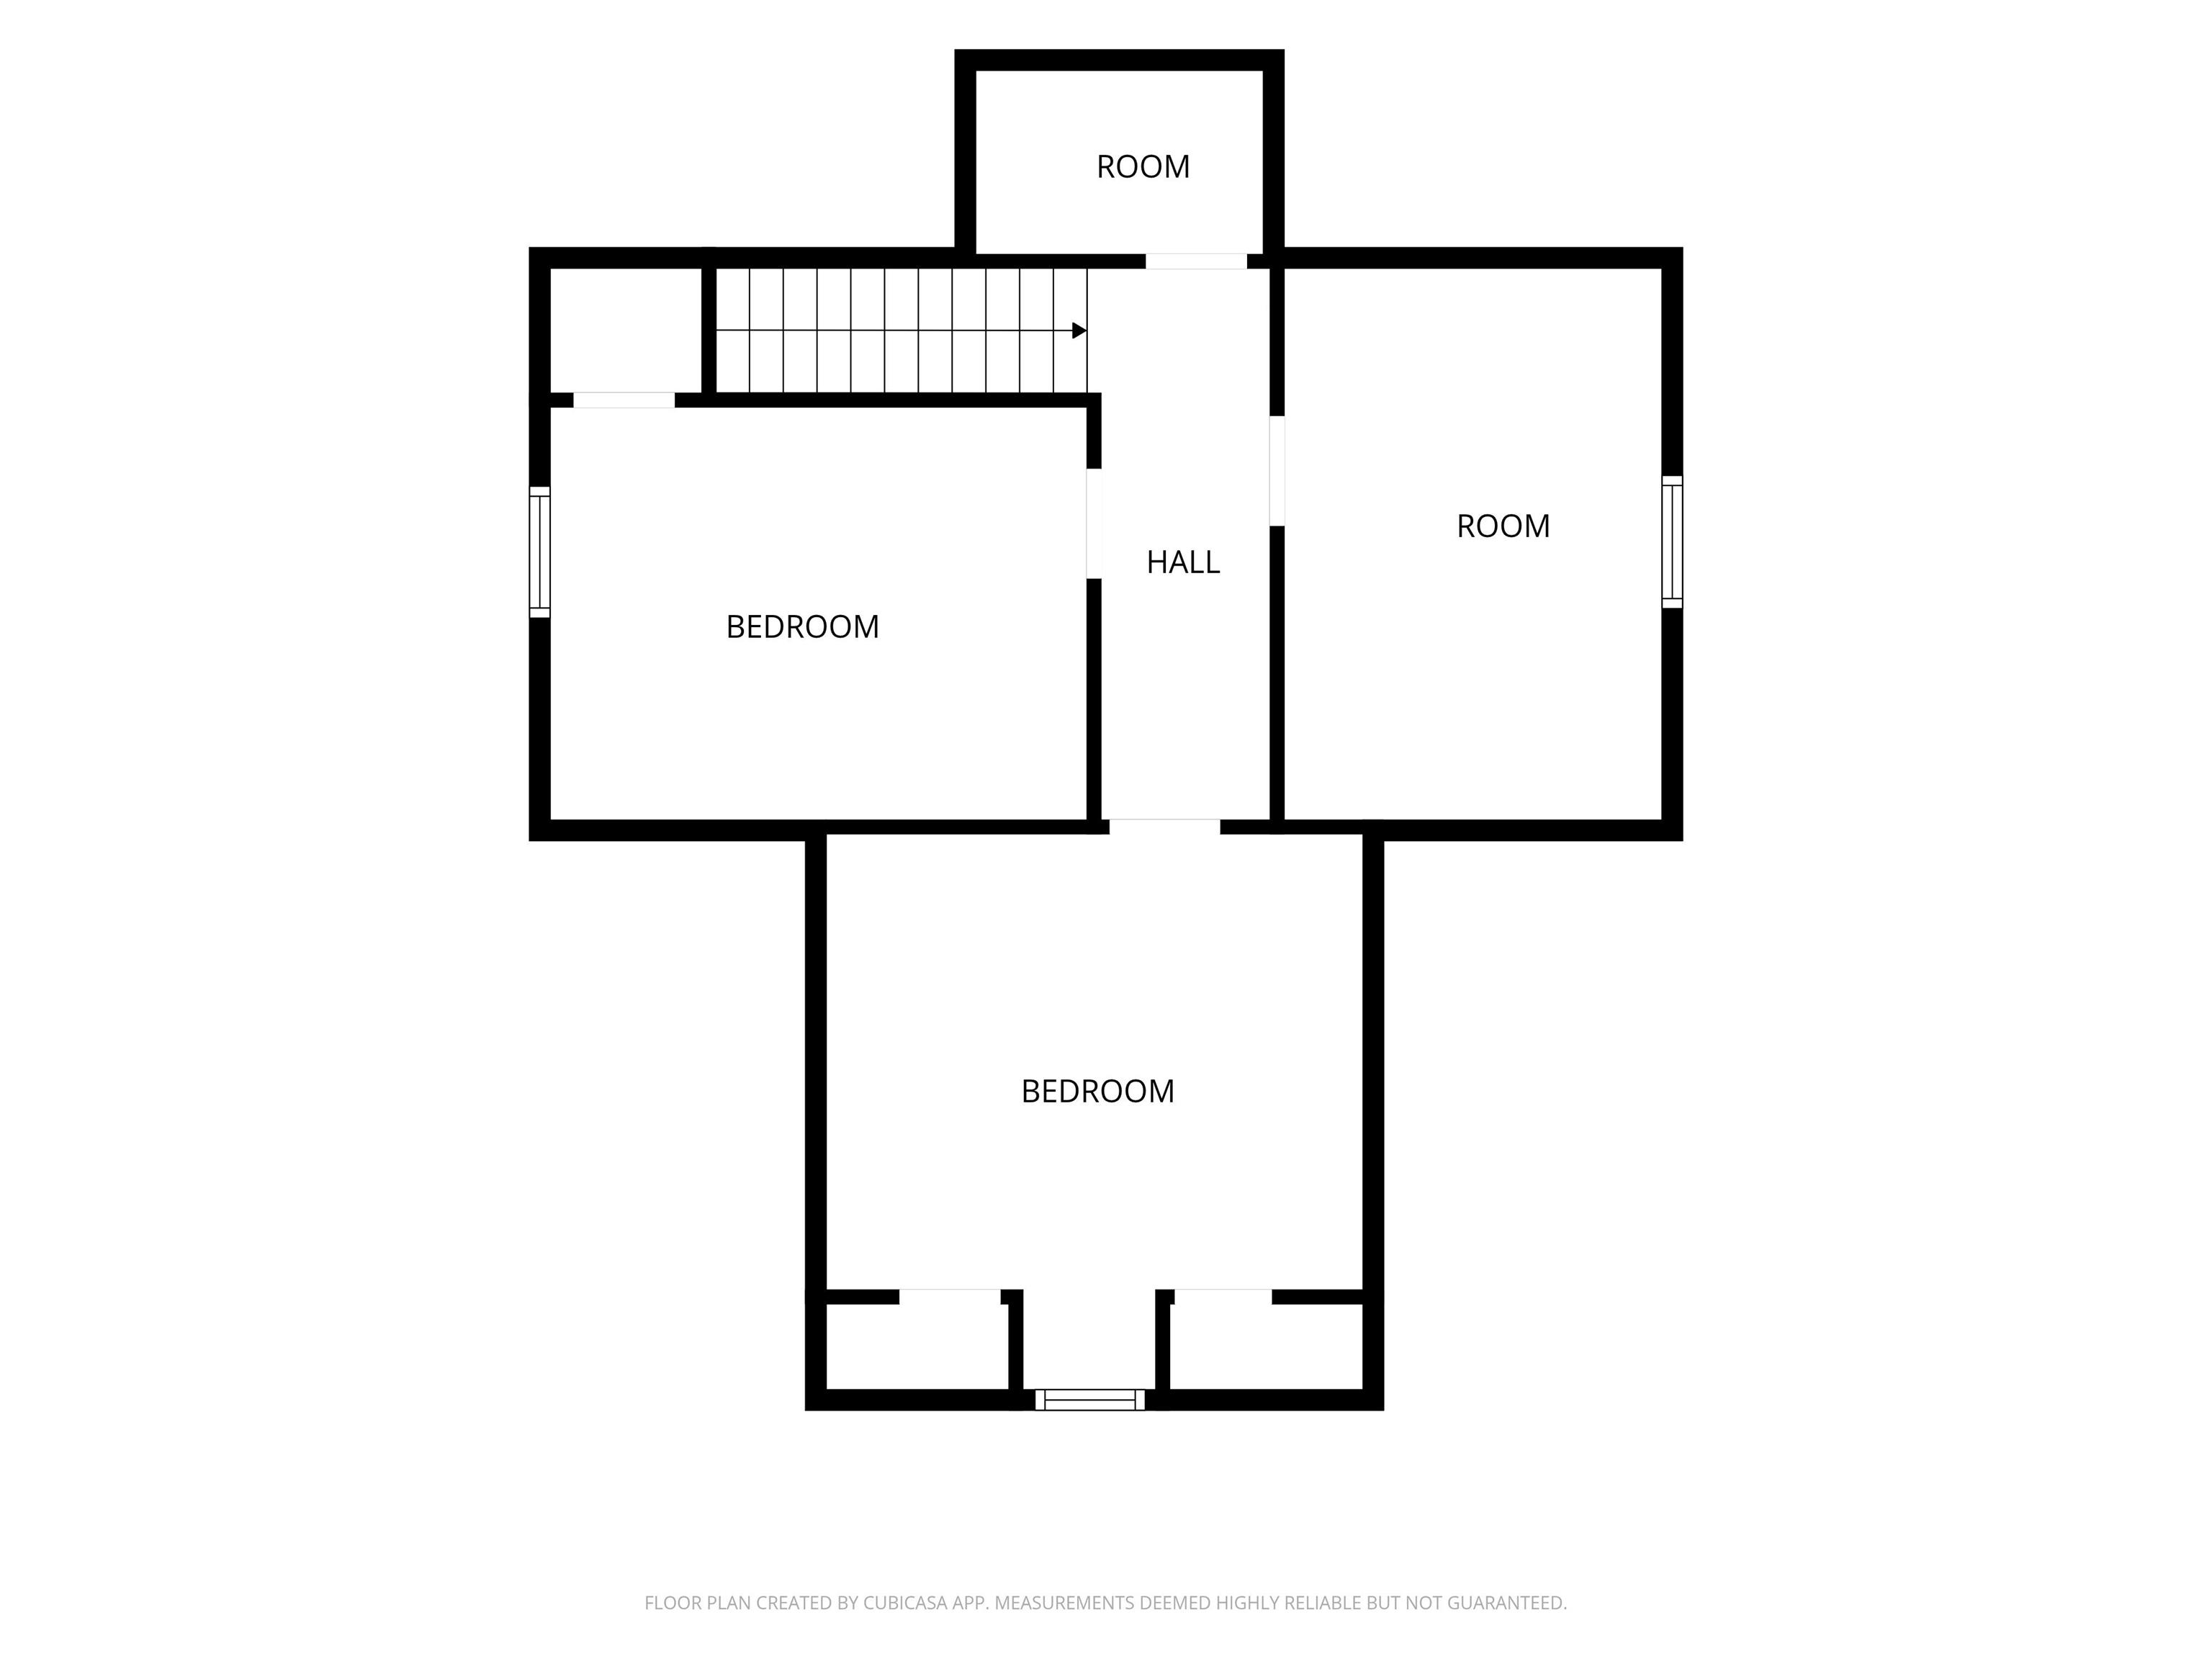
Welcome to this charming 4-bedroom, 2-bath home located in a quiet neighborhood! This spacious home offers a great blend of character, functionality, and outdoor living. Inside, you'll find beautiful original hardwood floors, spacious living areas, and a cozy brick fireplace with a wood mantel that creates a warm focal point in the living room. The kitchen offers abundant cabinet and counter space, a breakfast bar, and easy access to the adjoining dining area. The main-level layout provides plenty of room for everyday living and entertaining. The home features four bedrooms, including an upstairs bedroom with a vaulted/sloped ceiling and generous floor space. Two full bathrooms provide added convenience, with one featuring a large vanity and ample storage. Step outside and the property really shines! Enjoy a large multi-level deck, perfect for entertaining, relaxing, or enjoying the spacious backyard. The property also includes an above-ground pool with its own surrounding deck, offering a great setup for summer gatherings. The expansive yard provides plenty of room for recreation, gardening, or simply enjoying the outdoors. For the homeowner needing extra storage, there is a detached two-car garage plus an additional metal-sided outbuilding/workshop. The paved driveway provides plenty of parking. A great opportunity to enjoy small-town living with plenty of space both inside and out!
Directions
North on 35 to Royal Center. West on South St. South on Grant St. House on the right.
Amenities
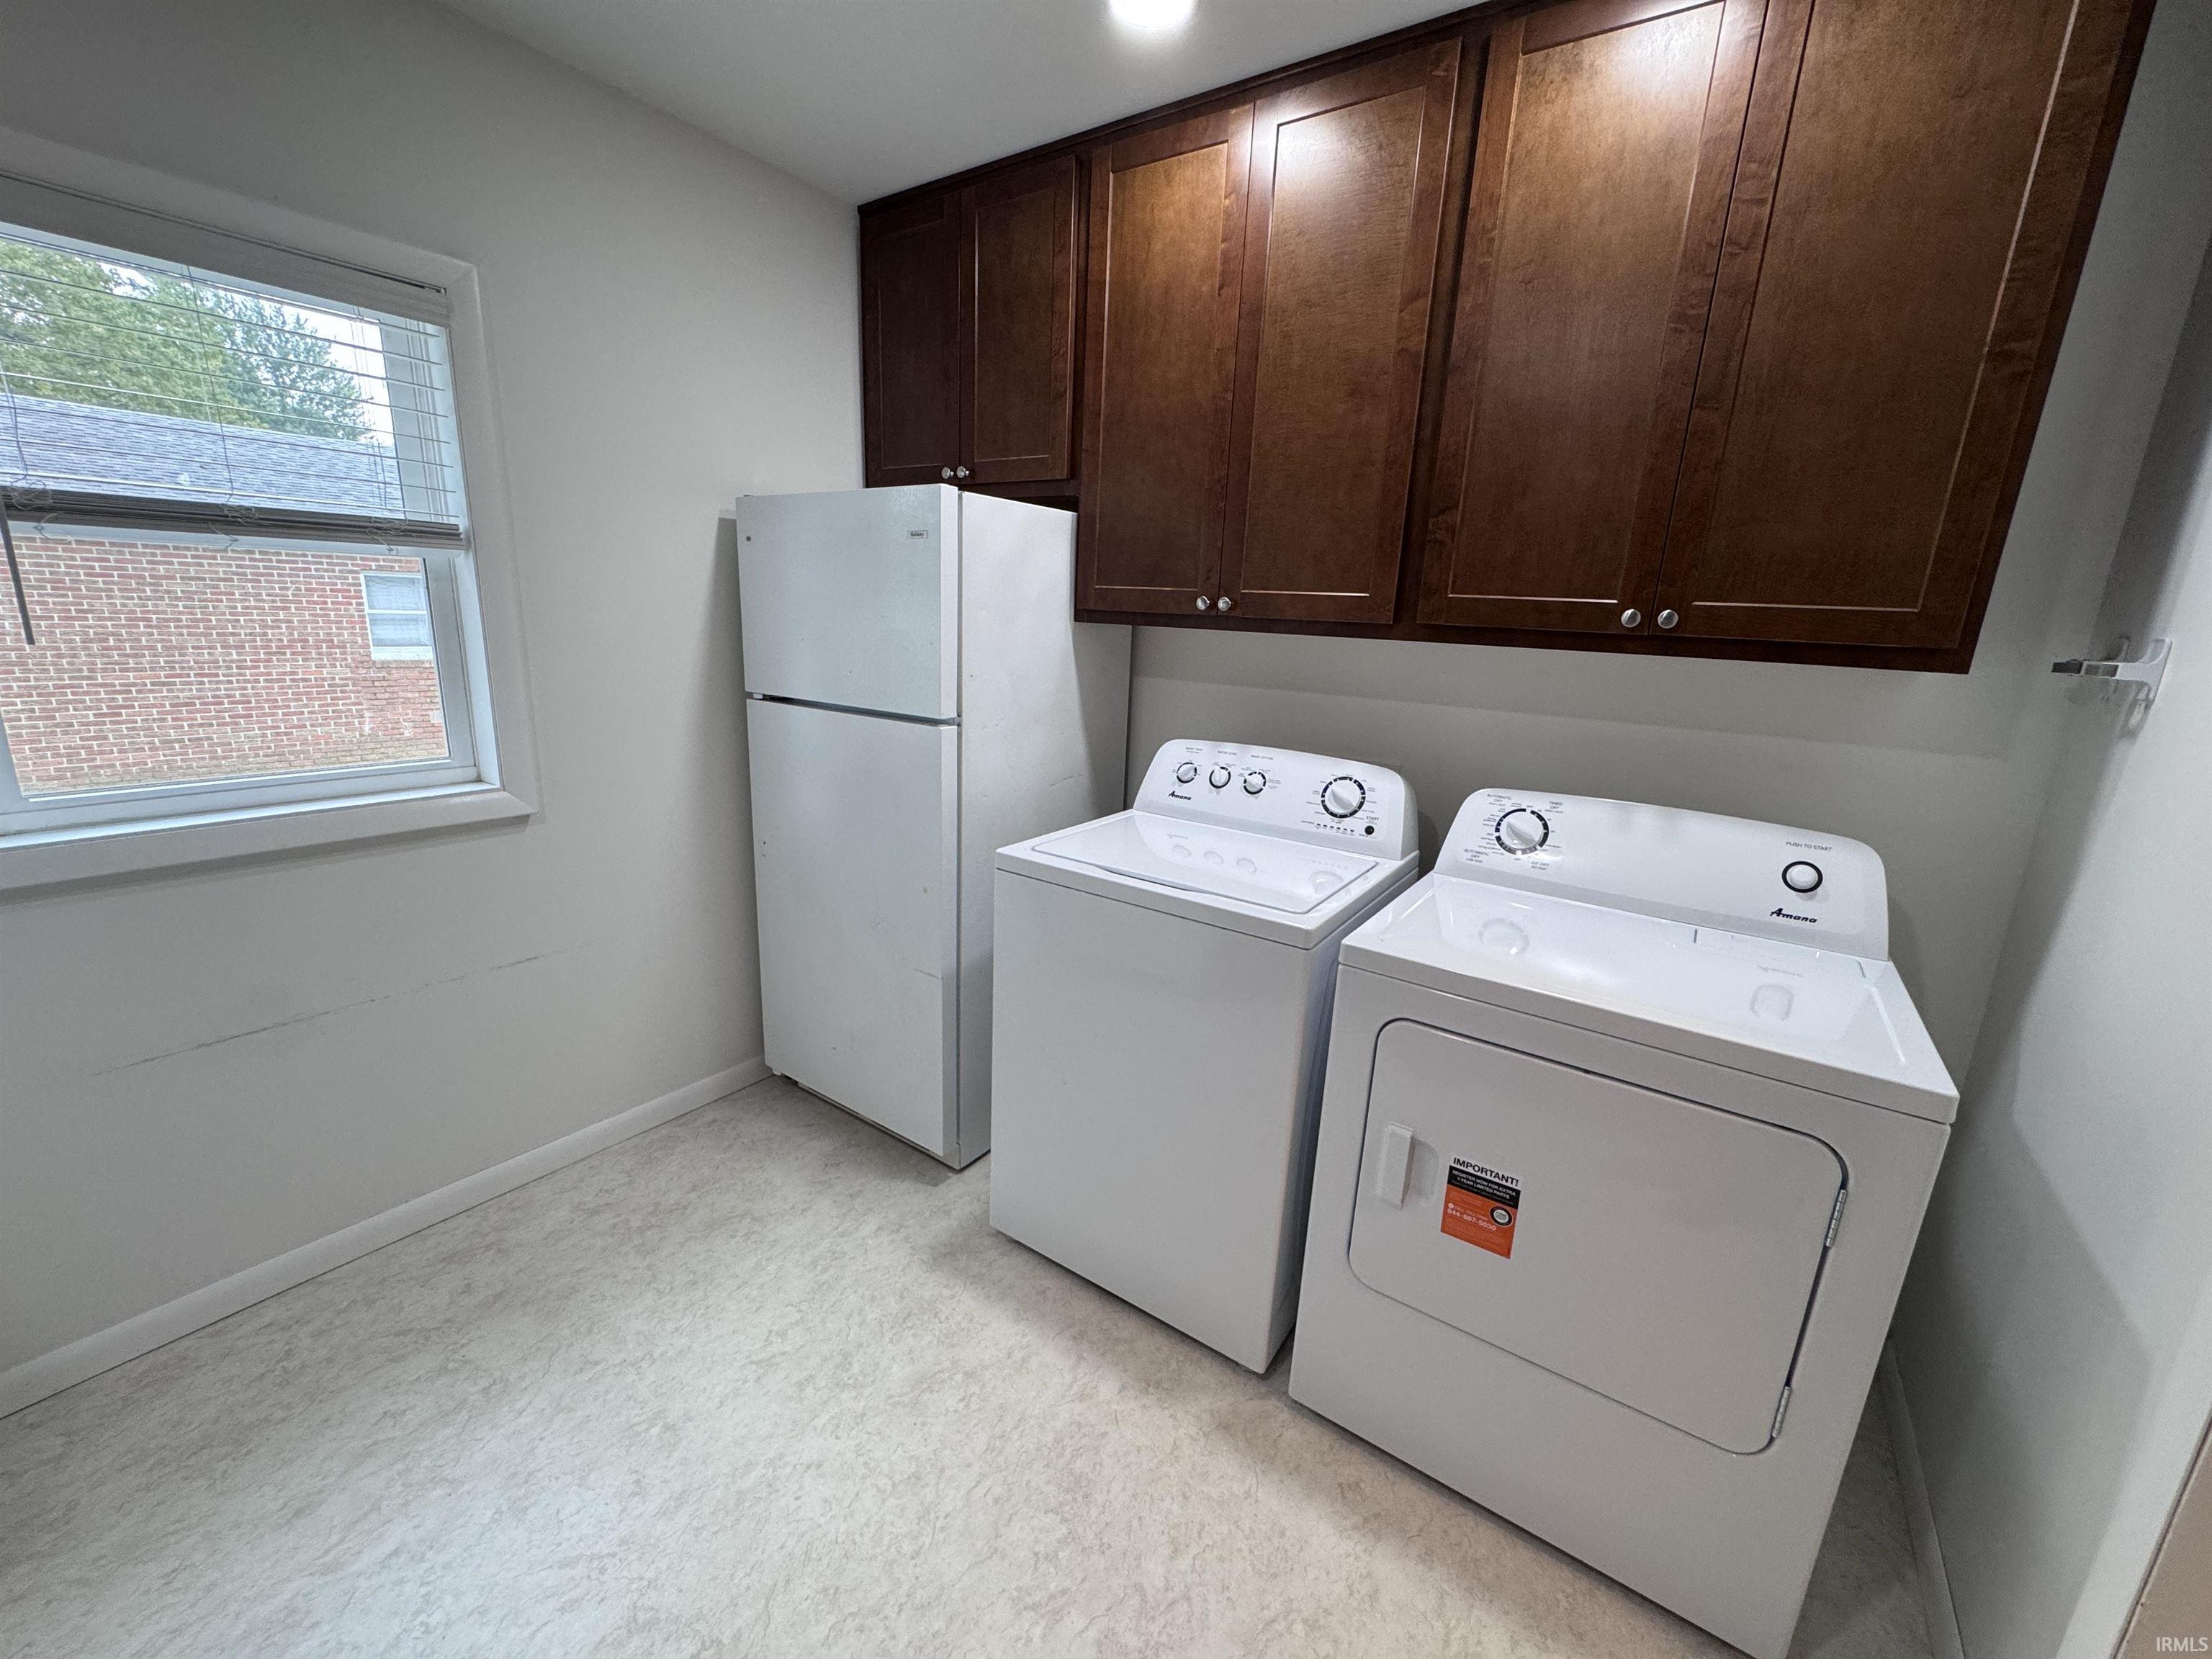
Breakfast Bar, Countertops-Laminate, Main Level Bedroom Suite, Main Floor Laundry
Sale Includes
Dishwasher, Microwave, Refrigerator, Washer, Dryer-Electric, Range-Electric, Water Heater Gas, Window Treatment-Blinds
Property
| MLS # |
202638993 |
| Date Listed |
2026-09-19 |
| Status |
Cont-AccptngBackupOffers |
| Property Type |
Residential |
| Property SubType |
Site-Built Home |
| Square Feet |
2,232 sqft |
| New Construction |
No |
| Style |
One and Half Story |
| Type |
Site-Built Home |
| Bedrooms |
4 |
| Bathrooms |
2 |
| Annual Taxes |
$1,499.50 |
| Year Taxes Payable |
2026 |
| Year Built |
1900 |
| Virtual Tour |
my.matterport.com » |
| Days on Market |
15 |
| Homestead Year |
No |
Additional
| Design |
Bungalow |
| Cooling |
Central Air, Window |
| Heating |
Gas, Forced Air |
| Garage |
Detached |
| Hardwood Floors |
Yes |
| Main Level Laundry |
Yes |
| Outbuilding |
Garden Shed, Shed |
Room Dimensions
| Master Bedroom |
15 × 15 |
Main Level |
| 2nd Bedroom |
10 × 12 |
Upper Level |
| 3rd Bedroom |
9 × 10 |
Upper Level |
| 4th Bedroom |
12 × 10 |
Upper Level |
Bathroom Locations
External Features
| Construction |
Site-Built Home |
| Exterior |
Vinyl |
| Lot Size |
23,522 sq ft |
| Acreage |
0.54 Acres |
| Lot Dimensions |
uneven |
| Out Buildings |
Garden Shed |
| Sewer |
City |
| Water |
City |
| Fence |
None |
Location
| Area |
Cass County |
| Location |
City/Town/Suburb |
| County |
Cass |
| Subdivision |
None |
| Township |
Boone |
| City |
Royal Center |
| State |
IN |
| Zip |
46978 |
Schools
| School District |
Pioneer Regional School Corp. |
| Elementary |
Pioneer |
| Middle School |
Pioneer Jr/Sr |
| High School |
Pioneer Jr/Sr |
Financial
| Financing Terms |
Conventional, FHA, USDA, VA |
| Assoc. Dues |
$0.00 Not Applicable |
IDX information provided by the Indiana Regional MLS.
IDX information is provided exclusively for consumers’ personal, non-commercial use and may not be used for any purpose other than to identify prospective properties consumers may be interested in purchasing. Data is deemed reliable but is not guaranteed accurate by the MLS.