Property Description
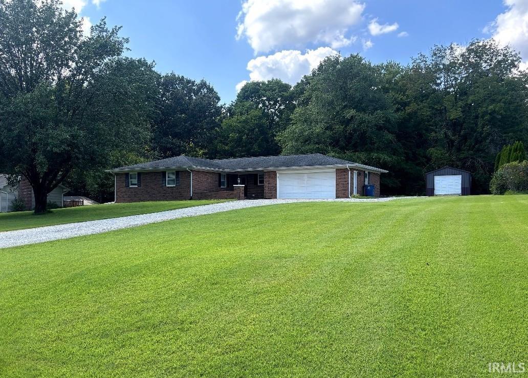
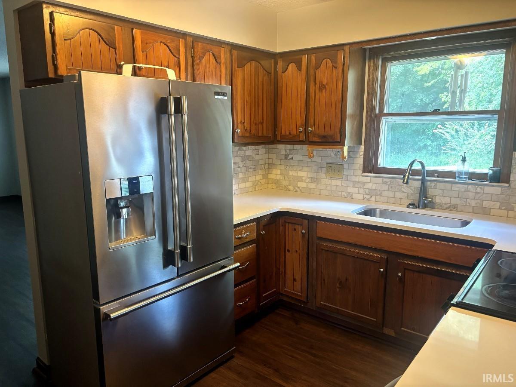
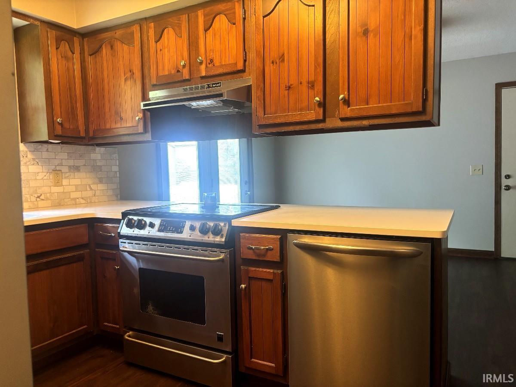
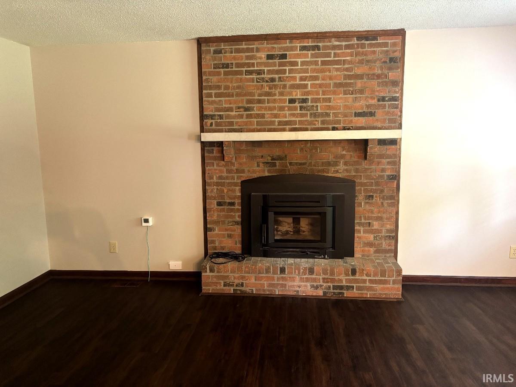
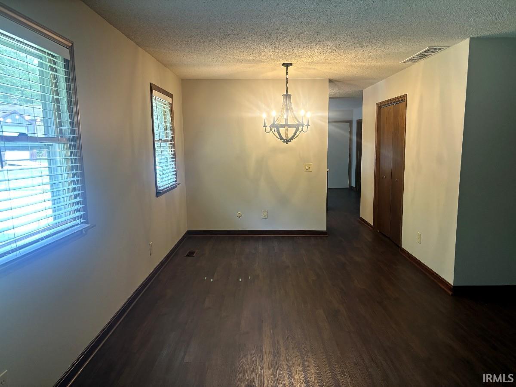
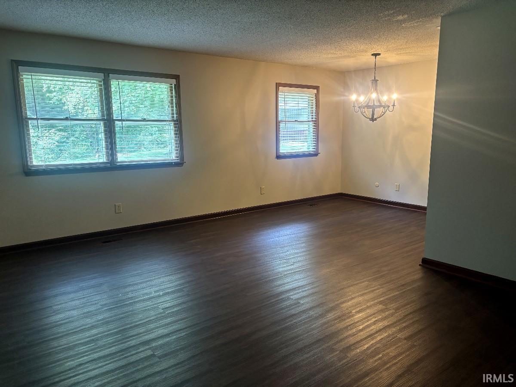
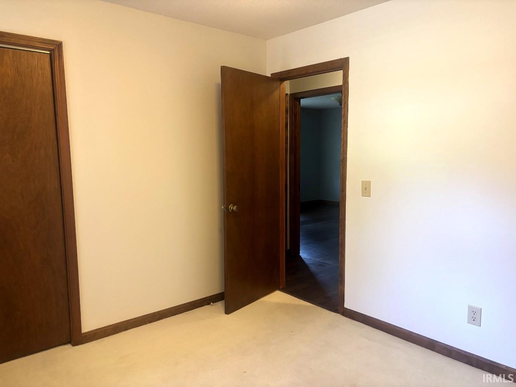
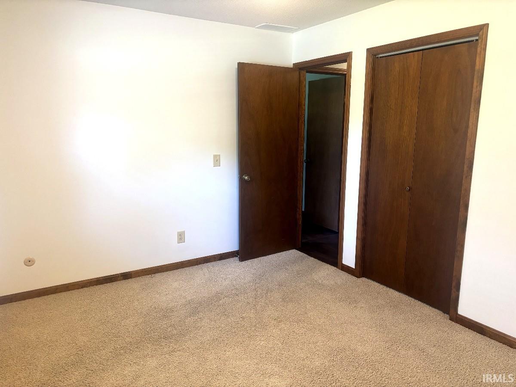
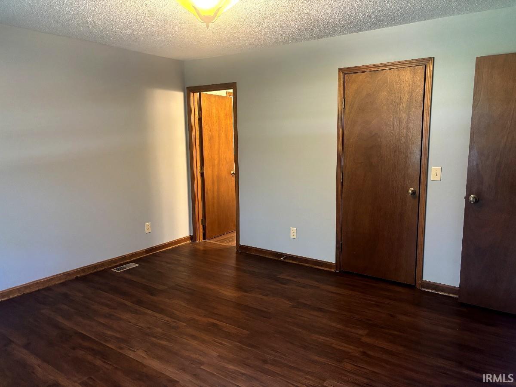
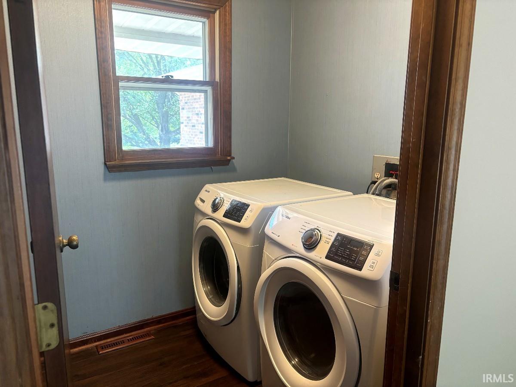
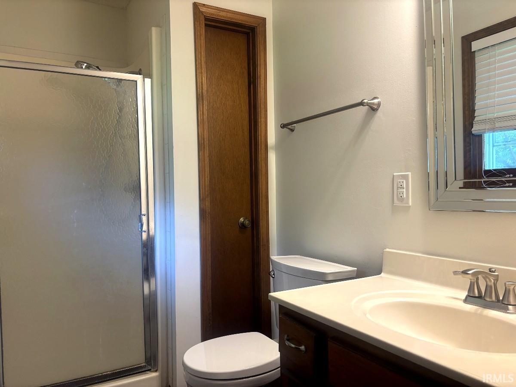
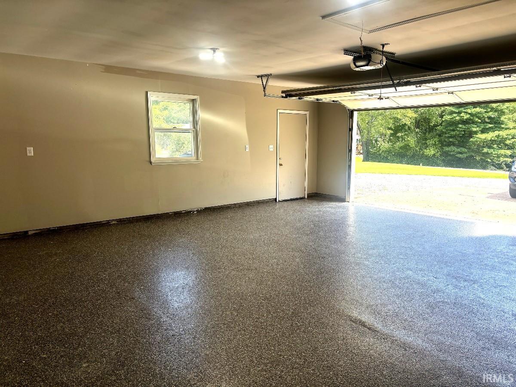
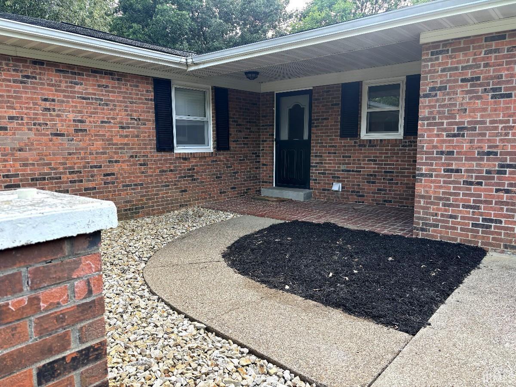
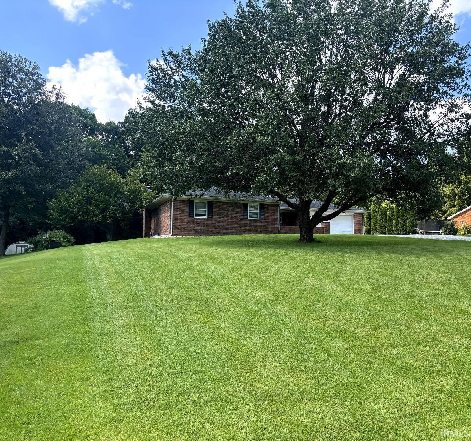
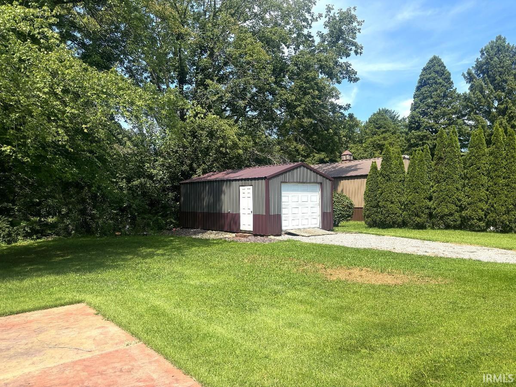
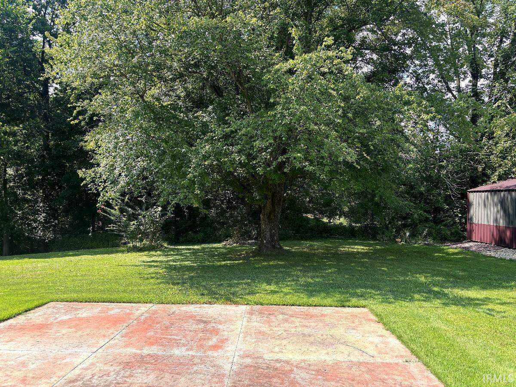
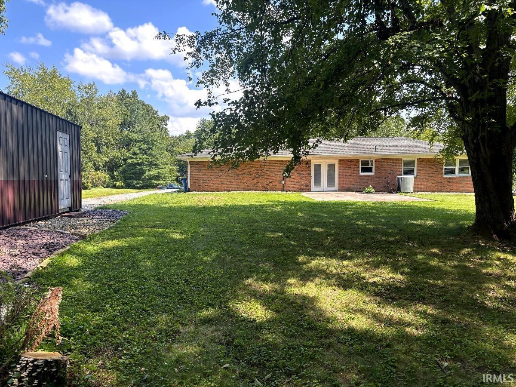
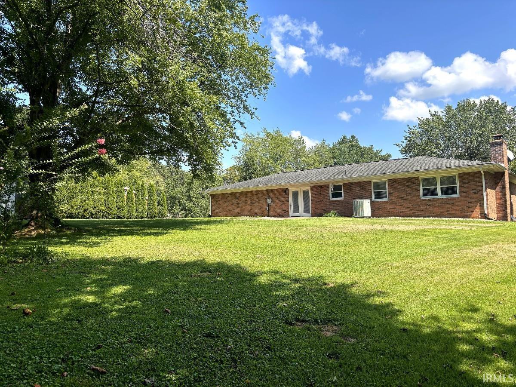
Newly landscaped 3 bedroom, 2 bath brick ranch with attached over sized 2 car garage on .66 acre lot. Wood burning insert fireplace in the Living room. Kitchen includes stainless refrigerator, range and dishwasher with plenty of counter space and a pantry. Washer and dryer are also included. Master bedroom has walk in closet and bathroom with shower. This house has been very well maintained. Fully renovated landscaping around entire house and shed. New insulation in attic. Renovated crawl space from old vented design to be encapsulated and conditioned with new dehumidifier.
Directions
Head west on the Lloyd Expressway untill you reach St. Philips road. Turn north onto St. Philips Rd. Continure on St. Philips for a few miles till you reach Ryan Lane. Turn onto Ryan ln and continue straight until you see 5629 Ryan ln on the right.
Amenities
Attic Pull Down Stairs, Firepit, Garage Door Opener, Landscaped, Utility Sink, Stand Up Shower, Main Level Bedroom Suite, Main Floor Laundry, Garage Utilities
Sale Includes
Dishwasher, Refrigerator, Washer, Dehumidifier, Dryer-Electric, Range-Electric, Water Heater Electric
Property
| MLS # |
202638994 |
| Date Listed |
2026-09-20 |
| Status |
Active |
| Property Type |
Residential |
| Property SubType |
Site-Built Home |
| Square Feet |
1,477 sqft |
| New Construction |
No |
| Style |
One Story |
| Type |
Site-Built Home |
| Bedrooms |
3 |
| Bathrooms |
2 |
| Annual Taxes |
$1,161.00 |
| Year Taxes Payable |
2026 |
| Year Built |
1977 |
| Virtual Tour |
propertypanorama.com » |
| Days on Market |
13 |
| Homestead Year |
No |
Additional
| Design |
Ranch |
| Cooling |
Central Air |
| Heating |
Wood, Heat Pump |
| Garage |
Attached |
| Main Level Laundry |
Yes |
| Outbuilding |
Shed |
Room Dimensions
| Master Bedroom |
14 × 15 |
Main Level |
| 2nd Bedroom |
13 × 11 |
Main Level |
| 3rd Bedroom |
10 × 11 |
Main Level |
Bathroom Locations
External Features
| Construction |
Site-Built Home |
| Exterior |
Brick |
| Lot Size |
28,750 sq ft |
| Acreage |
0.66 Acres |
| Lot Dimensions |
127X227 |
| Out Buildings |
Shed |
| Sewer |
Septic |
| Water |
Public |
| Fence |
None |
Location
| Area |
Posey County |
| County |
Posey |
| Subdivision |
Ryan Place |
| Township |
Marrs |
| City |
Evansville |
| State |
IN |
| Zip |
47712 |
Schools
| School District |
MSD of Mount Vernon |
| Elementary |
West |
| Middle School |
Mount Vernon |
| High School |
Mount Vernon |
Financial
| Financing Terms |
Conventional |
| Assoc. Dues |
$250.00 Annually |
| Assoc. Restrictions |
No |
IDX information provided by the Indiana Regional MLS.
IDX information is provided exclusively for consumers’ personal, non-commercial use and may not be used for any purpose other than to identify prospective properties consumers may be interested in purchasing. Data is deemed reliable but is not guaranteed accurate by the MLS.