Property Description
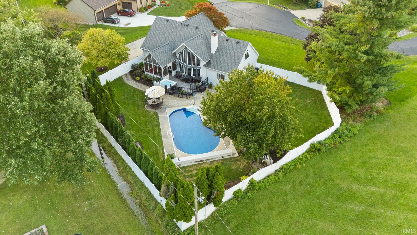
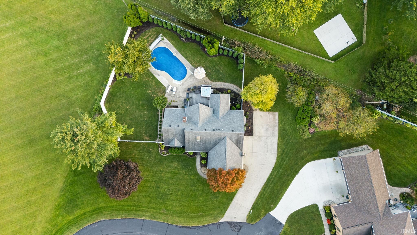
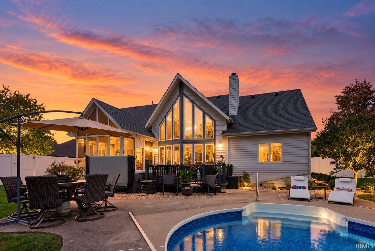
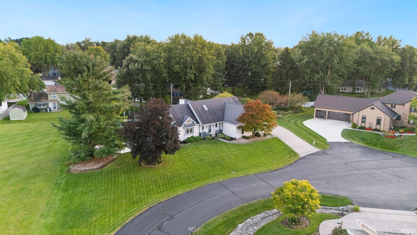
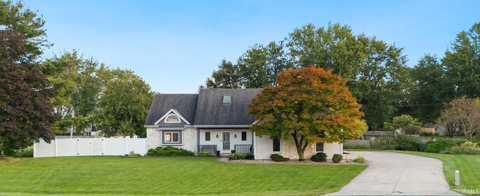
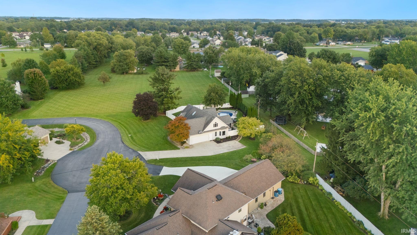
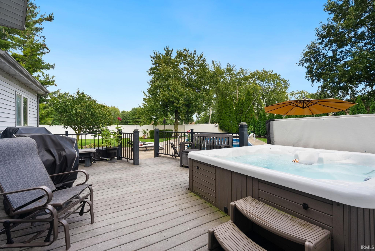
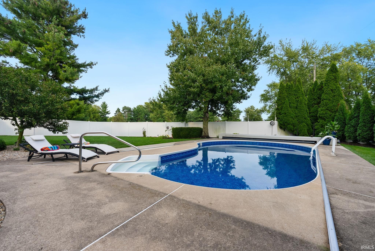
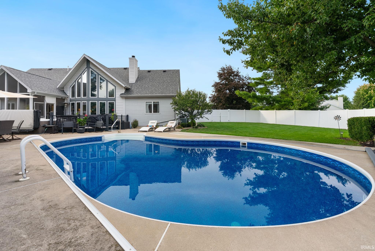
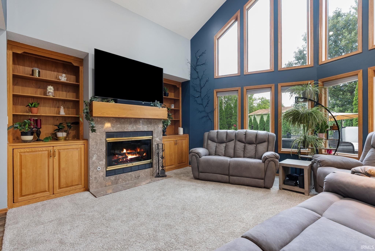
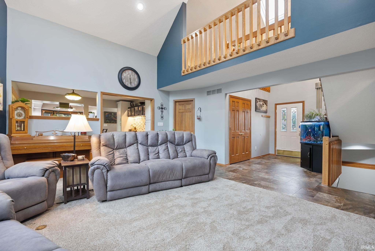
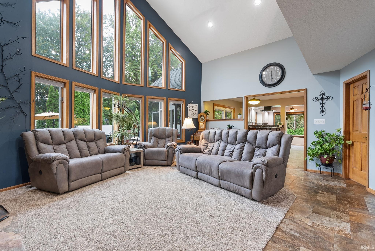
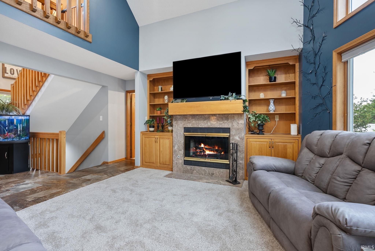
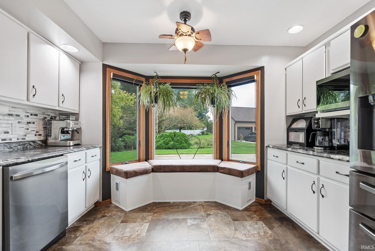
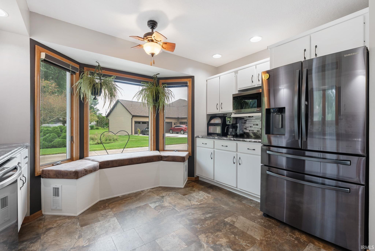
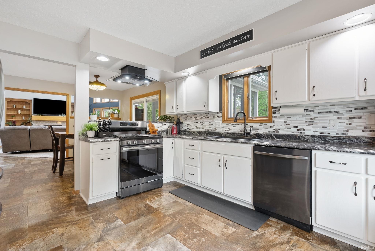
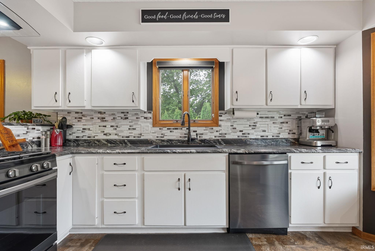
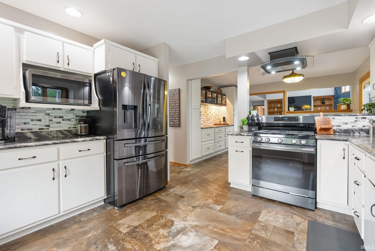
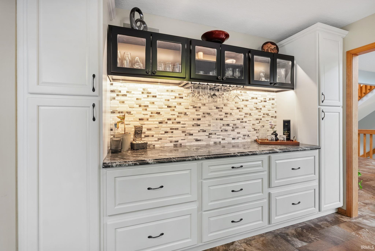
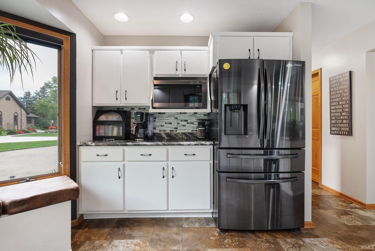
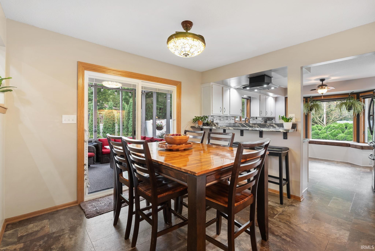
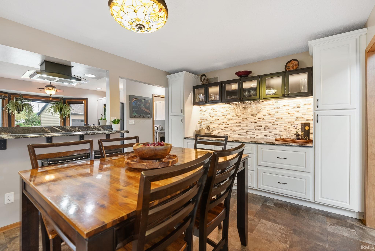
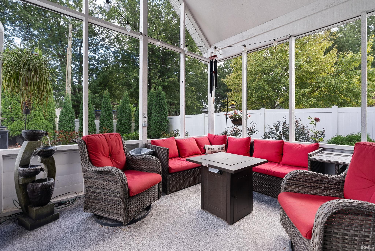
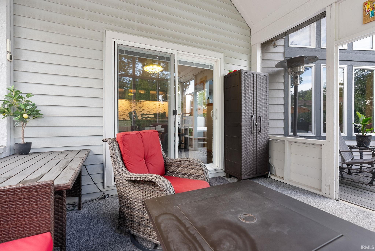
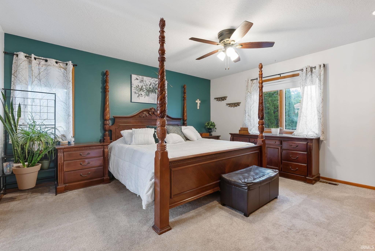
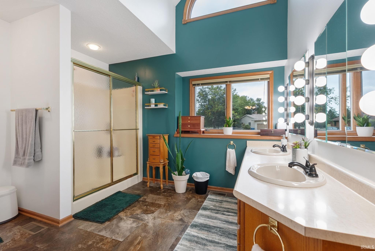
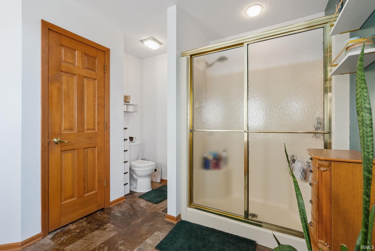
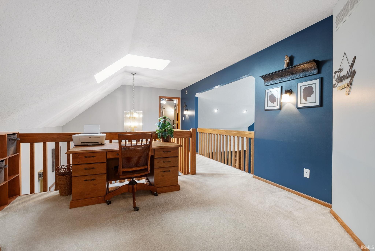
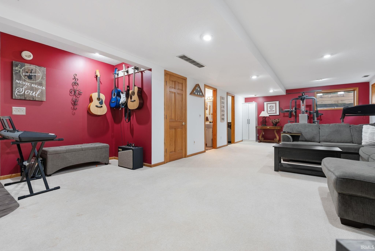
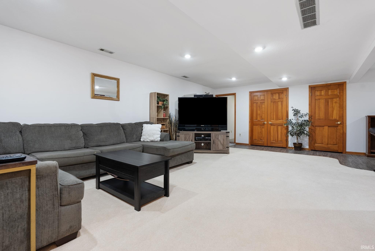
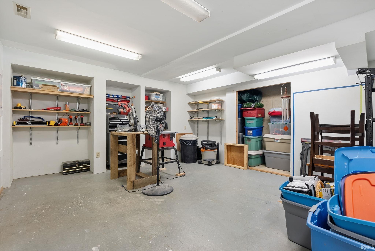
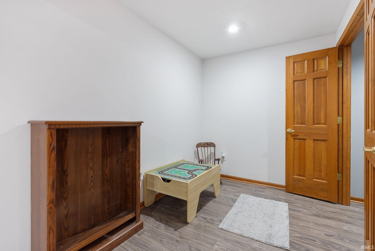
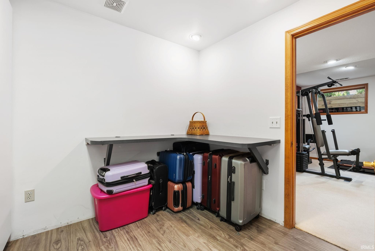
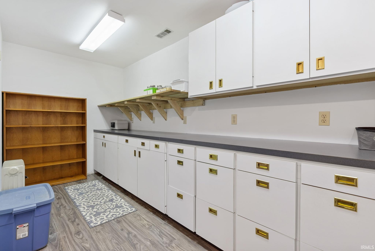
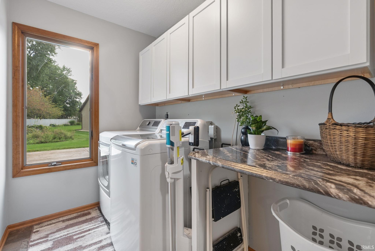
Your own private retreat awaits! Tucked on a quiet cul-de-sac, this home was made for everyday living and entertaining. Step outside to an incredible backyard featuring an in-ground pool with NEW liner & NEW automatic cover in 2026, Hot Tub, Screened Porch, Privacy Fence & mature trees. Inside, a soaring cathedral ceiling and dramatic wall of windows fill the living room with natural light, while the open loft and catwalk add architectural interest. The updated, open concept kitchen features added buffet cabinetry & Large Walk-In Pantry. The spacious main-level primary suite include Huge Walk-In Closet & Large en suite Bath. Head downstairs to the finished basement with spacious Rec Room, Huge workshop and additional storage room. Other updates include: Vinyl Privacy Fence, Newer Flooring, Updated landscaping, New Coffee bar and bay-window storage seating, fresh paint, Newer Appliances. Space, privacy and resort-style living, All at home!
Amenities
1st Bdrm En Suite, Ceiling Fan(s), Closet(s) Walk-in, Disposal, Dryer Hook Up Electric, Near Walking Trail, Porch Screened, Range/Oven Hk Up Gas/Elec, Skylight(s), Split Br Floor Plan, Main Level Bedroom Suite
Sale Includes
Dishwasher, Microwave, Refrigerator, Pool Equipment, Range-Gas
Property
| MLS # |
202639009 |
| Date Listed |
2026-09-21 |
| Status |
Active |
| Property Type |
Residential |
| Property SubType |
Site-Built Home |
| Finished Square Feet |
3,297 sqft |
| Total Square Feet |
3,662 sqft |
| New Construction |
No |
| Style |
One and Half Story |
| Type |
Site-Built Home |
| Basement |
Yes |
| Bedrooms |
4 |
| Bathrooms |
4 (2 Full, 2 Half) |
| Annual Taxes |
$3,639.00 |
| Year Taxes Payable |
2026 |
| Year Built |
1990 |
| Days on Market |
11 |
| Homestead Year |
No |
Additional
| Cooling |
Central Air |
| Heating |
Forced Air |
| Garage |
Attached |
| Main Level Laundry |
Yes |
| Pool |
Yes |
Room Dimensions
| Living Room |
15 × 11 |
Main Level |
| Family Room |
33 × 16 |
Lower Level |
| Kitchen |
12 × 11 |
Main Level |
| Master Bedroom |
15 × 12 |
Main Level |
| 2nd Bedroom |
14 × 12 |
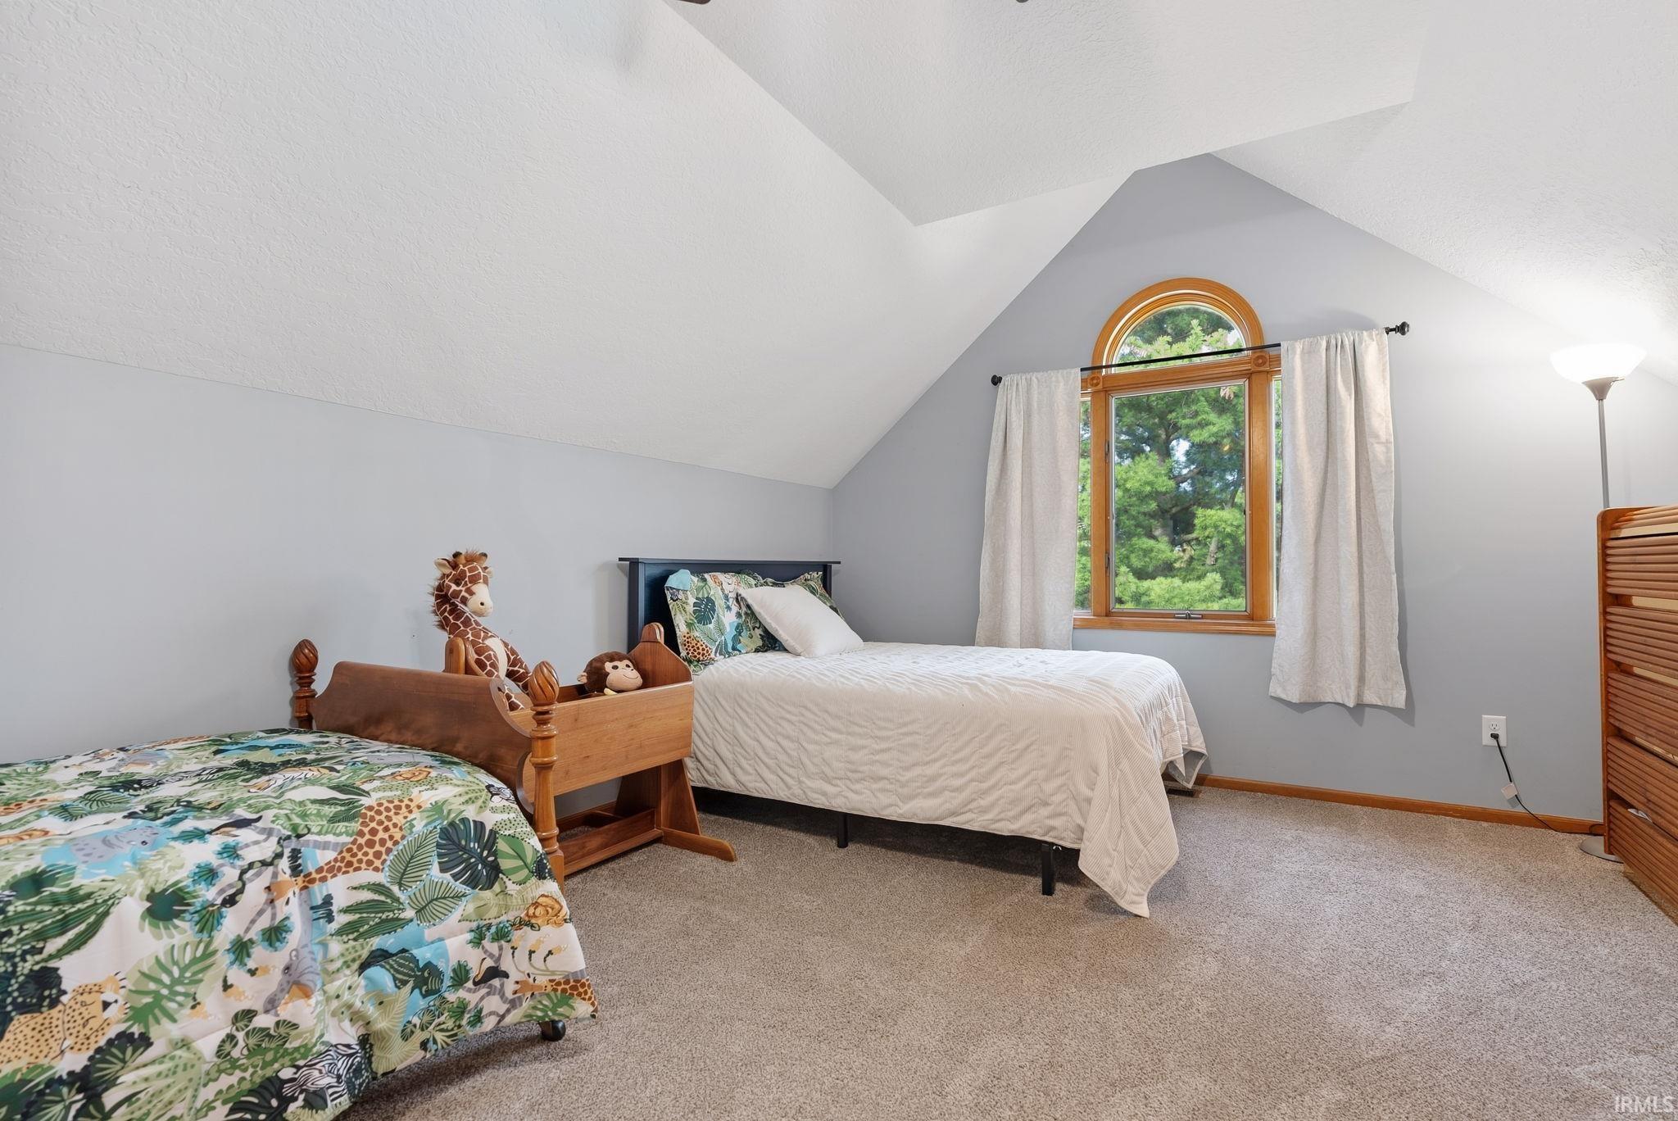
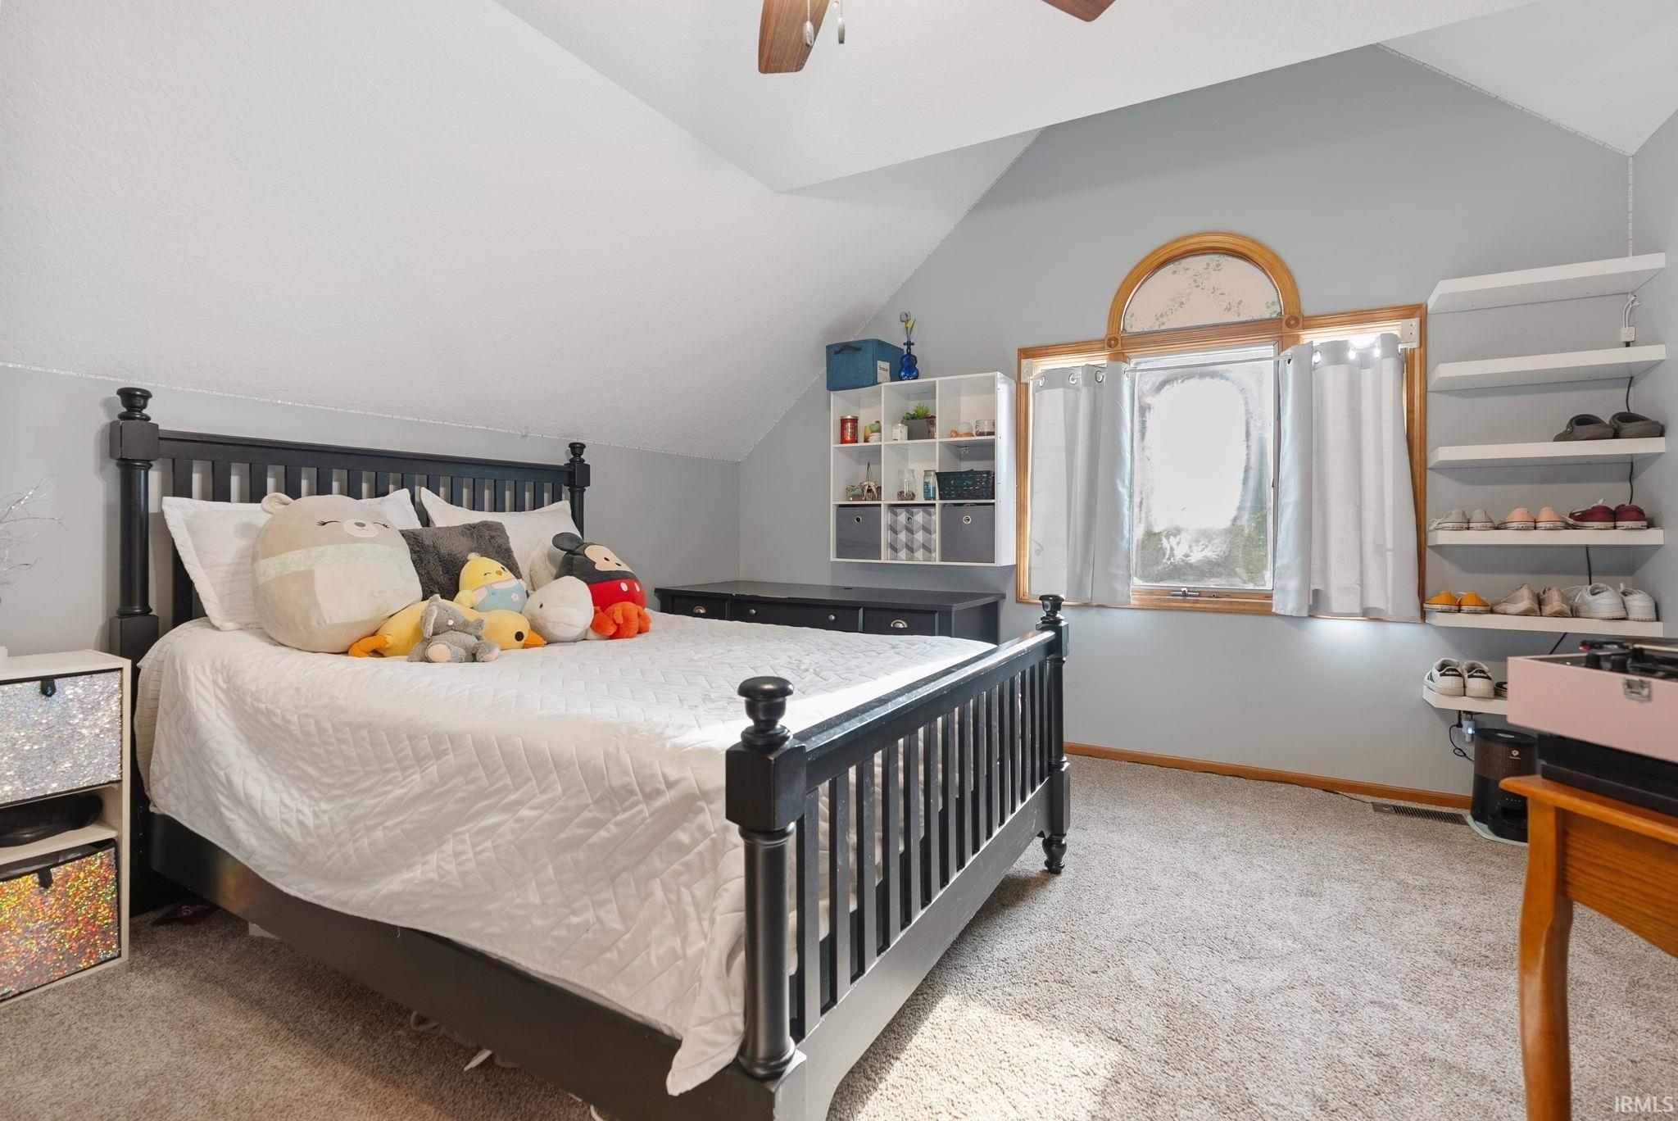
Upper Level |
| 3rd Bedroom |
14 × 10 |
Upper Level |
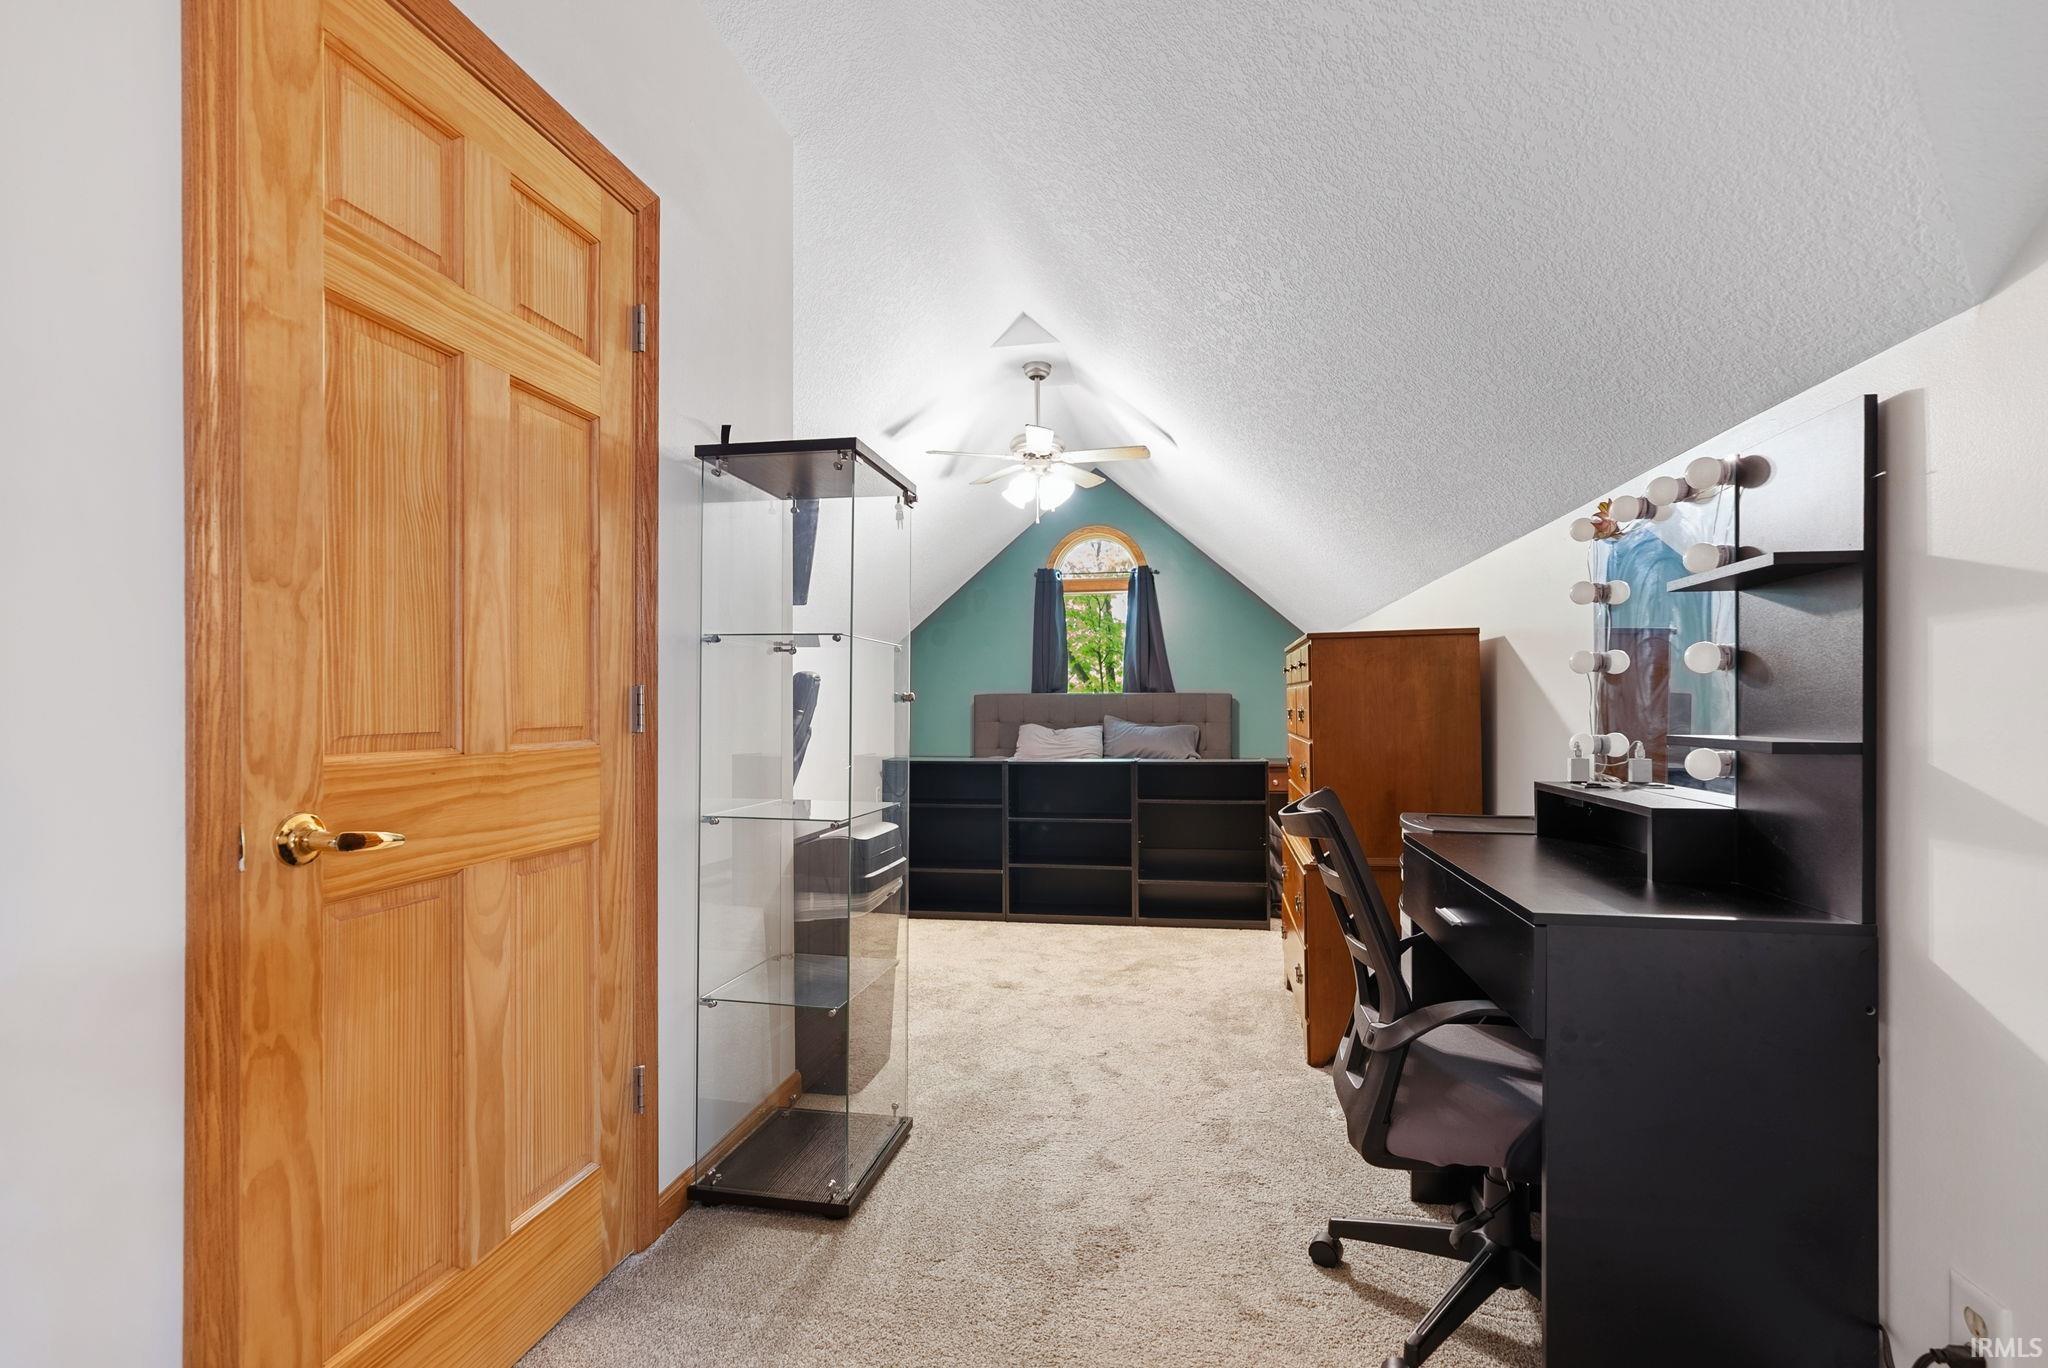
| 4th Bedroom |
17 × 10 |
Upper Level |
Bathroom Locations
| Full Baths |
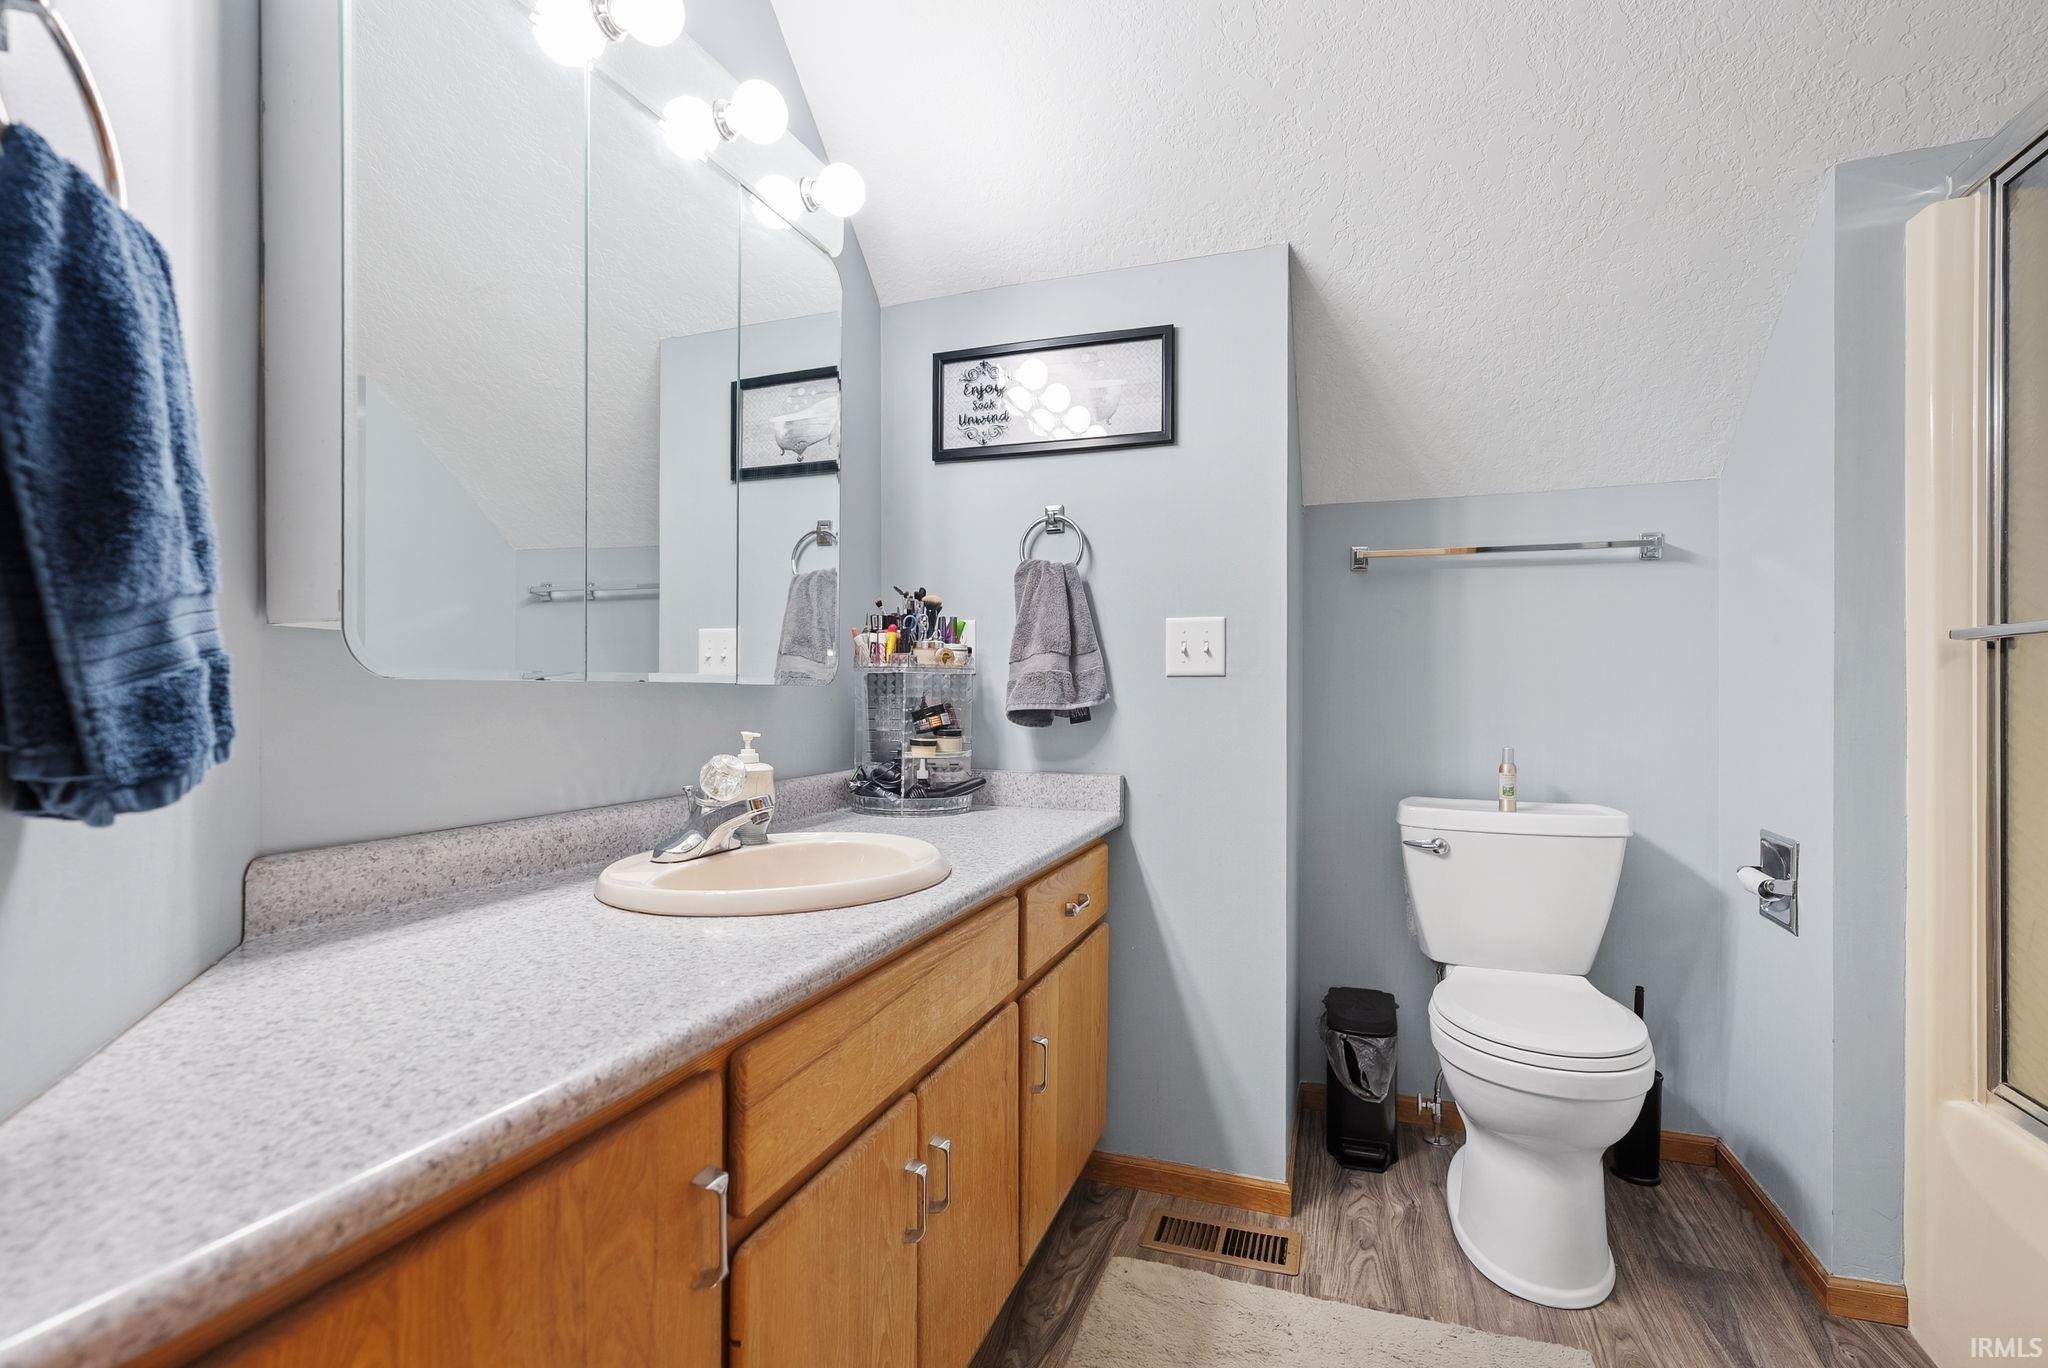
1 Main, 1 Upper |
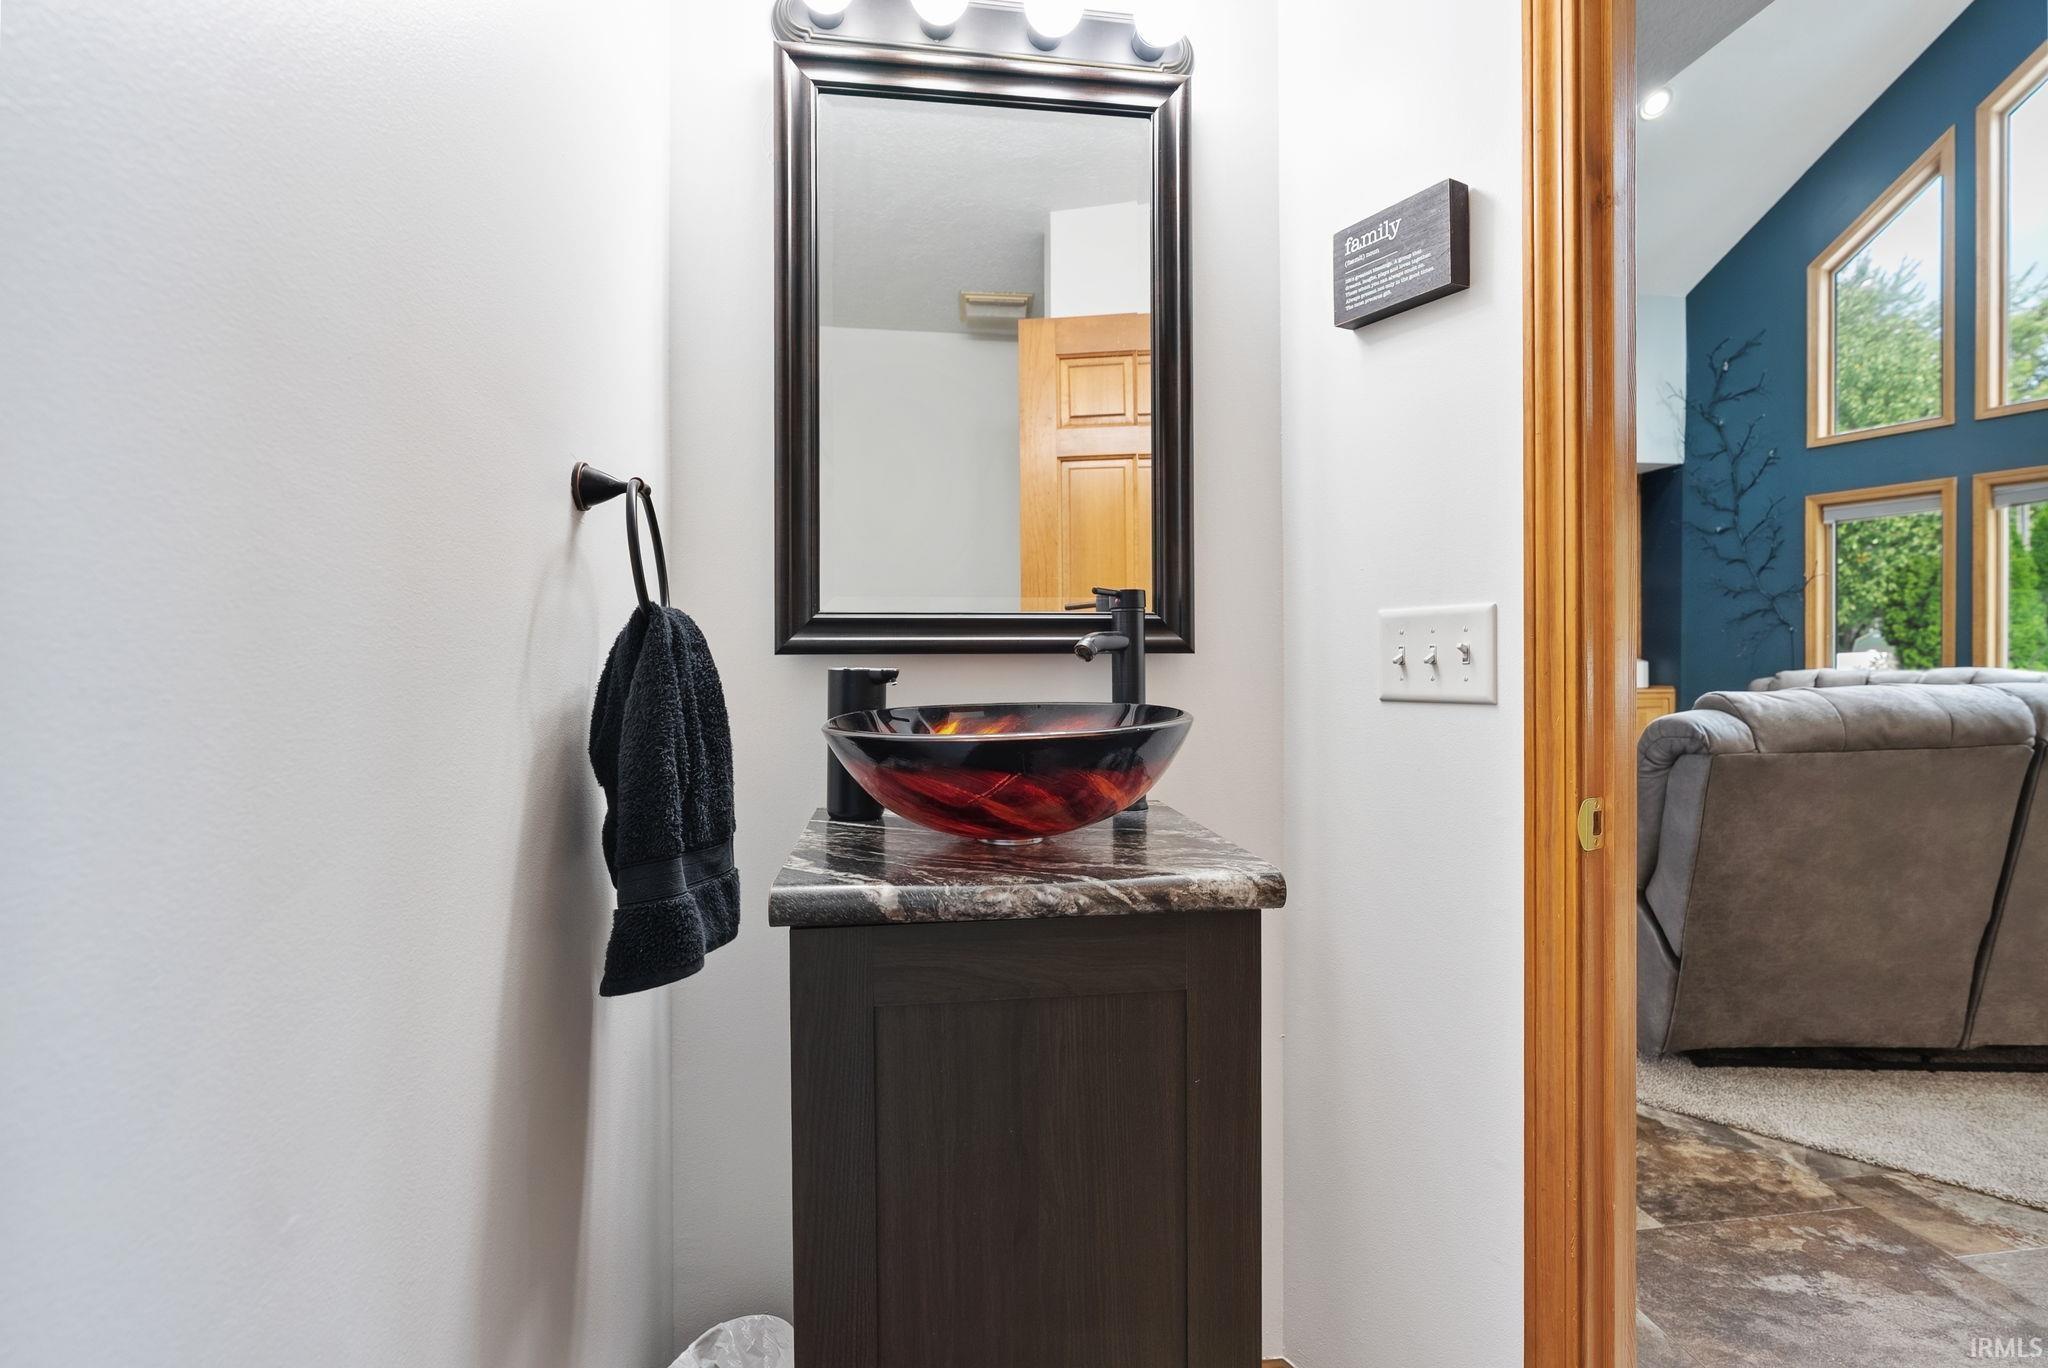
| Half Baths |
1 Main, 1 Lower |
External Features
| Construction |
Site-Built Home |
| Exterior |
Stone,Vinyl |
| Lot Size |
29,185 sq ft |
| Acreage |
0.67 Acres |
| Lot Dimensions |
104 x 160 x 230 x 205 |
| Parking |
Yes |
| Sewer |
City |
| Water |
City |
| Fence |
None |
Location
| Area |
Allen County |
| County |
Allen |
| Subdivision |
Lakewood Estates |
| Township |
Adams |
| City |
New Haven |
| State |
IN |
| Zip |
46774 |
Schools
| School District |
East Allen County |
| Elementary |
New Haven |
| Middle School |
New Haven |
| High School |
New Haven |
Financial
| Assoc. Dues |
$100.00 Annually |
| Assoc. Restrictions |
Yes |
| Other Fees |
$360.00 Annually |
IDX information provided by the Indiana Regional MLS.
IDX information is provided exclusively for consumers’ personal, non-commercial use and may not be used for any purpose other than to identify prospective properties consumers may be interested in purchasing. Data is deemed reliable but is not guaranteed accurate by the MLS.