Property Description
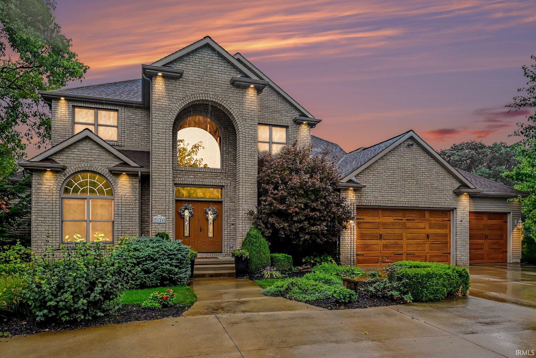
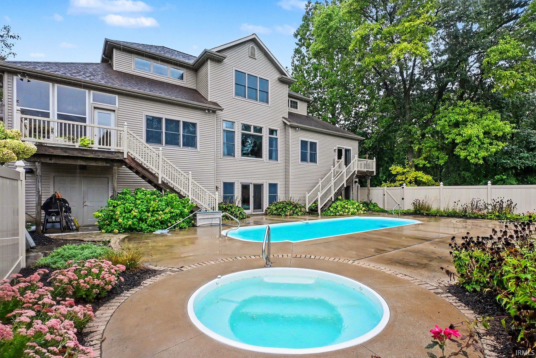
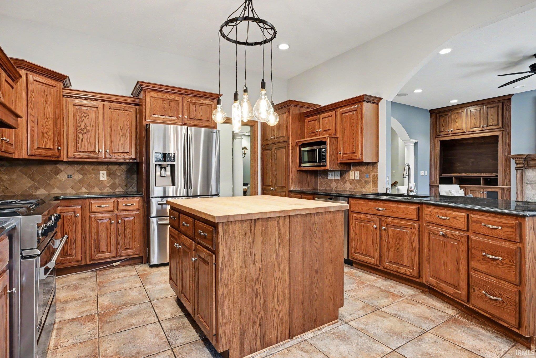
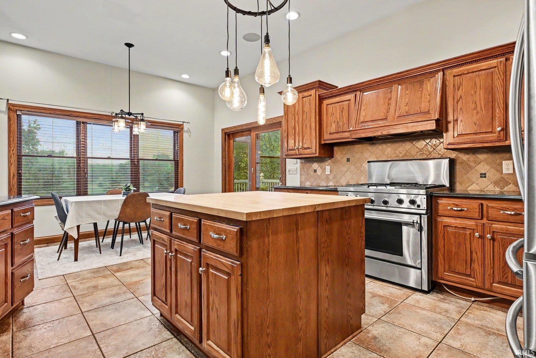
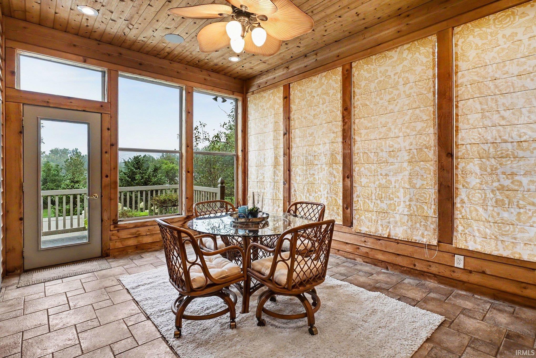
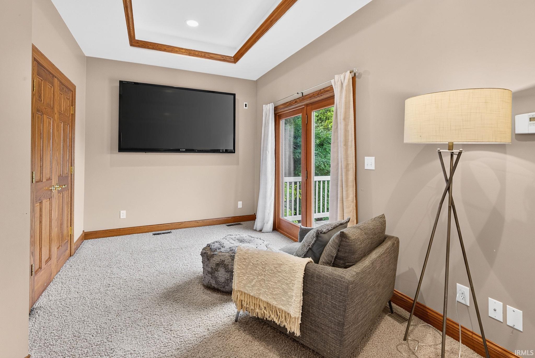
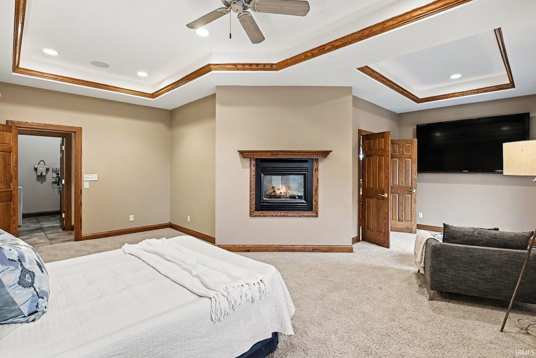
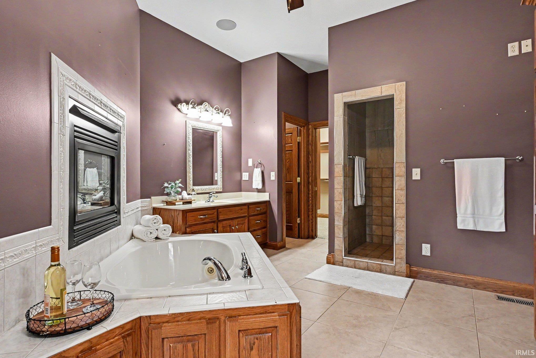
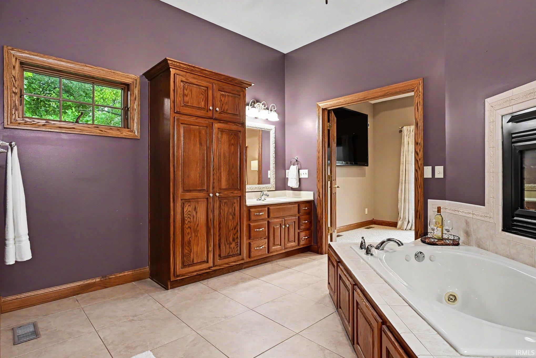
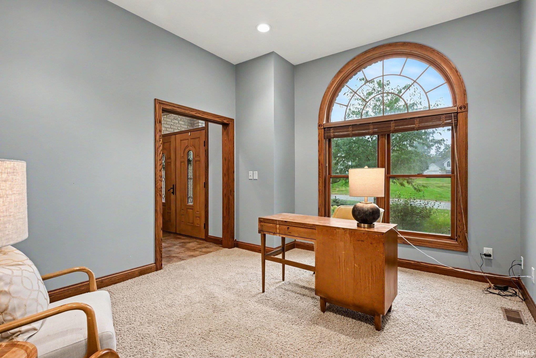
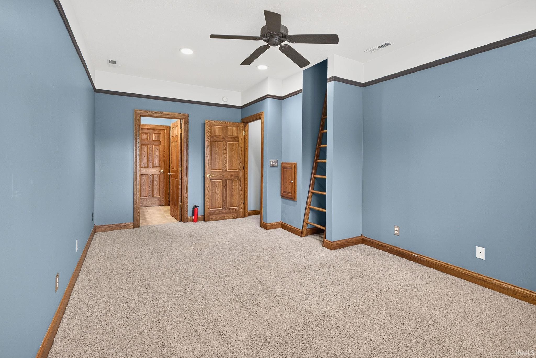
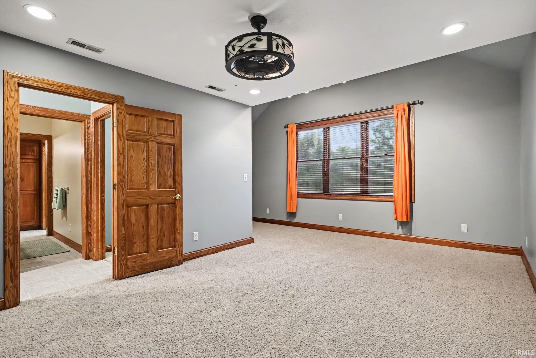
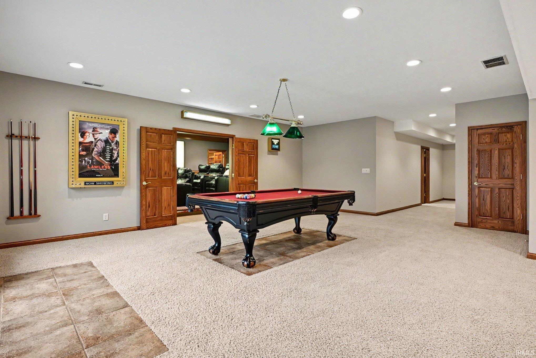
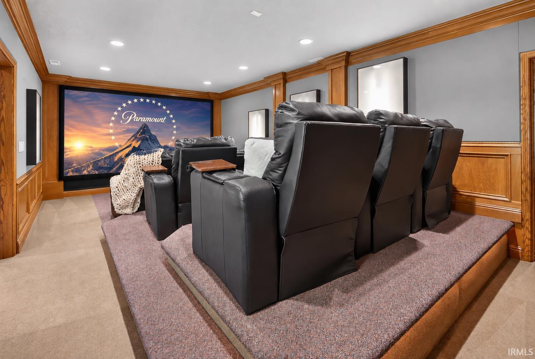
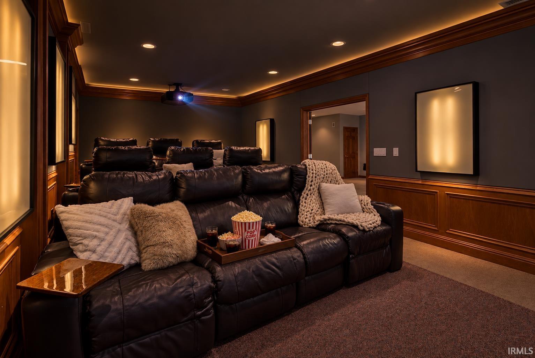
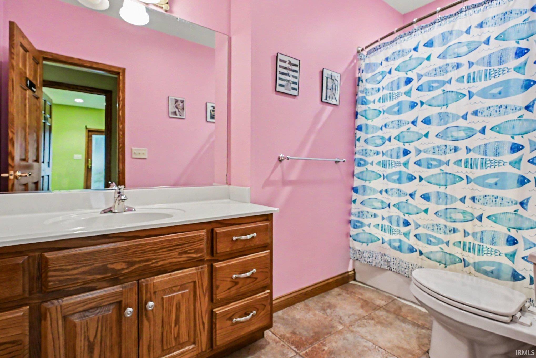
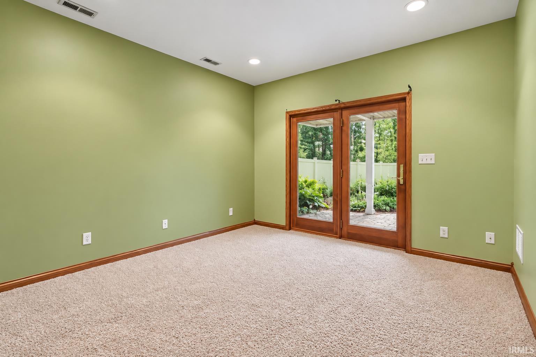
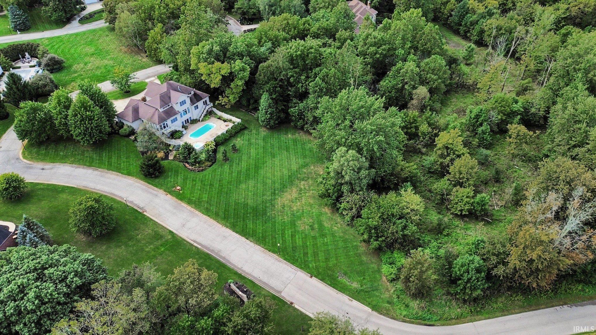
Incredible combination of a spacious, high quality home combined in a remote yet convenient location which is right beside The Heritage & bike trails leading into The Village. Exceptionally built by a local custom builder at a time when quality materials were a standard. This house will allow someone to have a full lifestyle given all the amenities here along with the easy access to the places many come from miles to visit. Main level owner’s suite w’sitting area and see thru fireplace into bathroom. Jack N Jill bedroom/bathroom set up AND a 2nd suite with its own private bathroom as well as walk in closets throughout. Walk out lower level rec space includes theatre room complete with seating for everyone. Bar & billiards open out to the pool and hot tub. I mean who wouldn’t love to live here!
Directions
2624 WILDWOOD LN WINONA LAKE, IN 46590
Amenities
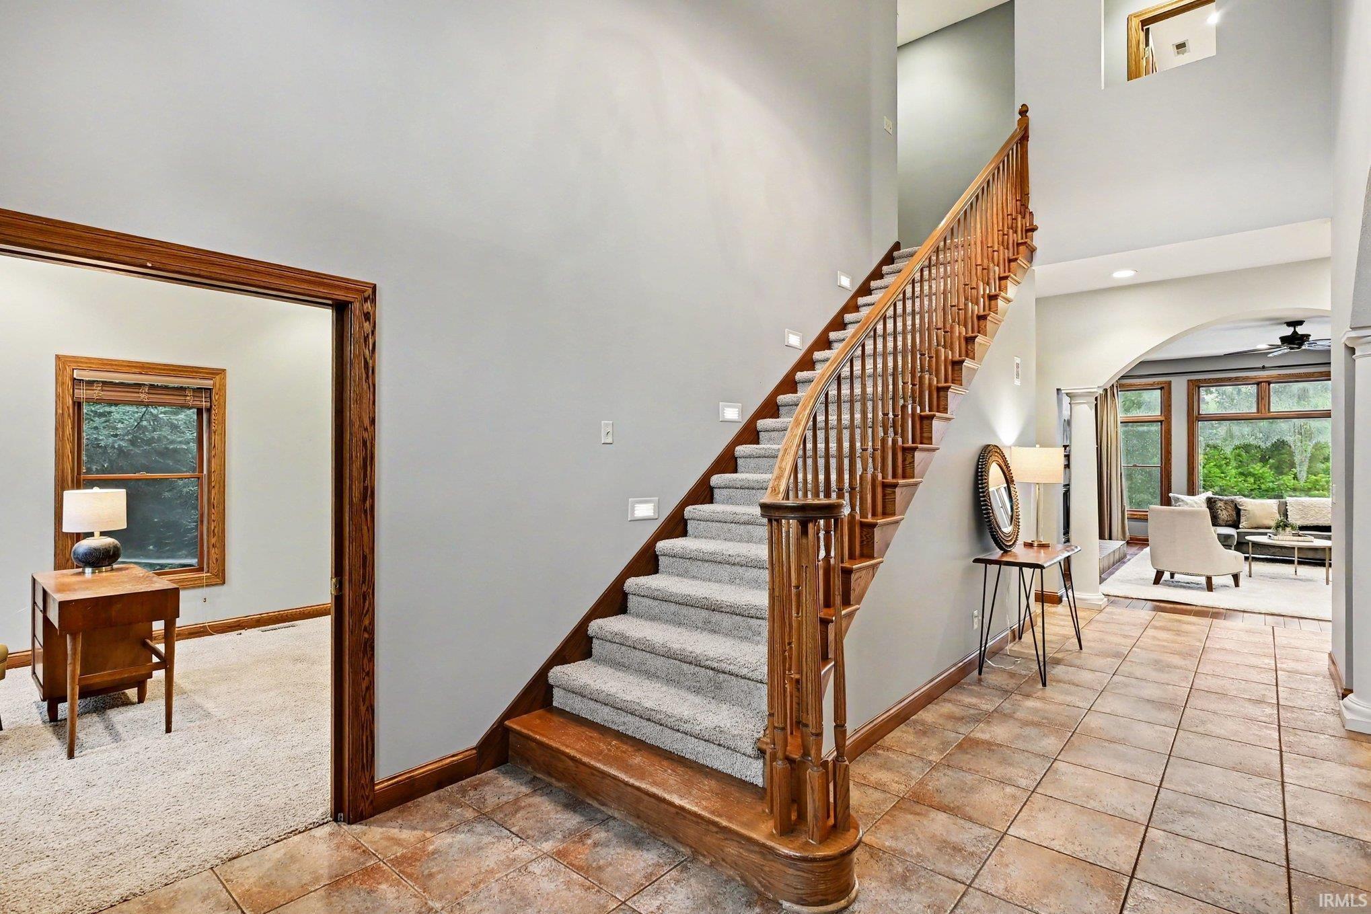
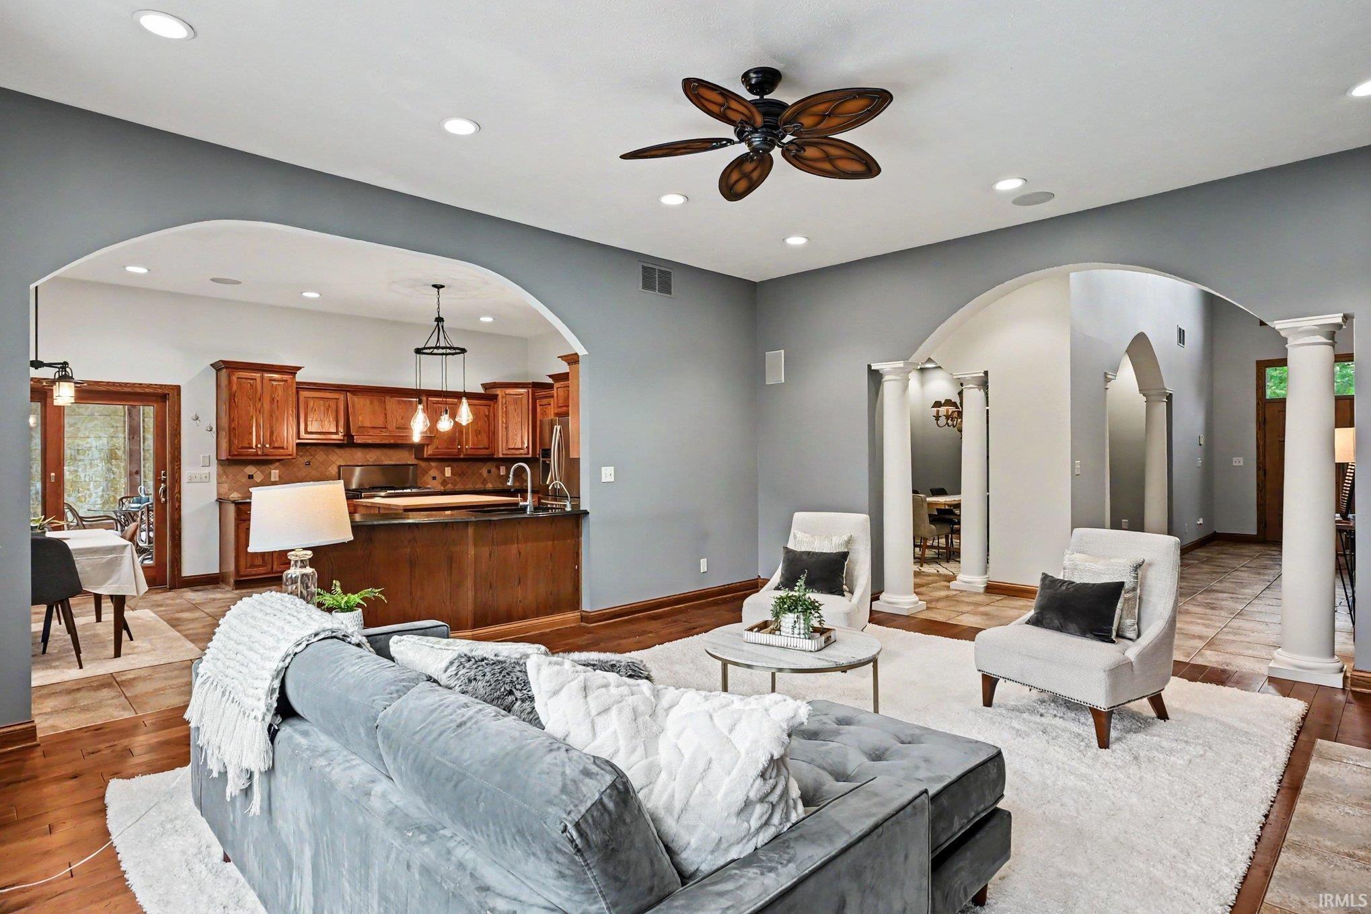
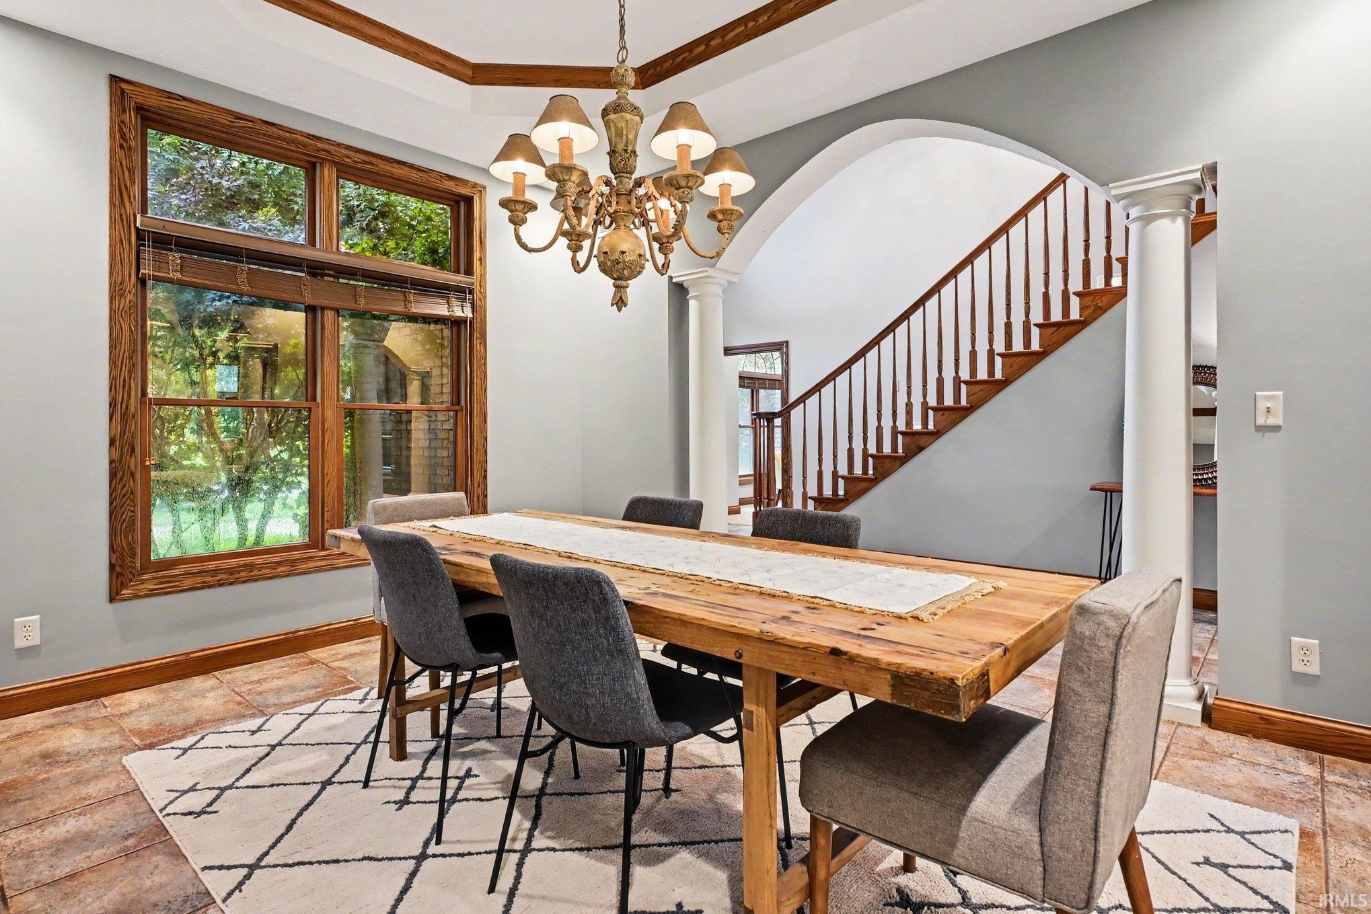
Hot Tub/Spa, 1st Bdrm En Suite, Bar, Built-In Speaker System, Built-In Home Theatre, Ceiling-9+, Central Vacuum System, Closet(s) Walk-in, Countertops-Stone, Foyer Entry, Irrigation System, Kitchen Island, Laundry-Chute, Near Walking Trail, Open Floor Plan, Twin Sink Vanity, Wet Bar, Main Level Bedroom Suite, Formal Dining Room, Great Room, Main Floor Laundry
Sale Includes
Dishwasher, Microwave, Refrigerator, Washer, Pool Equipment, Range-Gas, Water Heater Gas, Water Softener-Owned
Property
| MLS # |
202639011 |
| Date Listed |
2026-09-21 |
| Status |
Active |
| Property Type |
Residential |
| Property SubType |
Site-Built Home |
| Finished Square Feet |
5,747 sqft |
| Total Square Feet |
6,329 sqft |
| New Construction |
No |
| Style |
Two Story |
| Type |
Site-Built Home |
| Basement |
Yes |
| Bedrooms |
5 |
| Bathrooms |
6 (4 Full, 2 Half) |
| Annual Taxes |
$7,074.72 |
| Year Taxes Payable |
2025 |
| Year Built |
2000 |
| Virtual Tour |
propertypanorama.com » |
| Days on Market |
12 |
| Homestead Year |
No |
Additional
| Cooling |
Central Air |
| Heating |
Gas, Forced Air |
| Garage |
Attached |
| Main Level Laundry |
Yes |
| Pool |
Yes |
Room Dimensions
| Living Room |
16 × 19 |
Main Level |
| Dining Room |
11 × 14 |
Main Level |
| Family Room |
18 × 23 |
Lower Level |
| Kitchen |
14 × 14 |
Main Level |
| Den |
12 × 14 |
Main Level |
| Master Bedroom |
23 × 20 |
Main Level |
| 2nd Bedroom |
16 × 19 |
Upper Level |
| 3rd Bedroom |
17 × 19 |
Upper Level |
| 4th Bedroom |
12 × 16 |
Upper Level |
| 5th Bedroom |
14 × 11 |
Lower Level |
| Recreation Room |
14 × 25 |
Lower Level |
| Extra Room |
11 × 15 |
Main Level |
Bathroom Locations
| Full Baths |
1 Main, 2 Upper, 1 Lower |
| Half Baths |
1 Main, 1 Lower |
External Features
| Construction |
Site-Built Home |
| Exterior |
Brick,Vinyl |
| Lot Size |
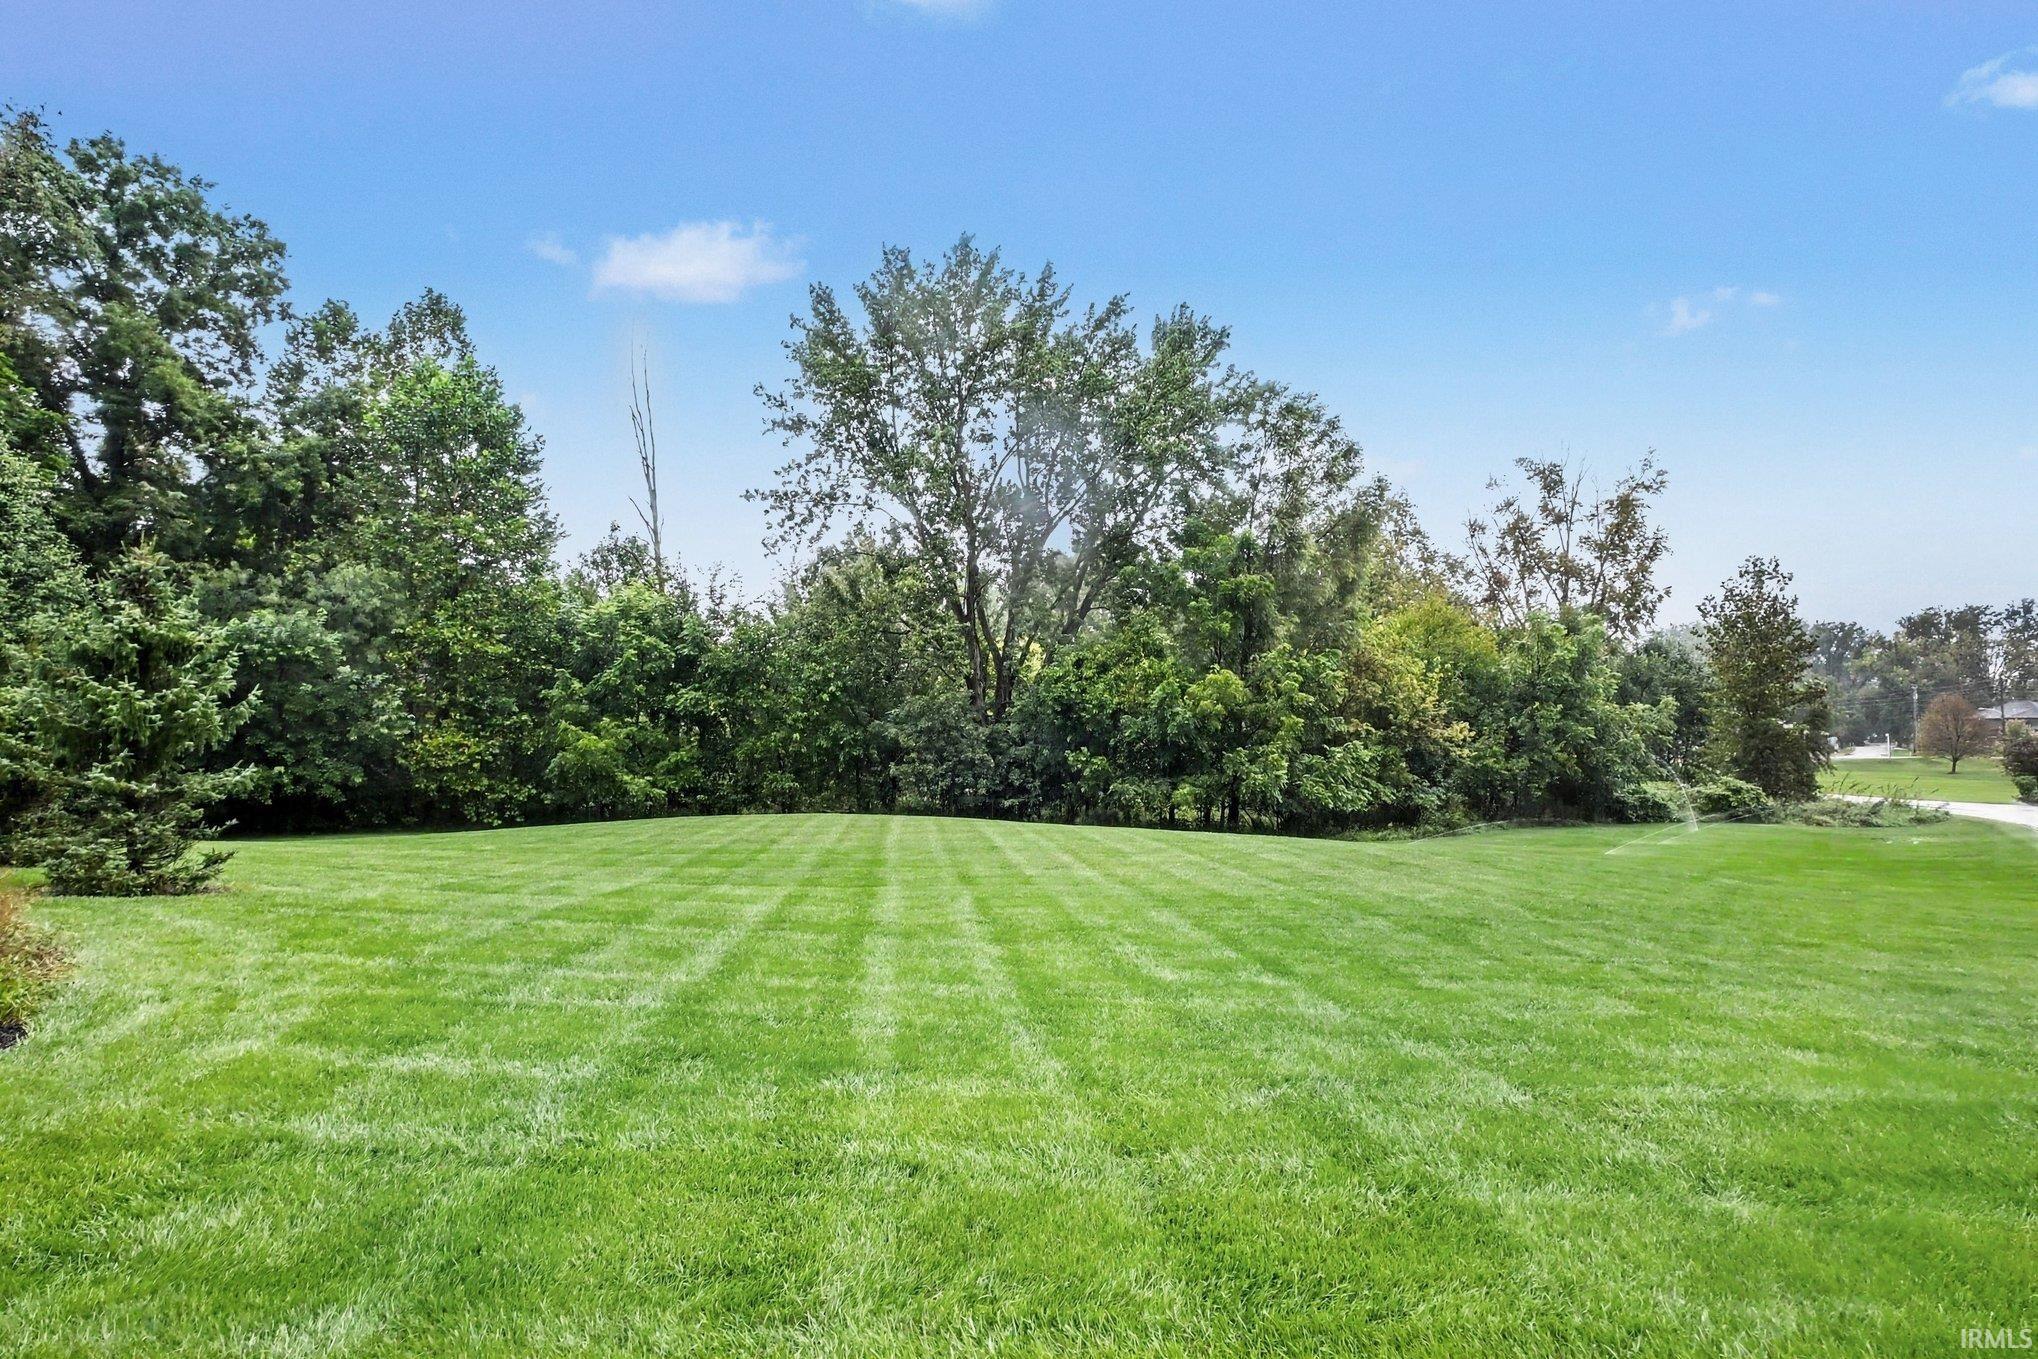
124,146 sq ft |
| Acreage |
2.85 Acres |
| Lot Dimensions |
see plat |
| Sewer |
Septic |
| Water |
Well |
| Fence |
None |
Location
| Area |
Kosciusko County |
| County |
Kosciusko |
| Subdivision |
Wildwood |
| Township |
Wayne |
| City |
Winona Lake |
| State |
IN |
| Zip |
46590 |
Schools
| School District |
Warsaw Community |
| Elementary |
Eisenhower |
| Middle School |
Edgewood |
| High School |
Warsaw |
Financial
| Financing Terms |
Cash, Conventional, VA |
| Assoc. Dues |
$0.00 Not Applicable |