Property Description
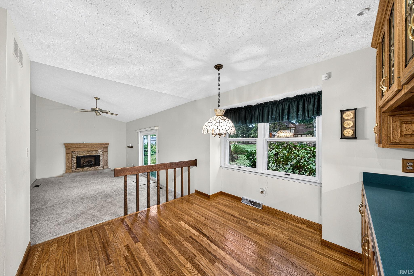
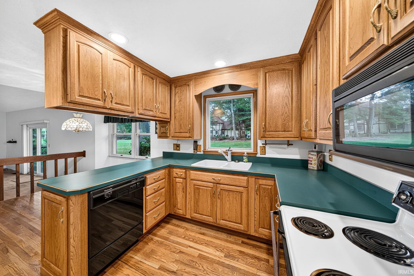
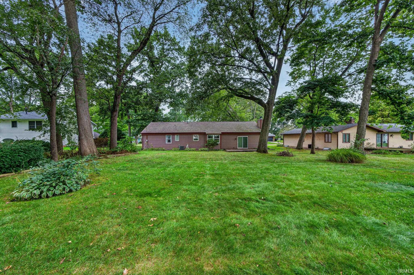
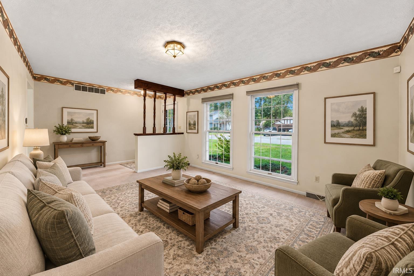
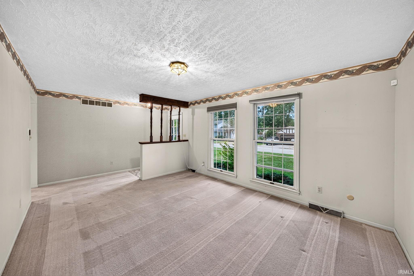
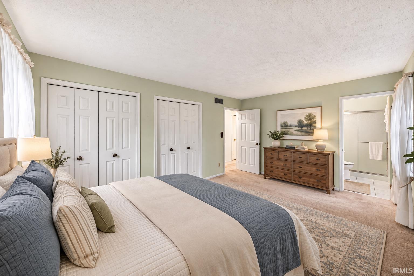
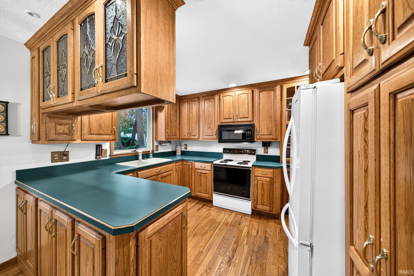
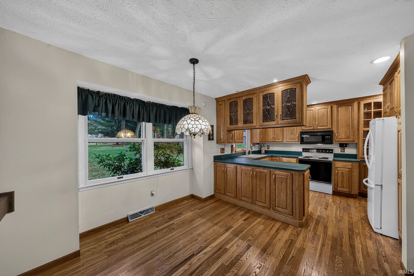
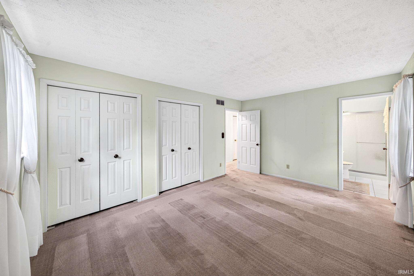
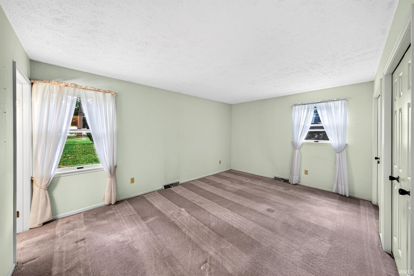
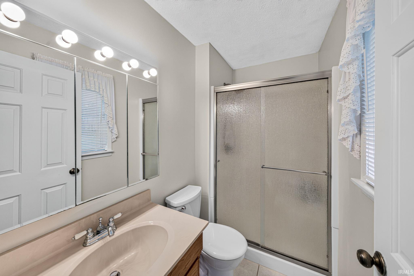
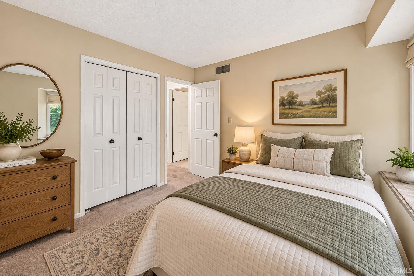
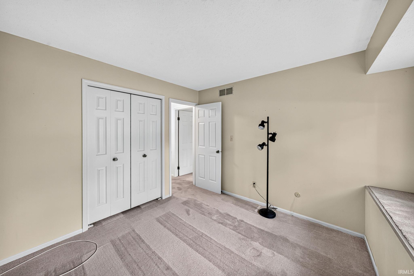
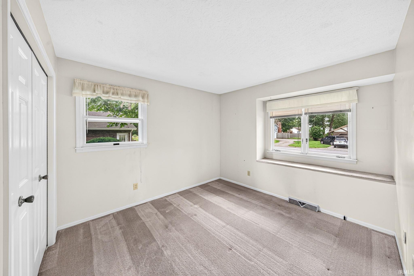
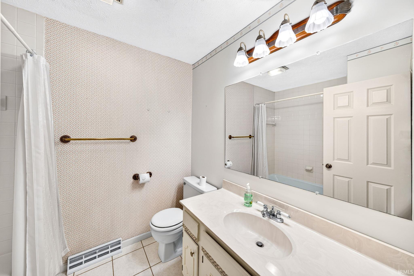
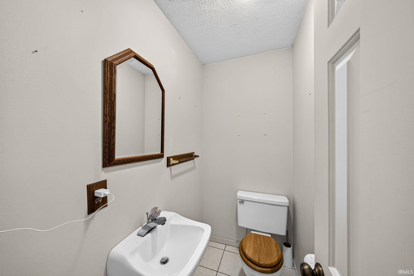
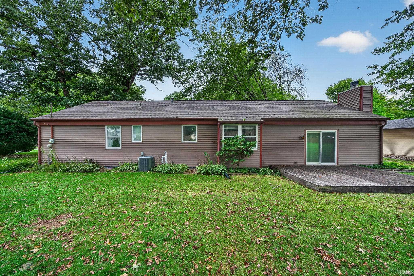
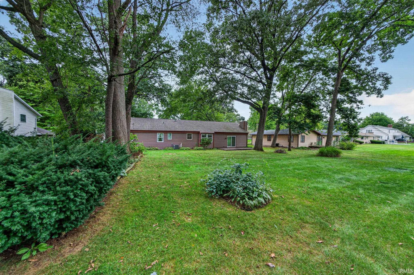
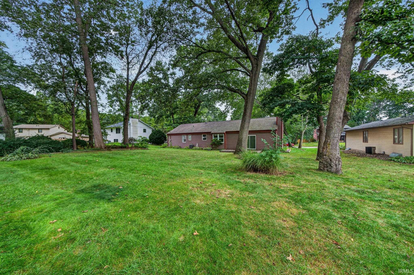
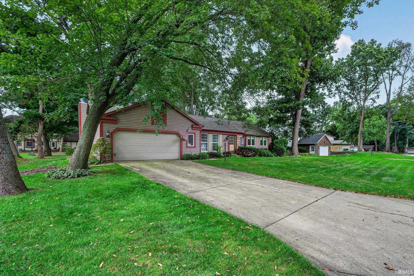
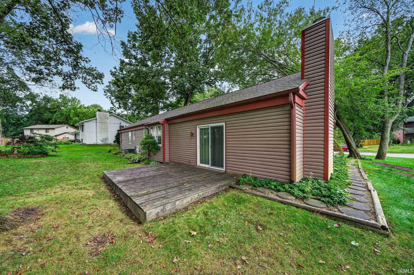
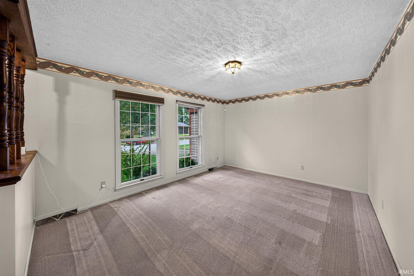
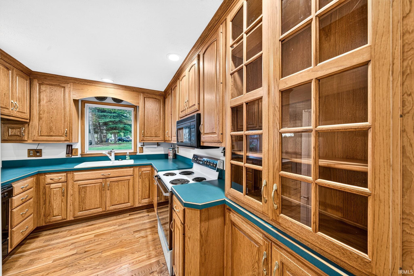
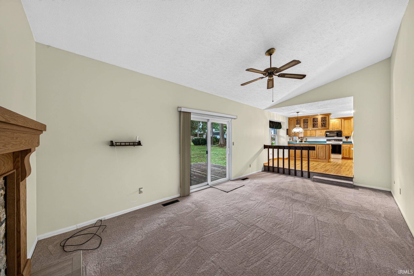
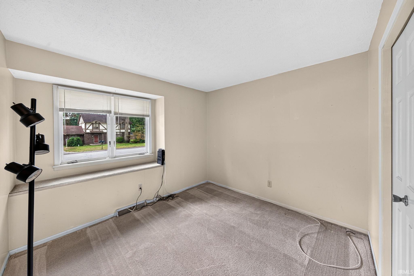
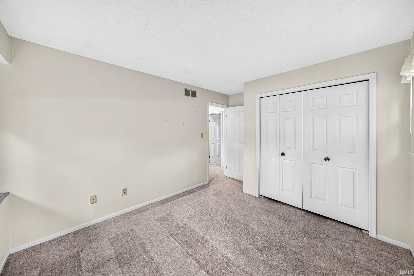
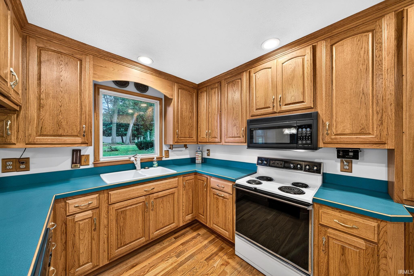
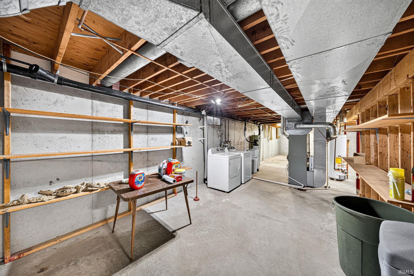
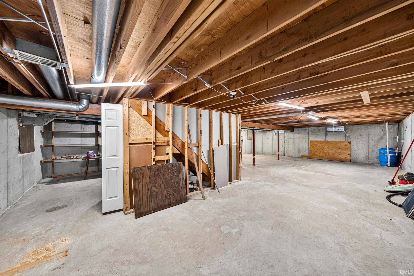
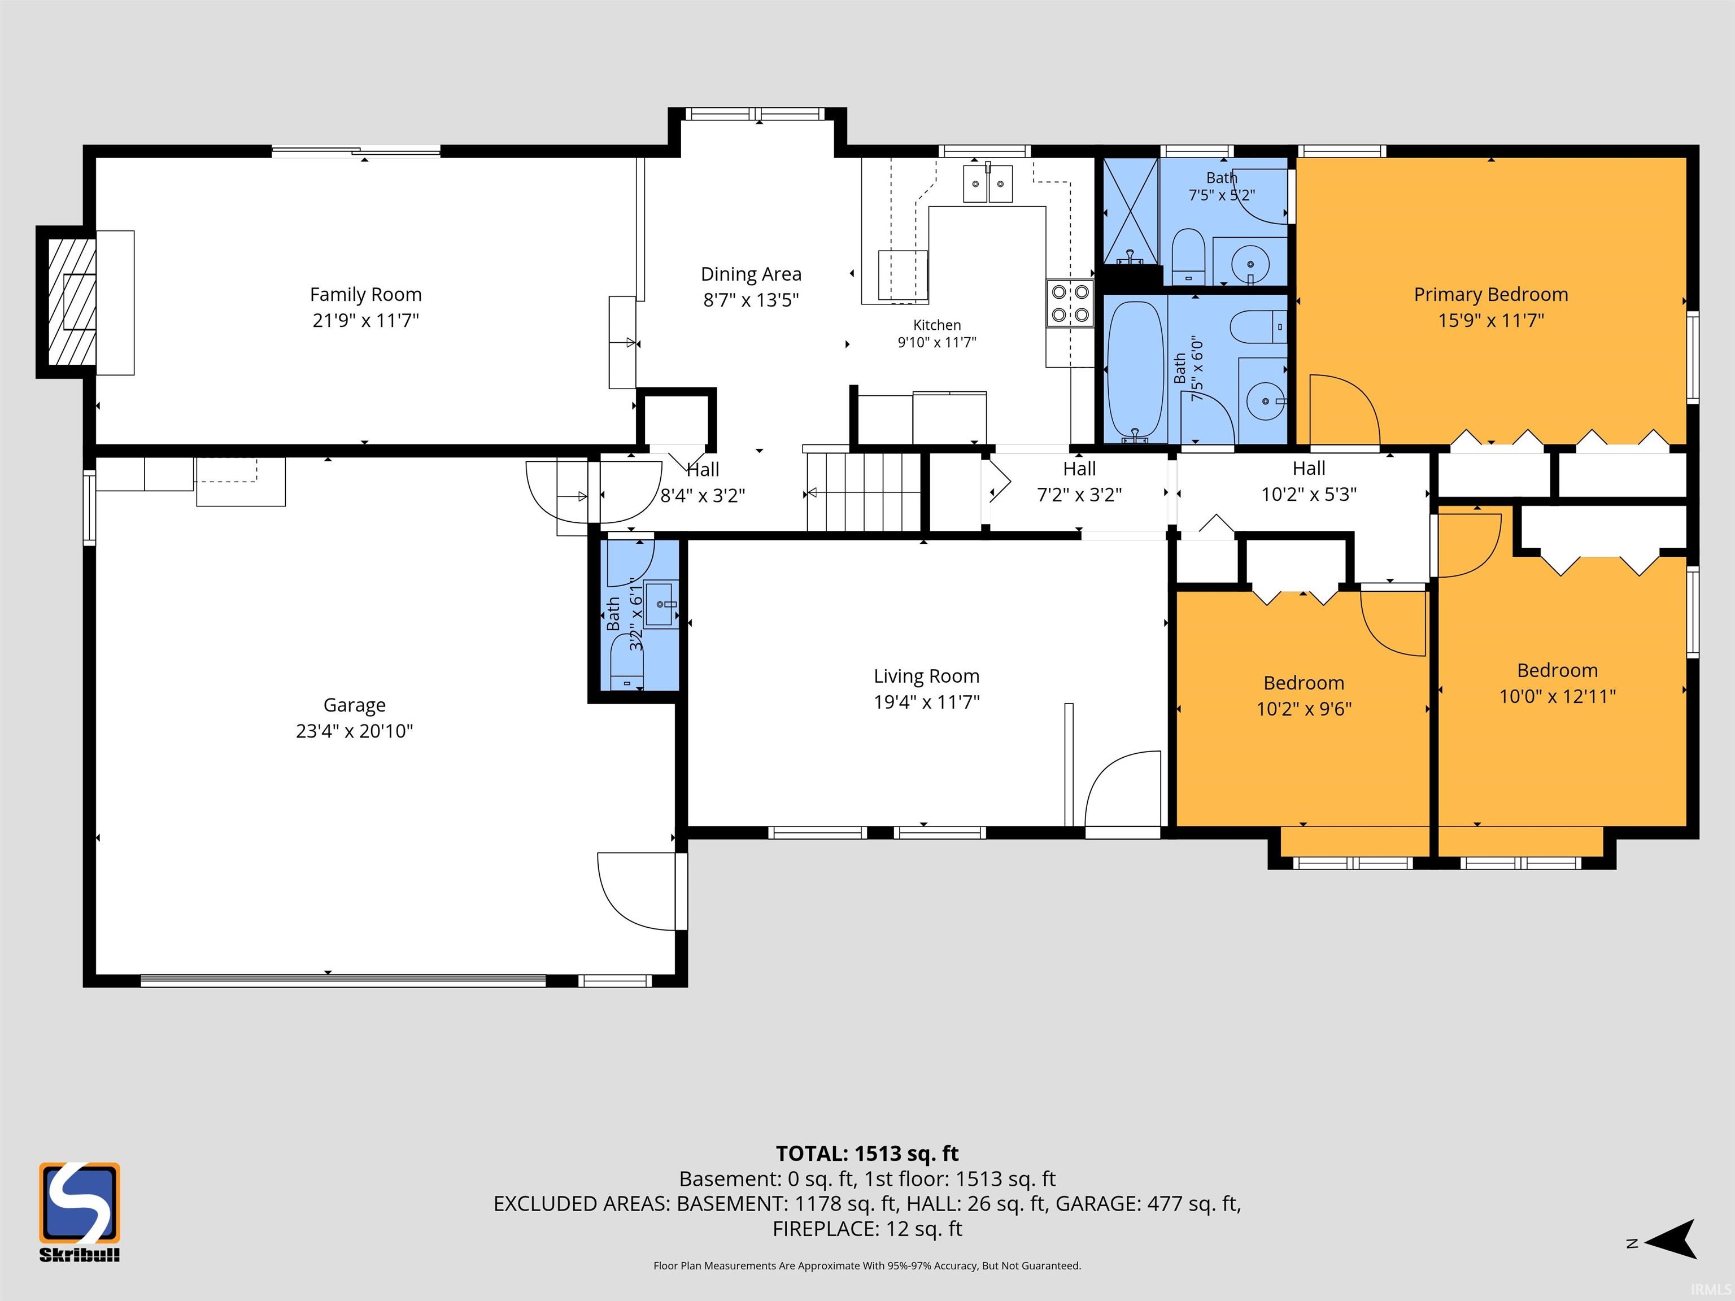
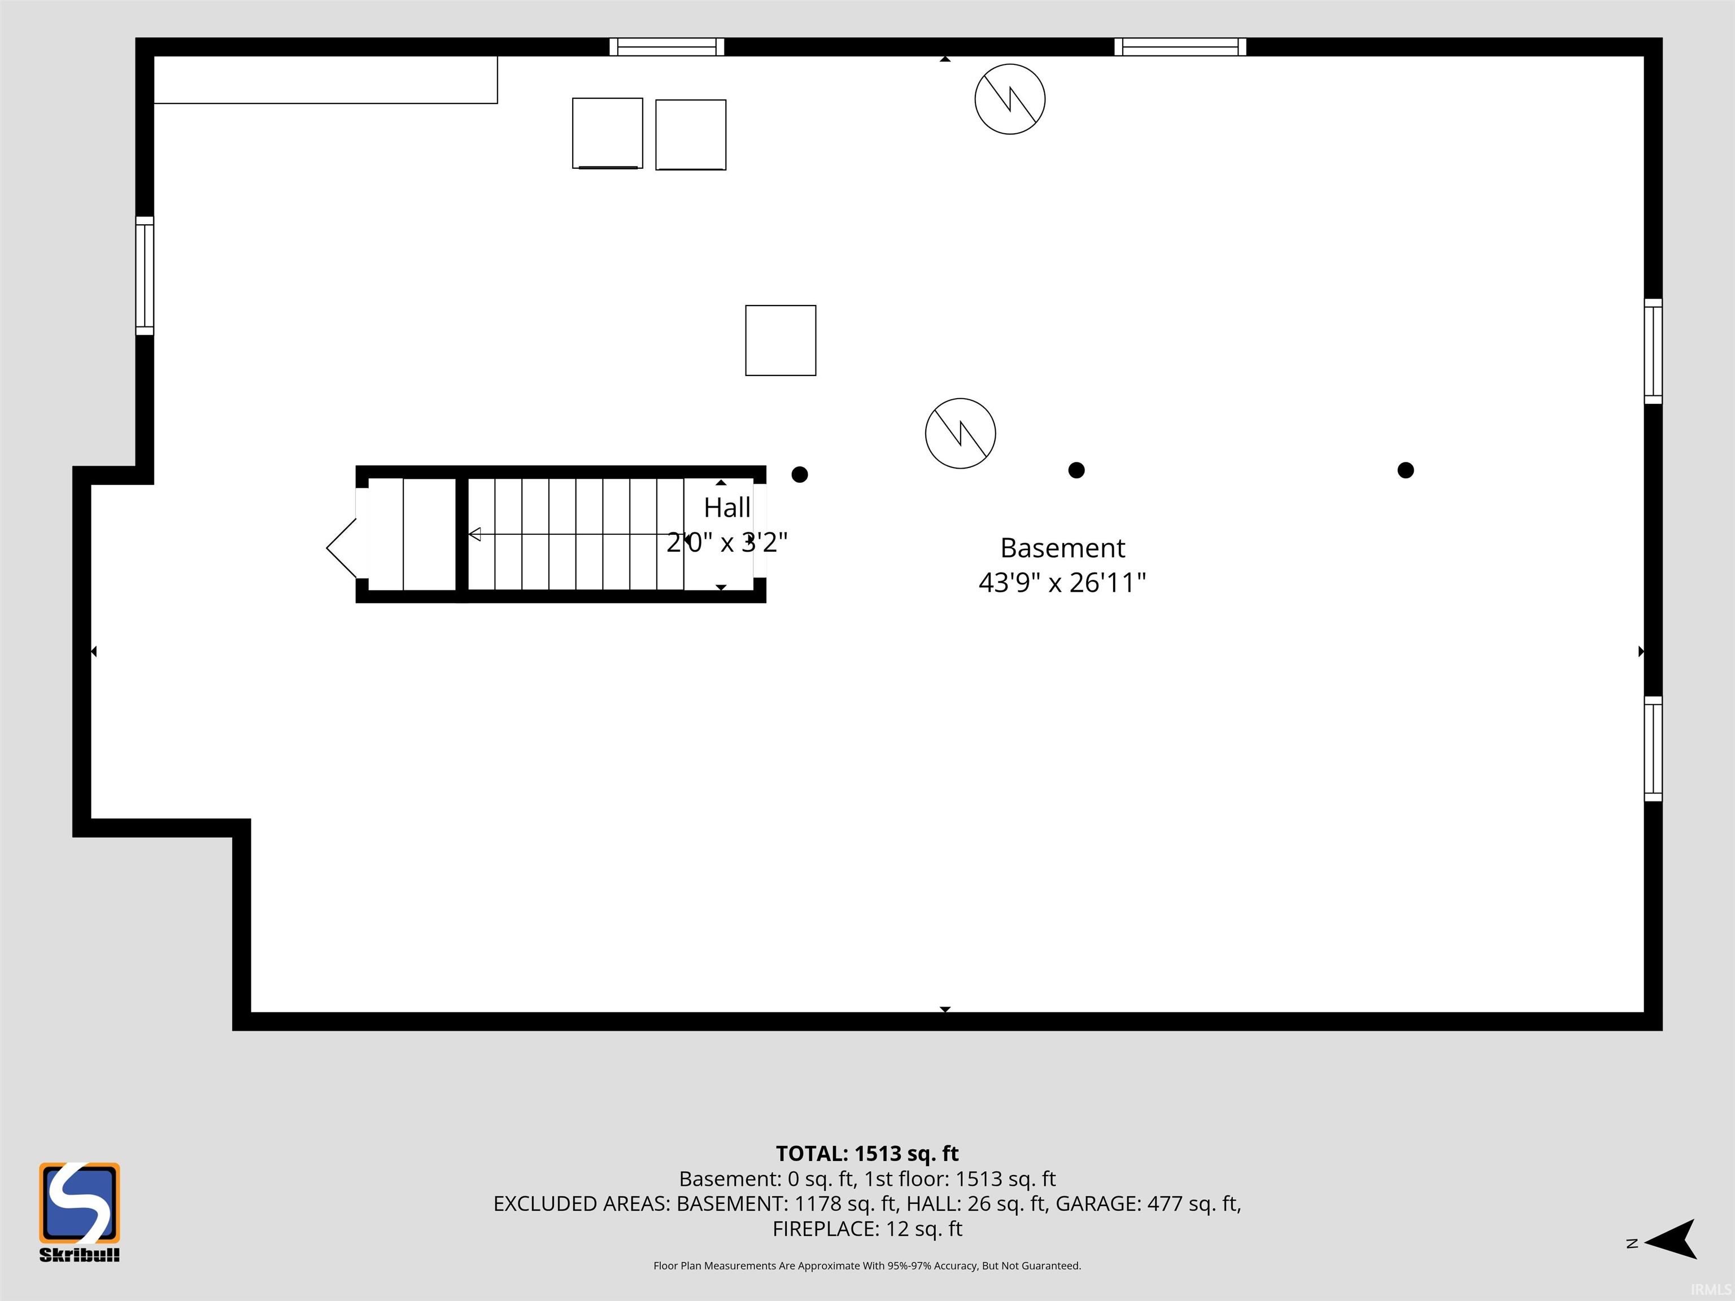
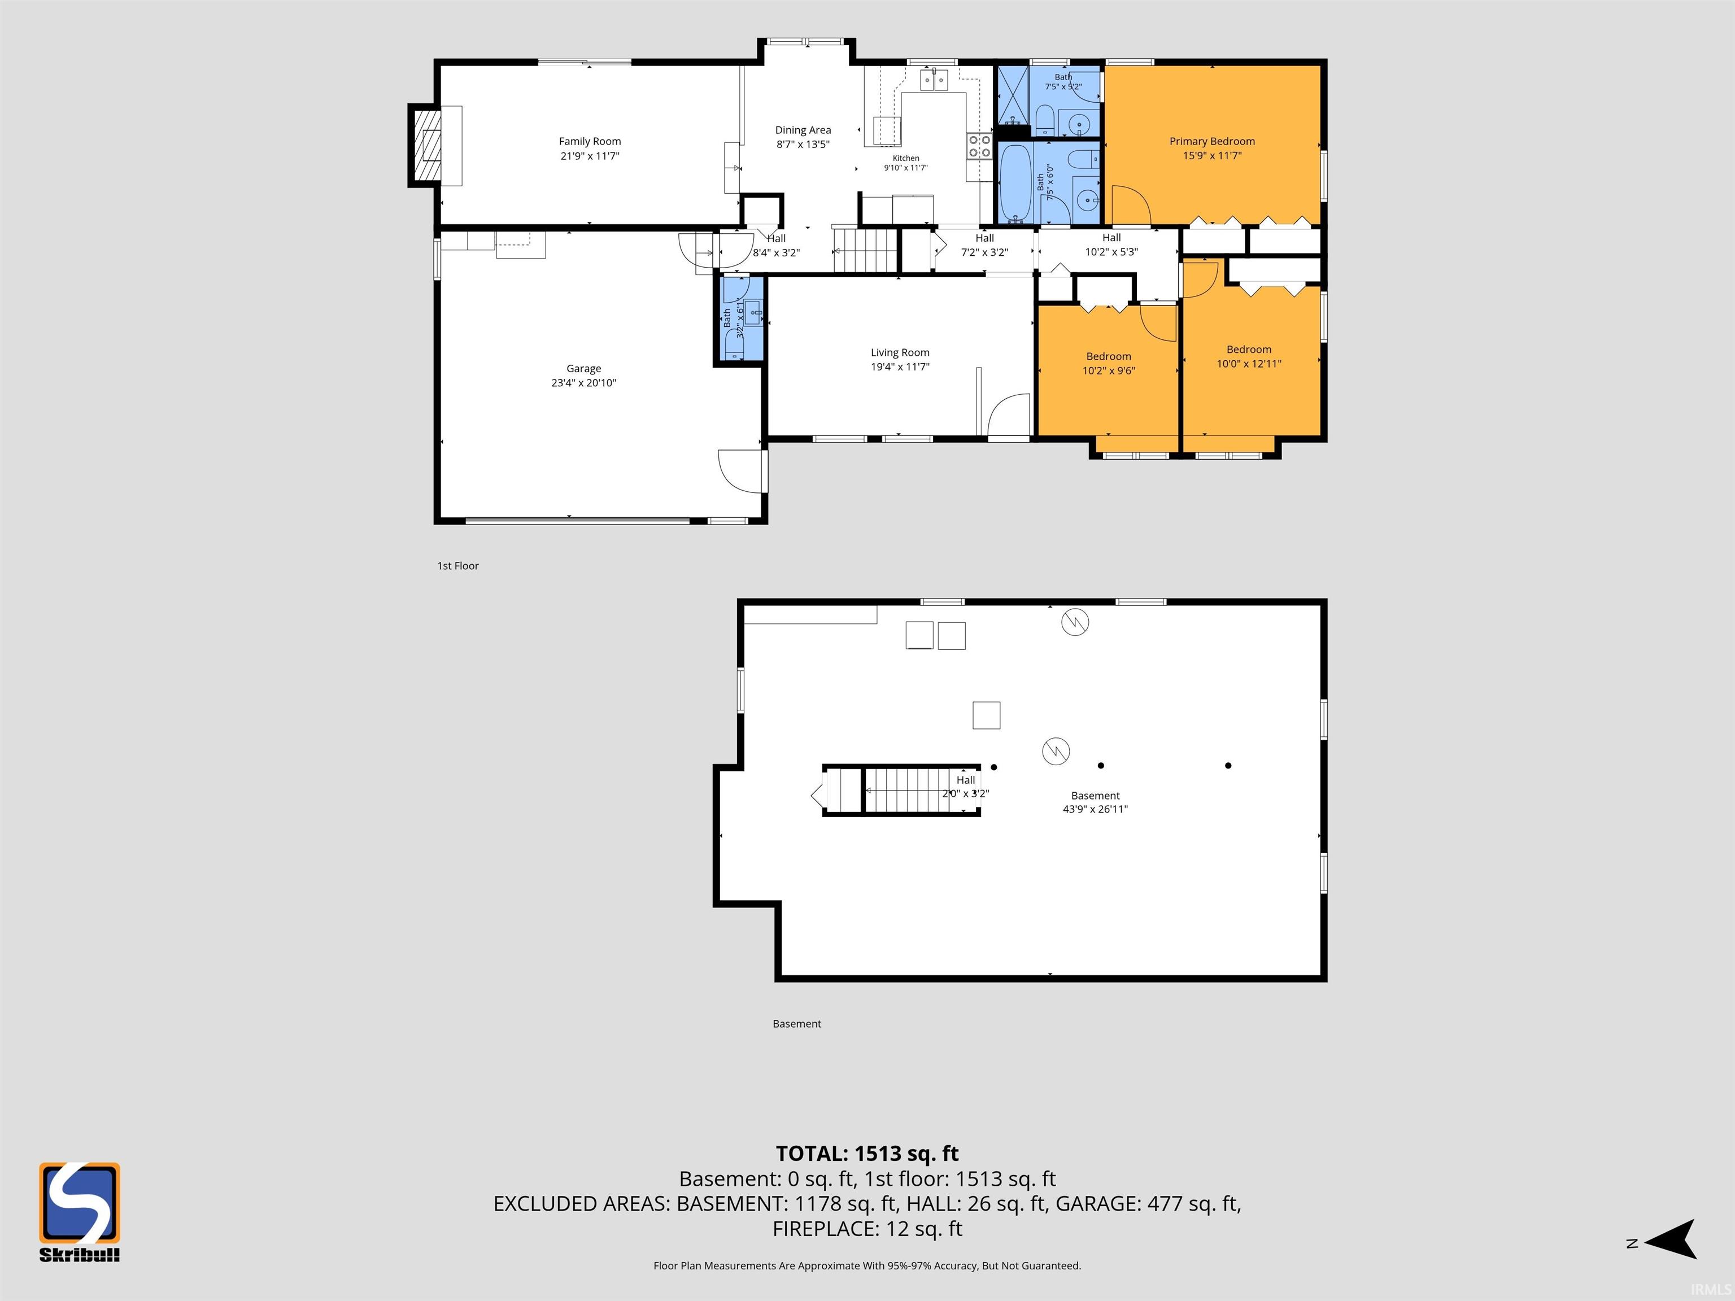
*Open House Sunday, October 4 from 2-4pm*Priced under $300K in Prairie Lane Estates! This 3-bedroom, 2.5-bath Granger ranch offers two separate living spaces, a full basement, wooded backyard, deck and attached 2-car garage, with several important improvements already completed so the next owner can focus on making the cosmetic finishes their own. The kitchen features hardwood floors, abundant cabinetry, a peninsula and adjoining dining area that opens to the sunken family room with a vaulted ceiling, gas fireplace and slider to the backyard deck. A second living room provides even more space to spread out, while all three bedrooms are conveniently located on the main level, including a primary suite with two closets and a private bath. The full unfinished basement provides excellent storage and possibilities for future use. In preparation for the home’s next chapter, the seller has completed several important improvements, including an upgraded electrical panel, septic inspection, new carpet in select areas and professional cleaning of the remaining carpet. Set on a .34-acre lot with mature trees in Prairie Lane Estates and located in the Penn-Harris-Madison school district, this home offers a great opportunity to enjoy the space, setting and major features now while updating the finishes to your own style over time
Directions
Anderson to Pennyroyal to Goldenrod
Amenities
1st Bdrm En Suite, Ceilings-Vaulted, Deck Open, Disposal, Dryer Hook Up Electric, Foyer Entry, Garage Door Opener, Irrigation System, Landscaped, Open Floor Plan, Range/Oven Hook Up Elec, Storm Doors, Stand Up Shower, Tub/Shower Combination, Main Level Bedroom Suite, Great Room, Sump Pump, Washer Hook-Up
Sale Includes
Dishwasher, Microwave, Refrigerator, Washer, Dryer-Electric, Humidifier, Range-Electric, Sump Pump, Water Heater Gas, Water Softener-Owned
Property
| MLS # |
202639018 |
| Date Listed |
2026-09-21 |
| Status |
Active |
| Property Type |
Residential |
| Property SubType |
Site-Built Home |
| Finished Square Feet |
1,456 sqft |
| Total Square Feet |
2,904 sqft |
| New Construction |
No |
| Style |
One Story |
| Type |
Site-Built Home |
| Basement |
Yes |
| Bedrooms |
3 |
| Bathrooms |
3 (2 Full, 1 Half) |
| Annual Taxes |
$1,875.88 |
| Year Taxes Payable |
2026 |
| Year Built |
1977 |
| Virtual Tour |
propertypanorama.com » |
| Days on Market |
12 |
| Homestead Year |
No |
Additional
| Design |
Ranch |
| Cooling |
Central Air |
| Heating |
Gas, Forced Air |
| Garage |
Attached |
| Hardwood Floors |
Yes |
Room Dimensions
| Living Room |
19 × 12 |
Main Level |
| Dining Room |
13 × 9 |
Main Level |
| Family Room |
22 × 12 |
Main Level |
| Kitchen |
12 × 10 |
Main Level |
| Master Bedroom |
16 × 12 |
Main Level |
| 2nd Bedroom |
13 × 10 |
Main Level |
| 3rd Bedroom |
10 × 10 |
Main Level |
Bathroom Locations
| Full Baths |
2 Main |
| Half Baths |
1 Main |
External Features
| Construction |
Site-Built Home |
| Exterior |
Brick,Vinyl |
| Lot Size |
15,000 sq ft |
| Acreage |
0.34 Acres |
| Lot Dimensions |
100X150 |
| Sewer |
Septic |
| Water |
Well |
| Fence |
None |
Location
| Area |
St. Joseph County |
| Location |
City/Town/Suburb |
| County |
St. Joseph |
| Subdivision |
Prairie Lane Estates |
| Township |
Harris |
| City |
Granger |
| State |
IN |
| Zip |
46530 |
Schools
| School District |
Penn-Harris-Madison School Corp. |
| Elementary |
Horizon |
| Middle School |
Discovery |
| High School |
Penn |
Financial
| Financing Terms |
Cash, Conventional, FHA, VA |
| Assoc. Dues |
$100.00 Annually |