Property Description
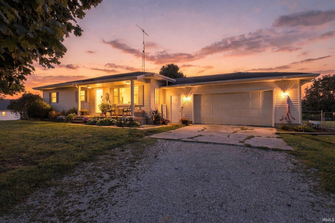
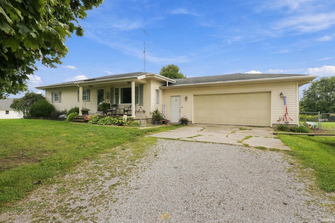
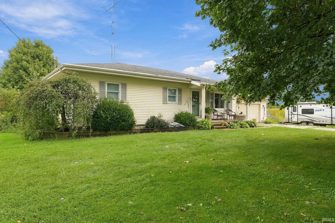
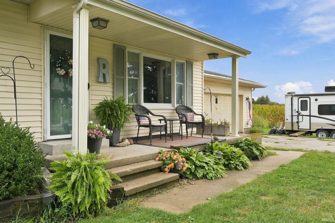
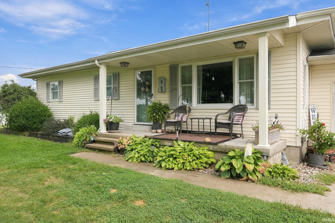
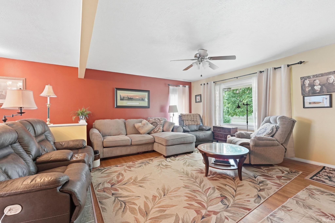
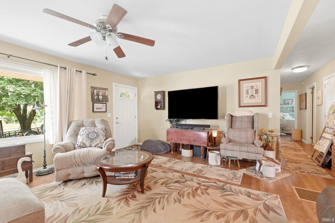
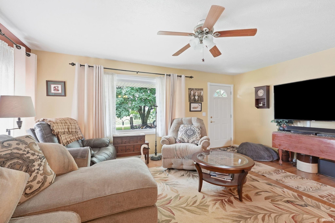
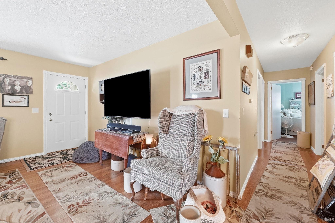
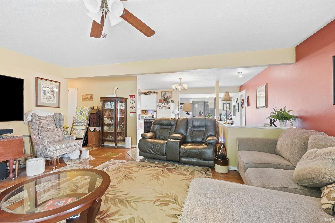
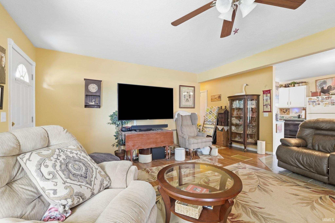
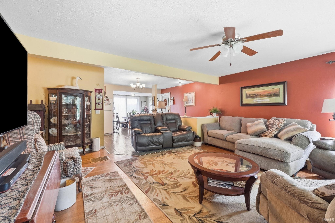
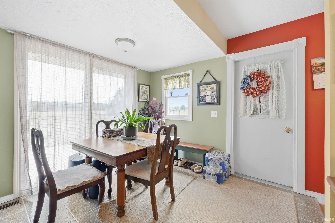
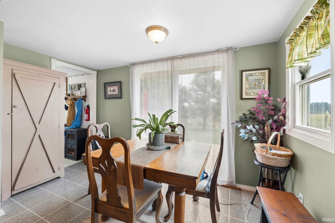
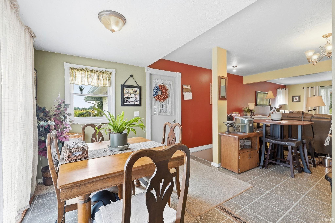
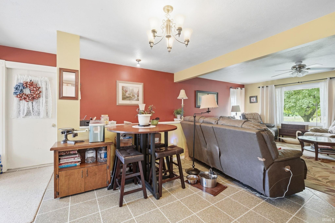
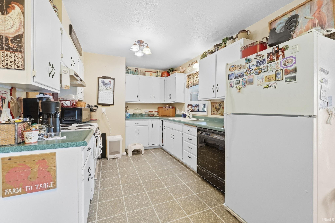
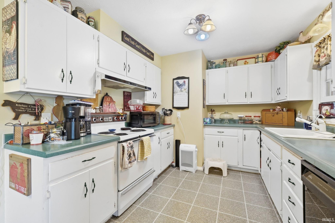
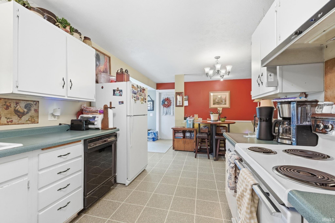
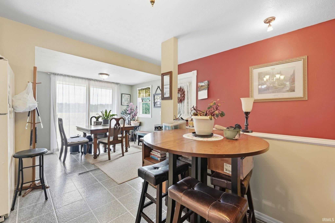
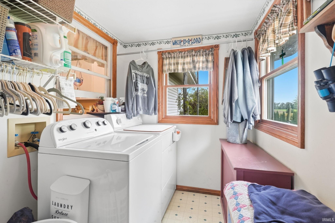
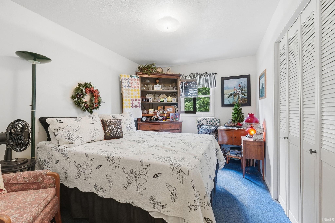
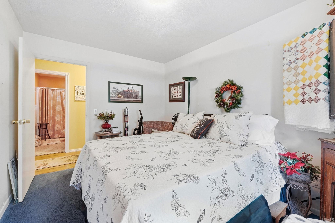
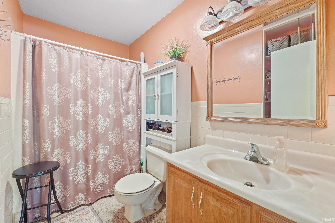
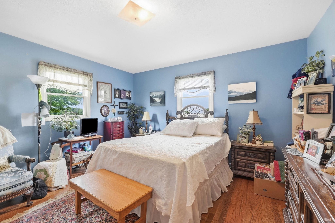
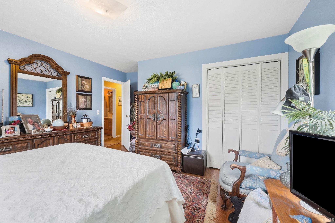
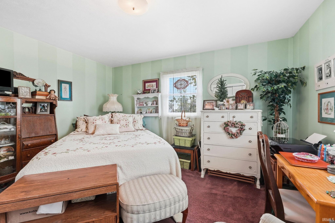
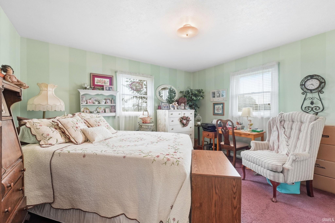
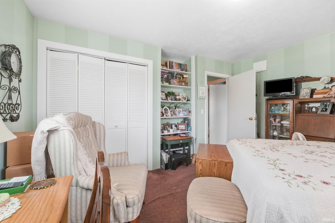
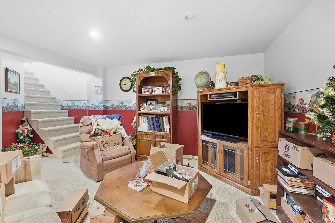
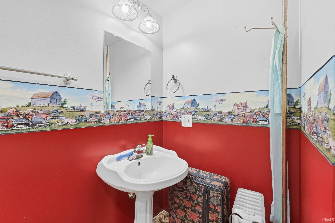
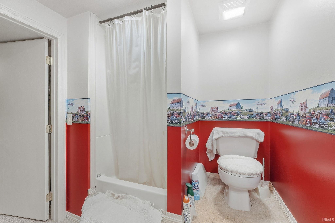
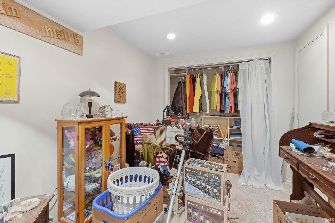
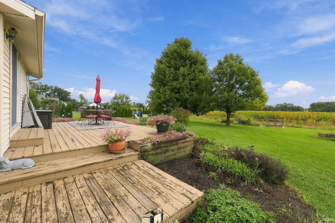
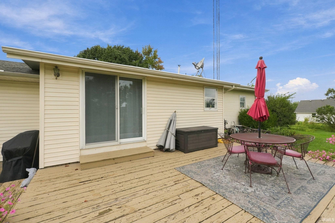
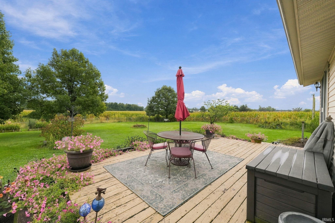
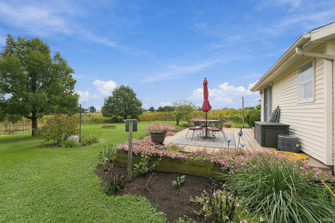
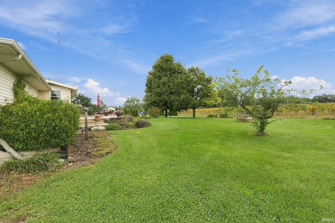
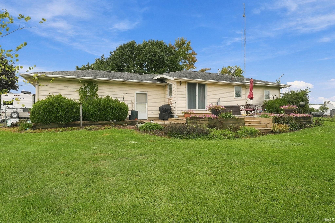
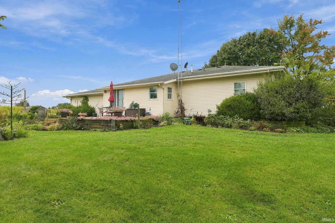
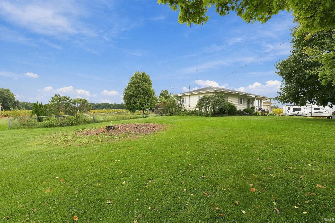
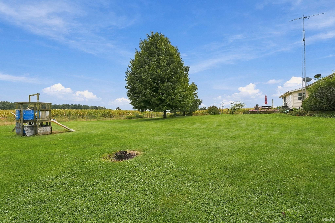
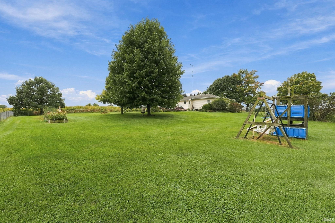
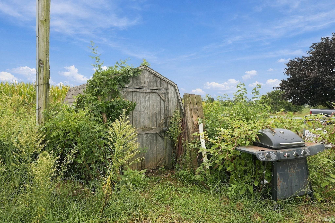
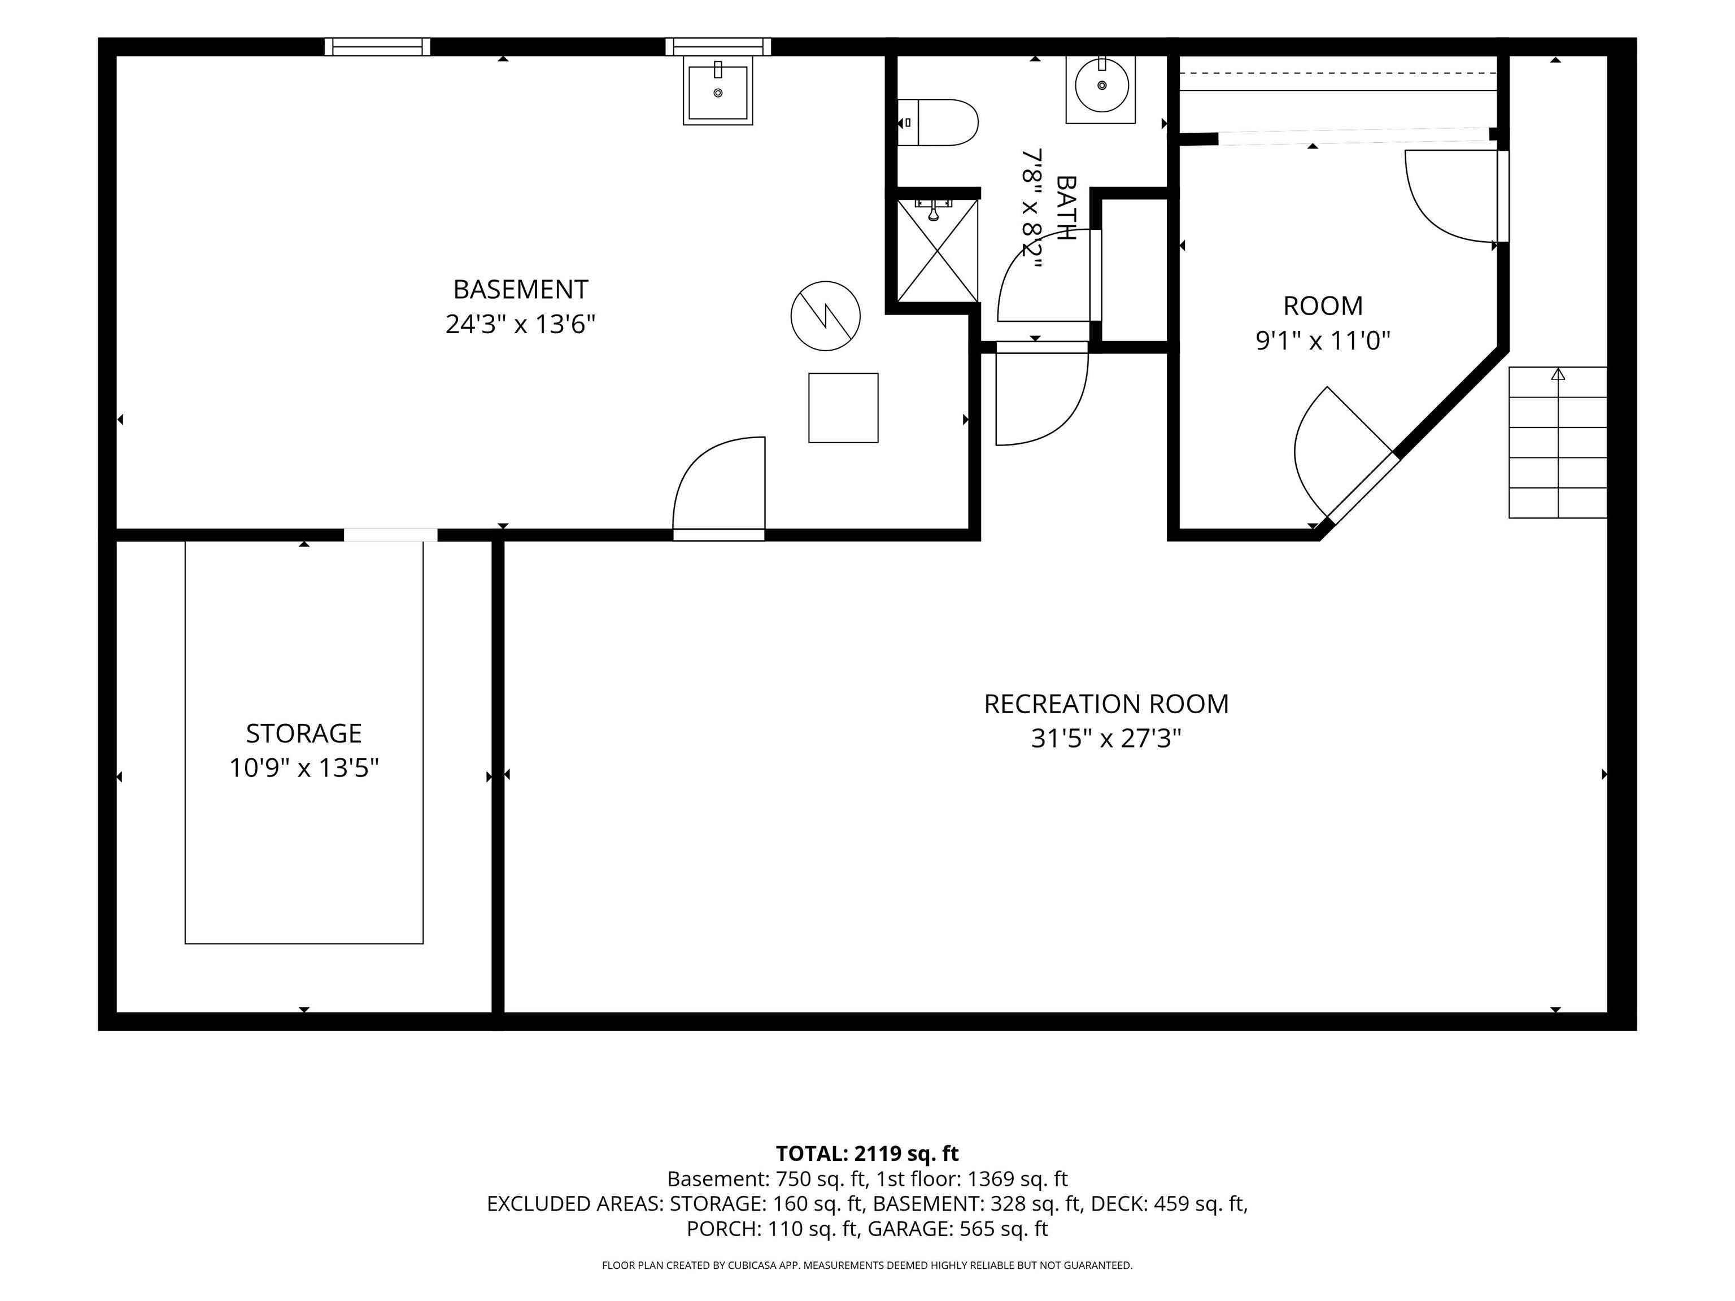
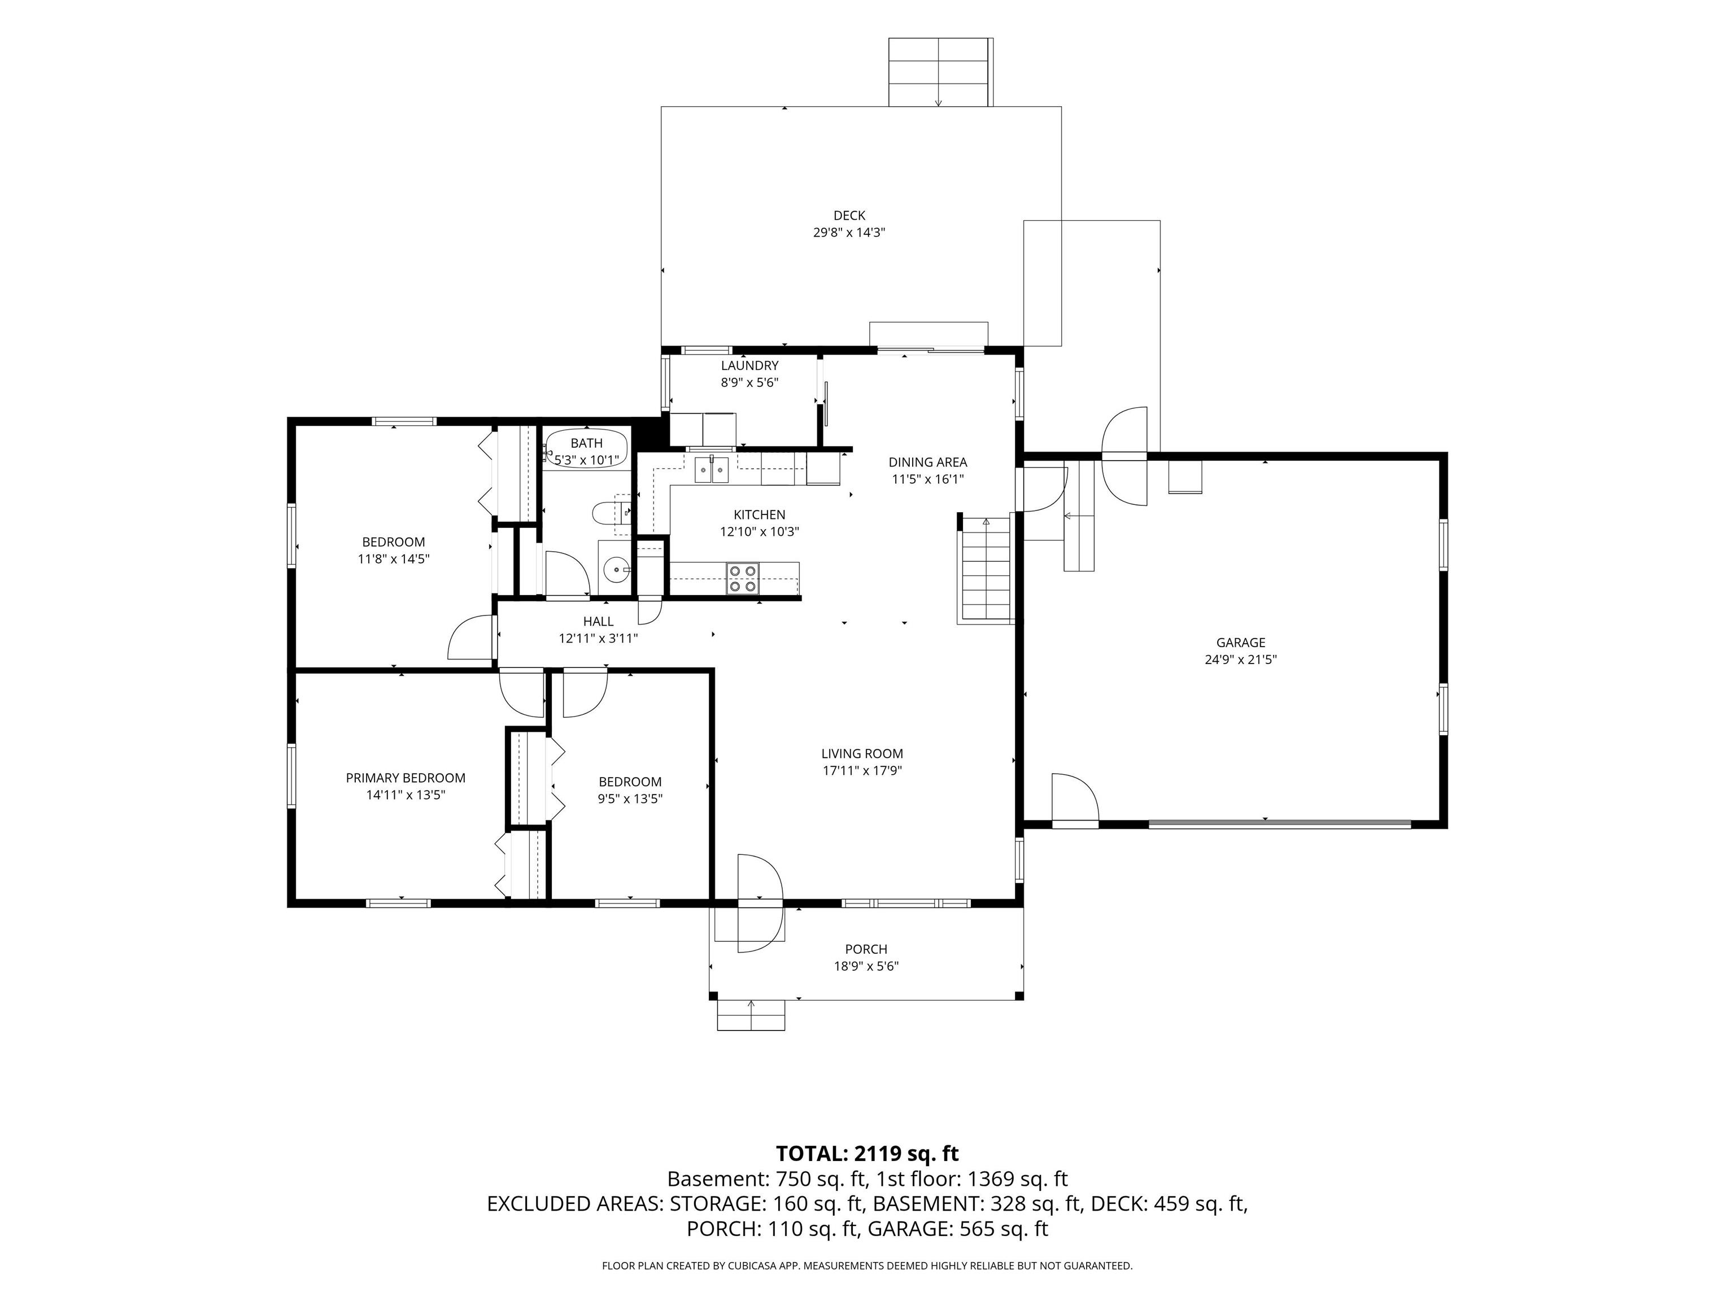
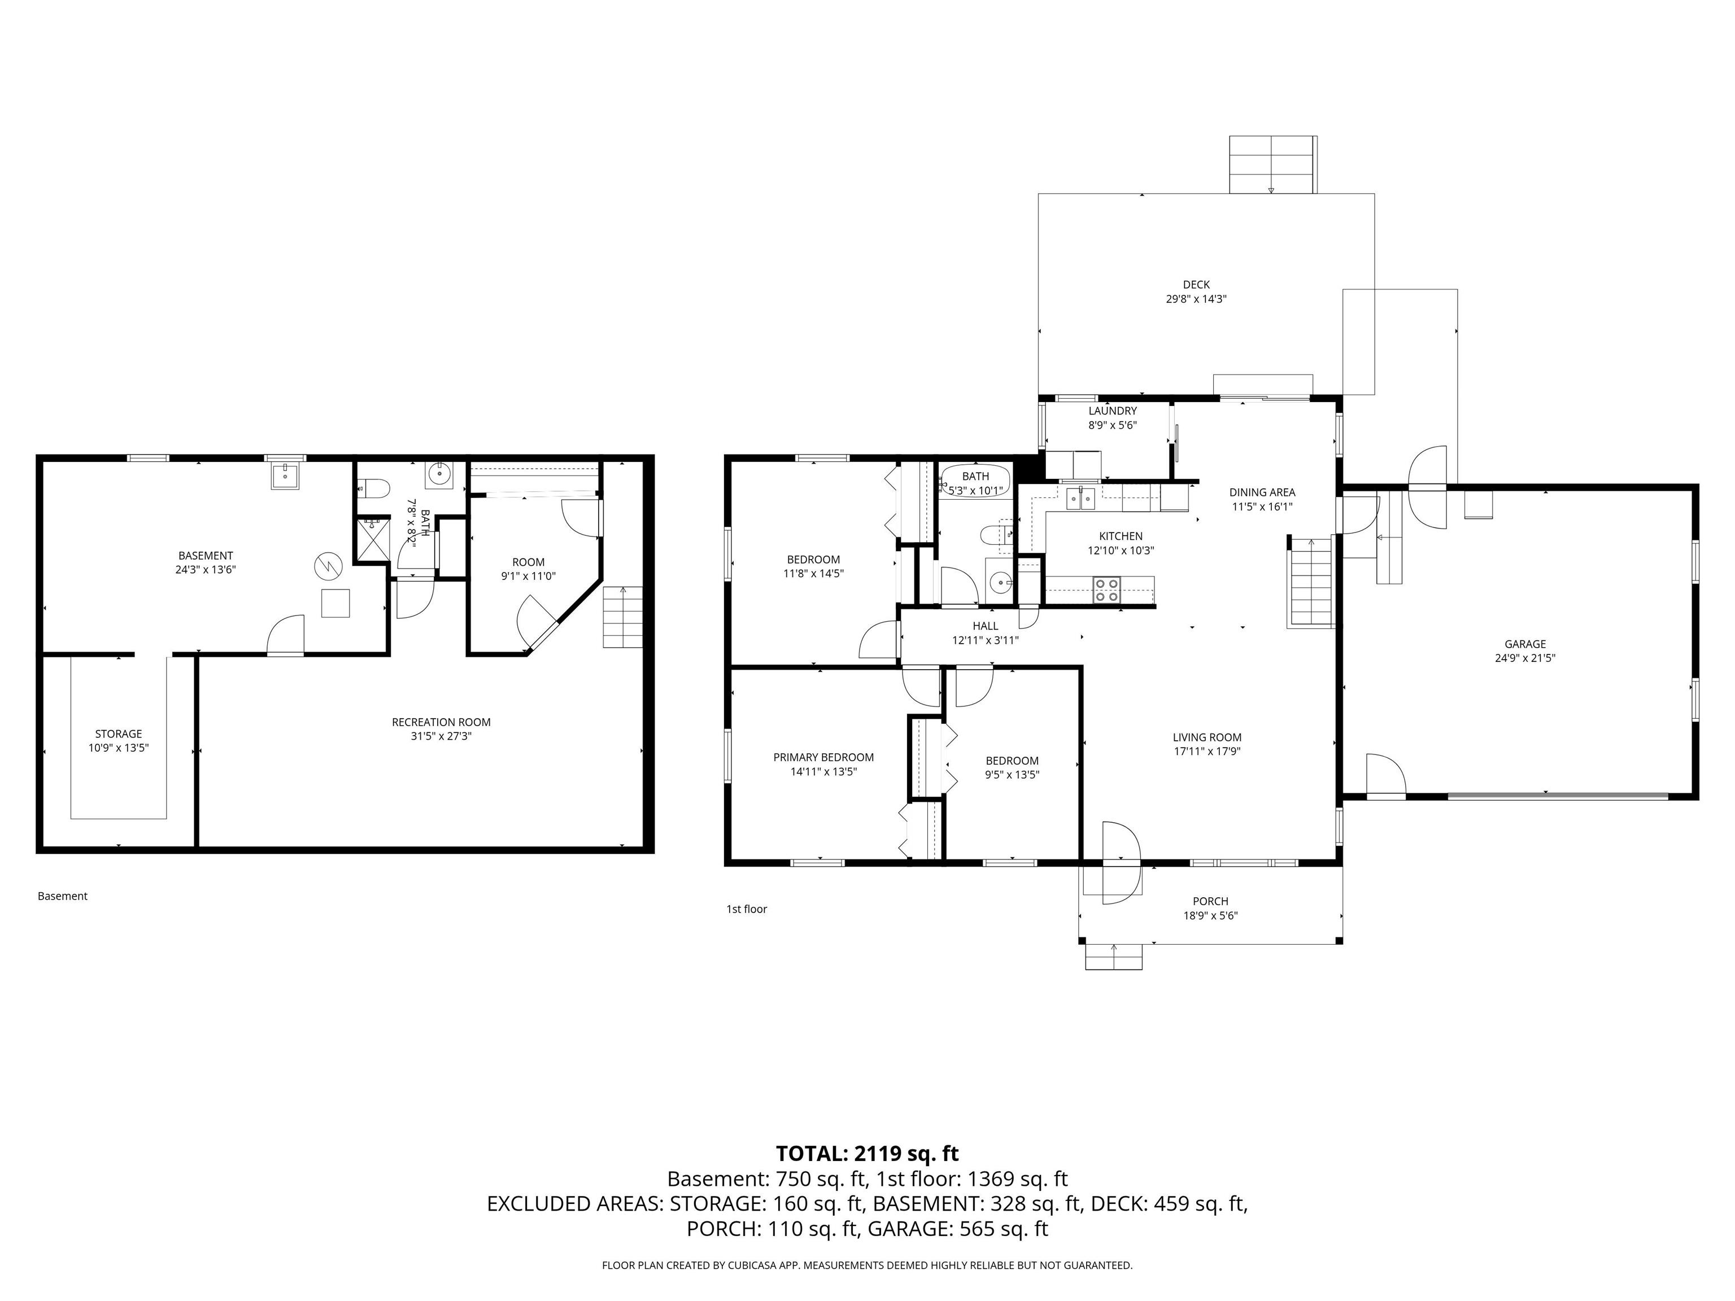
Ranch Home with a full basement & 2-car attached garage sitting on 1 acre is being Sold via Live, Simulcast Auction, Monday, October 12th at 6 pm est. Greeted by a cute front porch, walk into a large living room that opens to kitchen & dining areas. Sliding glass doors allow for easy flowing between the home & the large deck - perfect place to watch the peaceful sunrise. The main level also has 3 bedrooms, a full bath, and the laundry room. Downstairs you will find a full basement that has a large family room area, additional office room, storage room & large mechanical area. Another full bath room adds convenience along with the 2-car attached garage. Just minutes North of Shipshewana, this would be a great starter home, investment, or downsizing option! Come take a look, Open House: Mon. Oct. 5th from 6-7 pm est
Directions
From Highway 20, go North on State Road 5, property will be on the East side of the road
Amenities
Ceiling Fan(s), Deck Open, Disposal, Eat-In Kitchen, Foyer Entry, Garage Door Opener, Landscaped, Porch Covered, Range/Oven Hook Up Elec, Stand Up Shower, Main Level Bedroom Suite, Formal Dining Room, Main Floor Laundry, Washer Hook-Up
Sale Includes
Dishwasher, Refrigerator, Washer, Dryer-Gas, Oven-Electric, Range-Electric, Water Heater Gas, Water Softener-Owned
Property
| MLS # |
202639029 |
| Date Listed |
2026-09-21 |
| Status |
Active |
| Property Type |
Residential |
| Property SubType |
Site-Built Home |
| Finished Square Feet |
1,890 sqft |
| Total Square Feet |
2,520 sqft |
| New Construction |
No |
| Style |
One Story |
| Type |
Site-Built Home |
| Basement |
Yes |
| Bedrooms |
3 |
| Bathrooms |
2 |
| Annual Taxes |
$1,228.31 |
| Year Taxes Payable |
2026 |
| Year Built |
1968 |
| Virtual Tour |
propertypanorama.com » |
| Days on Market |
13 |
| Homestead Year |
No |
Additional
| Design |
Ranch |
| Cooling |
Central Air |
| Heating |
Gas, Forced Air |
| Garage |
Attached |
| Hardwood Floors |
Yes |
| Main Level Laundry |
Yes |
Room Dimensions
| Living Room |
17 × 18 |
Main Level |
| Dining Room |
11 × 16 |
Main Level |
| Family Room |
32 × 27 |
Lower Level |
| Kitchen |
13 × 10 |
Main Level |
| Den |
9 × 11 |
Lower Level |
| Master Bedroom |
15 × 14 |
Main Level |
| 2nd Bedroom |
10 × 14 |
Main Level |
| 3rd Bedroom |
12 × 15 |
Main Level |
| Extra Room |
11 × 14 |
Lower Level |
Bathroom Locations
| Full Baths |
1 Main, 1 Lower |
External Features
| Construction |
Site-Built Home |
| Exterior |
Vinyl |
| Lot Size |
43,560 sq ft |
| Acreage |
1.00 Acre |
| Lot Dimensions |
180 X 238 |
| Parking |
Yes |
| Sewer |
Septic |
| Water |
Well |
| Fence |
None |
Location
| Area |
LaGrange County |
| Location |
Rural |
| County |
LaGrange |
| Subdivision |
None |
| Township |
Van Buren |
| City |
Shipshewana |
| State |
IN |
| Zip |
46565 |
Schools
| School District |
Westview School Corp. |
| Elementary |
Shipshewana-Scott |
| Middle School |
Westview Jr/Sr |
| High School |
Westview Jr/Sr |
Financial
| Assoc. Dues |
$0.00 Not Applicable |
IDX information provided by the Indiana Regional MLS.
IDX information is provided exclusively for consumers’ personal, non-commercial use and may not be used for any purpose other than to identify prospective properties consumers may be interested in purchasing. Data is deemed reliable but is not guaranteed accurate by the MLS.